Skip To Content

952 N Camino Condor

Palm Springs, CA 92262
  • $793,000
  • STATUS: Active
  • ON SITE: 49 Days
  • MLS #: 26876467PS
Open House
UPDATED: 24 min ago
$793,000
  • 3
    BEDS
  • 0.28
    ACRES
  • 2
    BATHS
  • 0
    1/2 BATHS
  • 1,516
    SQFT
  • $523
    $/SQFT
Neighborhood:
Type:
Single-Family Home
Built:
1979
County:

School Ratings & Info

Description

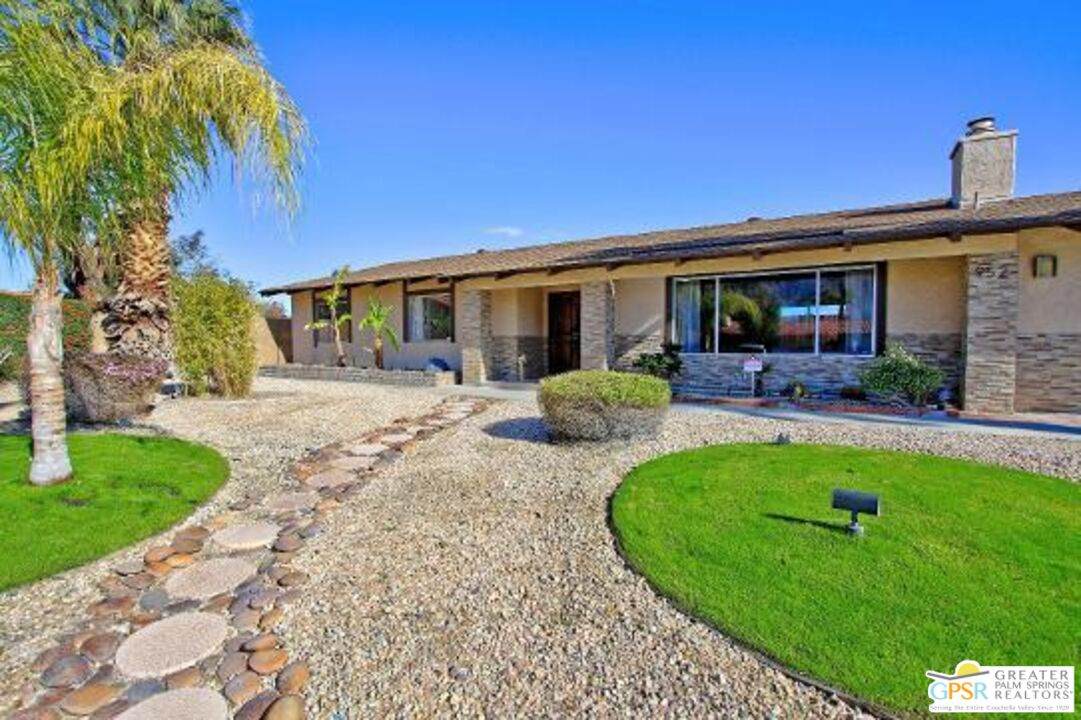
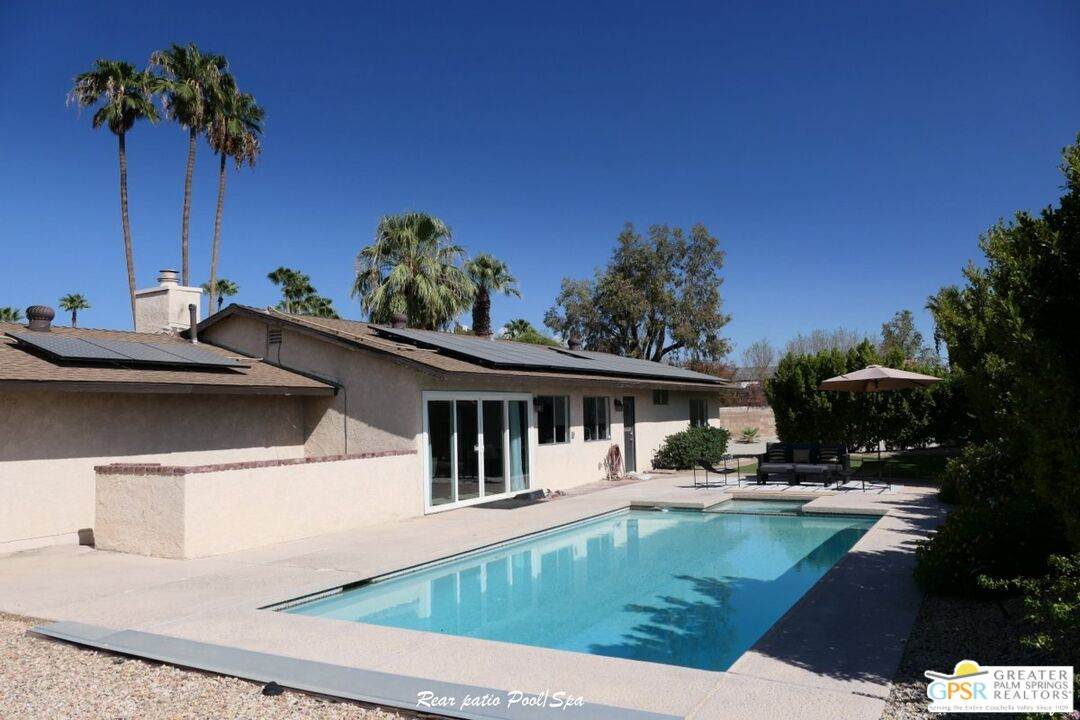
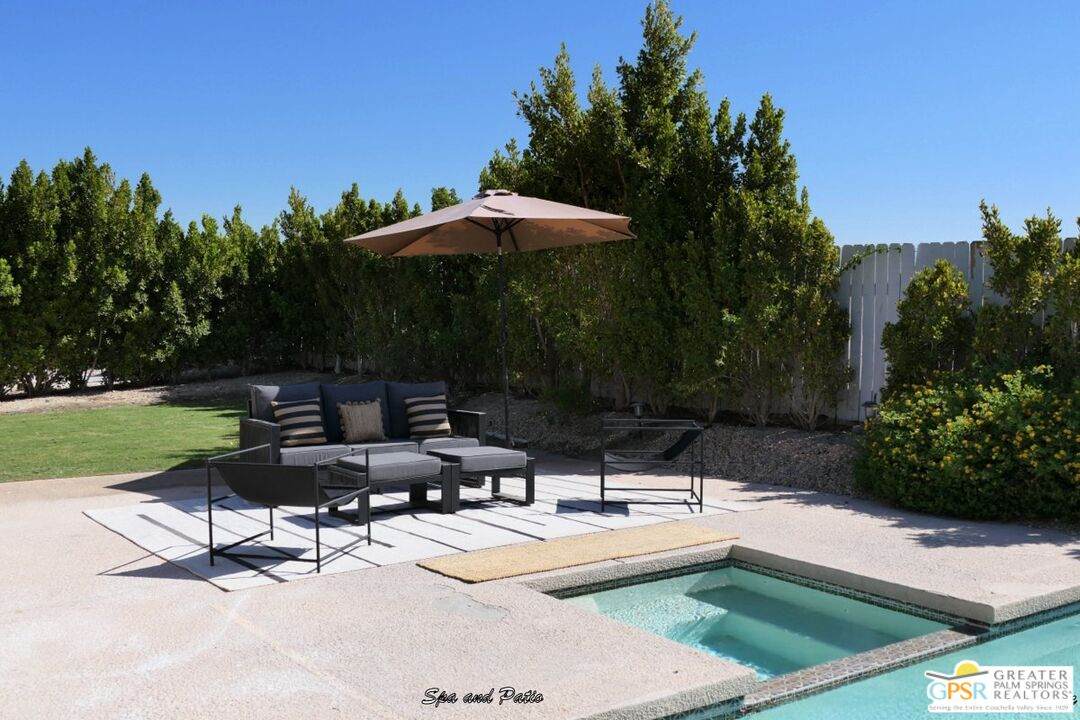
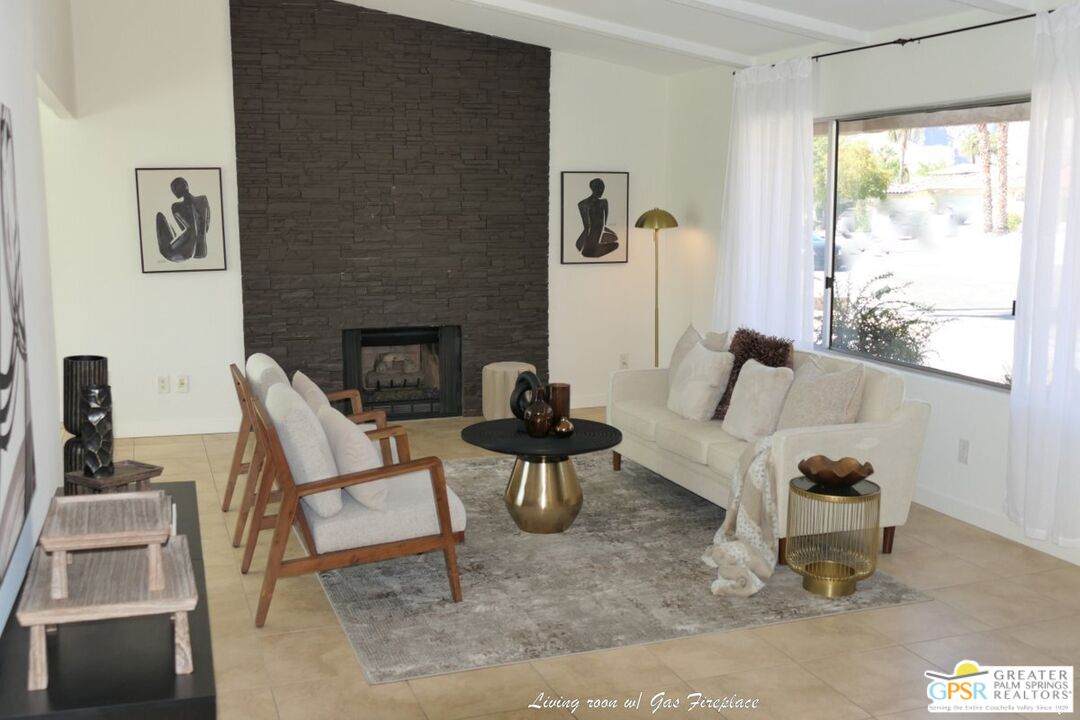
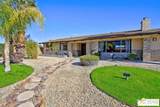
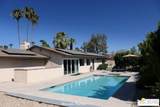
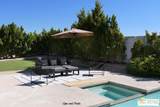
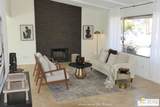
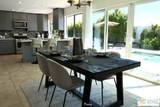
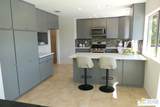
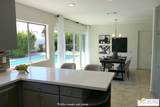
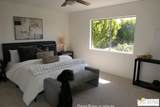
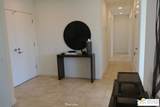
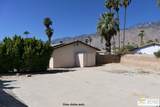
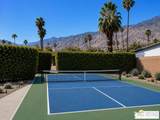
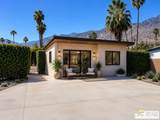
Rare opportunity in Central Palm Springs. This 1979 ranch-style home in the Oasis Del Sol neighborhood sits at the end of a cul-de-sac on an oversized 12,000+ square foot lot. FEE Land. Space for an ADU or pickleball/tennis court? Open floor plan with a floor-to-ceiling stone fireplace anchoring the living room , where expansive mountain views pour in through the picture window. The double front door entry. The home has 3 bedrooms, 2 baths, 2-car garage, and a sparkling pool and spa perfect for desert living. The fenced-in yard has a large lawn area. Leased solar keeps energy costs in check. Tastefully staged. Homes at this price point in this location rarely come available. Don't miss it!

Monthly Payment Calculator


Based on information from the Combined LA/Westside Multiple Listing Service as of 2026-10-14T21:43:02.503. All data, including all measurements and calculations of area, is obtained from various sources and has not been, and will not be, verified by broker or MLS. All information should be independently reviewed and verified for accuracy. Properties may or may not be listed by the office/agent presenting the information.
www.searchdesertrealestate.com/homes/180529781
Print Image

952 N Camino Condor Palm Springs, CA 92262

  • Price: $793,000
  • Status: Active
  • On Site: 49 Days
  • Updated: 24 min ago
  • MLS #: 26876467PS
3
Beds
2
Baths
0
½ Baths
0.28
Acres
1,516
SQFT
$523
$/SQFT
1979
Built
Neighborhood:
Not In A Development
County:
Riverside
Area:
Palm Springs Central
Property Description
Rare opportunity in Central Palm Springs. This 1979 ranch-style home in the Oasis Del Sol neighborhood sits at the end of a cul-de-sac on an oversized 12,000+ square foot lot. FEE Land. Space for an ADU or pickleball/tennis court? Open floor plan with a floor-to-ceiling stone fireplace anchoring the living room , where expansive mountain views pour in through the picture window. The double front door entry. The home has 3 bedrooms, 2 baths, 2-car garage, and a sparkling pool and spa perfect for desert living. The fenced-in yard has a large lawn area. Leased solar keeps energy costs in check. Tastefully staged. Homes at this price point in this location rarely come available. Don't miss it!
Exterior Features

Building Type Detached Cross Streets E El Alameda Fence Privacy Levels One Lot Description Street PavedFenced YardLawnBack Yard Lot Size Area 12197 Other Structures None Parking Garage AttachedDrivewayGarage - 2 CarGarage Is AttachedParking for Guests Patio Features Patio Open Pool Description In GroundGunitePrivate Pool YN Yes Roof CompositionOtherShingle Spa PrivateIn Ground Spa YN Yes Sprinklers Sprinkler SystemSprinkler Timer Style Ranch Total Parking 2 View Description Mountains View YN Yes

Interior Features

Bathroom Features Double Vanity(s) Bedroom Features Primary Suite Common Walls Detached/No Common Walls Cooking Appliances Gas/Electric Range Cooling CentralAir Conditioning Den No Dining Room No Eating Areas Dining Area Equipment DishwasherDryerWasherCeiling FanGarbage Disposal Family Room No Fireplace Rooms Living RoomGas Fireplaces 1 Flooring CarpetTile Foundation Details Slab Furnished Unfurnished Heating CentralForced AirSolar Laundry Garage One Quarter Baths 0 Rooms Dining AreaLiving Room

Property Features

Available For Lease No Disclosures Rent Control Fireplace YN Yes Hoa Yn No Land Lease Type Fee Lease Option No Planned Urban Development No Property Sub Type Single Family Residence Sale Type Standard Sewer In Street Paid Source Living Area Vendor Enhanced Source Lot Size Area Vendor Enhanced Water Water District Year Built Source Vendor Enhanced Zoning R1C

Listing provided courtesy of Kate Castle DRE#01135296 of Berkshire Hathaway HomeServices California Propert: 760-323-5000.


Based on information from the Combined LA/Westside Multiple Listing Service as of 2026-10-14T21:43:02.503. All data, including all measurements and calculations of area, is obtained from various sources and has not been, and will not be, verified by broker or MLS. All information should be independently reviewed and verified for accuracy. Properties may or may not be listed by the office/agent presenting the information.
 
https://bt-photos.global.ssl.fastly.net/carets/orig_boomver_1_26876467PS-2.jpg https://bt-photos.global.ssl.fastly.net/carets/orig_boomver_1_26876467PS-2.jpg https://bt-photos.global.ssl.fastly.net/carets/orig_boomver_1_26876467PS-2.jpg
Logo
The John Jay Group - Bennion Deville Homes
74996 Highway 111
Indian Wells CA, 92210