Skip To Content

9330 Beverly Crest Dr

Beverly Hills, CA 90210
  • $5,395,000
  • STATUS: Active
  • ON SITE: 10 Days
  • MLS #: 26994427
UPDATED: 24 min ago
$5,395,000
  • 6
    BEDS
  • 0.35
    ACRES
  • 6
    BATHS
  • 0
    1/2 BATHS
  • 4,684
    SQFT
  • $1,152
    $/SQFT
Type:
Single-Family Home
Built:
1937
County:

School Ratings & Info

Description

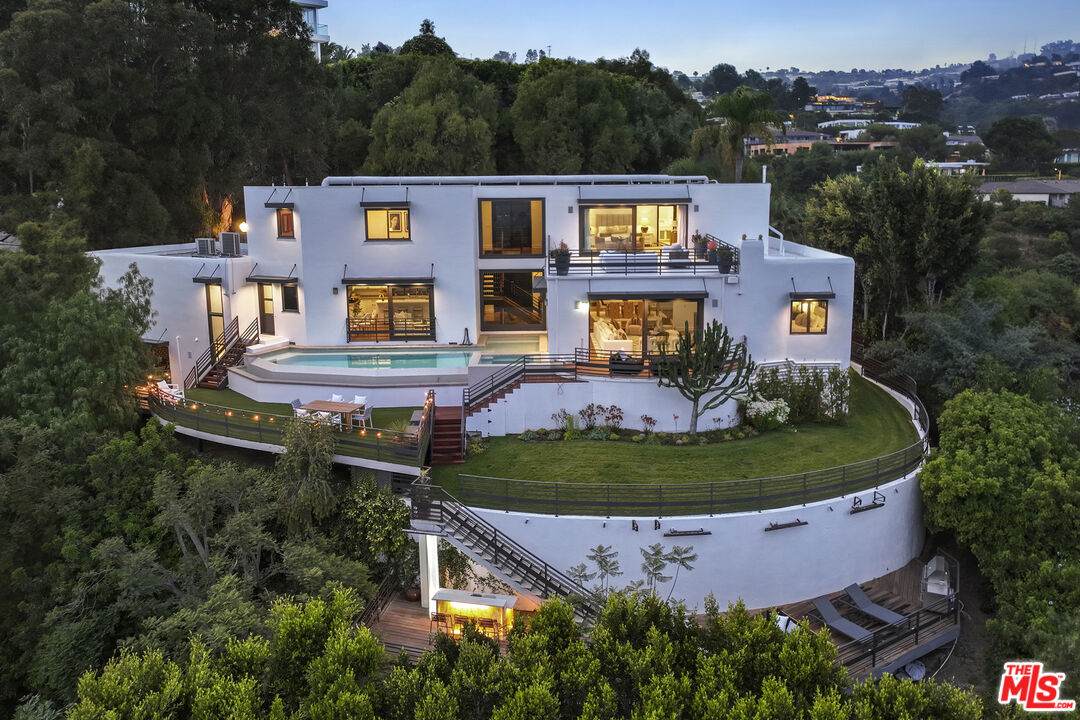
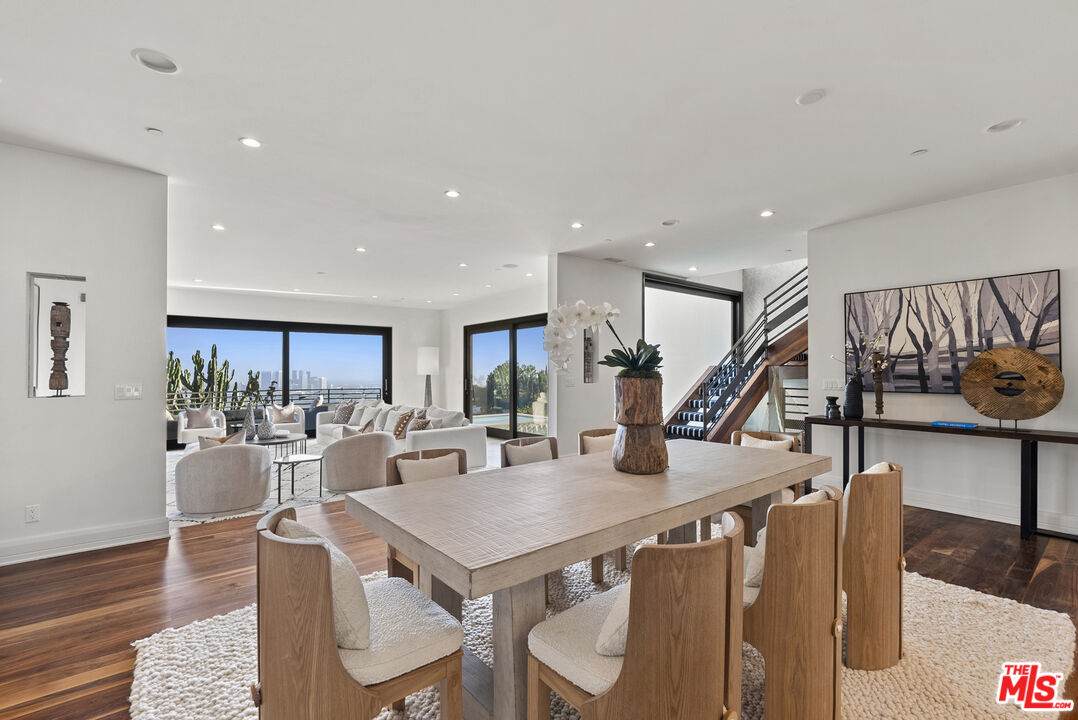
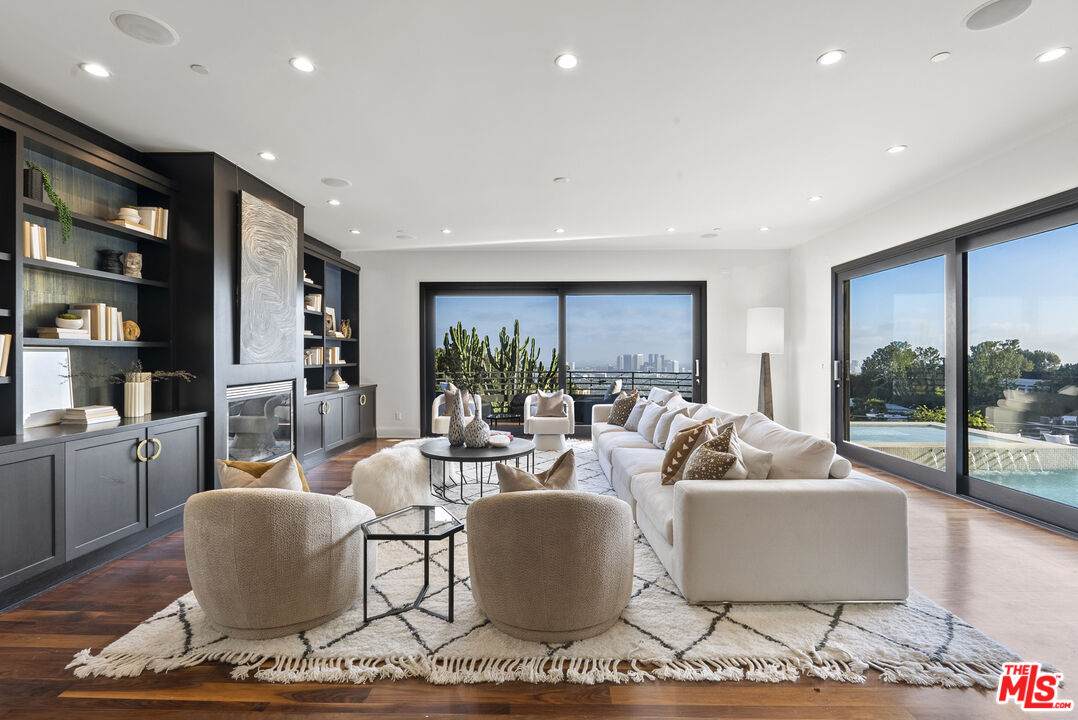
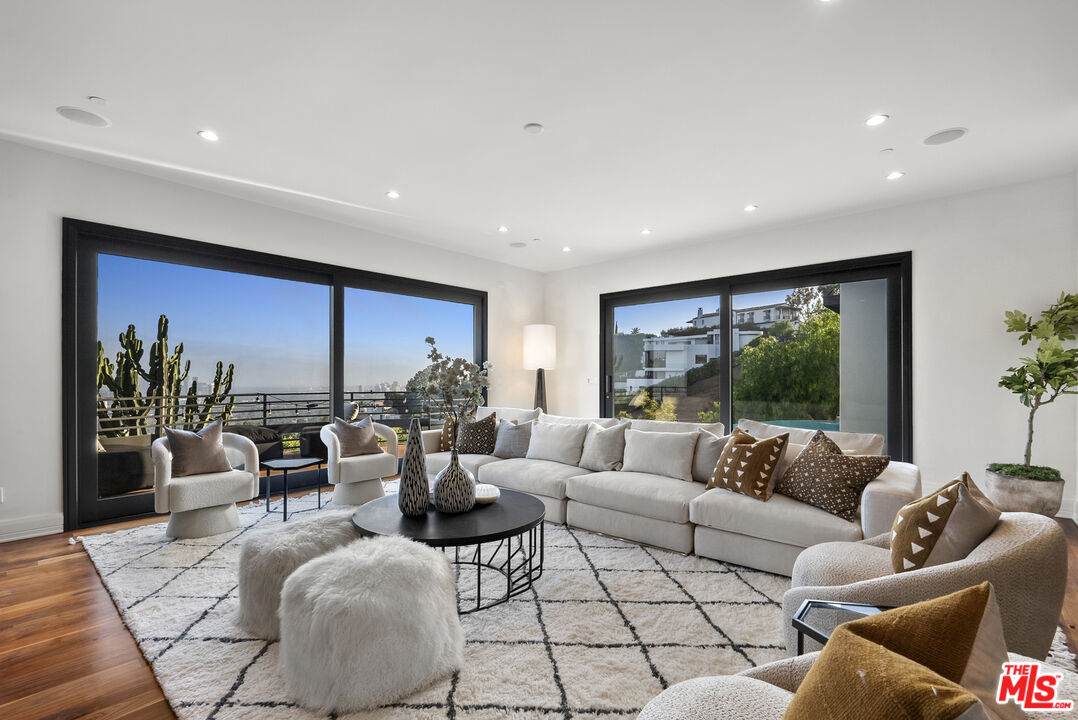
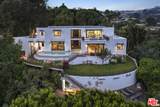
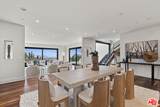
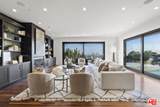
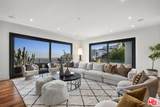
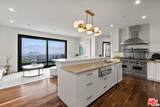
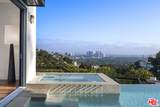
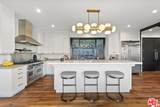
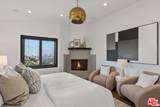
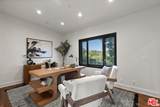
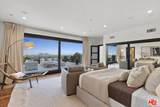
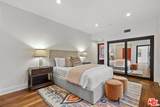
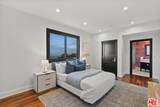
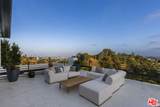
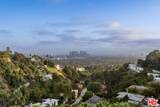
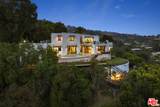
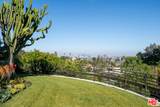
Offered at over $2 million below the seller's purchase price, this spacious Beverly Hills Post Office home pairs exceptional value with head-on city and ocean views. The home offers original master and guest room en suite on main level, an open dining area, living room and kitchen with sliding doors opening to Panoramic views. There is a separate lower suite suited to an office, game room or guest retreat. The primary suite opens to a large view deck. In addition two more bedrooms on this level. Outside, a real grass lawn, landscaped garden and infinity pool create inviting spaces to relax and entertain against the panoramic backdrop. Lower private deck with outdoor seating for dinners. Warm wood and stone finishes and a two-car garage with direct access complete the home. A compelling opportunity to own a substantial view property with the outdoor space to match.

Monthly Payment Calculator


Based on information from the Combined LA/Westside Multiple Listing Service as of 2026-10-13T08:42:29.547. All data, including all measurements and calculations of area, is obtained from various sources and has not been, and will not be, verified by broker or MLS. All information should be independently reviewed and verified for accuracy. Properties may or may not be listed by the office/agent presenting the information.
www.searchdesertrealestate.com/homes/181769357
Print Image

9330 Beverly Crest Dr Beverly Hills, CA 90210

  • Price: $5,395,000
  • Status: Active
  • On Site: 10 Days
  • Updated: 24 min ago
  • MLS #: 26994427
6
Beds
6
Baths
0
½ Baths
0.35
Acres
4,684
SQFT
$1,152
$/SQFT
1937
Built
Neighborhood:
Beverly Hills Post Office
County:
Los Angeles
Area:
Beverly Hills Post Office
Property Description
Offered at over $2 million below the seller's purchase price, this spacious Beverly Hills Post Office home pairs exceptional value with head-on city and ocean views. The home offers original master and guest room en suite on main level, an open dining area, living room and kitchen with sliding doors opening to Panoramic views. There is a separate lower suite suited to an office, game room or guest retreat. The primary suite opens to a large view deck. In addition two more bedrooms on this level. Outside, a real grass lawn, landscaped garden and infinity pool create inviting spaces to relax and entertain against the panoramic backdrop. Lower private deck with outdoor seating for dinners. Warm wood and stone finishes and a two-car garage with direct access complete the home. A compelling opportunity to own a substantial view property with the outdoor space to match.
Exterior Features

Building Type Detached Levels Multi/Split Lot Size Area 15085 Other Structures None Parking Garage Garage Is AttachedGarage - 2 CarDriveway Pool Description In Ground Pool YN Yes Spa In Ground Spa YN Yes Style Contemporary Total Parking 3 View Description CityOceanPanoramicSkyline View YN Yes

Interior Features

Common Walls Detached/No Common Walls Cooling Central Den Yes Dining Room No Equipment Alarm SystemDishwasherBarbequeRange/OvenRefrigerator Family Room No Fireplace Rooms Great RoomBonus Room Flooring Mixed Furnished Unfurnished Heating Central Laundry Room One Quarter Baths 0 Rooms BasementLiving RoomPrimary BedroomDen/OfficeDining AreaIn-Law SuitePatio Open

Property Features

Disclosures None Hoa Yn No Property Sub Type Single Family Residence Sale Type Standard Security Features Gated Source Living Area Appraiser Source Lot Size Area Vendor Enhanced Source Lot Size Dimensions Vendor Enhanced Year Built Source Vendor Enhanced Zoning LARE15

Listing provided courtesy of Susan Smith DRE#01187140 of Carolwood Estates: 310-623-3600.


Based on information from the Combined LA/Westside Multiple Listing Service as of 2026-10-13T08:42:29.547. All data, including all measurements and calculations of area, is obtained from various sources and has not been, and will not be, verified by broker or MLS. All information should be independently reviewed and verified for accuracy. Properties may or may not be listed by the office/agent presenting the information.
 
https://bt-photos.global.ssl.fastly.net/carets/orig_boomver_1_26994427-2.jpg https://bt-photos.global.ssl.fastly.net/carets/orig_boomver_1_26994427-2.jpg https://bt-photos.global.ssl.fastly.net/carets/orig_boomver_1_26994427-2.jpg
Logo
The John Jay Group - Bennion Deville Homes
74996 Highway 111
Indian Wells CA, 92210