www.searchdesertrealestate.com/homes/181648058
9300
Hazen Dr
Beverly Hills,
CA
90210
Neighborhood:
Beverly Hills Post Office
Area:
Beverly Hills Post Office
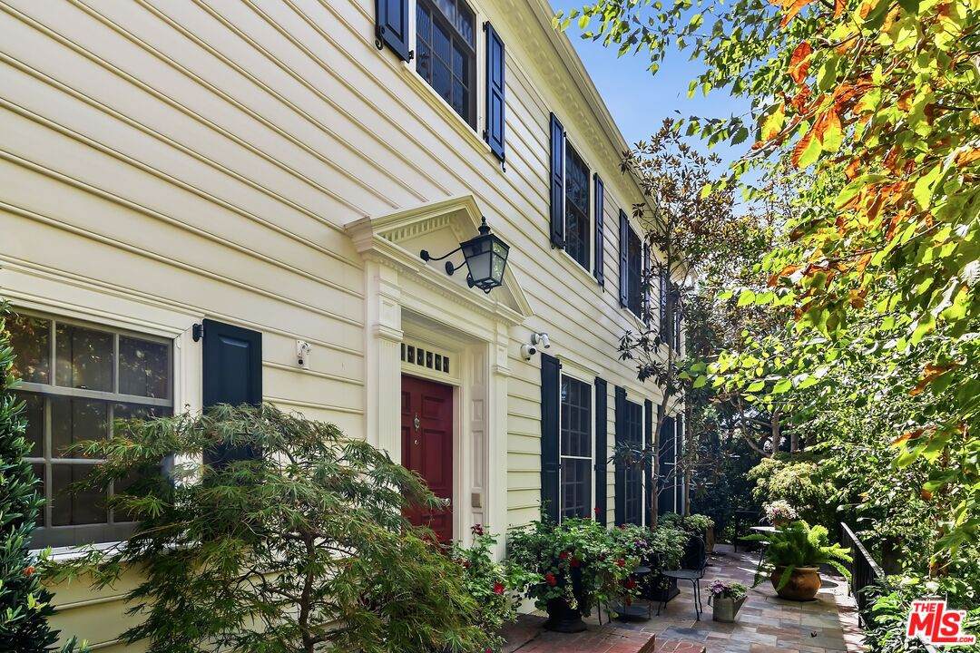
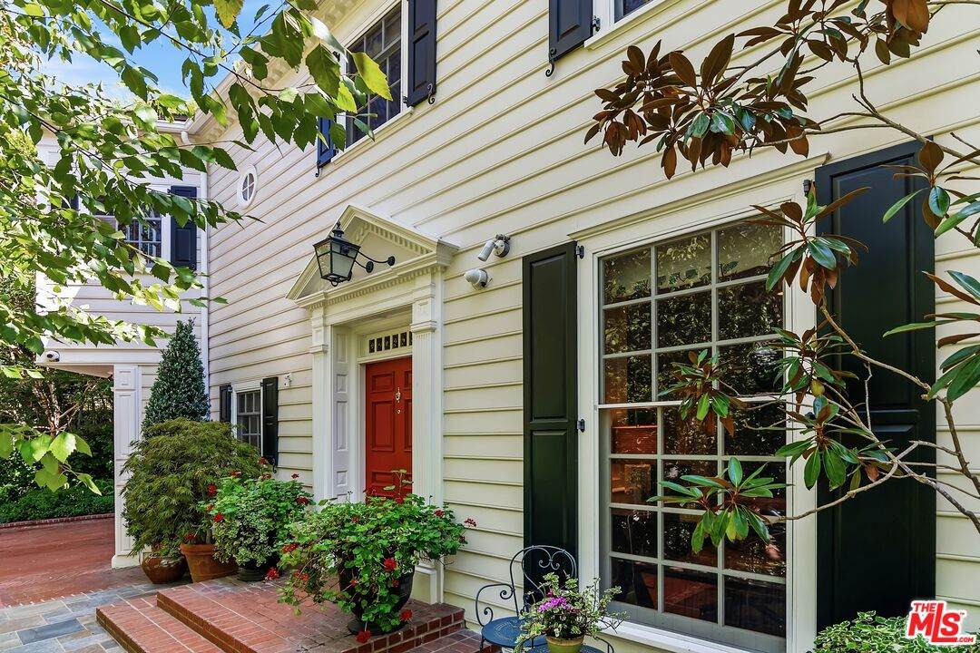
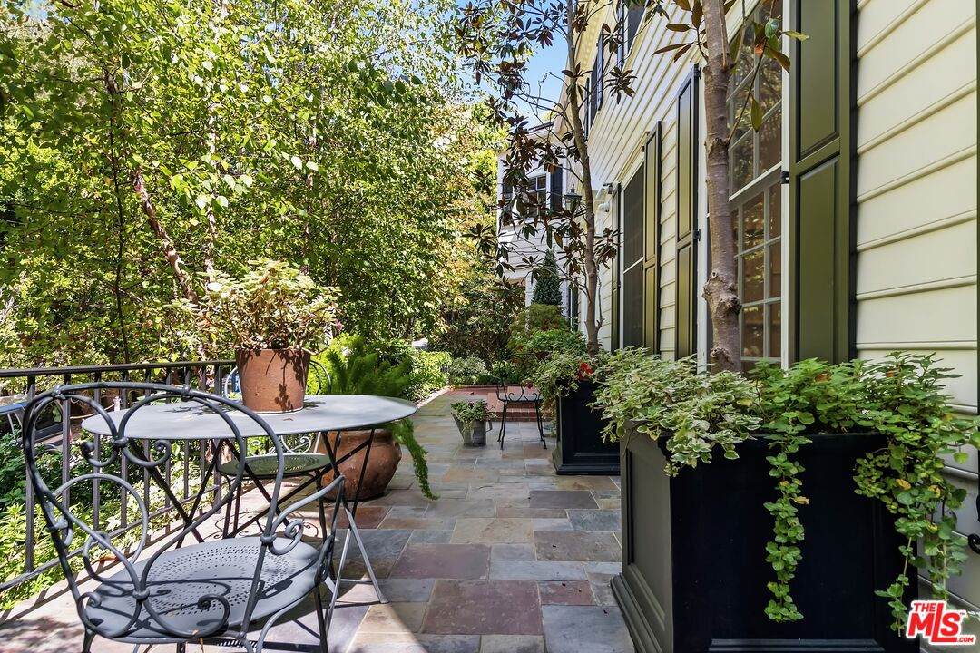
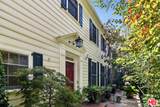
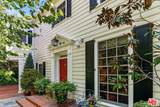
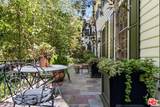
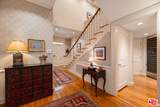
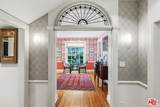
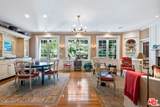
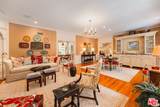
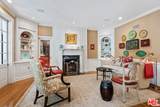
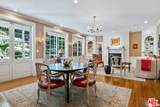
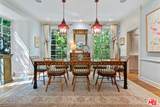
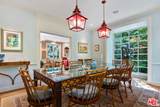
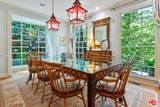
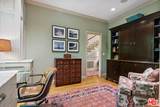
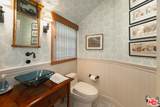
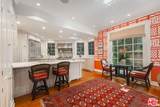
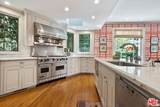
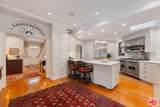
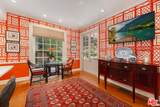
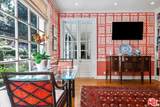
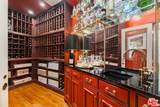
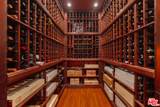
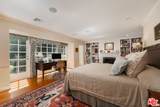
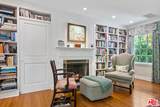
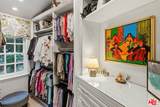
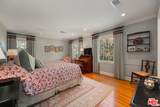
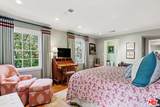
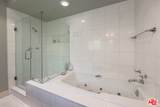
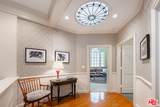
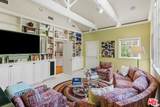
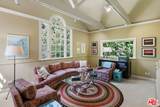
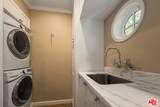
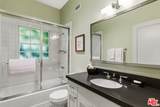
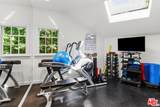
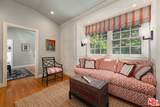
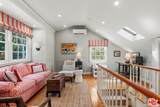
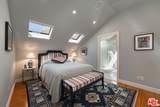
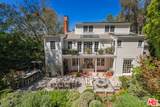
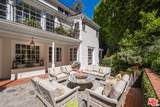
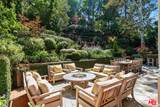
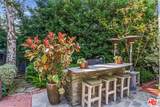
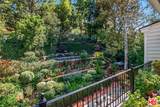
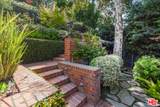
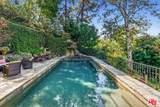
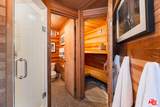
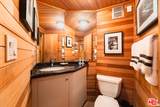
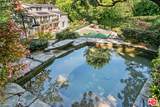
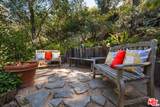
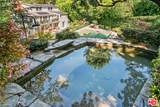
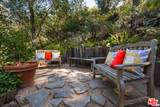
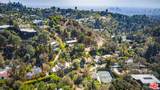
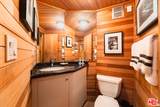
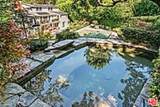
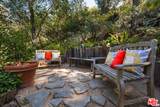
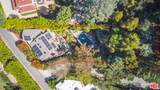
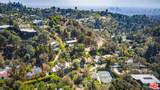
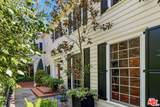
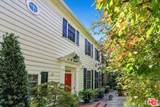
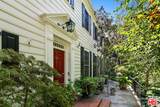
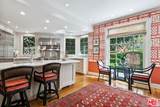
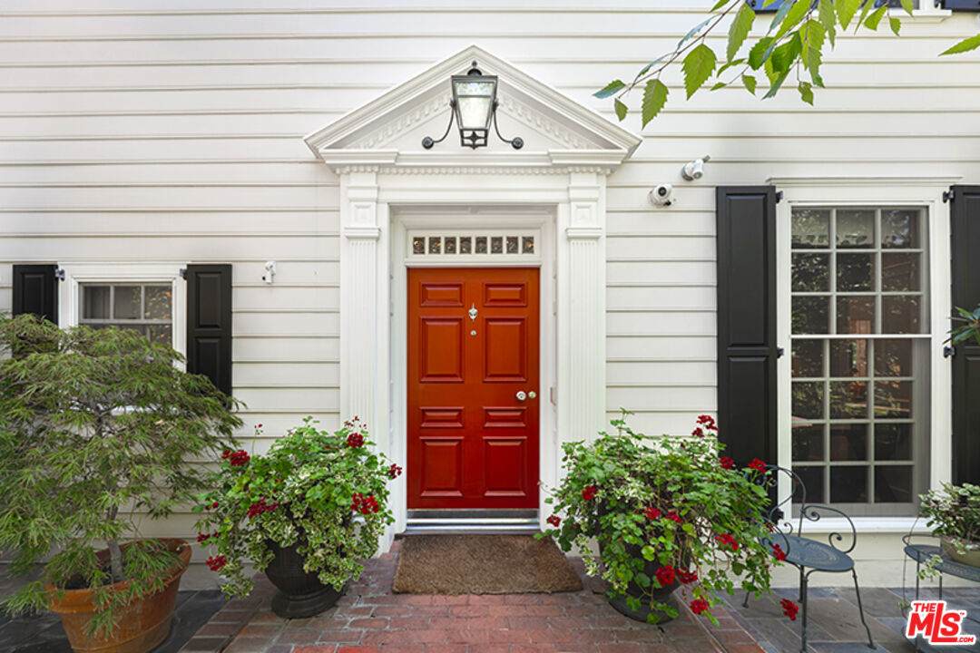
Located 10 minutes from the central shopping district of Beverly Hills, this home is situated in its own quiet oasis, surrounded by lush landscaping. It is a perfect blend of traditional elegance and cozy charm. Enjoy every corner of this 4 bedroom, 6 bath home, which also includes specialty rooms, such as a wine room and bar, a home gym, and a pool room, with sauna, full bath and changing room. Naturally built for entertainment, with a bright and airy cook's kitchen and other indoor spaces that flow effortlessly to an outdoor patio set in a terraced hillside garden. The light-filled home has hardwood floors, elegant woodwork and molding details, and specialty finishes throughout. Extensive remodeling has been done in the past 10 years and it is meticulously maintained. Enjoy a private, beautiful life here, moments from the vibrant offerings of the Beverly Hills city center.
Building Type
Detached
Direction Faces
North
Entry Location
Foyer
Exterior Construction
BrickClapboardDetached/No Common WallsRedwood SidingWood Siding
Fence
WoodChain LinkWrought Iron
Horse YN
No
Levels
Three Or More
Lot Description
LandscapedBack YardGuttersExterior Security LightsFenced YardFirewall(s)Front YardCurbsSecludedSingle LotStreet LightingStreet PavedUtilities - OverheadUtilities Underground
Lot Location
CanyonHilltopHillsidePark Nearby
Lot Size Area
14957
Other Structures
Pool House
Parking Garage
AttachedDirect EntranceDoor OpenerGarage
Patio Features
BalconyBrickRock/StonePatio OpenPorch - RearCovered Porch
Pool Description
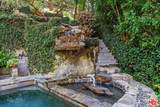
Heated with GasIn GroundLap PoolHeated And FilteredSalt/SalineSafety FenceWaterfallOtherGuniteFencedPrivate
Pool YN
Yes
Roof
CompositionShingle
Spa
PrivateIn GroundHeated with GasGuniteHeatedFenced
Spa YN
Yes
Sprinklers
Sprinkler SystemSprinkler TimerRearSideFrontDrip System
Style
Traditional
Tennis Court
None
Tennis YN
No
Total Parking
4
View Description
CanyonMountainsTrees/WoodsPool
View YN
Yes
Bathroom Features
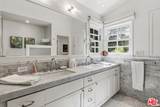
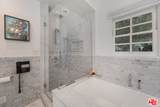
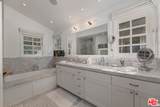
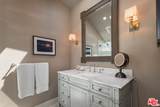
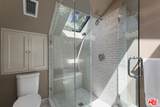
GraniteLinen ClosetPowder RoomRemodeledDouble Vanity(s)Shower and TubShower StallTub With Jets
Bedroom Features
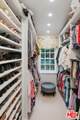
Primary BedroomWalkInClosetAll Bedrooms UpDressing AreaPrimary Suite
Common Walls
Detached/No Common Walls
Cooking Appliances
Built-In GasDouble OvenBuilt-In BBQBuilt-InsCooktop - GasMicrowaveOven-GasRange HoodWarmer Oven DrawerOven
Cooling
CentralMulti/ZoneAir ConditioningElectric
Den
Yes
Dining Room
Yes
Eating Areas
Kitchen IslandBreakfast RoomFormal Dining RmLiving RoomOther - See Remarks
Equipment
Alarm SystemBarbequeDishwasherDryerGarbage DisposalRange/OvenRefrigeratorWasherHood FanMicrowaveCableWater PurifierWater FilterVented Exhaust FanSolar PanelsIntercomNetwork WireWater Line to RefrigeratorAntenna
Family Room
Yes
Fireplace Rooms
Living RoomPrimary Bedroom
Fireplaces
2
Flooring
HardwoodMarbleCarpet
Foundation Details
Pier and BeamQuake BracingTie Down
Furnished
Unfurnished
Heating
CentralFireplaceHot Water CirculatorSolar
Interior Features
Crown Moldings2 StaircasesBarBeamed Ceiling(s)Built-InsChair RailingsCathedral-Vaulted CeilingsIntercomPre-wired for surround soundRecessed LightingStorage SpaceWainscottingWet BarPlaster WallsPhone System
Kitchen Features
Gourmet KitchenMarble CountersPantrySkylight(s)RemodeledIsland
Laundry
InsideOn Upper LevelRoom
One Quarter Baths
0
Rooms
Center HallDining RoomGymLiving RoomPatio OpenPowderSauna2nd Story Family RoomBreakfastAtticBarDenDressing AreaSeparate Family RoomFormal EntryLibraryPantryWine CellarWine Tasting
Water Heater Features
SolarTanklessMulti-TankElectricHot Water Circulator
Windows
French WindowsCustom Window CoveringDouble Pane WindowsDrapes/CurtainsWindow BlindsSkylightsScreens
Available For Lease
No
Disability Access
None
Disclosures
As Is
Fireplace YN
Yes
Hoa Yn
No
Inclusions
Copy of Stamped Permitted Plans dated 8/6/2020.
Land Lease Purchase YN
No
Lease Option
No
Planned Urban Development
No
Property Condition
Updated/RemodeledNew Construction
Property Sub Type
Single Family Residence
Sale Type
Standard
Security Features
24 HourCarbon Monoxide Detector(s)Exterior Security LightsSmoke DetectorGuardedFire and Smoke Detection System
Sewer
In Street
Source Living Area
Plans
Source Lot Size Area
Vendor Enhanced
Source Lot Size Dimensions
Vendor Enhanced
TVServices
Cable TV
Water
Public
Year Built Source
Vendor Enhanced
Zoning
LARE15
Listing provided courtesy of Paula Ross Jones DRE#01157578 of Rodeo Realty: 310-724-7100.
Based on information from the Combined LA/Westside Multiple Listing Service as of 2026-10-13T09:42:37.48. All data, including all measurements and calculations of area, is obtained from various sources and has not been, and will not be, verified by broker or MLS. All information should be independently reviewed and verified for accuracy. Properties may or may not be listed by the office/agent presenting the information.