


Description
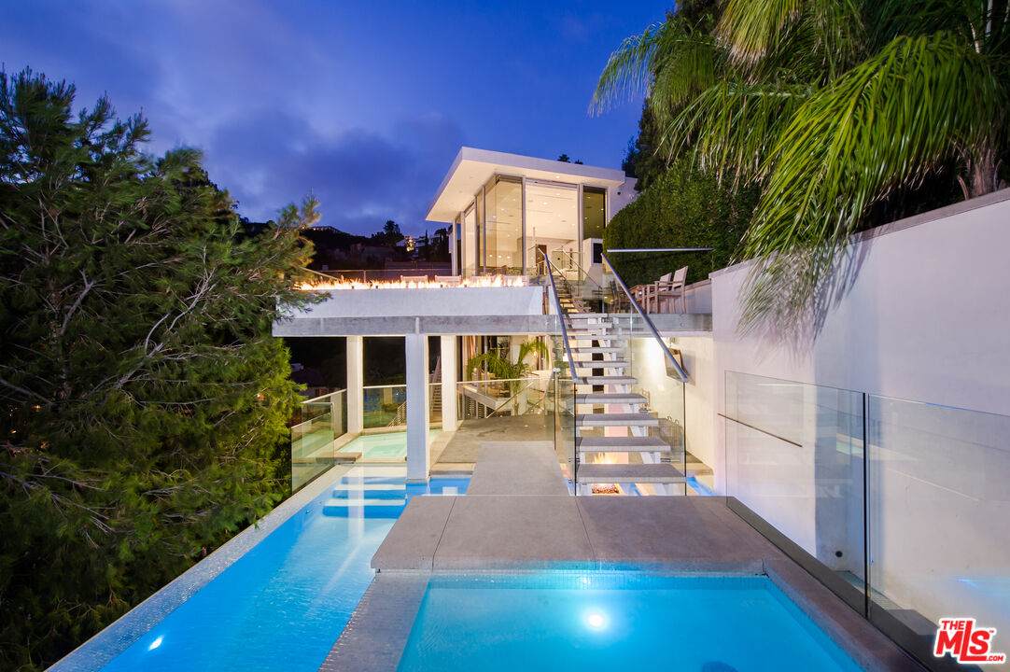
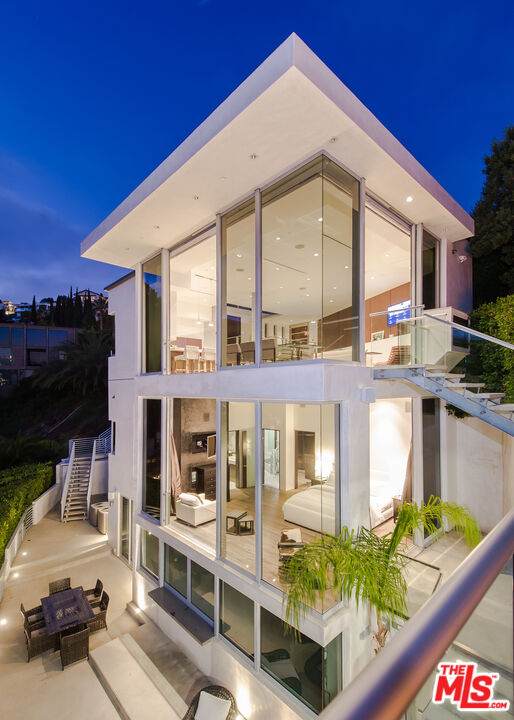
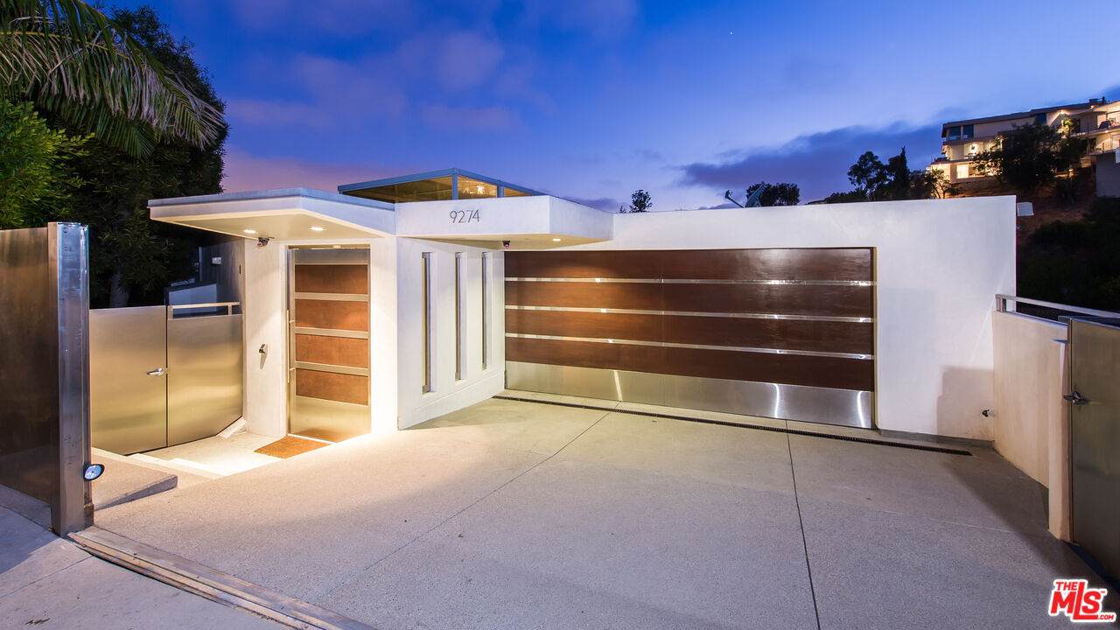
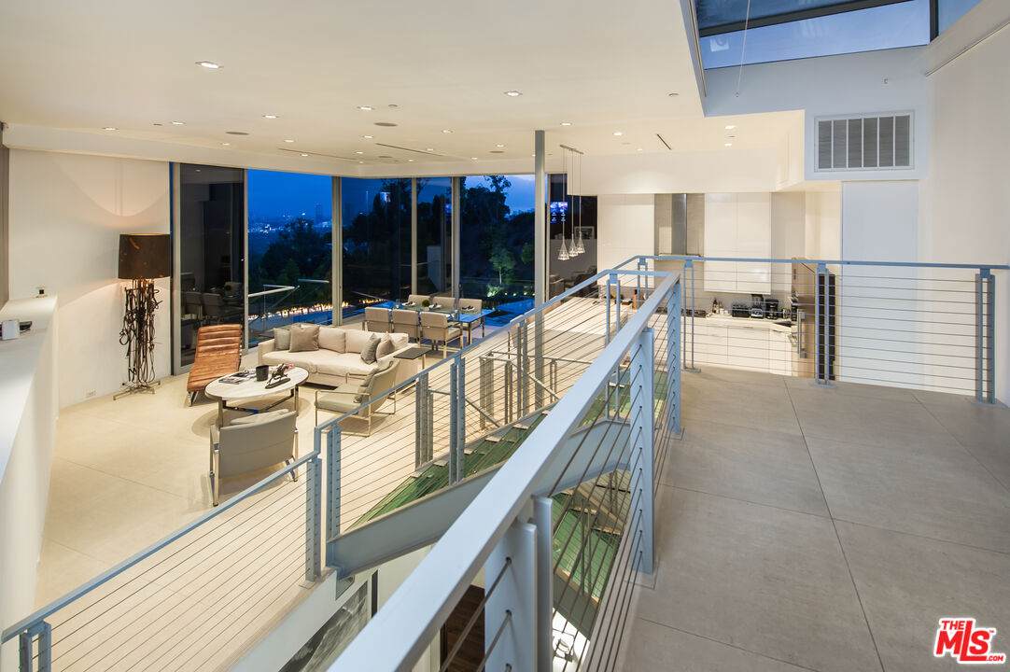
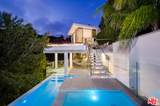
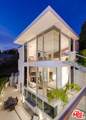
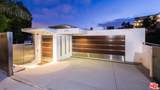
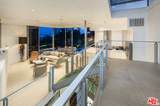
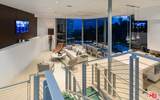
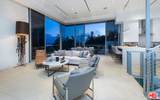
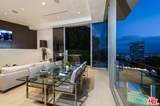
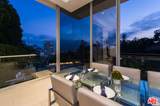
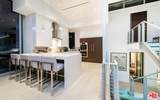
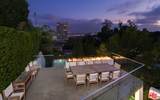
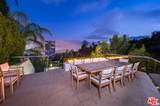
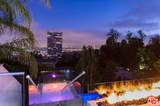
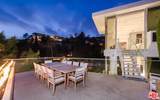
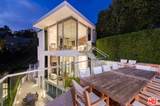
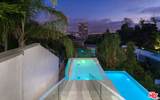
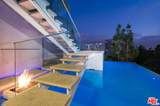
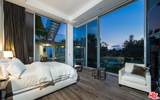
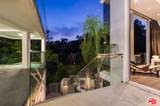
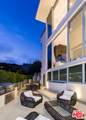
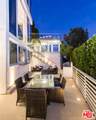
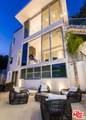
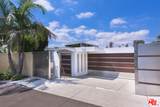
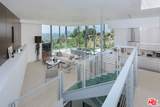
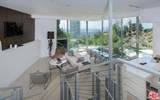
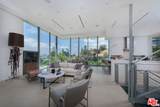
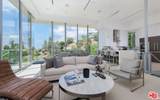
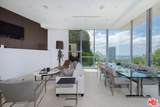
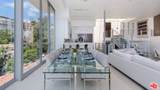
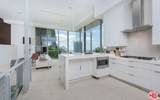
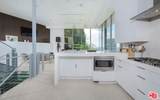
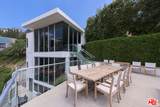
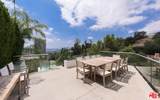
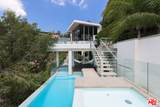
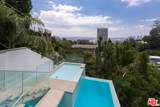
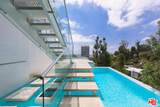
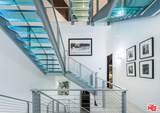
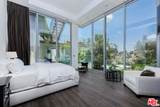
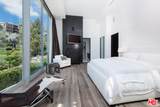
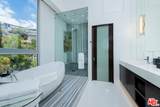
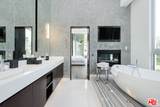
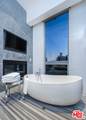
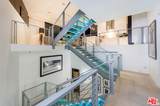
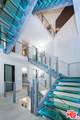
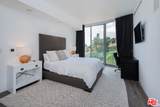
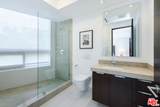
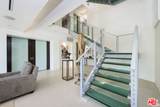
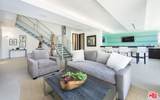
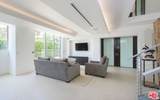
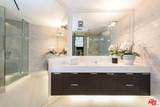
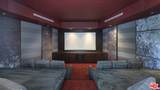
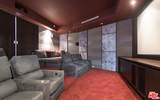
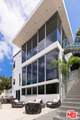
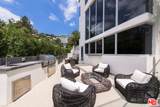
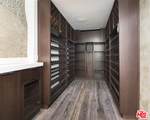
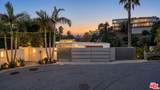
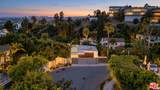
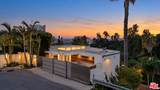
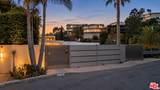
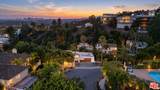
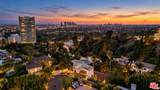
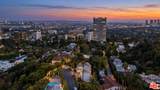
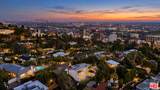
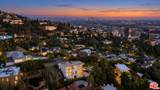
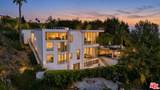
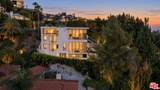
Set within the coveted Bird Streets above the Sunset Strip, 9274 Sierra Mar Drive is a bold architectural statement suspended between the city and the sky. Behind gates and surrounded by lush privacy, this contemporary masterpiece commands sweeping 180-degree views from Downtown Los Angeles to the Pacific Ocean, transforming every sunrise, sunset, and city-light evening into a cinematic experience.Floor-to-ceiling glass dissolves the boundaries between indoors and out, while soaring volumes, sculptural design elements, and refined finishes create an atmosphere of effortless sophistication. Every space is designed to celebrate the view, from the glamorous entertaining areas to the resort-caliber outdoor terraces anchored by a spectacular pool, spa, fire features, and multiple lounge destinations.The primary suite rivals the finest luxury hotels, while the home's theater, lounge, bar, and wine cellar elevate entertaining to an art form. Private, dramatic, and undeniably sexy, this is a rare opportunity to own a true Bird Streets trophy moments from the best of Beverly Hills, West Hollywood, and the Sunset Strip.
-
3BEDS
-
N/AACRES
-
4BATHS
-
21/2 BATHS
School Ratings & Info
Description
Set within the coveted Bird Streets above the Sunset Strip, 9274 Sierra Mar Drive is a bold architectural statement suspended between the city and the sky. Behind gates and surrounded by lush privacy, this contemporary masterpiece commands sweeping 180-degree views from Downtown Los Angeles to the Pacific Ocean, transforming every sunrise, sunset, and city-light evening into a cinematic experience.Floor-to-ceiling glass dissolves the boundaries between indoors and out, while soaring volumes, sculptural design elements, and refined finishes create an atmosphere of effortless sophistication. Every space is designed to celebrate the view, from the glamorous entertaining areas to the resort-caliber outdoor terraces anchored by a spectacular pool, spa, fire features, and multiple lounge destinations.The primary suite rivals the finest luxury hotels, while the home's theater, lounge, bar, and wine cellar elevate entertaining to an art form. Private, dramatic, and undeniably sexy, this is a rare opportunity to own a true Bird Streets trophy moments from the best of Beverly Hills, West Hollywood, and the Sunset Strip.
Based on information from the Combined LA/Westside Multiple Listing Service as of 2026-10-11T23:42:27.36. All data, including all measurements and calculations of area, is obtained from various sources and has not been, and will not be, verified by broker or MLS. All information should be independently reviewed and verified for accuracy. Properties may or may not be listed by the office/agent presenting the information.