

Skip To Content

9270 Stephenson Lane

Hemet, CA 92545
  • $439,900
  • STATUS: Active
  • ON SITE: 3 Days
  • MLS #: 219153750
New On Site 3 Days Ago
UPDATED: 45 min ago
$439,900
  • 3
    BEDS
  • 0.15
    ACRES
  • 2
    BATHS
  • 0
    1/2 BATHS
  • 1,861
    SQFT
  • $236
    $/SQFT
Neighborhood:
Type:
Single-Family Home
Built:
2008
County:

School Ratings & Info

School District:

Description

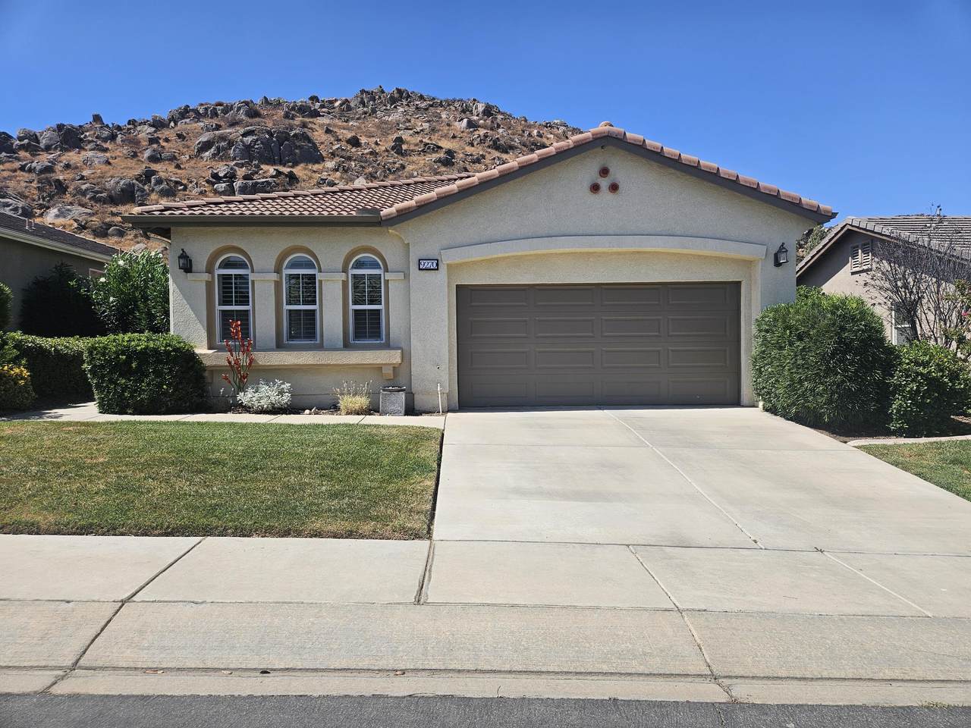
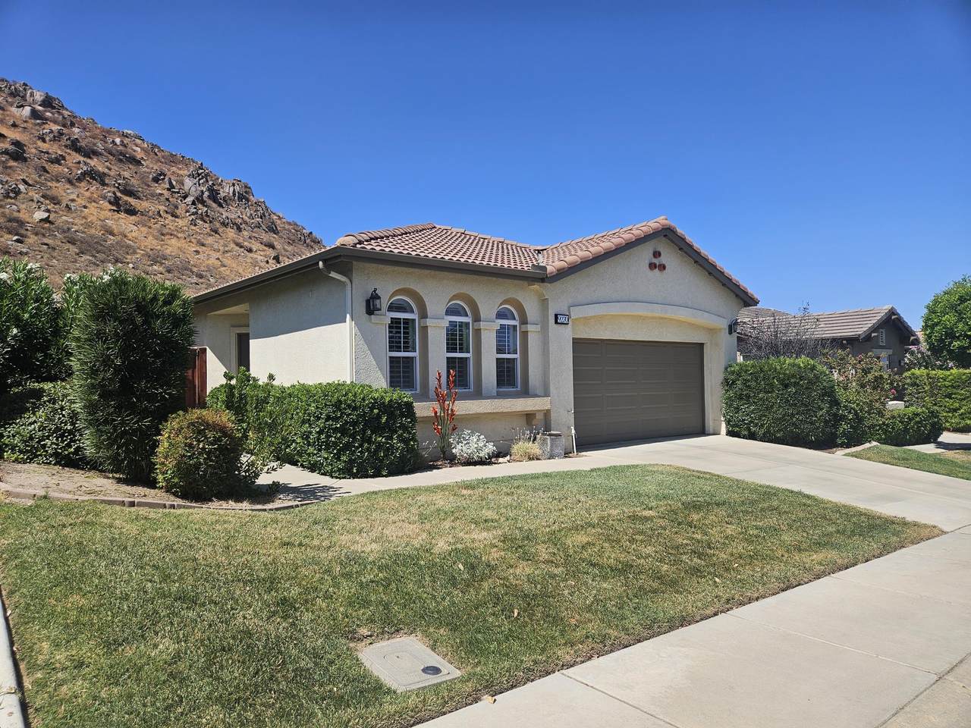
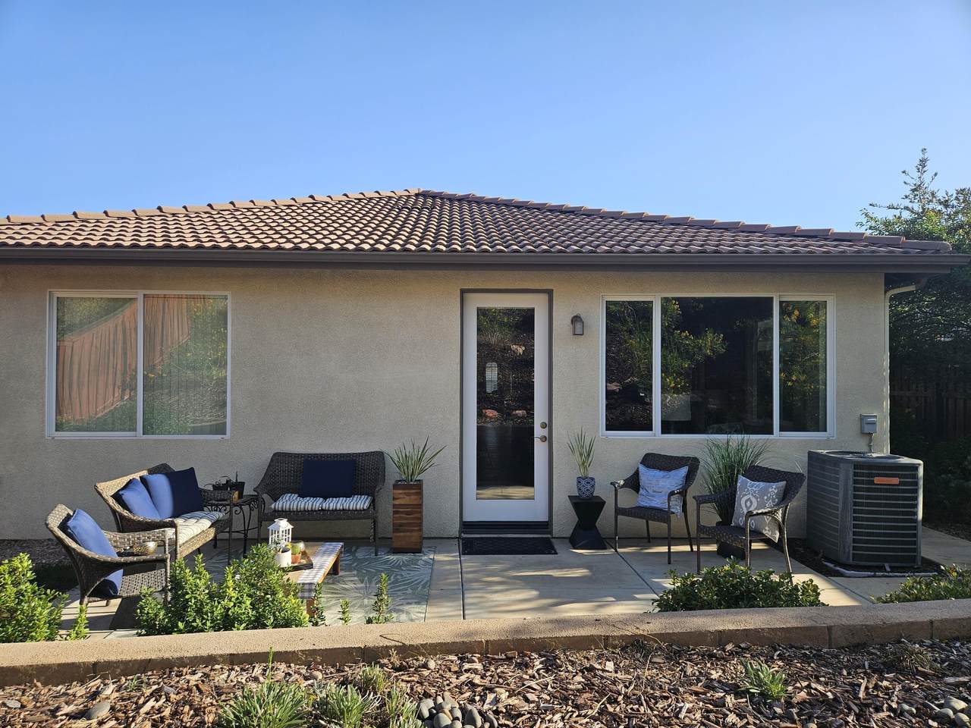
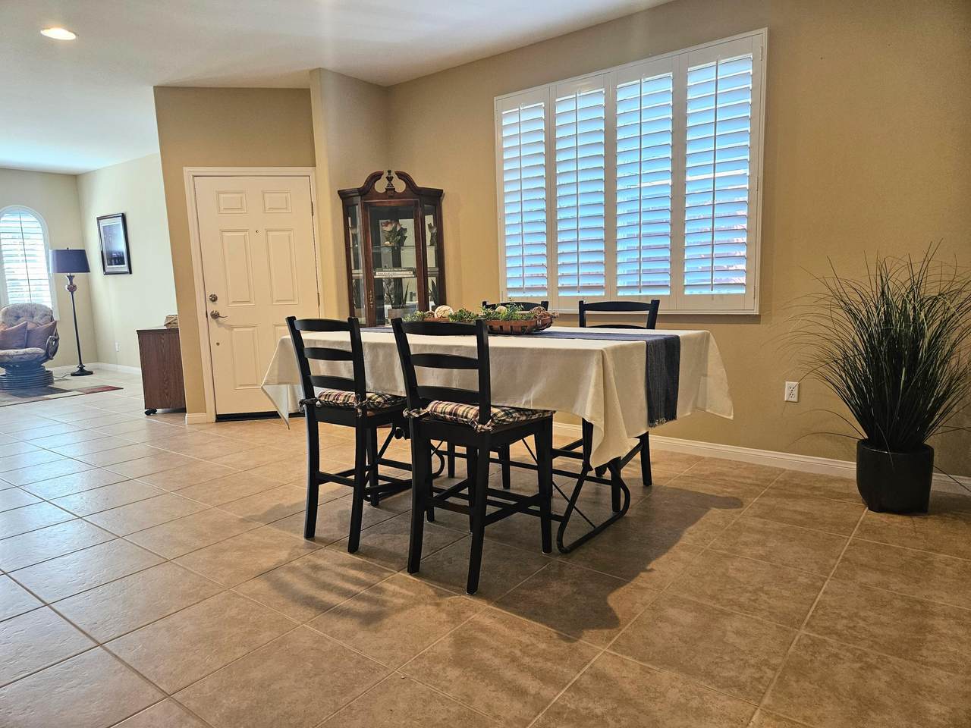
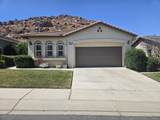
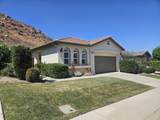
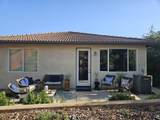
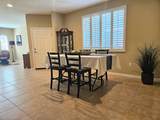
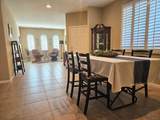
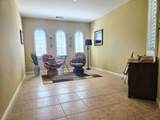
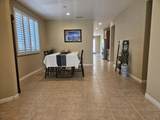
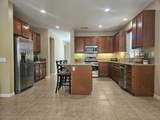
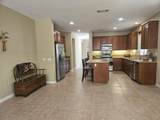
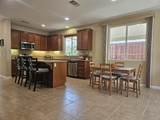
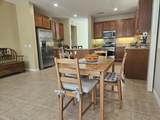
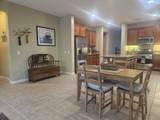
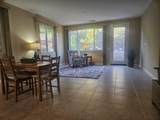
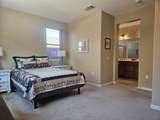
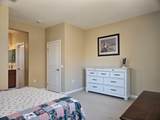
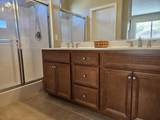
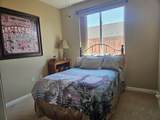
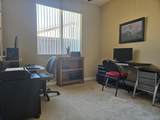
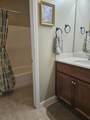
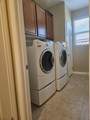
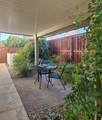
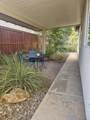
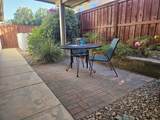
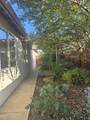
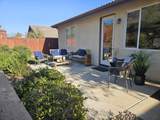
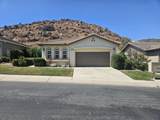
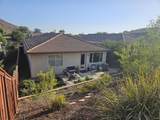
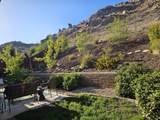
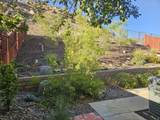
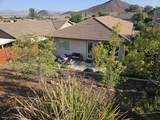
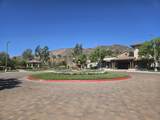
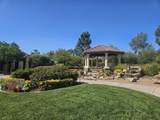
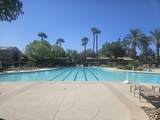
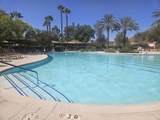
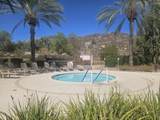
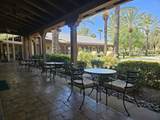
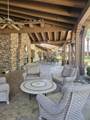
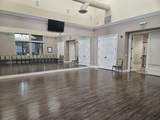
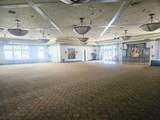
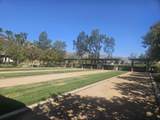
Welcome to this beautifully cared-for 3-bedroom home in the highly desirable Four Seasons at Hemet, a gated community where comfortable living meets resort-style amenities and the beauty of Southern California.Offering 1,861 square feet, this inviting 3-bedroom, 2-bath home is ideally positioned on a quiet cul-de-sac and features a desirable floor plan designed for comfortable everyday living and easy entertaining. The open kitchen is a standout, with newer refrigerator and microwave, a large center island, ample cabinetry, granite countertops, and a wonderful layout featuring a dedicated coffee bar.This home offers timeless appeal and all the spaces you need for comfortable living, including a primary bedroom with en suite bath, formal living and dining rooms, a family room with backyard views, a well-appointed laundry area with included washer/dryer, and a very clean 2-car garage.Step outside and discover another of the home's standout features: a lovely covered patio enveloped in mature landscaping, creating a peaceful and private setting for morning coffee and outdoor dining. The private backyard opens to an expansive hillside view, offering a wonderful sense of space and a scenic backdrop that makes outdoor living especially enjoyable.The Four Seasons lifestyle, a gated 55+ community with 24/7 roving patrol, offers an impressive array of amenities, including the Lodge clubhouse with a ballroom, bistro, fitness center, movie theater, library, arts and crafts room, billiards, and more. Outdoors, residents enjoy a resort-style pool and spa, shuffleboard, tennis, pickleball and bocce ball courts, while the surrounding Hemet Golf Club provides picturesque fairway and mountain scenery.With numerous clubs, classes, gatherings and community activities, Four Seasons makes it easy to stay active, entertained and connected. Ideally situated in Southern California's Inland Empire, the community offers a peaceful retreat while remaining within easy reach of Temecula, Palm Springs, San Diego, Orange County and the many destinations the region has to offer.If you're looking for a home that combines space, privacy, beautiful views and a welcoming resort lifestyle, this lovingly maintained Four Seasons residence deserves a closer look.

Monthly Payment Calculator

©2026 California Desert Association of Realtors. All rights reserved. IDX information is provided exclusively for consumers' personal, non-commercial use and may not be used for any purpose other than to identify prospective properties consumers may be interested in purchasing. Information is deemed reliable but is not guaranteed accurate by the MLS or The John Jay Group - Bennion Deville Homes. Based on information from the California Desert Association of Realtors as of 2026-10-07T11:35:51.16. All data, including all measurements and calculations of area, is obtained from various sources and has not been, and will not be, verified by broker of MLS. All information should be independently reviewed and verified for accuracy. Properties may or may not be listing by the office/agent presenting the information.

Licensed in the State of California, USA
www.searchdesertrealestate.com/homes/181800235
Print Image

9270 Stephenson Lane Hemet, CA 92545

  • Price: $439,900
  • Status: Active
  • On Site: 3 Days
  • Updated: 45 min ago
  • MLS #: 219153750
3
Beds
2
Baths
0
½ Baths
0.15
Acres
1,861
SQFT
$236
$/SQFT
2008
Built
Neighborhood:
Not Applicable
County:
Riverside
Area:
LCOTH - Other
School District:
Hemet Unified School
Property Description
Welcome to this beautifully cared-for 3-bedroom home in the highly desirable Four Seasons at Hemet, a gated community where comfortable living meets resort-style amenities and the beauty of Southern California.Offering 1,861 square feet, this inviting 3-bedroom, 2-bath home is ideally positioned on a quiet cul-de-sac and features a desirable floor plan designed for comfortable everyday living and easy entertaining. The open kitchen is a standout, with newer refrigerator and microwave, a large center island, ample cabinetry, granite countertops, and a wonderful layout featuring a dedicated coffee bar.This home offers timeless appeal and all the spaces you need for comfortable living, including a primary bedroom with en suite bath, formal living and dining rooms, a family room with backyard views, a well-appointed laundry area with included washer/dryer, and a very clean 2-car garage.Step outside and discover another of the home's standout features: a lovely covered patio enveloped in mature landscaping, creating a peaceful and private setting for morning coffee and outdoor dining. The private backyard opens to an expansive hillside view, offering a wonderful sense of space and a scenic backdrop that makes outdoor living especially enjoyable.The Four Seasons lifestyle, a gated 55+ community with 24/7 roving patrol, offers an impressive array of amenities, including the Lodge clubhouse with a ballroom, bistro, fitness center, movie theater, library, arts and crafts room, billiards, and more. Outdoors, residents enjoy a resort-style pool and spa, shuffleboard, tennis, pickleball and bocce ball courts, while the surrounding Hemet Golf Club provides picturesque fairway and mountain scenery.With numerous clubs, classes, gatherings and community activities, Four Seasons makes it easy to stay active, entertained and connected. Ideally situated in Southern California's Inland Empire, the community offers a peaceful retreat while remaining within easy reach of Temecula, Palm Springs, San Diego, Orange County and the many destinations the region has to offer.If you're looking for a home that combines space, privacy, beautiful views and a welcoming resort lifestyle, this lovingly maintained Four Seasons residence deserves a closer look.
Exterior Features

Building Style ContemporaryTraditional Entry Location Ground Level - No Steps Exterior Construction Stucco Fencing WoodFenced Foundation Slab Garage Yes Garage Description Attached Irrigation Sprinkler SystemSprinkler Timer Levels One Lot Description Back YardUtilities UndergroundLawnFront Yard Parking Garage Door OpenerDriveway Parking Total Covered Spaces 0.00 Patio Features Brick - TileConcrete SlabCovered Pool No Property Orientation Faces Front Door Faces South Roofing Tile Total Carport Spaces 0.00 Total Parking Spaces 4.00 View Yes View Type Mountain(s) Window Treatments Vertical BlindsShuttersBlinds

Interior Features

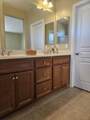
Appliances DryerGas CooktopMicrowave OvenGas OvenWater Line to RefrigeratorWasherRefrigeratorDisposalDishwasher Bathroom Features Double Vanity(s)Shower & Tub Bedroom Features Main Floor Primary BedroomPrimary Suite Cooling Type Air ConditioningCentral AirCeiling Fan(s) Eating Areas Breakfast NookKitchen IslandFormal Dining RoomDining Area Fireplace No Flooring CarpetTile Furnished Unfurnished Heating CentralForced Air Heating Fuel Natural Gas Kitchen Features Granite Slab Counters Laundry Laundry Area Rooms Dining RoomBreakfastDining AreaLiving RoomFamily Room Total Fireplaces 1

Property Features

Association Fees Include ClubhouseSecurity Association Pet Rules Call Association Total Monthly Fees 214.00 Community Features Golf Course Within DevelopmentPickle Ball CourtsSidewalksStreet Lighting Cross Streets 4 Seasons Blvd Gated Community Yes Golf Course Within Development Yes Land Lease Type Fee Listing Terms Cash to New Loan Lot Location Cul-De-Sac Property Attached Detached No Property Sub Type Single Family Residence Sale Type Standard Security 24 Hour SecurityGated Community Senior Community Yes Sewer InConnected and Paid Short Term Rentals Unknown Spa Hot Tub No Sprinklers Yes Tax Mello Roos Unknown Water Water District Water District Name Eastern Municipal Water District Water Heater Feature Gas Will Consider Lease No

Listing information © 2026 California Desert Association of Realtors.
Listing provided courtesy of Robert Ledebur of EquiRealty Inc.: (760) 777-0789.
©2026 California Desert Association of Realtors. All rights reserved. IDX information is provided exclusively for consumers' personal, non-commercial use and may not be used for any purpose other than to identify prospective properties consumers may be interested in purchasing. Information is deemed reliable but is not guaranteed accurate by the MLS or The John Jay Group - Bennion Deville Homes. Based on information from the California Desert Association of Realtors as of 2026-10-07T11:35:51.16. All data, including all measurements and calculations of area, is obtained from various sources and has not been, and will not be, verified by broker of MLS. All information should be independently reviewed and verified for accuracy. Properties may or may not be listing by the office/agent presenting the information.

Licensed in the State of California, USA
 
https://bt-photos.global.ssl.fastly.net/damls/1280_boomver_1_219153750-2.jpg https://bt-photos.global.ssl.fastly.net/damls/1280_boomver_1_219153750-2.jpg https://bt-photos.global.ssl.fastly.net/damls/1280_boomver_1_219153750-2.jpg
Logo
The John Jay Group - Bennion Deville Homes
74996 Highway 111
Indian Wells CA, 92210