


Description
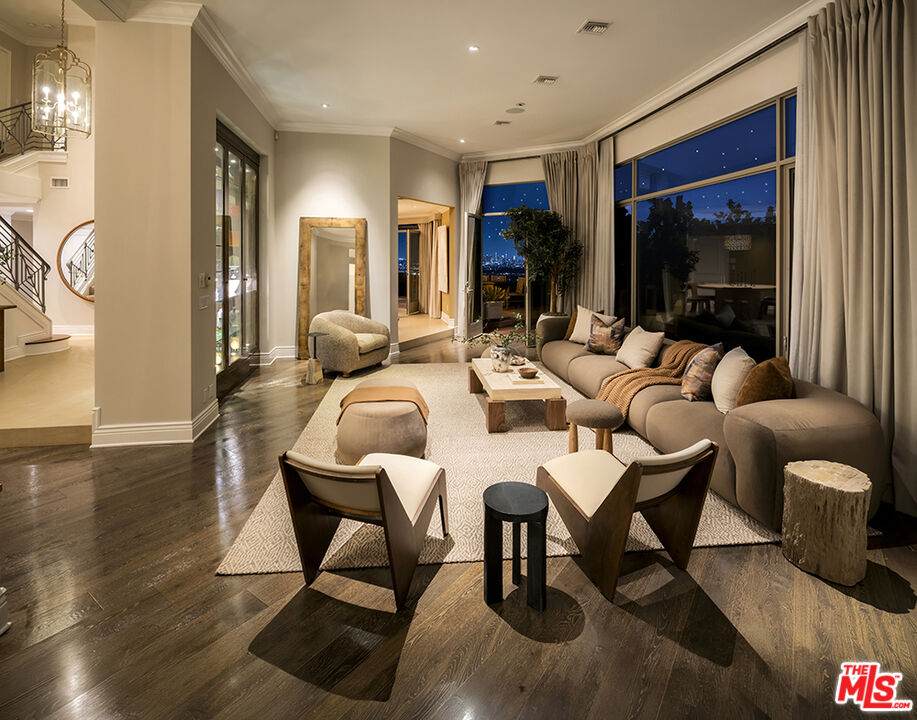
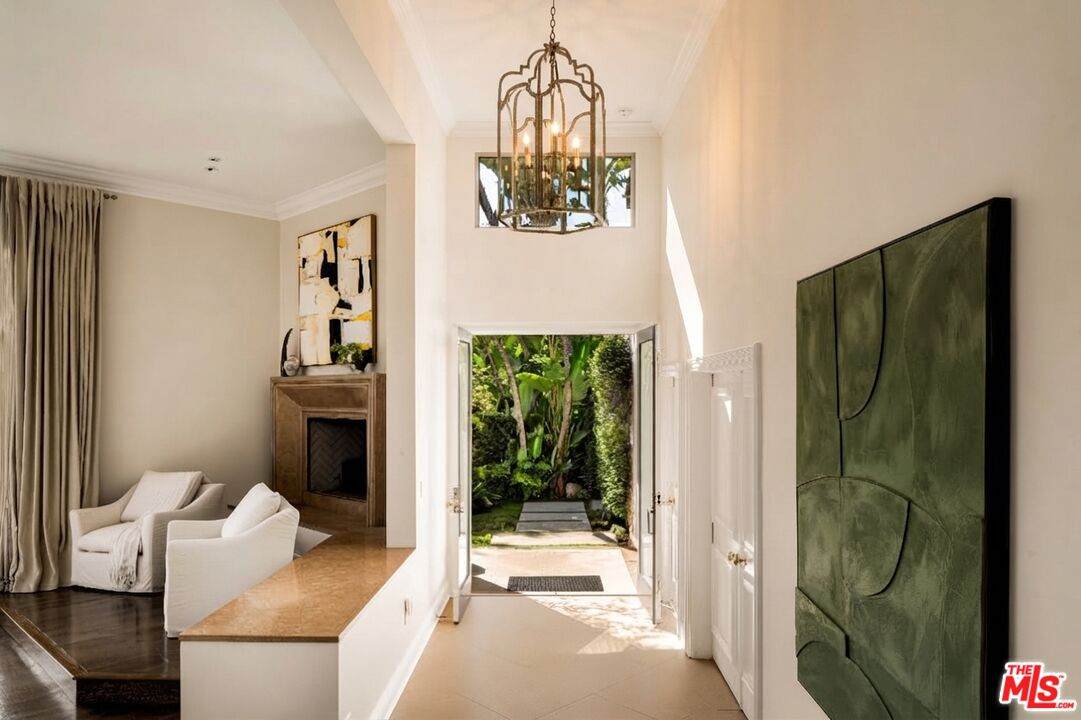
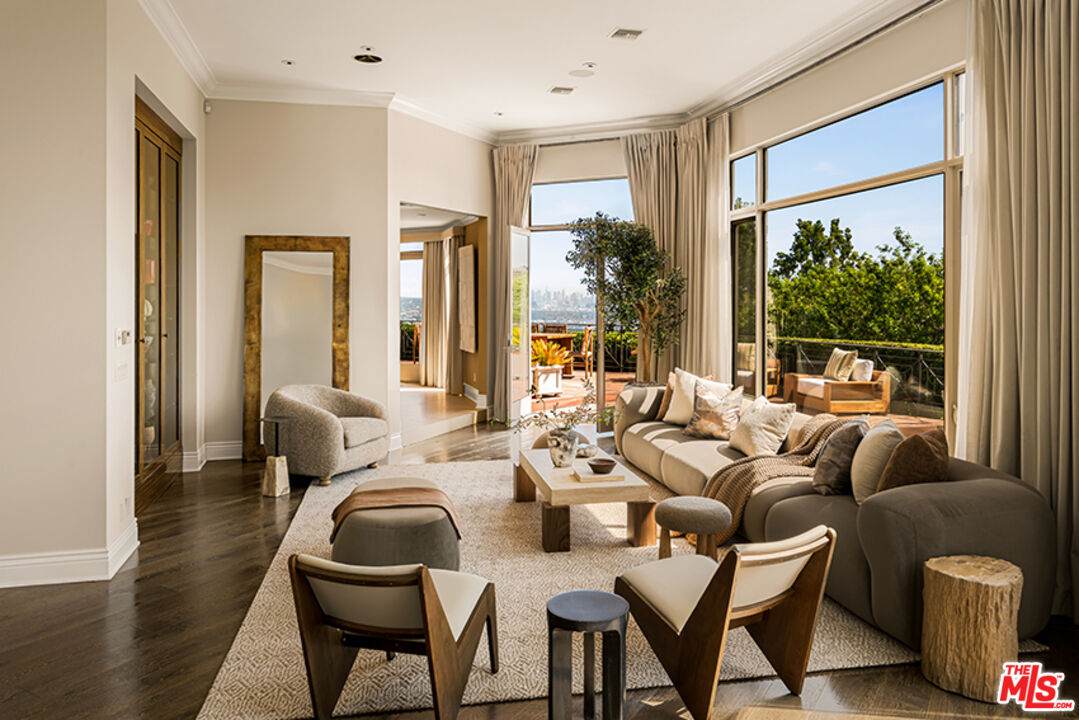
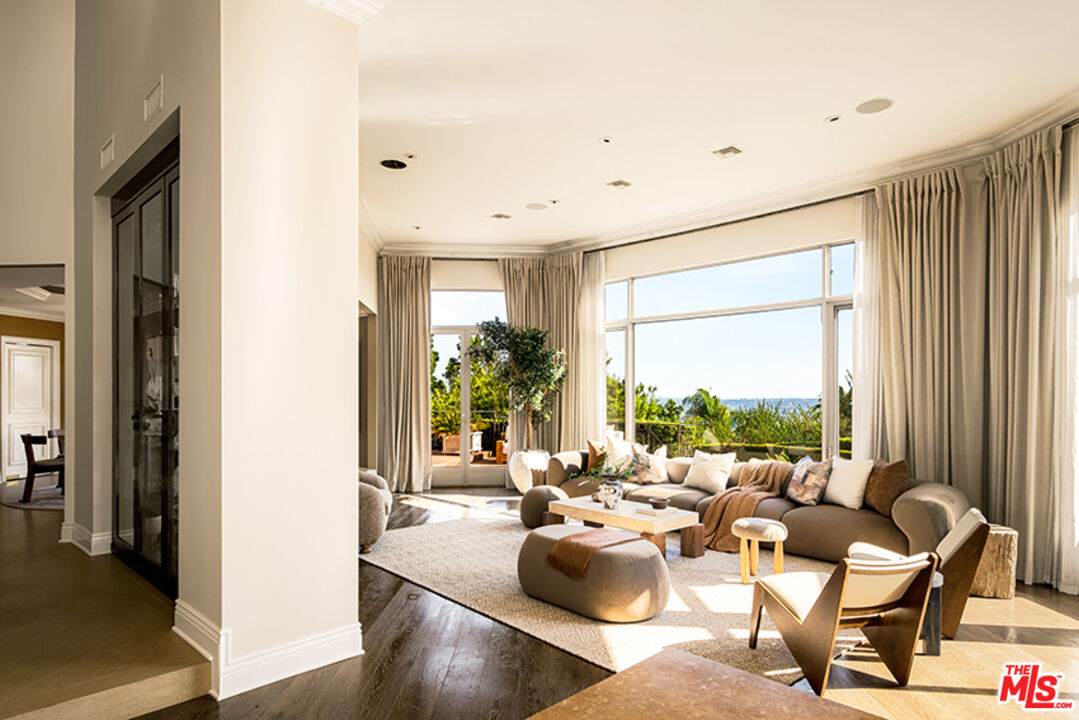
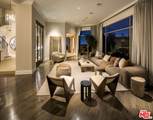
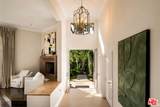
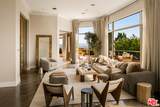
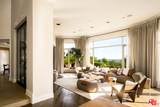
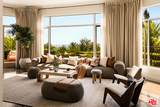
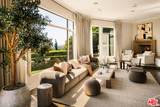
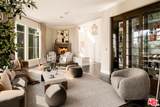
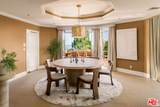
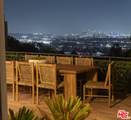
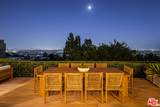
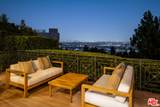
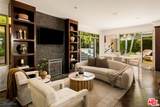
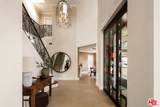
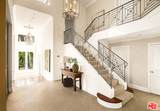
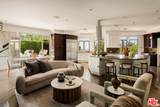
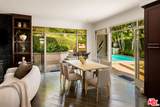
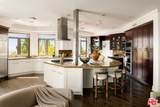
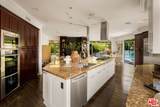
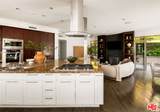
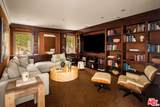
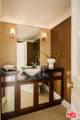
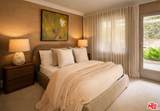
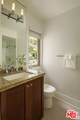
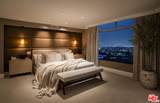
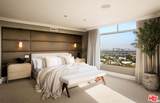
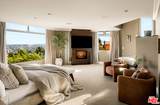
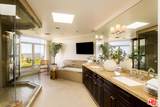
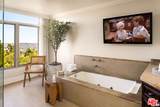
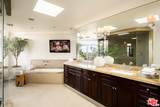
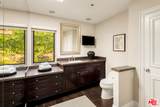
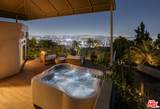
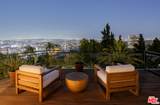
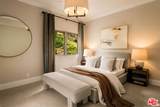
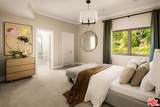
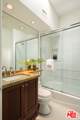
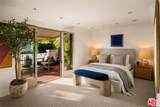
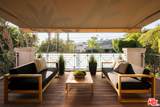
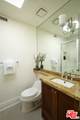
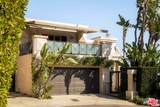
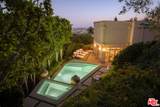
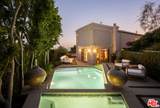
Opportunity to own a private, gated, architectural Bird Street home w/jetliner views at the end of cul-de-sac. Known as the Dolly Parton house. Former home of Dolly Parton. It has not been on the market for 25 years. It has voluminous high ceilings with custom finishes and built-ins throughout. Downtown and ocean views. Walls of glass in living room and dining room that open to terrace with access to pool, spa and plenty of room for large scale outdoor entertaining. Library/media room with surround sound. Family room/kitchen overlooking view and opens to pool that has breakfast bar and eating area. Includes Miele double ovens, 6 top burner, 48-inch subzero refrigerator, microwave and wine fridge. Expansive primary suite with coffee bar, two bathrooms, steam shower, office/gym, huge walk-in closet, fireplace, plus private deck w/ panoramic views, and private spa. Two additional second floor bedrooms, each with private baths, plus one ensuite bedroom on the first floor opening to the outdoors, which can be used as second office. Three fireplaces, one in the living room, family/great room, and primary suite. First floor powder room and large laundry room. The home was rebuilt in 2009 and upgraded since. Two-car garage with private access, custom cabinets, electrical for EV charger & and four additional spaces in addition to garage. Huge lot with Zen trail and garden at the peak of the property.
-
4BEDS
-
0.35ACRES
-
5BATHS
-
11/2 BATHS
-
4,689SQFT
-
$1,695$/SQFT
School Ratings & Info
Description
Opportunity to own a private, gated, architectural Bird Street home w/jetliner views at the end of cul-de-sac. Known as the Dolly Parton house. Former home of Dolly Parton. It has not been on the market for 25 years. It has voluminous high ceilings with custom finishes and built-ins throughout. Downtown and ocean views. Walls of glass in living room and dining room that open to terrace with access to pool, spa and plenty of room for large scale outdoor entertaining. Library/media room with surround sound. Family room/kitchen overlooking view and opens to pool that has breakfast bar and eating area. Includes Miele double ovens, 6 top burner, 48-inch subzero refrigerator, microwave and wine fridge. Expansive primary suite with coffee bar, two bathrooms, steam shower, office/gym, huge walk-in closet, fireplace, plus private deck w/ panoramic views, and private spa. Two additional second floor bedrooms, each with private baths, plus one ensuite bedroom on the first floor opening to the outdoors, which can be used as second office. Three fireplaces, one in the living room, family/great room, and primary suite. First floor powder room and large laundry room. The home was rebuilt in 2009 and upgraded since. Two-car garage with private access, custom cabinets, electrical for EV charger & and four additional spaces in addition to garage. Huge lot with Zen trail and garden at the peak of the property.
Based on information from the Combined LA/Westside Multiple Listing Service as of 2026-10-07T11:42:55.767. All data, including all measurements and calculations of area, is obtained from various sources and has not been, and will not be, verified by broker or MLS. All information should be independently reviewed and verified for accuracy. Properties may or may not be listed by the office/agent presenting the information.