www.searchdesertrealestate.com/homes/181575128
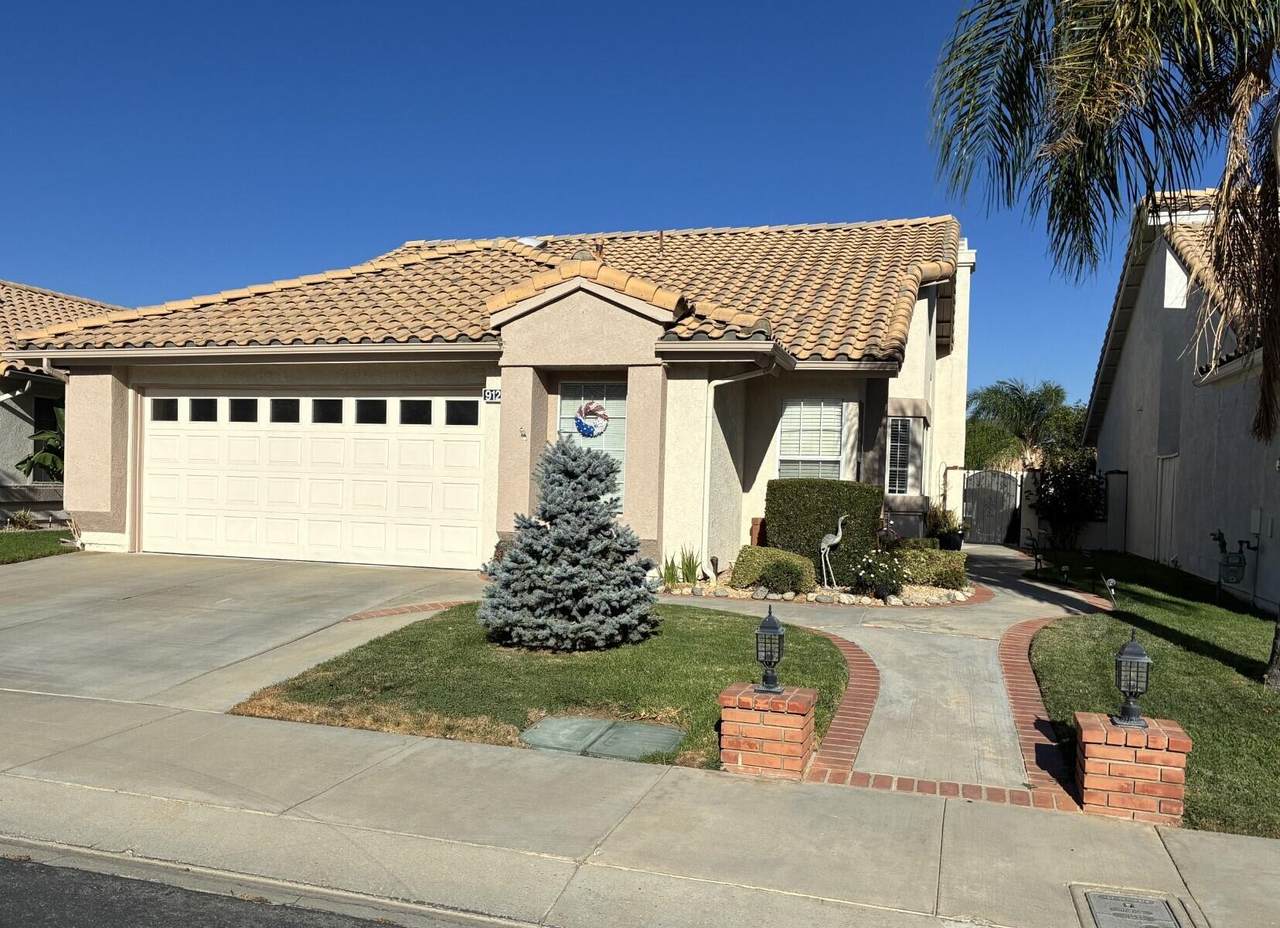
912
Cypress Point Drive
Banning,
CA
92220
Neighborhood:
Sun Lakes Country Club
Area:
263 - Banning/Beaumont/Cherry Valley
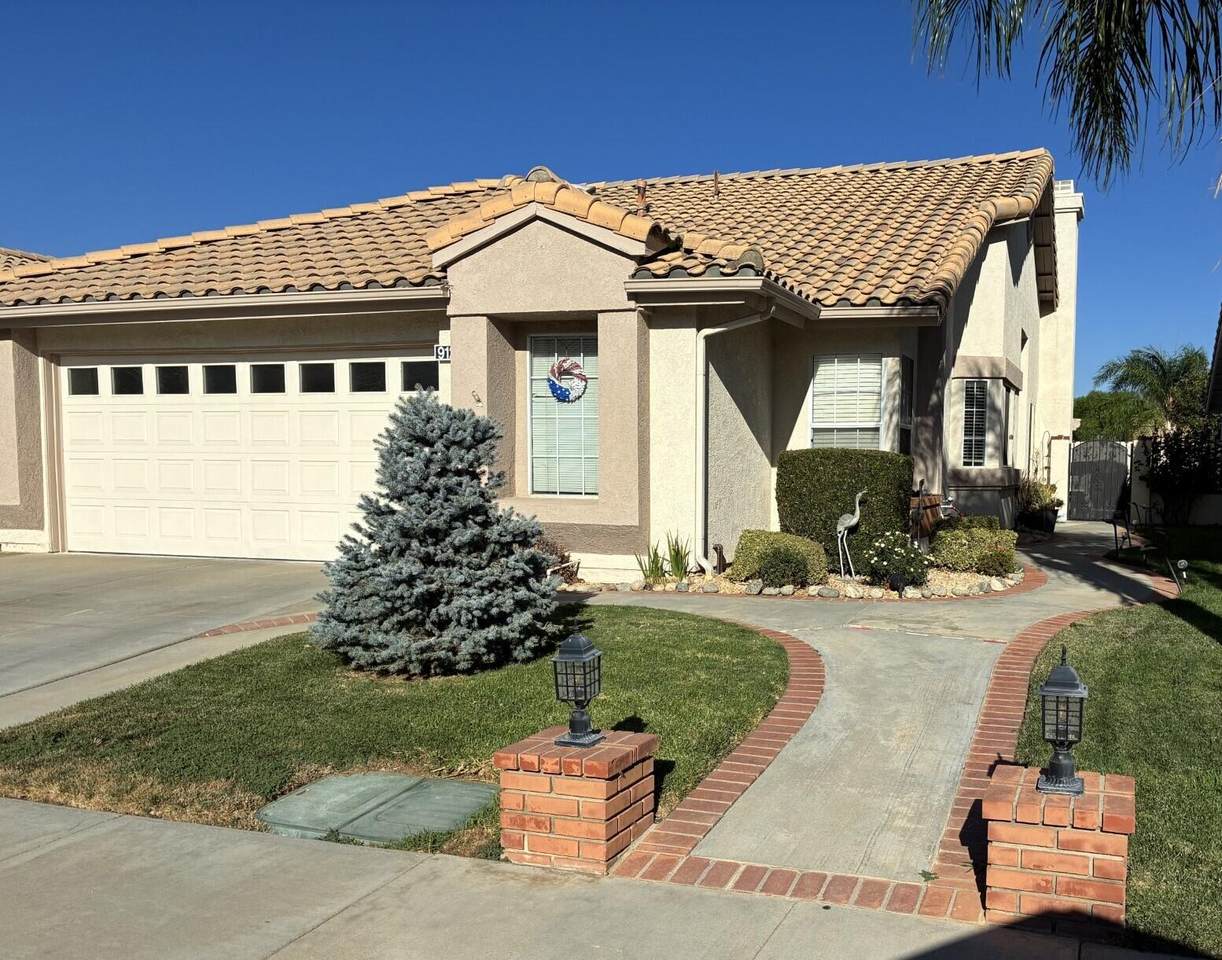
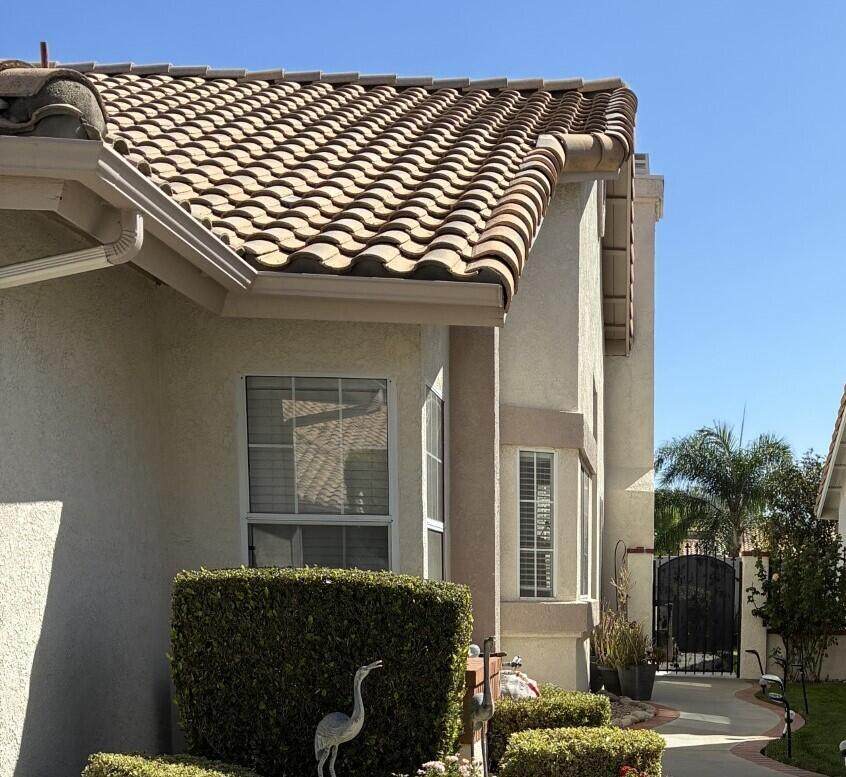
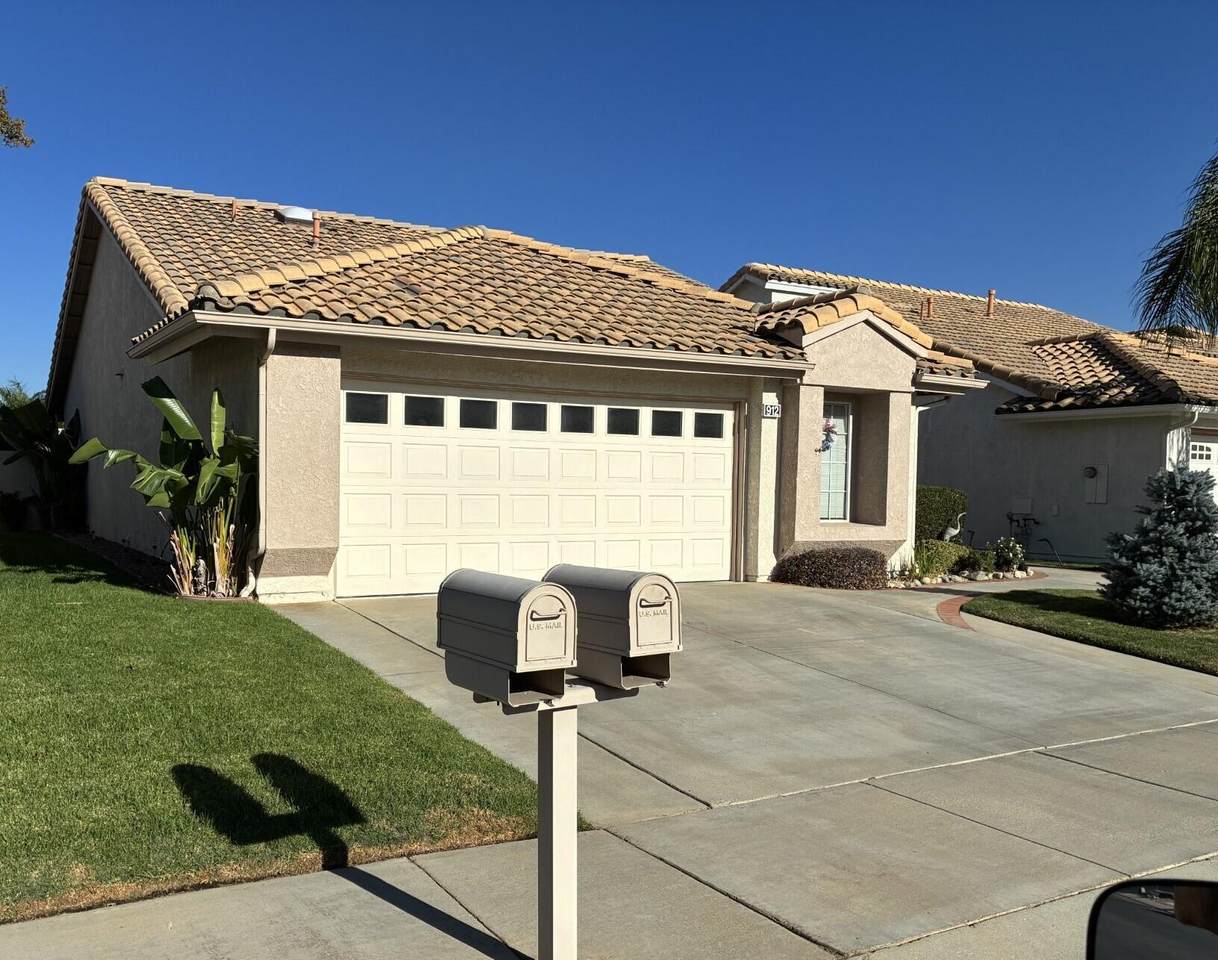
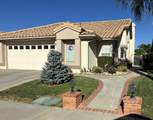
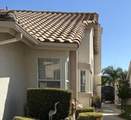
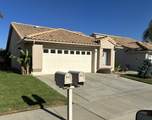
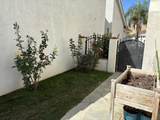
Sun Lakes Country Club offers the lifestyle you've worked hard for, a prestigious active senior community (55+) with over 80 clubs, two golf courses, tennis, pickleball live music entertainment and so much more, there is definitely something for everyone to do. Heres your opportunity to enjoy your retirement in not just a comfortable living space an environment that is lively, fun and affordablae.This home offers: 2 bedrooms 2 baths plus den. 2 car attached garage, gas fireplace. Owners have invested in quality improvements including full house surround sound, Pergo scratch resistant vinyl wood flooring, upgraded GE appliances, microwave atop a 6 burner gas range with griddle option plus standard oven with convection and air fryer, The perfect entertainment patio with flagstone floor and , free standing entertainers bar easy maintenance yard. Priced right
Building Style
Traditional
Doors
Sliding Doors
Entry Location
Ground Level - No StepsMain Level
Exterior Construction
Stucco
Fencing
VinylWrought Iron
Foundation
Slab
Garage
Yes
Garage Description
Attached
Irrigation
Sprinkler System
Levels
One
Lot Description
Front YardLandscapedLawn
Other Structural Features
Rain GuttersNone
Parking
Direct EntranceGarage Door Opener
Parking Total Covered Spaces
0.00
Patio Features
CoveredRock - Stone
Pool
No
Property Orientation Faces
Front Door Faces SouthLeisure Faces East
Roofing
Tile
Rv Parking
None
Total Carport Spaces
0.00
Total Parking Spaces
2.00
View
No
Window Treatments
Skylight(s)BlindsScreens
Appliances
DryerGas CooktopMicrowave OvenConvection OvenSelf Cleaning OvenGas OvenGas RangeWasherRefrigeratorIce MakerDisposalDishwasher
Bathroom Features
Shower Over TubFiberglass ShowerShower Stall
Bedroom Features
Primary SuiteWalk In Closet
Cooling Type
Ceiling Fan(s)Central Air
Eating Areas
Dining Area
Fireplace
Yes
Fireplace Features
Gas StarterGas LogGlass Doors
Flooring
CarpetLaminate
Furnished
Unfurnished
Heating
Central
Interior Features
Pull Down Attic StairsStorageSurround Sound Wired
Kitchen Features
Granite Counters
Laundry
In Garage
Rooms
Living RoomDining Area
Total Fireplaces
1
Association Fees Include
ClubhouseSecurityCable TV
Association Pet Rules
Assoc Pet RulesYes
Association Total Monthly Fees
410.00
Community Features
Golf Course Within DevelopmentTrailer Storage AvailableDog ParkPickle Ball CourtsCurbsStreet LightingSidewalks
Cross Streets
Colonial or Cherry Hill
Disability Access
Grab Bars in Bath(s)No Interior Steps
Gated Community
Yes
Golf Course Within Development
Yes
Land Lease Type
Fee
Listing Terms
ConventionalSubmitCash to New LoanCash
Property Attached Detached
No
Property Sub Type
Single Family Residence
Sale Type
Standard
Security
24 Hour SecurityGated Community
Senior Community
Yes
Sewer
InConnected and Paid
Short Term Rentals
No
Spa Hot Tub
No
Sprinklers
Yes
Tax Mello Roos
No
Tv Services
Cable TV
Unit Location
Not Applicable
Volt220 Location
In Laundry
Water Heater Feature
Gas
Will Consider Lease
No
Listing information © 2026 California Desert Association of Realtors.
Listing provided courtesy of Carole Ann Elliott of Unique Marketing Concepts: (951) 267-3619.
©2026 California Desert Association of Realtors. All rights reserved.
IDX information is provided exclusively for consumers' personal, non-commercial use and may not be used for any purpose other than to identify prospective properties consumers may be interested in purchasing. Information is deemed reliable but is not guaranteed accurate by the MLS or The John Jay Group - Bennion Deville Homes.
Based on information from the California Desert Association of Realtors as of 2026-10-13T08:35:41.687. All data, including all measurements and calculations of area, is obtained from various sources and has not been, and will not be, verified by broker of MLS. All information should be independently reviewed and verified for accuracy. Properties may or may not be listing by the office/agent presenting the information.
Licensed in the State of California, USA