



Description
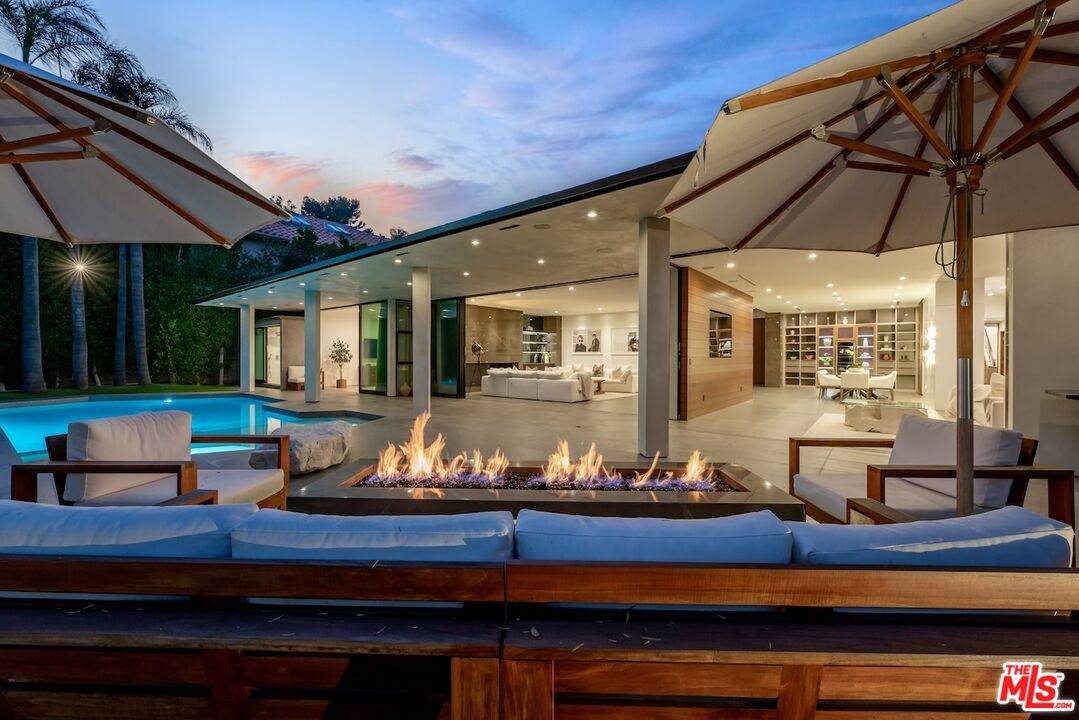
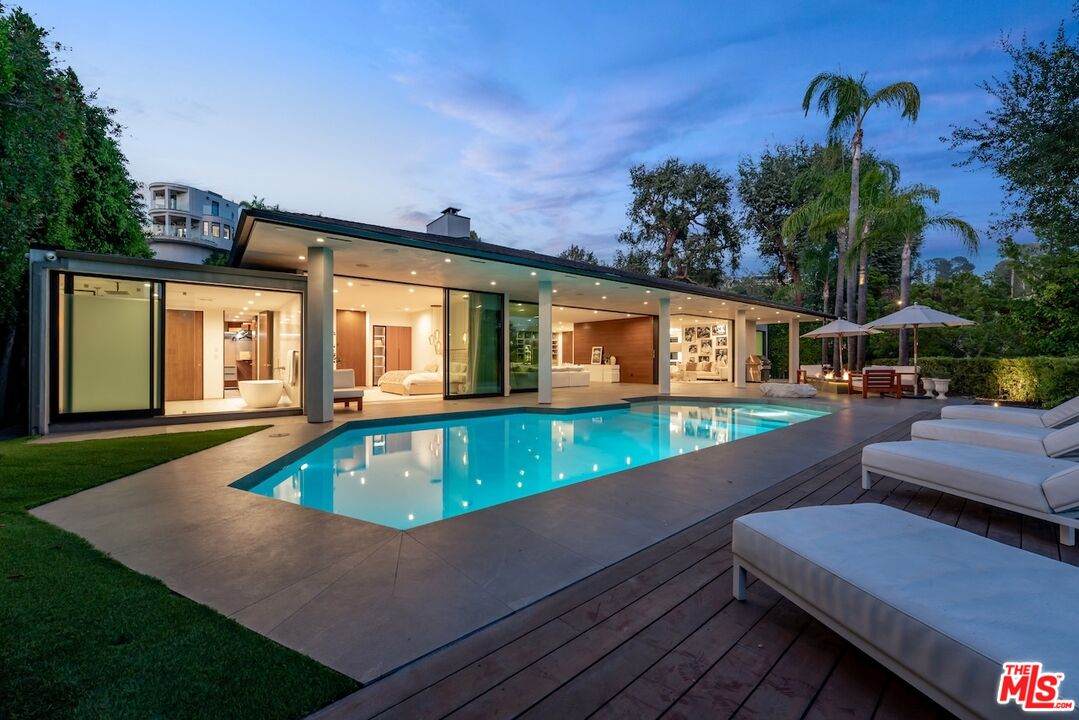
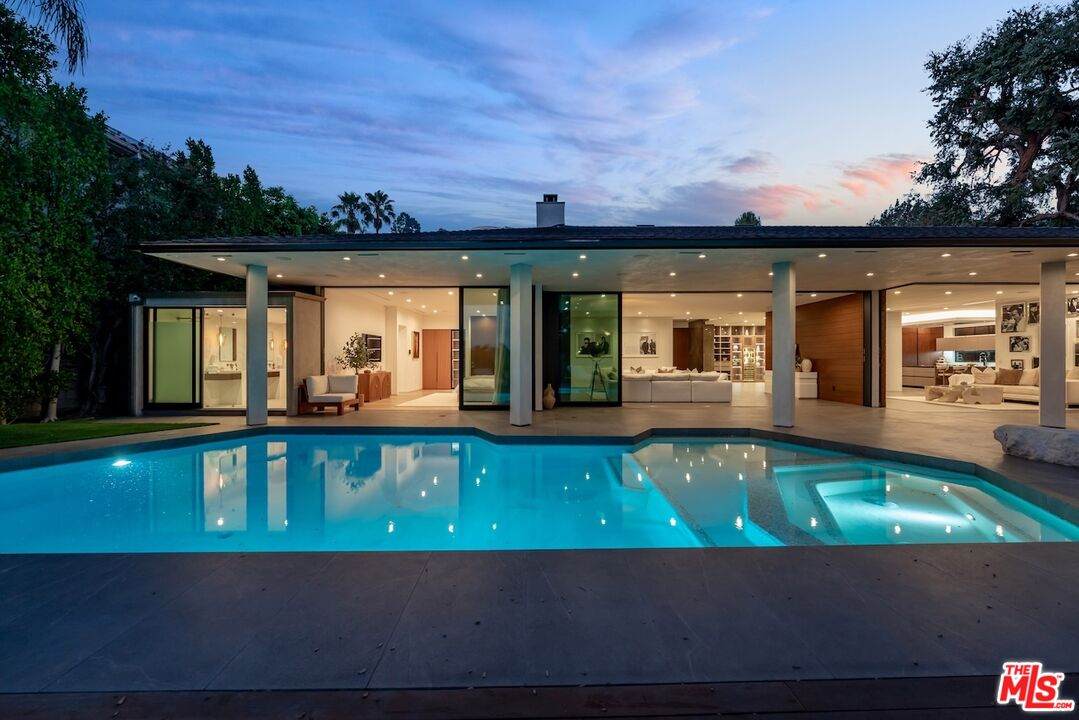
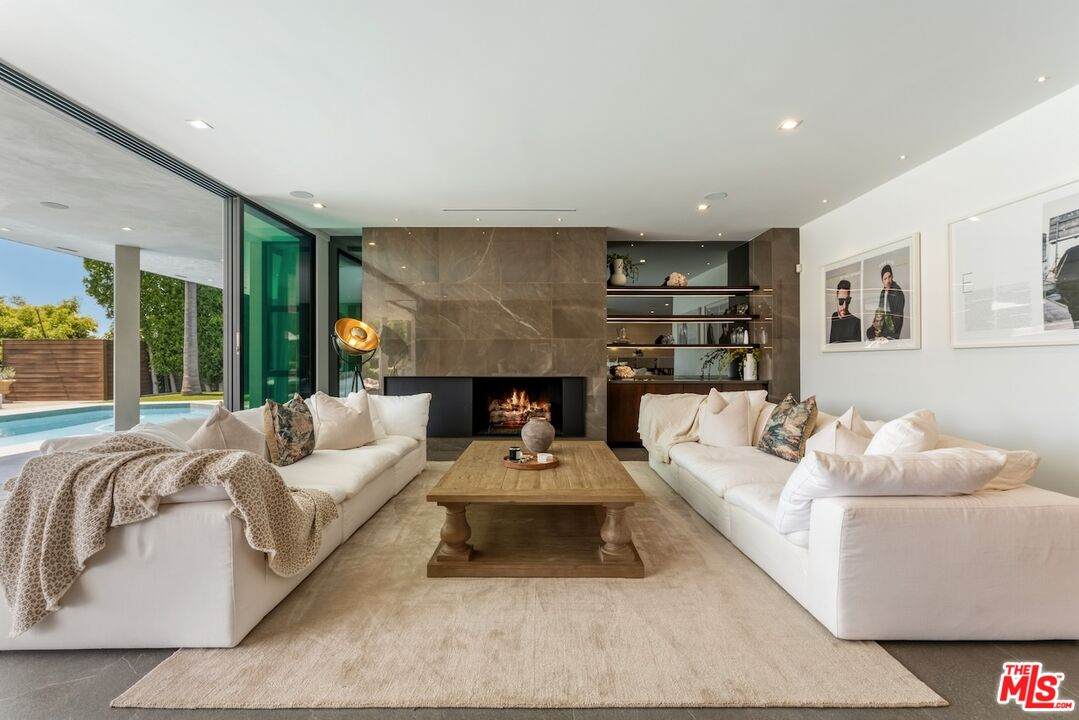
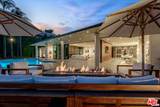
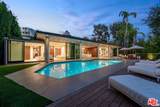
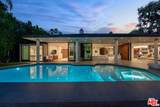
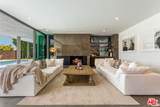
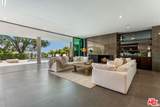
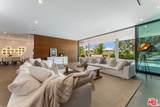
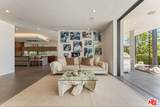
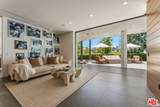
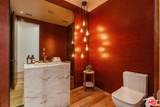
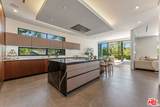
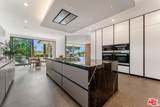
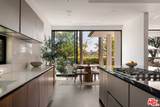
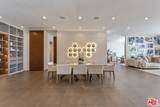
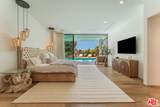
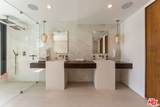
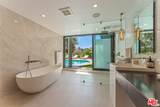
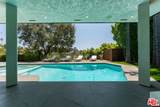
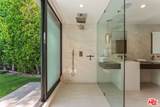
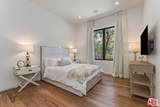
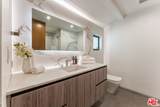
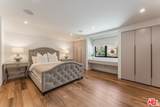
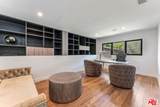
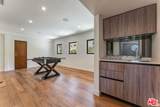
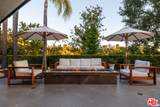
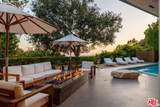
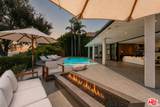
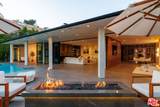
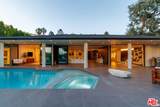
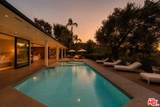
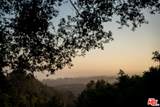
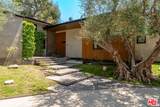
Privately tucked away on a quiet Beverly Hills cul-de-sac, this newly reimagined contemporary residence blends sophisticated design with breathtaking canyon and ocean vistas. Thoughtfully remodeled for seamless indoor-outdoor living, the home welcomes with a dramatic floating staircase and oversized pivoting oak entry door that opens to expansive living, dining, and family spaces framed by soaring ceilings and walls of disappearing glass.Designed for effortless entertaining, the open-concept floor plan flows seamlessly to the resort-inspired outdoor setting, where a sparkling pool, generous lounge areas, and panoramic views create an exceptional backdrop for gatherings both intimate and grand. The chef's kitchen showcases sleek Italian cabinetry, premium Miele appliances, a substantial marble island, and inviting breakfast seating.The luxurious primary suite serves as a private retreat, opening directly to the pool terrace and complemented by a spa-inspired bath. Three additional family bedrooms and a spacious bonus room above the garage provide flexibility for guests, a media lounge, office, or fitness studio.Finished with Fleetwood doors and windows, smart-home technology, and a refined palette of natural stone and warm wood, this exceptional residence embodies modern California living with privacy, style, and effortless elegance.
-
5BEDS
-
0.28ACRES
-
4BATHS
-
21/2 BATHS
-
5,438SQFT
-
$1,470$/SQFT
School Ratings & Info
Description
Privately tucked away on a quiet Beverly Hills cul-de-sac, this newly reimagined contemporary residence blends sophisticated design with breathtaking canyon and ocean vistas. Thoughtfully remodeled for seamless indoor-outdoor living, the home welcomes with a dramatic floating staircase and oversized pivoting oak entry door that opens to expansive living, dining, and family spaces framed by soaring ceilings and walls of disappearing glass.Designed for effortless entertaining, the open-concept floor plan flows seamlessly to the resort-inspired outdoor setting, where a sparkling pool, generous lounge areas, and panoramic views create an exceptional backdrop for gatherings both intimate and grand. The chef's kitchen showcases sleek Italian cabinetry, premium Miele appliances, a substantial marble island, and inviting breakfast seating.The luxurious primary suite serves as a private retreat, opening directly to the pool terrace and complemented by a spa-inspired bath. Three additional family bedrooms and a spacious bonus room above the garage provide flexibility for guests, a media lounge, office, or fitness studio.Finished with Fleetwood doors and windows, smart-home technology, and a refined palette of natural stone and warm wood, this exceptional residence embodies modern California living with privacy, style, and effortless elegance.
Based on information from the Combined LA/Westside Multiple Listing Service as of 2026-10-07T11:42:55.767. All data, including all measurements and calculations of area, is obtained from various sources and has not been, and will not be, verified by broker or MLS. All information should be independently reviewed and verified for accuracy. Properties may or may not be listed by the office/agent presenting the information.