
Skip To Content

908 California Ave

Venice, CA 90291
  • $2,595,000
  • STATUS: Active Under Contract
  • ON SITE: 11 Days
  • MLS #: 26992903
Under Contract
UPDATED: 65 min ago
$2,595,000
  • 4
    BEDS
  • 0.11
    ACRES
  • 3
    BATHS
  • 0
    1/2 BATHS
  • 1,925
    SQFT
  • $1,348
    $/SQFT
Neighborhood:
Type:
Single-Family Home
Built:
2026
County:
Area:

School Ratings & Info

Description

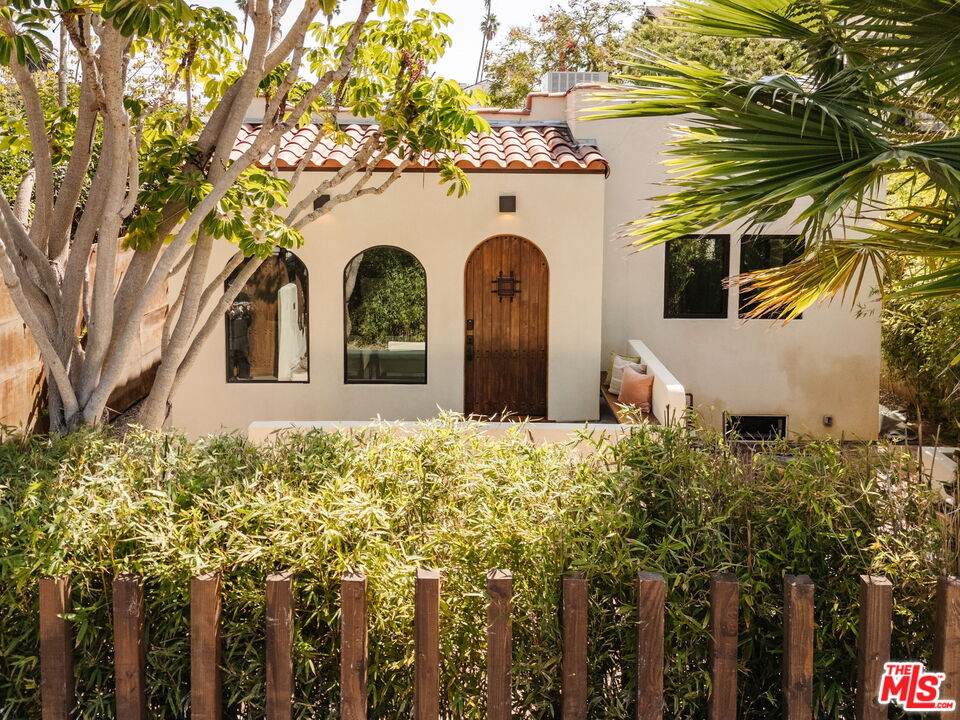
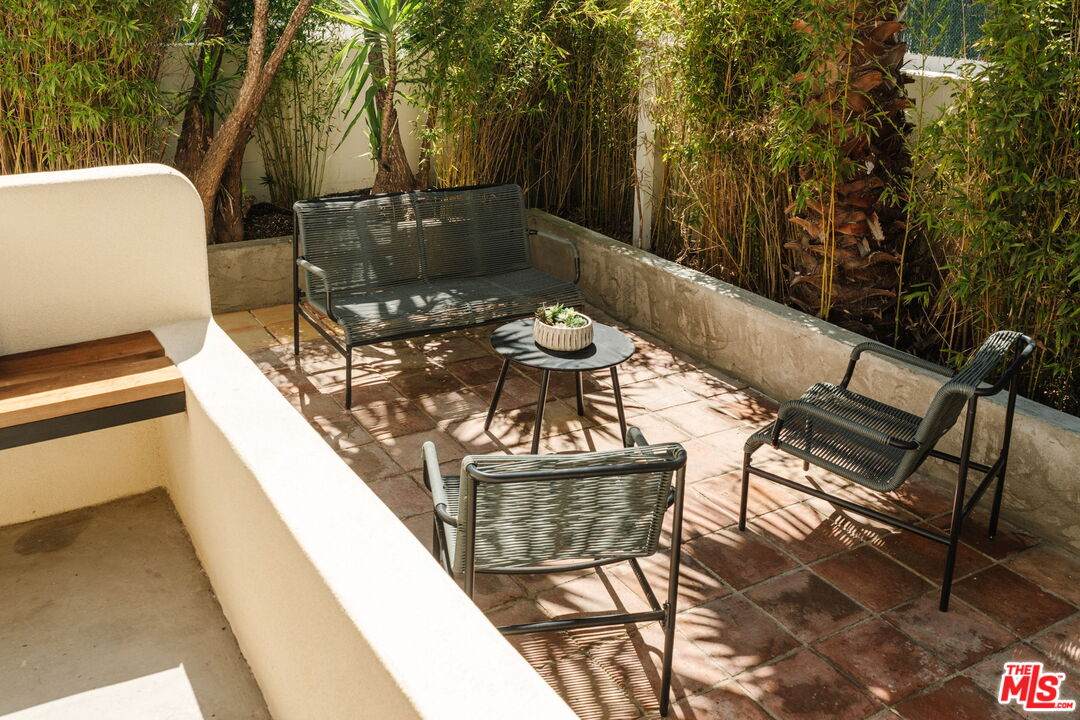
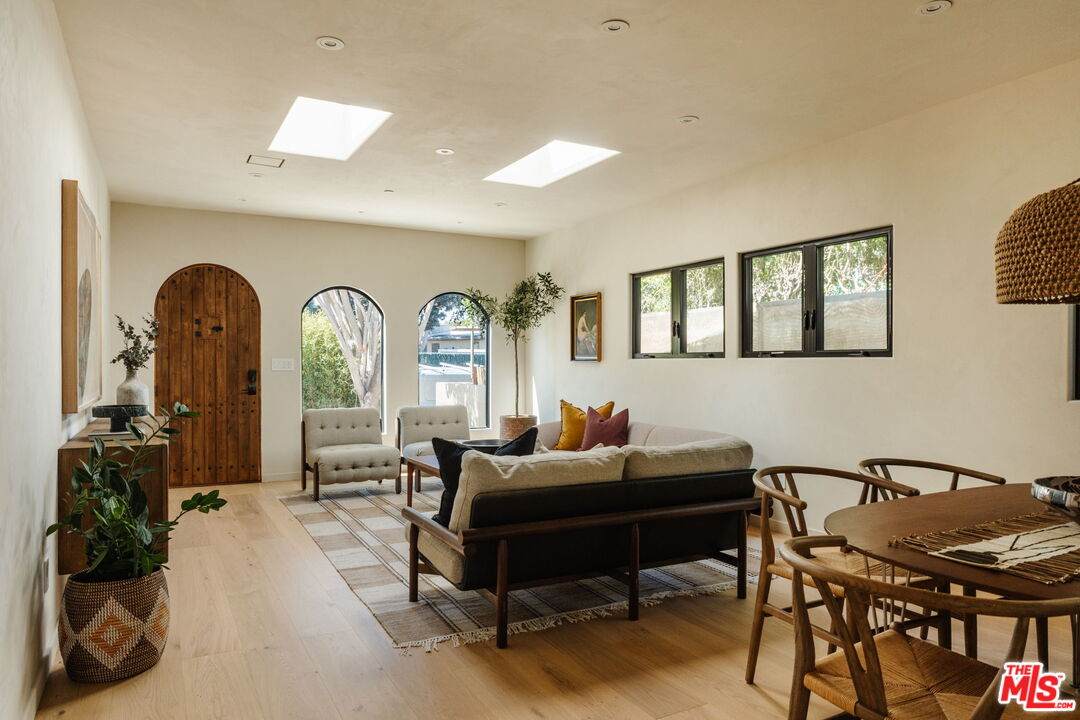
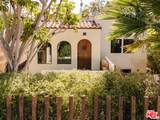
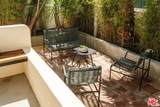
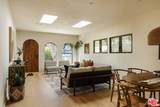
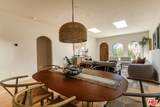
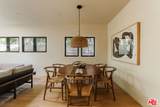
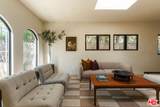
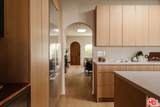
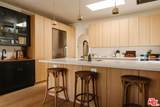
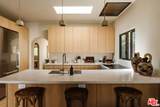
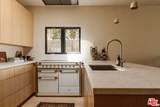
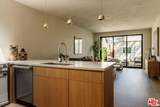
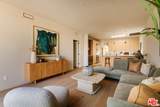
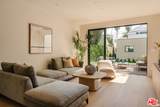
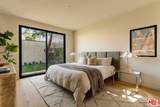
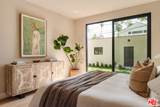
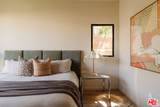
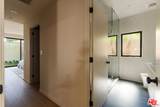
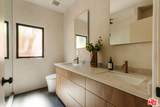
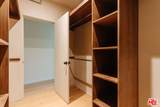
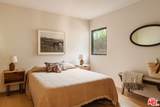
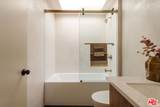
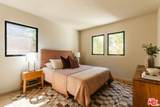
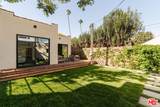
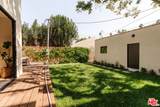
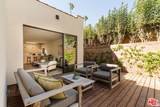
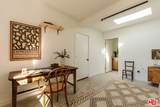
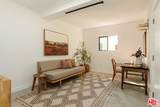
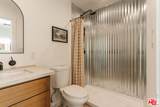
A rare, newly constructed, chic Mediterranean-inspired Venice home that delivers exceptional style, craftsmanship, and finishes at a reasonable price. The main house features a formal living and dining room, spacious family room, and beautifully designed custom kitchen. A private primary suite that includes a walk-in closet and spa-like bath opens through oversized patio doors to the spacious back yard. The two secondary bedrooms and bath are thoughtfully placed at the opposite end of the home. Elegant finishes reflect the collaborative synergy between the design team and artisan specialists who worked hand in hand to realize the design driven vision of the home.. Highlights include custom white oak kitchen cabinetry, custom walnut built-ins throughout the baths, linen closet, and walk-in closet, Moroccan clay wall finishes in the living areas, an AGA Elise range, Miele refrigerator and dishwasher, a custom metal and copper bar, and wide-plank 6mm white oak flooring. Oversized All-Weather sliders with commercial-grade rollers that allow for one finger opening and closing while multi-zone heating and cooling provides comfort throughout the home. Just when you think you're finished, there's a beautifully rebuilt guest house attached to the garage, complete with its own bathroom and private entrance. We're proud to bring this special home to the Venice market. Please come see it for yourself.

Monthly Payment Calculator


Based on information from the Combined LA/Westside Multiple Listing Service as of 2026-10-07T10:43:16.85. All data, including all measurements and calculations of area, is obtained from various sources and has not been, and will not be, verified by broker or MLS. All information should be independently reviewed and verified for accuracy. Properties may or may not be listed by the office/agent presenting the information.
www.searchdesertrealestate.com/homes/181540989
Print Image

908 California Ave Venice, CA 90291

  • Price: $2,595,000
  • Status: Active Under Contract
  • On Site: 11 Days
  • Updated: 65 min ago
  • MLS #: 26992903
4
Beds
3
Baths
0
½ Baths
0.11
Acres
1,925
SQFT
$1,348
$/SQFT
2026
Built
Neighborhood:
Venice
County:
Los Angeles
Area:
Venice
Property Description
A rare, newly constructed, chic Mediterranean-inspired Venice home that delivers exceptional style, craftsmanship, and finishes at a reasonable price. The main house features a formal living and dining room, spacious family room, and beautifully designed custom kitchen. A private primary suite that includes a walk-in closet and spa-like bath opens through oversized patio doors to the spacious back yard. The two secondary bedrooms and bath are thoughtfully placed at the opposite end of the home. Elegant finishes reflect the collaborative synergy between the design team and artisan specialists who worked hand in hand to realize the design driven vision of the home.. Highlights include custom white oak kitchen cabinetry, custom walnut built-ins throughout the baths, linen closet, and walk-in closet, Moroccan clay wall finishes in the living areas, an AGA Elise range, Miele refrigerator and dishwasher, a custom metal and copper bar, and wide-plank 6mm white oak flooring. Oversized All-Weather sliders with commercial-grade rollers that allow for one finger opening and closing while multi-zone heating and cooling provides comfort throughout the home. Just when you think you're finished, there's a beautifully rebuilt guest house attached to the garage, complete with its own bathroom and private entrance. We're proud to bring this special home to the Venice market. Please come see it for yourself.
Exterior Features

Building Type Detached Covered Parking 2 Cross Streets Linden and California Direction Faces North Entry Location Ground Level w/steps Exterior Construction Stucco Fence BlockWire Guest House Detached Horse YN No Levels One Lot Description SidewalksSingle LotStreet AsphaltStreet LightingStreet PavedLot-Level/FlatLot Shape-RectangularLawnLandscaped Lot Location City Lot Size Area 4724 Other Structures Accessory Bldgs Parking Garage DetachedSide By SidePrivate Garage Patio Features Living Room Deck Attached Pool Description None Pool YN No Roof Bitumen Spa None Spa YN No Sprinklers Rear Style Mediterranean Tennis Court None Tennis YN No Total Parking 2 View Description None View YN No Water Frontage None

Interior Features

Bathroom Features Double Vanity(s)Linen ClosetShower and TubShower StallTile Bedroom Features All Bedrooms DownGround Floor PrimaryMain Floor Primary BedroomPrimary BedroomWalkInCloset Common Walls Detached/No Common Walls Cooking Appliances Convection OvenOven-ElectricRange Cooling Air ConditioningCentralHeat Pump(s) Den No Dining Room No Eating Areas Formal Dining RmKitchen Island Equipment Built-InsDishwasherDryerHood FanRange/OvenRefrigeratorVented Exhaust FanWasher Family Room Yes Fireplace Rooms None Flooring Engineered HardwoodPorcelain Foundation Details Raised Furnished Unfurnished Heating CentralHeat Pump Interior Features BarBidetDetached/No Common WallsDrywall WallsLaundry - Closet StackedHigh Ceilings (9 Feet+)Recessed Lighting Kitchen Features Quartz CountersSkylight(s)Open to Family RoomGourmet Kitchen Laundry In Closet One Quarter Baths 0 Rooms BarSeparate Family RoomPrimary BedroomGuest House Water Heater Features TanklessMulti-Tank Windows Double Pane Windows

Property Features

Available For Lease No Disability Access None Disclosures Coastal ZoneBuilding PermitTermite ClearanceOwner Has R.E. LicenseOwner Is Listing Agent Hoa Yn No Land Lease Purchase YN No Lease Option No Planned Urban Development No Property Condition Updated/Remodeled Property Sub Type Single Family Residence Sale Type Standard Security Features Fire and Smoke Detection SystemFire SprinklersSmoke Detector Sewer In Street Source Living Area Plans Source Lot Size Area Vendor Enhanced Source Lot Size Dimensions Vendor Enhanced Water In Street Year Built Source Plans Zoning LARD1.5

Listing provided courtesy of Barry Cassilly DRE#01316204 of Power Brokers: 424-738-5900.


Based on information from the Combined LA/Westside Multiple Listing Service as of 2026-10-07T10:43:16.85. All data, including all measurements and calculations of area, is obtained from various sources and has not been, and will not be, verified by broker or MLS. All information should be independently reviewed and verified for accuracy. Properties may or may not be listed by the office/agent presenting the information.
 
https://bt-photos.global.ssl.fastly.net/carets/orig_boomver_1_26992903-2.jpg https://bt-photos.global.ssl.fastly.net/carets/orig_boomver_1_26992903-2.jpg https://bt-photos.global.ssl.fastly.net/carets/orig_boomver_1_26992903-2.jpg
Logo
The John Jay Group - Bennion Deville Homes
74996 Highway 111
Indian Wells CA, 92210