Skip To Content

90 Barolo

Rancho Mirage, CA 92270
  • $1,289,000
  • STATUS: Active
  • ON SITE: 37 Days
  • MLS #: 219152059
Open House
UPDATED: 46 min ago
$1,289,000
  • 3
    BEDS
  • 0.24
    ACRES
  • 2
    BATHS
  • 0
    1/2 BATHS
  • 2,422
    SQFT
  • $532
    $/SQFT
Neighborhood:
Type:
Single-Family Home
Built:
2018
County:

School Ratings & Info

Description

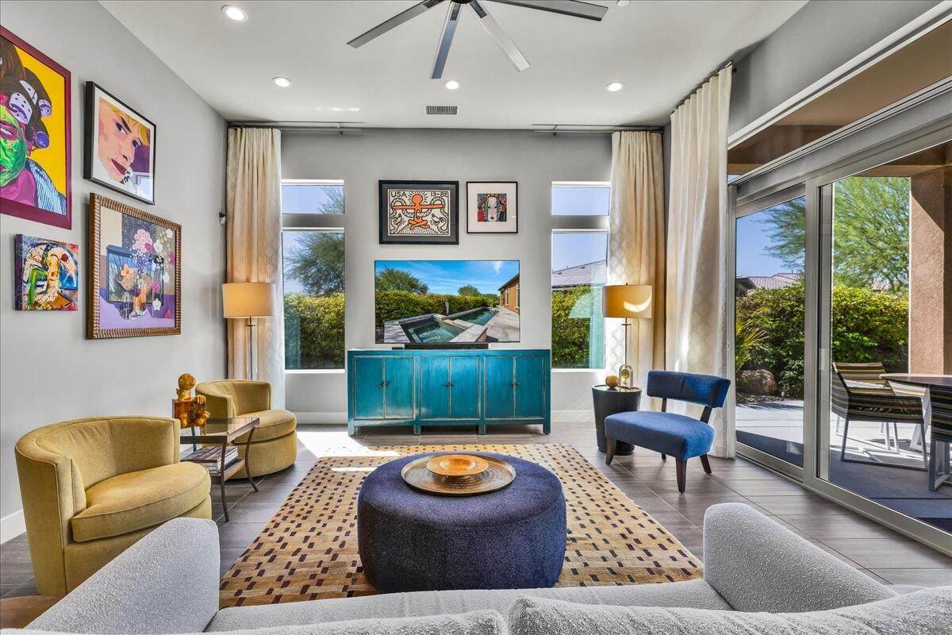
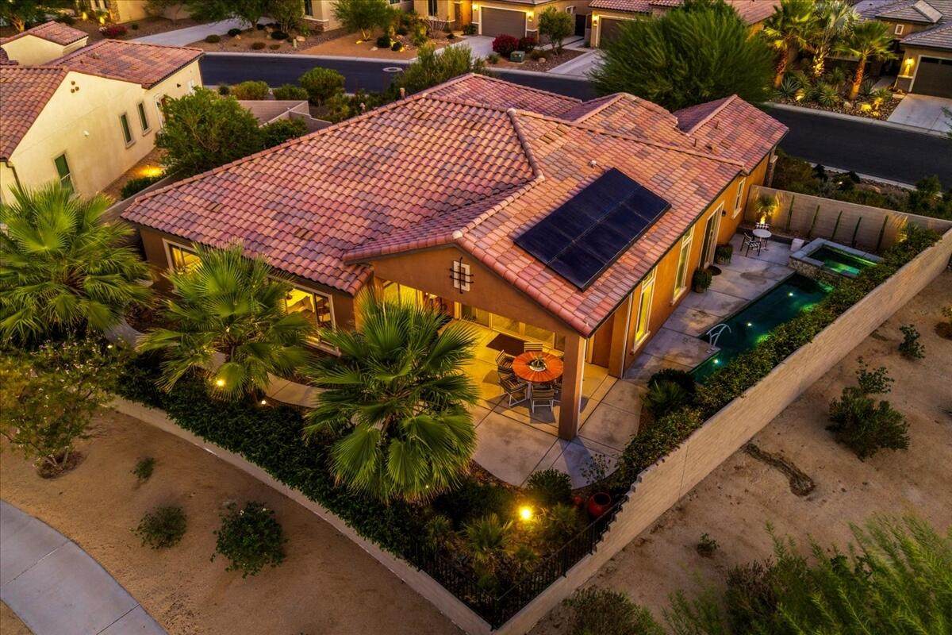
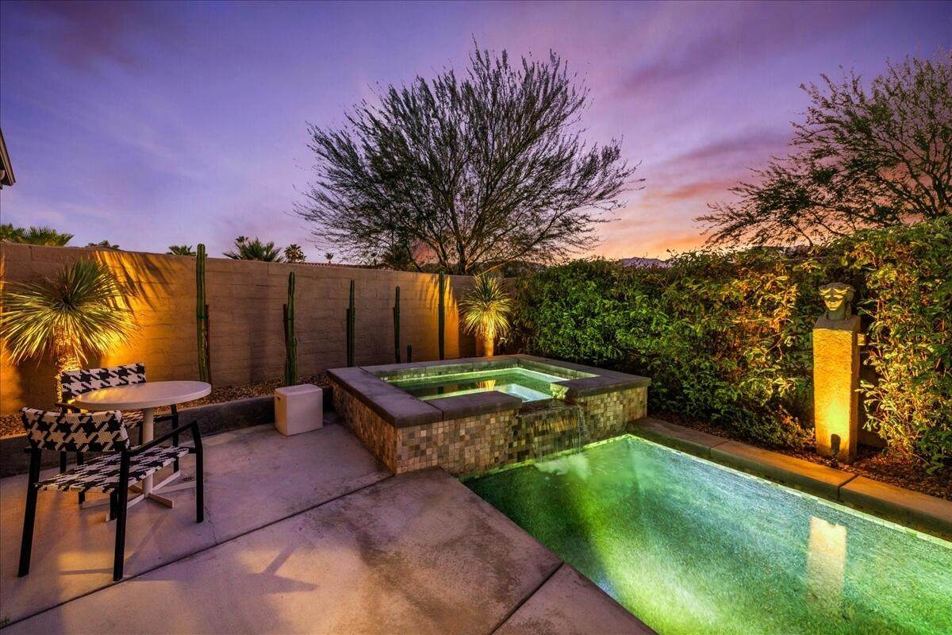
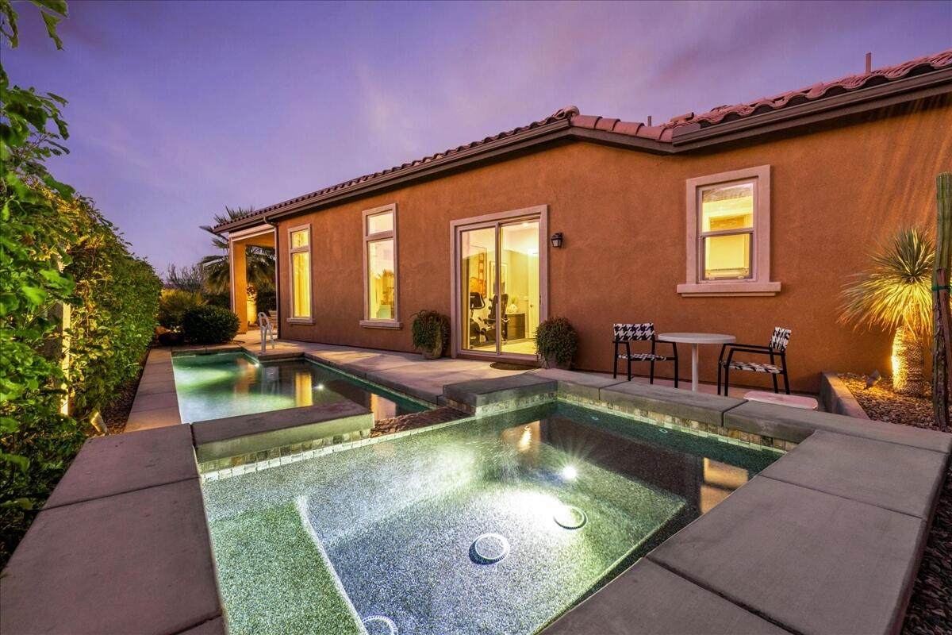
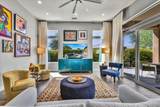
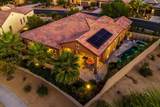
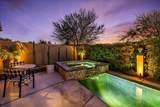
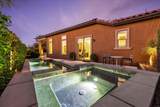
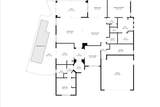
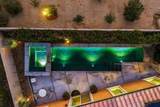
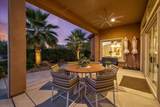
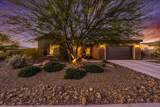
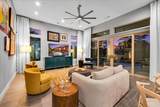
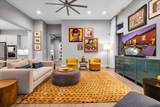
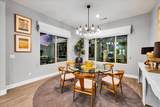
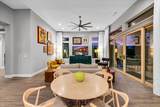
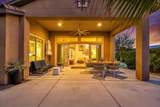
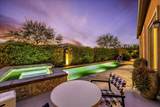
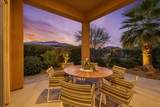
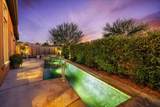
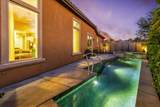
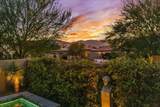
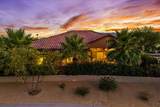
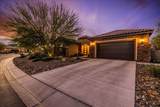
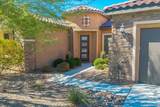
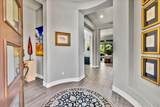
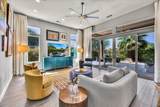
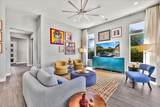
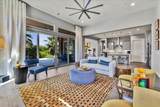
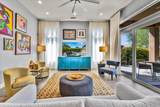
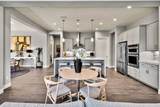
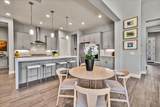
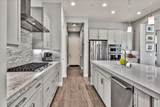
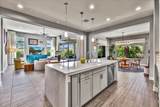
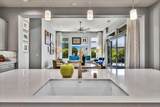
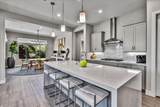
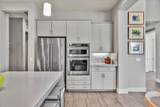
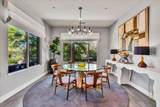
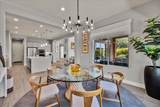
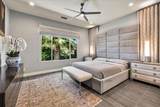
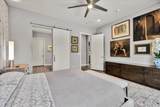
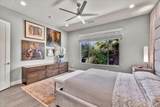
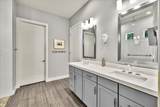
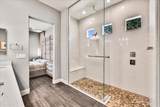
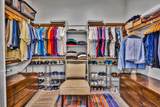
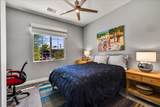
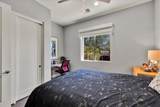
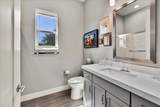
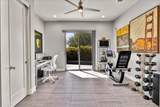
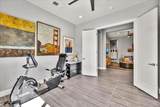
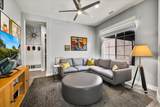
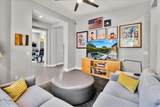
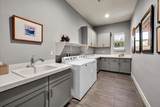
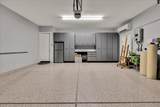
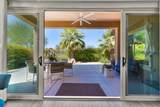
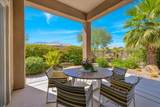
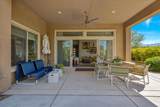
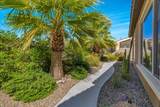
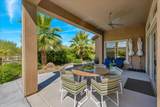
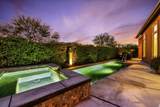
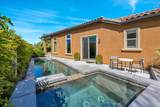
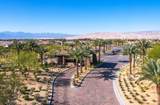
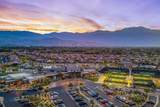
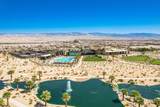
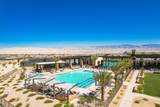
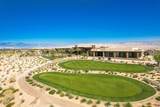
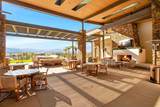
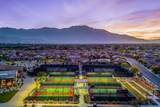
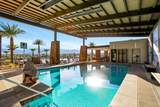
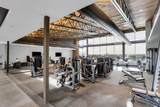
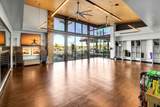
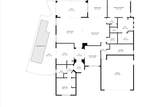
Welcome to Del Webb at Rancho Mirage & embrace upscale 55+ active adult living. Custom upgrades & amenities abound in this popular SERENITY plan (3 bedroom, 2 bath, 2422 sq ft). IDEAL phase one location. Elevated, premium lot. Welcoming glass inset front door opens to circular foyer. Soaring 12' ceilings. From the great room, double center glass sliders beckon to inviting outdoors and frame lovely, serene views. Floorplan works as well for group entertaining as intimate get togethers. Gourmet kitchen--oversized quartz waterfall island/breakfast bar; granite counters & backsplash; stainless appliances; upgraded cabinetry; wall oven microwave combo; gas cooktop; custom Blanco sink; pendant lighting; walk-in pantry--ALL the desired EXTRAS! Adjacent dining area. Outdoors, enjoy lush, mature landscape with native fan palms & desert plantings from large covered patio. Private side yard features 30-ft saltwater pool with waterfall spa. Large primary suite with spa-like bath, dual sinks, quartz, framed mirrors, large walk in shower with river-rock style tile flooring; huge walk-in closet. Guest wing provides 2nd (& rarely offered) 3rd bedroom which has slider for direct access to pool & spa. All this, PLUS a cozy den! Multiple upgrades add to the appeal including porcelain floor tile, great room floor outlets, custom electric drapes, designer lighting fixtures & custom finishes. Tesla 16 owned solar panels, deluxe soft water system. 2-Car garage with climate control 3-ton Mitsubishi mini-split A/C, built-in cabinetry & custom designed workspace, epoxy flooring. Custom laundry room with extended counters, upgraded cabinetry/storage and utility sink. Must see to appreciate finer details! Guard-gated community offers: clubhouse, pools & spa, tennis, pickleball, bocce, fitness, putting green, miles of meandering pathways. Enjoy the gorgeous interior, lounge poolside, stargaze--this resort-like property is the IDEAL place to call HOME. Stop searching & START living!

Monthly Payment Calculator

©2026 California Desert Association of Realtors. All rights reserved. IDX information is provided exclusively for consumers' personal, non-commercial use and may not be used for any purpose other than to identify prospective properties consumers may be interested in purchasing. Information is deemed reliable but is not guaranteed accurate by the MLS or The John Jay Group - Bennion Deville Homes. Based on information from the California Desert Association of Realtors as of 2026-10-14T20:35:50.357. All data, including all measurements and calculations of area, is obtained from various sources and has not been, and will not be, verified by broker of MLS. All information should be independently reviewed and verified for accuracy. Properties may or may not be listing by the office/agent presenting the information.

Licensed in the State of California, USA
www.searchdesertrealestate.com/homes/180932906
Print Image

90 Barolo Rancho Mirage, CA 92270

  • Price: $1,289,000
  • Status: Active
  • On Site: 37 Days
  • Updated: 46 min ago
  • MLS #: 219152059
3
Beds
2
Baths
0
½ Baths
0.24
Acres
2,422
SQFT
$532
$/SQFT
2018
Built
Neighborhood:
Del Webb Rm
County:
Riverside
Area:
321 - Rancho Mirage
Property Description
Welcome to Del Webb at Rancho Mirage & embrace upscale 55+ active adult living. Custom upgrades & amenities abound in this popular SERENITY plan (3 bedroom, 2 bath, 2422 sq ft). IDEAL phase one location. Elevated, premium lot. Welcoming glass inset front door opens to circular foyer. Soaring 12' ceilings. From the great room, double center glass sliders beckon to inviting outdoors and frame lovely, serene views. Floorplan works as well for group entertaining as intimate get togethers. Gourmet kitchen--oversized quartz waterfall island/breakfast bar; granite counters & backsplash; stainless appliances; upgraded cabinetry; wall oven microwave combo; gas cooktop; custom Blanco sink; pendant lighting; walk-in pantry--ALL the desired EXTRAS! Adjacent dining area. Outdoors, enjoy lush, mature landscape with native fan palms & desert plantings from large covered patio. Private side yard features 30-ft saltwater pool with waterfall spa. Large primary suite with spa-like bath, dual sinks, quartz, framed mirrors, large walk in shower with river-rock style tile flooring; huge walk-in closet. Guest wing provides 2nd (& rarely offered) 3rd bedroom which has slider for direct access to pool & spa. All this, PLUS a cozy den! Multiple upgrades add to the appeal including porcelain floor tile, great room floor outlets, custom electric drapes, designer lighting fixtures & custom finishes. Tesla 16 owned solar panels, deluxe soft water system. 2-Car garage with climate control 3-ton Mitsubishi mini-split A/C, built-in cabinetry & custom designed workspace, epoxy flooring. Custom laundry room with extended counters, upgraded cabinetry/storage and utility sink. Must see to appreciate finer details! Guard-gated community offers: clubhouse, pools & spa, tennis, pickleball, bocce, fitness, putting green, miles of meandering pathways. Enjoy the gorgeous interior, lounge poolside, stargaze--this resort-like property is the IDEAL place to call HOME. Stop searching & START living!
Exterior Features

Building Style Contemporary Doors Sliding Doors Entry Floor Number 1 Entry Location Ground Level - No StepsFoyer Exterior Construction Stucco Fencing BlockWrought IronPrivacy Foundation Slab Garage Yes Garage Description Attached Irrigation Drip SystemSprinkler TimerSprinkler System Levels Ground LevelNo Unit Above Lot Description Back YardYardUtilities UndergroundPrivateSingle LotRectangular LotLevelLandscapedFront Yard Other Structural Features Energy EfficientPremium LotSolar System Owned Parking Side By SideDrivewayGarage Door OpenerDirect Entrance Parking Total Covered Spaces 2.00 Patio Features Awning(s)Concrete Slab Pool Yes Pool Construction In GroundPebble Pool Description HeatedSalt WaterPrivateIn GroundCommunity Property Orientation Faces Front Door Faces SouthLeisure Faces NorthLeisure Faces West Roofing Tile Spa Hot Tub Construction In GroundPebble Spa Hot Tub Description CommunityPrivateHeated - Gas Total Carport Spaces 0.00 Total Parking Spaces 6.00 View Yes View Type DesertTrees/WoodsPoolPanoramicPark/Green BeltMountain(s)Hills Window Treatments Custom Window CoveringLow Emissivity WindowsScreensDouble Pane WindowsDrapes

Interior Features

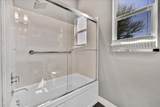
Appliances DryerGas CooktopMicrowave OvenSelf Cleaning OvenElectric OvenExhaust FanWater Line to RefrigeratorWater SoftenerWasherRefrigeratorDisposalDishwasher Bathroom Features Double Vanity(s)Tile ShowerShower StallShower Over TubLow Flow Toilet(s)Linen Closet Bedroom Features Main Floor BedroomWalk In ClosetPrimary SuiteMain Floor Primary Bedroom Cooling Type Air ConditioningOtherCentral AirCeiling Fan(s) Eating Areas Formal Dining RoomLiving/Dining ComboKitchen Island Fireplace No Flooring Tile Furnished Unfurnished Heating CentralForced Air Heating Fuel Natural Gas Interior Features High Ceilings (9 Ft+)StorageRecessed LightingOpen Floorplan Kitchen Features Gourmet KitchenPantryIsland Laundry Individual Room Rooms Den - StudyWalk In PantryGreat RoomFormal EntryDining Room Total Fireplaces 1

Property Features

Association Fees Include Building & GroundsSecurityCable TVClubhouse Association Pet Rules Assoc Pet RulesCall Association Total Monthly Fees 530.00 Builders Model Name Serenity Builders Name Pulte Community Features Community MailboxPickle Ball CourtsCurbsStreet Lighting Cross Streets Bordeaux & Syrah Disability Access Grab Bars in Bath(s)Wheelchair AdaptableRoll-in ShowerNo Interior Steps Gated Community Yes Golf Course Within Development No Land Lease Type Fee Listing Terms ConventionalCash to New LoanCash Lot Location Close to ClubhousePrivate RoadPark NearbyGreenbelt Pool Location PrivateCommunity Property Attached Detached No Property Condition Updated/Remodeled Property Sub Type Single Family Residence Sale Type Standard Security 24 Hour SecuritySecurity System OwnedPrewired For AlarmGated CommunityFire Sprinkler SystemExterior Security LightsCard/Code Access Senior Community Yes Sewer InConnected and Paid Short Term Rentals No Spa Hot Tub Yes Sprinklers Yes Tax Mello Roos No Tv Services Cable TV Unit Location Not Applicable Water Water District Water District Name CVWD Water Heater Feature TanklessWater Heater Unit Will Consider Lease No

Listing information © 2026 California Desert Association of Realtors.
Listing provided courtesy of Richard Chamberlin of Compass: (760) 249-2120.
©2026 California Desert Association of Realtors. All rights reserved. IDX information is provided exclusively for consumers' personal, non-commercial use and may not be used for any purpose other than to identify prospective properties consumers may be interested in purchasing. Information is deemed reliable but is not guaranteed accurate by the MLS or The John Jay Group - Bennion Deville Homes. Based on information from the California Desert Association of Realtors as of 2026-10-14T20:35:50.357. All data, including all measurements and calculations of area, is obtained from various sources and has not been, and will not be, verified by broker of MLS. All information should be independently reviewed and verified for accuracy. Properties may or may not be listing by the office/agent presenting the information.

Licensed in the State of California, USA
 
https://bt-photos.global.ssl.fastly.net/damls/orig_boomver_4_219152059-2.jpg https://bt-photos.global.ssl.fastly.net/damls/orig_boomver_4_219152059-2.jpg https://bt-photos.global.ssl.fastly.net/damls/orig_boomver_4_219152059-2.jpg
Logo
The John Jay Group - Bennion Deville Homes
74996 Highway 111
Indian Wells CA, 92210