


Description
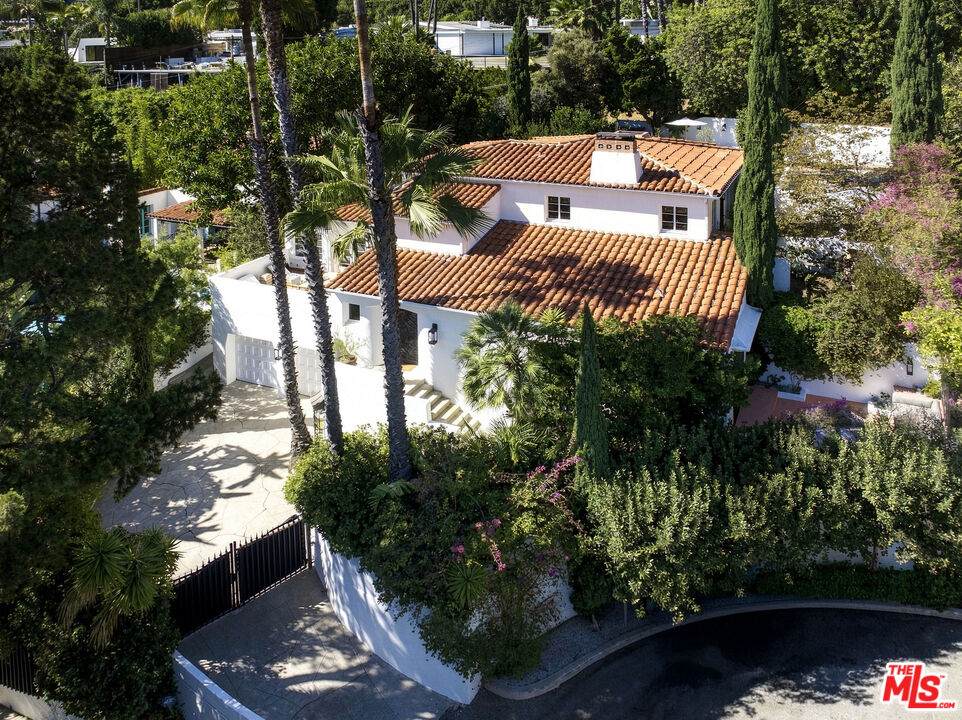
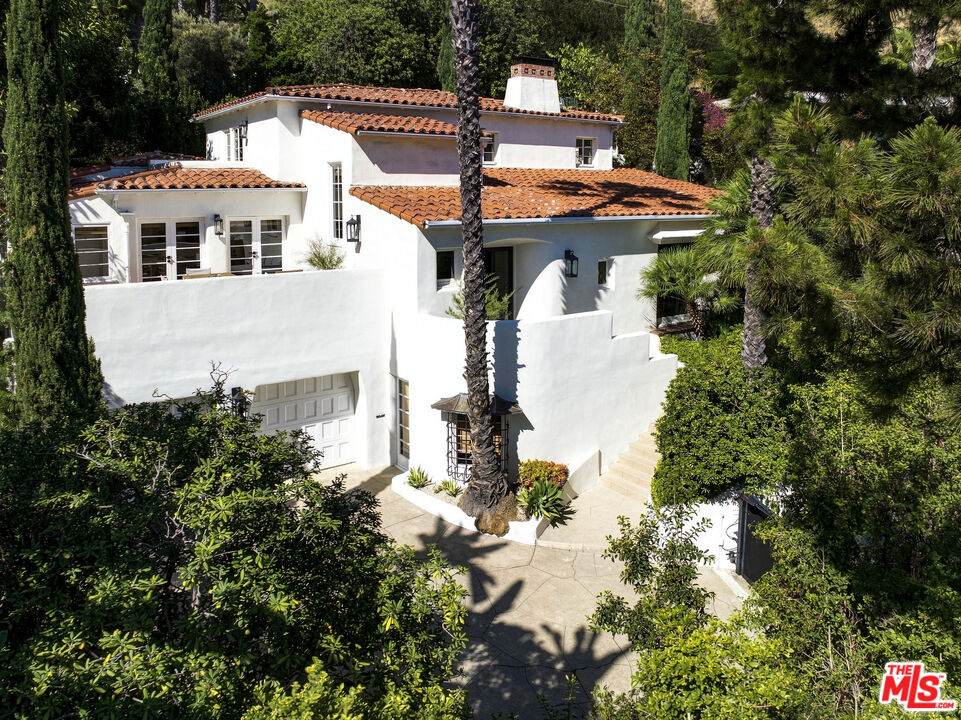
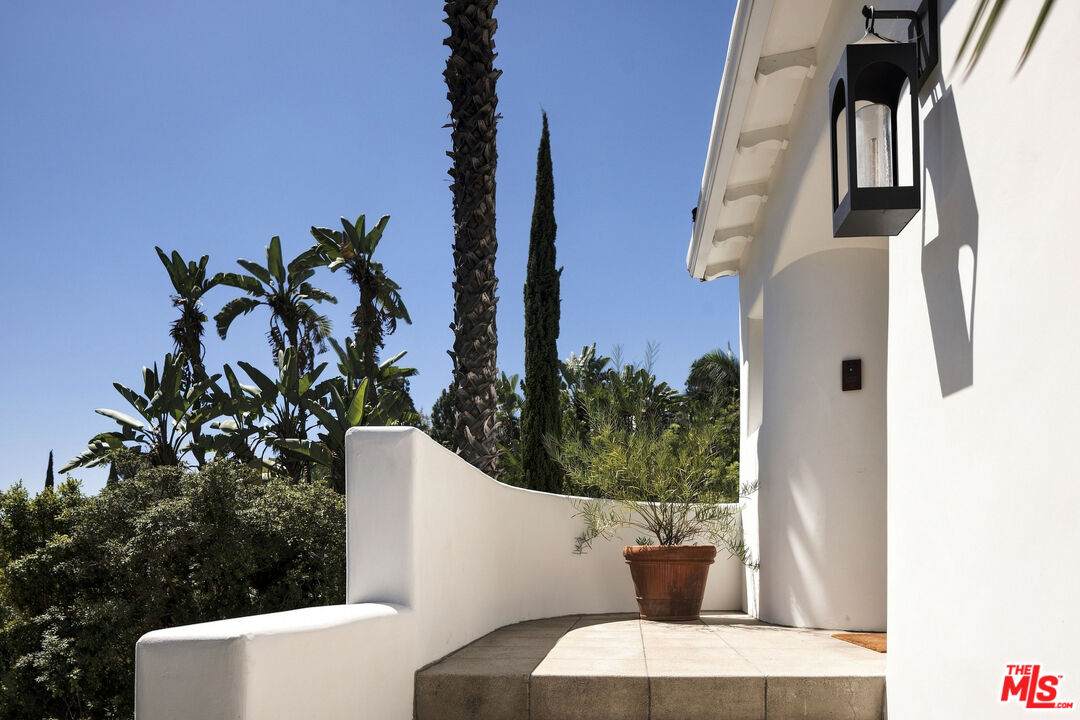
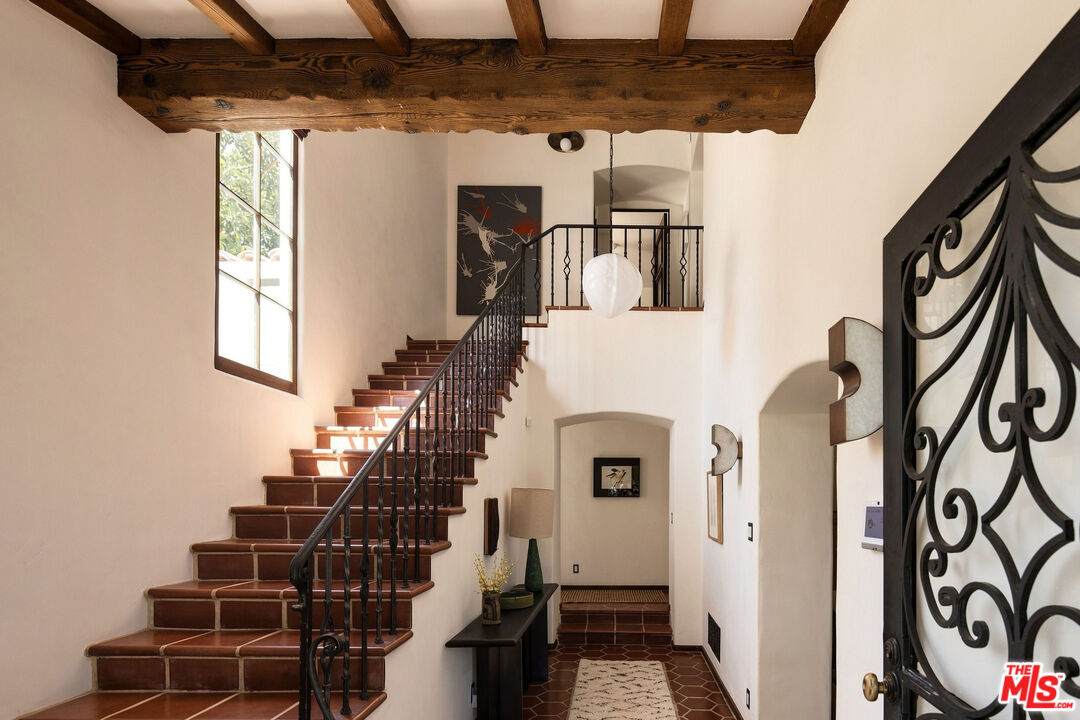
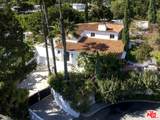
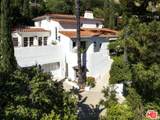
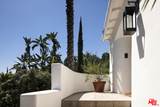
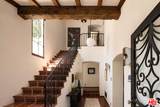
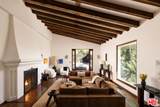
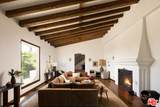
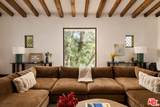
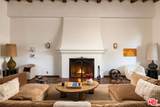
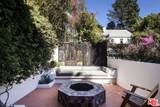
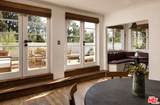
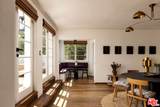
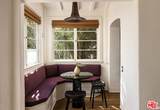
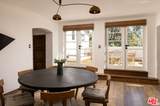
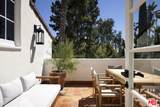
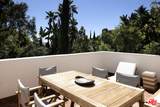
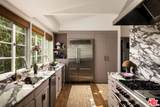
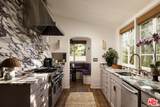
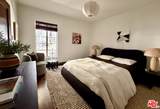
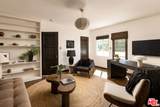
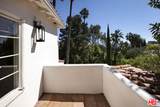
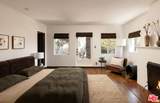
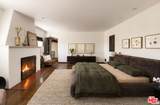
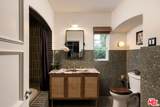
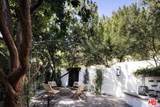
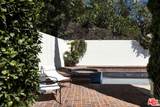
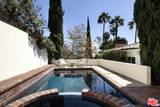
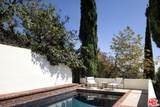
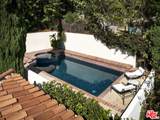
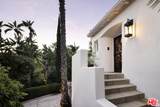
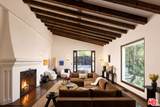
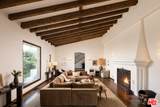
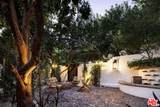
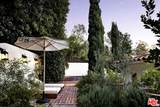
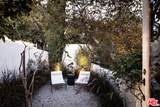
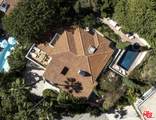
A rare and meticulously restored 1931 Spanish residence offering extraordinary scale, architectural character, and exceptional privacy in one of Los Angeles's most coveted locations. Hidden behind gates and enveloped by mature, lush landscaping, this three-bedroom, four-bath residence with powder room, office or gym, and two-car garage is a private sanctuary just minutes from Sunset Boulevard, Beverly Hills, and West Hollywood.A dramatic double-height entry introduces the home's remarkable proportions. The magnificent living room features soaring ceilings, beautifully restored exposed wood beams, and a massive fireplace. An impressive picture window frames an exotic retreat of lush greenery, while ten-foot French doors open to a private outdoor living area with a firepit and built-in sofa, seamlessly extending the living space into the gardens.The thoughtful restoration honors the home's original architecture while introducing an exceptional material palette. Petra Viola marble adorns the kitchen and custom vanities, while rich, beautifully nuanced tones of terrazzo define each bathroom. Zia encaustic tiles, meticulously restored deep walnut-toned doors with original hardware, and an extraordinary collection of interior and exterior light fixtures and sconces create a layered, sophisticated aesthetic throughout.Designed for the serious cook and effortless entertaining, the kitchen features custom cabinetry, dual Sub-Zero refrigeration, a Wolf professional range, and beautiful Petra Viola marble. Direct access to the interior and outdoor dining areas allows for entertaining on a grand scale.Extraordinary natural light fills the residence, revealing lush gardens and a remarkable collection of private outdoor entertaining spaces. A fountain courtyard, shaded pergola, glorious outdoor dining room, pool and lounge with sweeping city views, elevated mezzanine, secluded terraces, and an intimate firepit lounge offer multiple settings for gathering and relaxation. Mature landscaping surrounds the property, providing exceptional privacy while preserving beautiful views of the city beyond. As evening falls, thoughtfully placed exterior lighting and sconces illuminate the gardens while the city lights glisten in the distance.The primary suite is a secluded retreat with a wood-burning fireplace, private terrace, generous bath, exceptional closet space, and romantic city views that become particularly magical after dark. Two additional bedrooms, beautifully appointed baths, abundant storage, a flexible office or gym with its own private entrance, and a two-car garage complete the residence.An exceptional balance of architectural preservation and modern livability, this remarkable Spanish residence offers the romance of 1931, the luxury of a meticulous restoration, extraordinary indoor-outdoor entertaining, and the rare feeling of a completely private estate in the heart of Los Angeles.The residence is being offered turnkey, with furnishings and artwork available under a separate addendum.
-
3BEDS
-
0.2ACRES
-
3BATHS
-
11/2 BATHS
-
2,944SQFT
-
$2,036$/SQFT
School Ratings & Info
Description
A rare and meticulously restored 1931 Spanish residence offering extraordinary scale, architectural character, and exceptional privacy in one of Los Angeles's most coveted locations. Hidden behind gates and enveloped by mature, lush landscaping, this three-bedroom, four-bath residence with powder room, office or gym, and two-car garage is a private sanctuary just minutes from Sunset Boulevard, Beverly Hills, and West Hollywood.A dramatic double-height entry introduces the home's remarkable proportions. The magnificent living room features soaring ceilings, beautifully restored exposed wood beams, and a massive fireplace. An impressive picture window frames an exotic retreat of lush greenery, while ten-foot French doors open to a private outdoor living area with a firepit and built-in sofa, seamlessly extending the living space into the gardens.The thoughtful restoration honors the home's original architecture while introducing an exceptional material palette. Petra Viola marble adorns the kitchen and custom vanities, while rich, beautifully nuanced tones of terrazzo define each bathroom. Zia encaustic tiles, meticulously restored deep walnut-toned doors with original hardware, and an extraordinary collection of interior and exterior light fixtures and sconces create a layered, sophisticated aesthetic throughout.Designed for the serious cook and effortless entertaining, the kitchen features custom cabinetry, dual Sub-Zero refrigeration, a Wolf professional range, and beautiful Petra Viola marble. Direct access to the interior and outdoor dining areas allows for entertaining on a grand scale.Extraordinary natural light fills the residence, revealing lush gardens and a remarkable collection of private outdoor entertaining spaces. A fountain courtyard, shaded pergola, glorious outdoor dining room, pool and lounge with sweeping city views, elevated mezzanine, secluded terraces, and an intimate firepit lounge offer multiple settings for gathering and relaxation. Mature landscaping surrounds the property, providing exceptional privacy while preserving beautiful views of the city beyond. As evening falls, thoughtfully placed exterior lighting and sconces illuminate the gardens while the city lights glisten in the distance.The primary suite is a secluded retreat with a wood-burning fireplace, private terrace, generous bath, exceptional closet space, and romantic city views that become particularly magical after dark. Two additional bedrooms, beautifully appointed baths, abundant storage, a flexible office or gym with its own private entrance, and a two-car garage complete the residence.An exceptional balance of architectural preservation and modern livability, this remarkable Spanish residence offers the romance of 1931, the luxury of a meticulous restoration, extraordinary indoor-outdoor entertaining, and the rare feeling of a completely private estate in the heart of Los Angeles.The residence is being offered turnkey, with furnishings and artwork available under a separate addendum.
Based on information from the Combined LA/Westside Multiple Listing Service as of 2026-10-11T23:42:27.36. All data, including all measurements and calculations of area, is obtained from various sources and has not been, and will not be, verified by broker or MLS. All information should be independently reviewed and verified for accuracy. Properties may or may not be listed by the office/agent presenting the information.