















Skip To Content

85600 Molvena Drive

Indio, CA 92203
  • $586,000
  • STATUS: Active
  • ON SITE: 10 Days
  • MLS #: 219153558
UPDATED: 158 min ago
$586,000
  • 2
    BEDS
  • 0.2
    ACRES
  • 2
    BATHS
  • 1
    1/2 BATHS
  • 2,708
    SQFT
  • $216
    $/SQFT
Type:
Single-Family Home
Built:
2017
County:

School Ratings & Info

Description

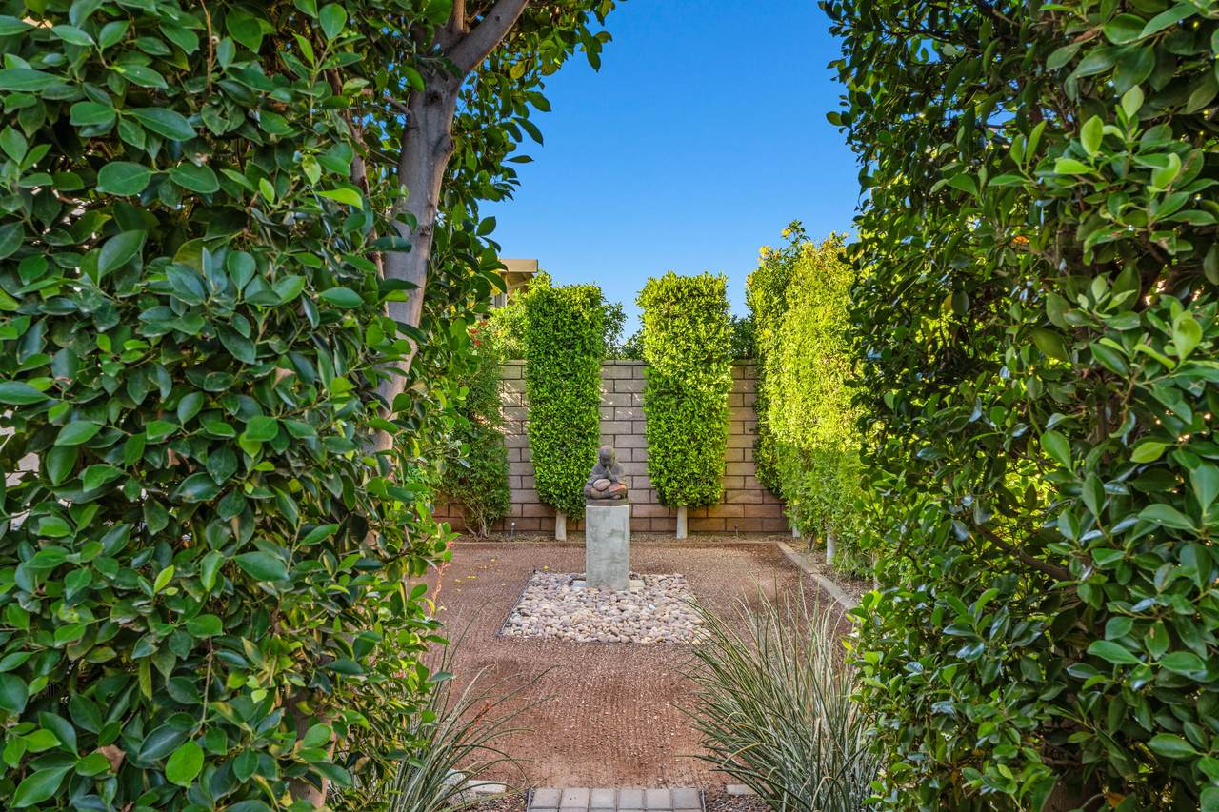
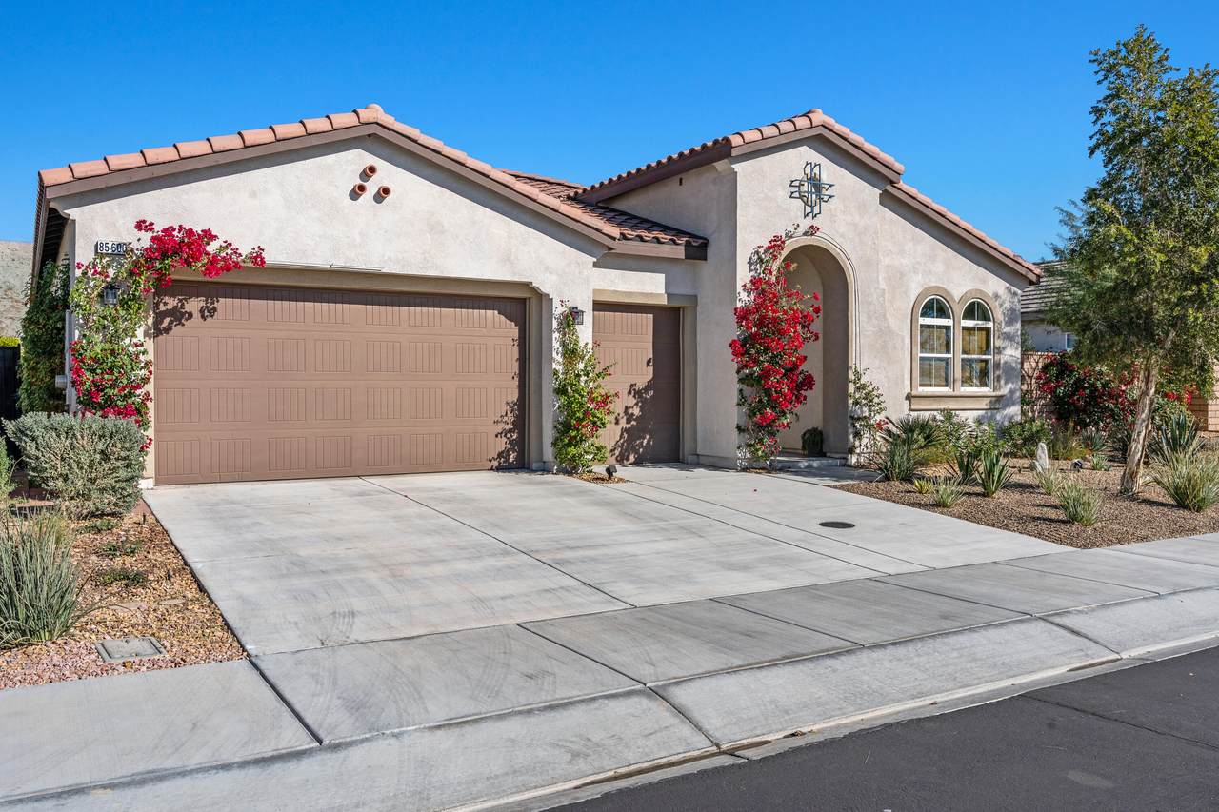
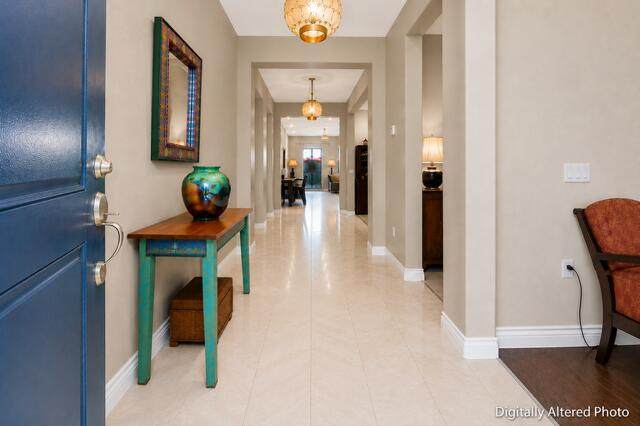
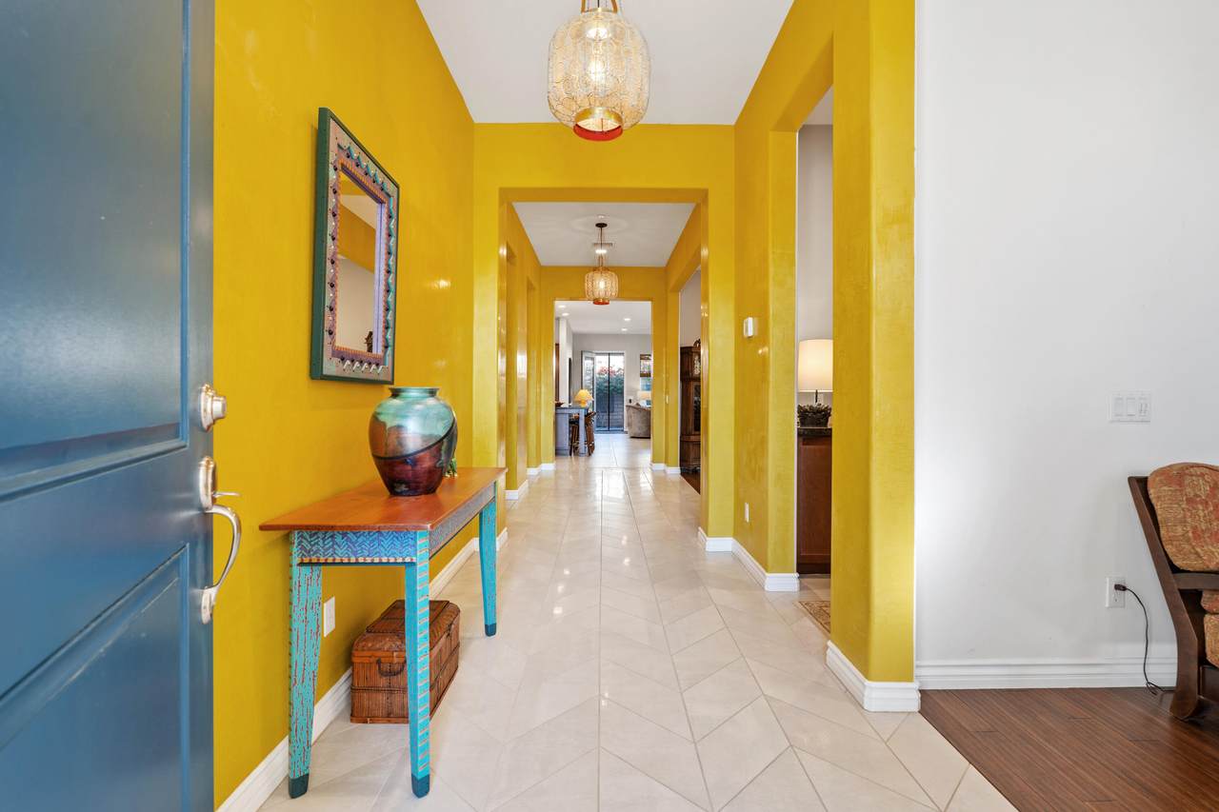
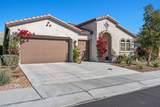
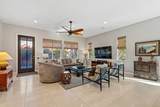
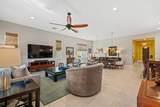
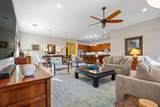
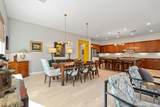
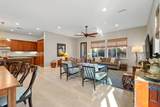
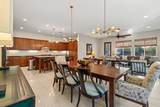
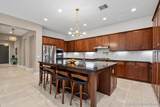
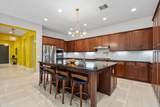
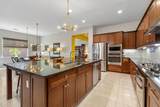
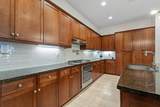
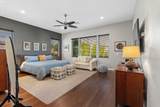
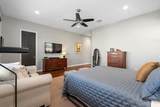
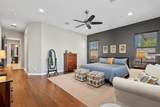
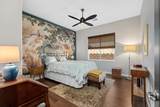
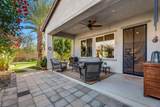
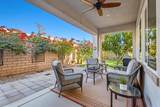
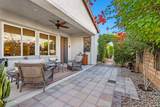
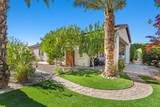
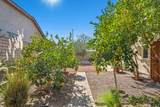
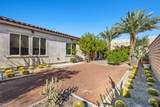
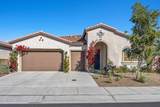
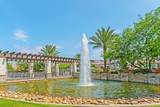
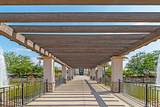
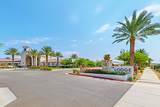
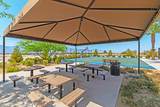
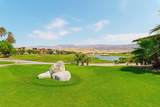
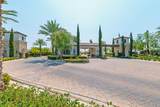
Welcome to the coveted Sawmill Trail model--an impressive 2 bed, 3 bath, 2,708 sq. ft. residence and the largest floor plan offered in the premier 55+ community of Four Seasons at Terra Lago on an 8,712 sq ft lot. Plus 2 additional flex rooms offer endless possibilities--office, den, formal dining, hobby room, or potential additional bedroom. From the moment you step into the beautifully designed Moroccan-inspired entryway, this home sets a tone of tranquility, sophistication, and thoughtful design.The foyer opens to a bright, airy Great Room where clean lines and understated elegance create the perfect setting for both everyday living and stylish entertaining. The expansive gourmet kitchen is a true centerpiece, featuring an oversized island, dual ovens, gas cooktop with pot filler, abundant cabinetry with pull-out shelving, and generous counter space that makes cooking both simple and enjoyable.Step outside to a private covered patio surrounded by a serene, manicured garden--an ideal space for morning coffee, peaceful reflection, or intimate gatherings. The large side yard continues the retreat-like feel with mature citrus trees creating your own oasis.Every space has been crafted for comfort and flexibility.Down a long private hallway, the tranquil primary suite provides the perfect place to unwind. The luxurious bathroom includes dual stand-alone vanities, a soaking tub, spacious walk-in shower, and a well-organized walk-in closet with built-ins. A stylish guest suite ensures visitors enjoy five-star comfort.The air-conditioned 2-car garage includes a dedicated golf cart space, ideal for storage, hobbies, or a workshop. Zoned cooling systems were newly replaced in 2024, offering comfort and energy efficiency. A gas line is in place should you wish to add a fireplace or outdoor kitchen.Located in Four Seasons at Terra Lago, residents enjoy amenities including a grand clubhouse, fitness center, indoor and outdoor pools, library, bocce ball, tennis and an array of clubs and activities. Just minutes from excellent dining, shopping, and Casinos, this home delivers the best of desert living.Beautifully appointed and exceptionally private--nothing has been overlooked!

Monthly Payment Calculator

©2026 California Desert Association of Realtors. All rights reserved. IDX information is provided exclusively for consumers' personal, non-commercial use and may not be used for any purpose other than to identify prospective properties consumers may be interested in purchasing. Information is deemed reliable but is not guaranteed accurate by the MLS or The John Jay Group - Bennion Deville Homes. Based on information from the California Desert Association of Realtors as of 2026-10-11T23:35:36.95. All data, including all measurements and calculations of area, is obtained from various sources and has not been, and will not be, verified by broker of MLS. All information should be independently reviewed and verified for accuracy. Properties may or may not be listing by the office/agent presenting the information.

Licensed in the State of California, USA
www.searchdesertrealestate.com/homes/181714168
Print Image

85600 Molvena Drive Indio, CA 92203

  • Price: $586,000
  • Status: Active
  • On Site: 10 Days
  • Updated: 158 min ago
  • MLS #: 219153558
2
Beds
2
Baths
1
½ Baths
0.2
Acres
2,708
SQFT
$216
$/SQFT
2017
Built
Neighborhood:
Four Seasons At Terra Lago
County:
Riverside
Area:
309 - Indio North Of I-10
Property Description
Welcome to the coveted Sawmill Trail model--an impressive 2 bed, 3 bath, 2,708 sq. ft. residence and the largest floor plan offered in the premier 55+ community of Four Seasons at Terra Lago on an 8,712 sq ft lot. Plus 2 additional flex rooms offer endless possibilities--office, den, formal dining, hobby room, or potential additional bedroom. From the moment you step into the beautifully designed Moroccan-inspired entryway, this home sets a tone of tranquility, sophistication, and thoughtful design.The foyer opens to a bright, airy Great Room where clean lines and understated elegance create the perfect setting for both everyday living and stylish entertaining. The expansive gourmet kitchen is a true centerpiece, featuring an oversized island, dual ovens, gas cooktop with pot filler, abundant cabinetry with pull-out shelving, and generous counter space that makes cooking both simple and enjoyable.Step outside to a private covered patio surrounded by a serene, manicured garden--an ideal space for morning coffee, peaceful reflection, or intimate gatherings. The large side yard continues the retreat-like feel with mature citrus trees creating your own oasis.Every space has been crafted for comfort and flexibility.Down a long private hallway, the tranquil primary suite provides the perfect place to unwind. The luxurious bathroom includes dual stand-alone vanities, a soaking tub, spacious walk-in shower, and a well-organized walk-in closet with built-ins. A stylish guest suite ensures visitors enjoy five-star comfort.The air-conditioned 2-car garage includes a dedicated golf cart space, ideal for storage, hobbies, or a workshop. Zoned cooling systems were newly replaced in 2024, offering comfort and energy efficiency. A gas line is in place should you wish to add a fireplace or outdoor kitchen.Located in Four Seasons at Terra Lago, residents enjoy amenities including a grand clubhouse, fitness center, indoor and outdoor pools, library, bocce ball, tennis and an array of clubs and activities. Just minutes from excellent dining, shopping, and Casinos, this home delivers the best of desert living.Beautifully appointed and exceptionally private--nothing has been overlooked!
Exterior Features

Building Style Contemporary Entry Floor Number 1 Entry Location Foyer Exterior Construction Stucco Fencing Block Foundation Slab Garage Yes Garage Description Attached Irrigation Drip SystemSprinkler TimerSprinkler System Levels Ground LevelNo Unit AboveGroundOne Lot Description Back YardPrivateLandscapedLawnFront Yard Parking Golf Cart GarageDrivewayGarage Door OpenerSide By Side Parking Total Covered Spaces 3.00 Patio Features CoveredConcrete Slab Pool No Property Orientation Faces Front Door Faces SouthLeisure Faces North Roofing Concrete Total Carport Spaces 0.00 Total Parking Spaces 8.50 View No Window Treatments Custom Window CoveringBlindsMini BlindsDouble Pane Windows

Interior Features

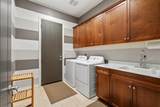
Appliances DryerGas CooktopMicrowave OvenConvection OvenSelf Cleaning OvenElectric OvenExhaust FanWater Line to RefrigeratorWasherRefrigeratorDisposalDishwasher Bathroom Features Double Vanity(s)Shower StallShower & Tub Bedroom Features All Bedrooms DownWalk In ClosetPrimary SuiteMain Floor Primary BedroomMain Floor Bedroom Cooling Type Air ConditioningZonedElectricDualCentral Air Eating Areas Dining AreaLiving/Dining ComboKitchen IslandFormal Dining Room Fireplace No Flooring WoodTile Furnished Unfurnished Heating CentralZonedForced Air Heating Fuel Natural Gas Interior Features High Ceilings (9 Ft+)Recessed LightingOpen Floorplan Kitchen Features IslandGranite Slab Counters Laundry Individual RoomLaundry Area Rooms Den - StudyDining AreaMediaLiving RoomGreat RoomFormal EntryEntryDining Room Total Fireplaces 1

Property Features

Additional Parcel No Association Fees Include Clubhouse Association Pet Rules Assoc Pet Rules Association Total Monthly Fees 300.00 Builders Model Name Sawmill Trail Builders Name K. Hovnanian's Community Features Community MailboxPickle Ball CourtsSidewalks Cross Streets Ponzone Way and Molvena Drive Disability Access No Interior Steps Gated Community Yes Golf Course Within Development No Land Lease Type Fee Listing Terms Conventional1031 ExchangeVA LoanCash to New LoanCash Lot Location Park Nearby Property Attached Detached No Property Condition Updated/Remodeled Property Sub Type Single Family Residence Sale Type Standard Security CommunityGated CommunityFire Sprinkler System Senior Community Yes Sewer InConnected and Paid Short Term Rentals Unknown Spa Hot Tub No Sprinklers Yes Tax Mello Roos No Tv Services Cable TV Volt220 Location In Kitchen Water Water District Water District Name Indio Water District Water Heater Feature GasTankless Will Consider Lease No

Listing information © 2026 California Desert Association of Realtors.
Listing provided courtesy of David Goldberg of Coldwell Banker Realty: (760) 776-9898.
©2026 California Desert Association of Realtors. All rights reserved. IDX information is provided exclusively for consumers' personal, non-commercial use and may not be used for any purpose other than to identify prospective properties consumers may be interested in purchasing. Information is deemed reliable but is not guaranteed accurate by the MLS or The John Jay Group - Bennion Deville Homes. Based on information from the California Desert Association of Realtors as of 2026-10-11T23:35:36.95. All data, including all measurements and calculations of area, is obtained from various sources and has not been, and will not be, verified by broker of MLS. All information should be independently reviewed and verified for accuracy. Properties may or may not be listing by the office/agent presenting the information.

Licensed in the State of California, USA
 
https://bt-photos.global.ssl.fastly.net/damls/1280_boomver_1_219153558-2.jpg https://bt-photos.global.ssl.fastly.net/damls/1280_boomver_1_219153558-2.jpg https://bt-photos.global.ssl.fastly.net/damls/1280_boomver_1_219153558-2.jpg
Logo
The John Jay Group - Bennion Deville Homes
74996 Highway 111
Indian Wells CA, 92210