Skip To Content

854 N Eucalyptus Ave

Rialto, CA 92376
  • $589,000
  • STATUS: Active
  • ON SITE: 6 Days
  • MLS #: 26995109
Short Sale
UPDATED: 67 min ago
$589,000
  • 4
    BEDS
  • 0.22
    ACRES
  • 2
    BATHS
  • 0
    1/2 BATHS
  • 1,676
    SQFT
  • $351
    $/SQFT
Neighborhood:
Type:
Single-Family Home
Built:
1963
County:
Area:

School Ratings & Info

Description

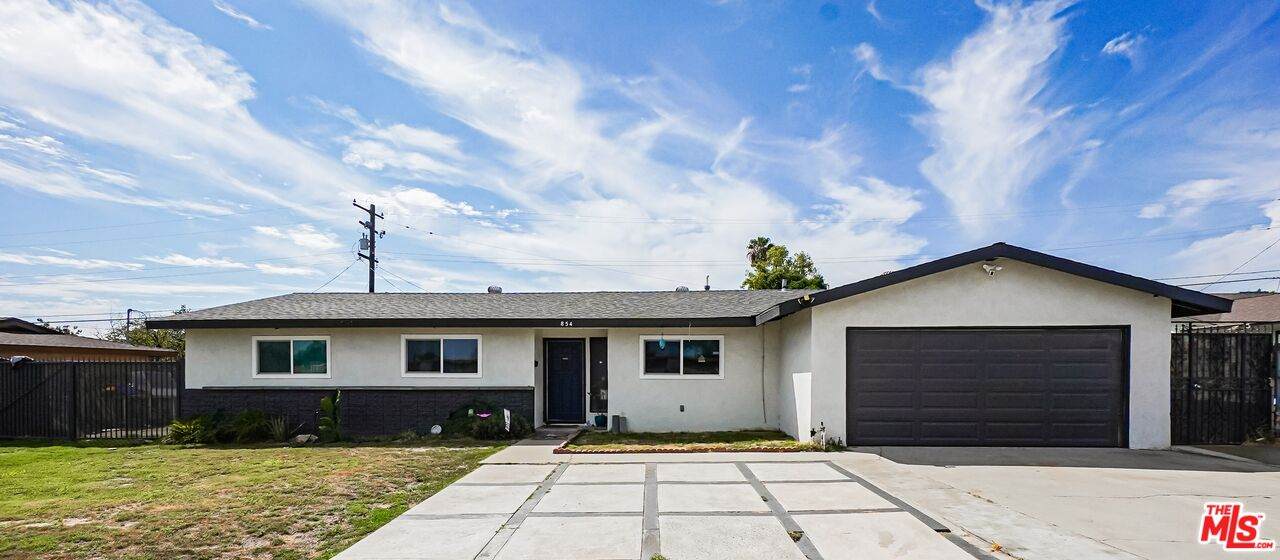
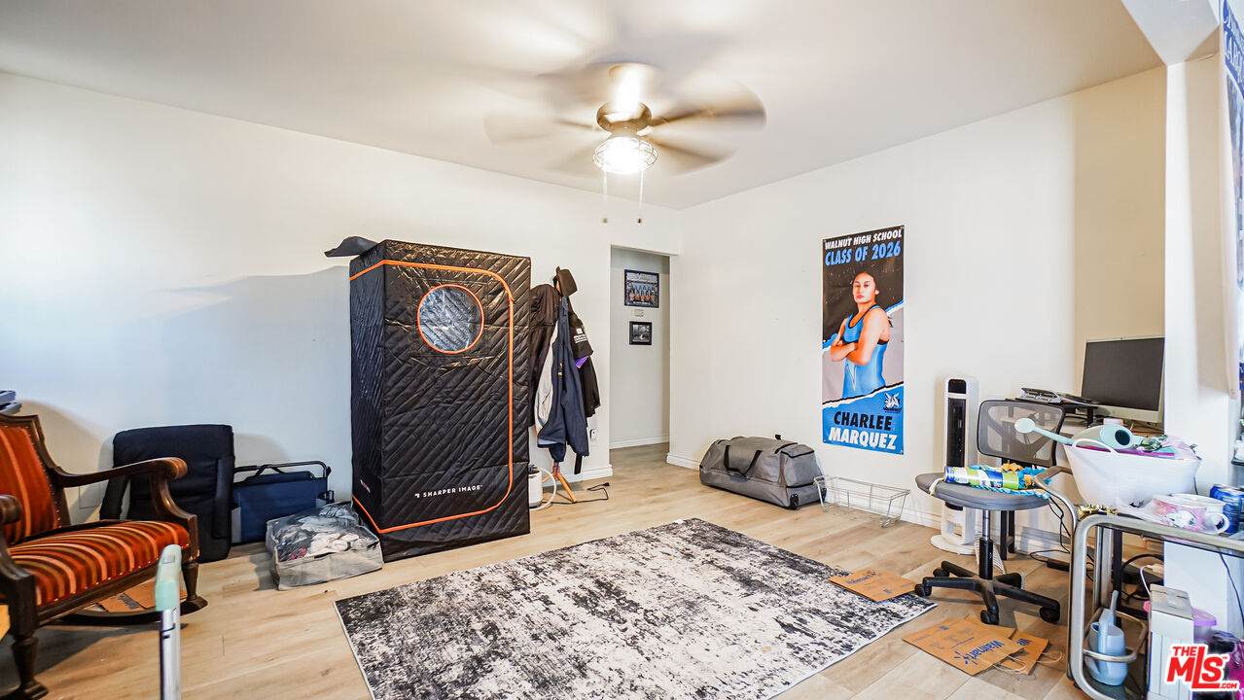
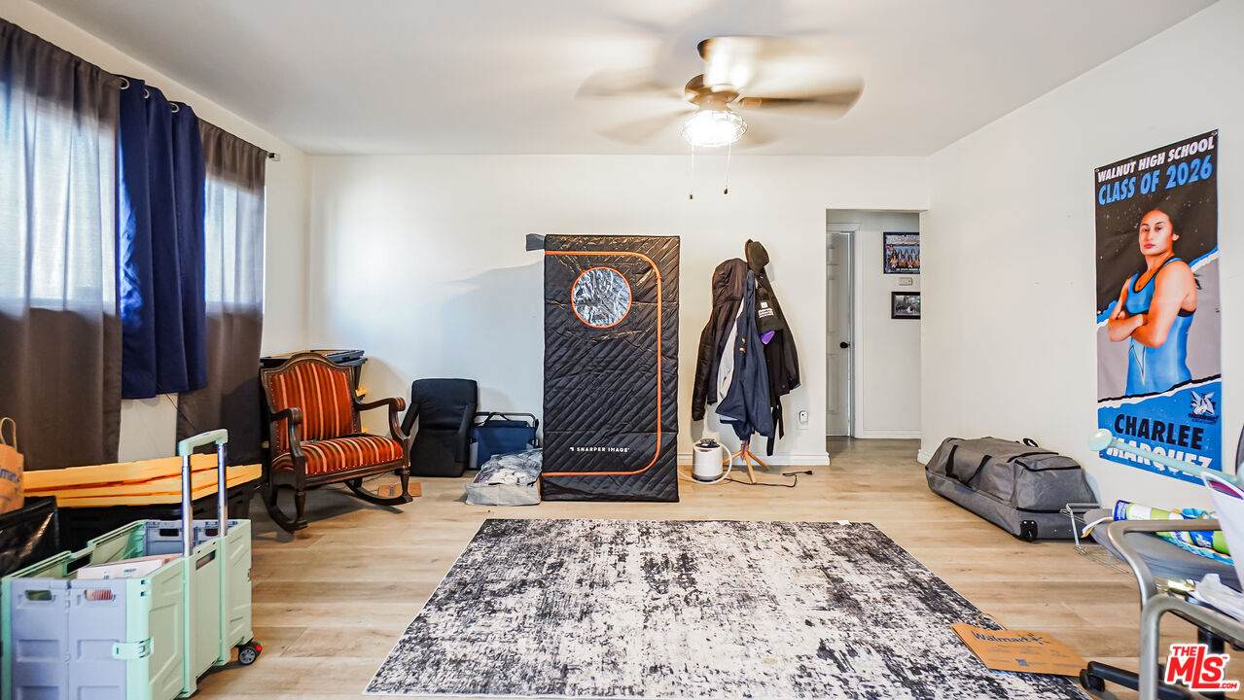
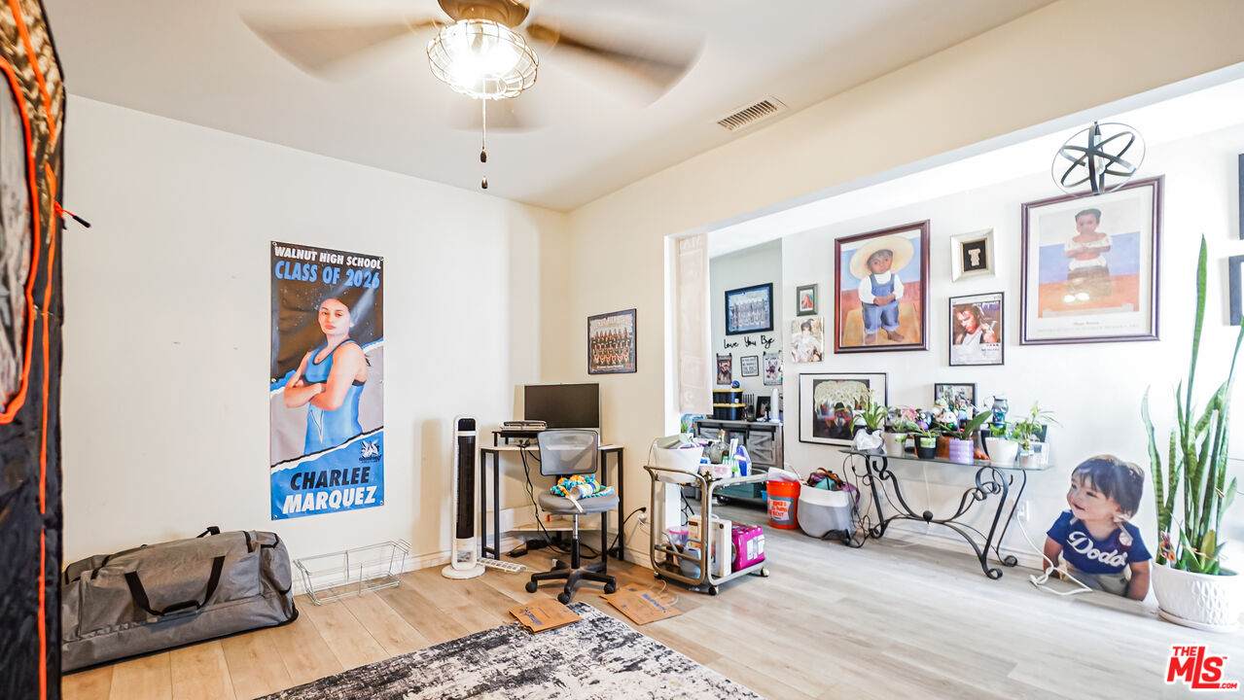
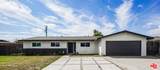
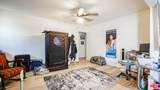
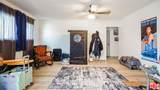
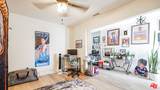
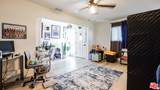
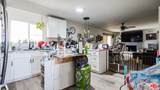
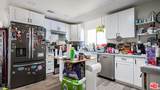
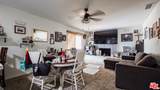
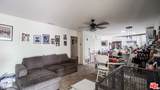
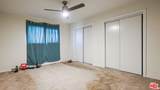
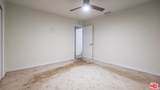
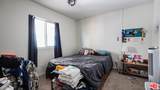
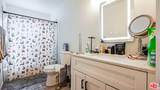
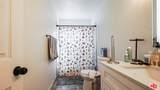
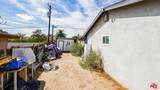
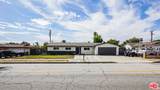
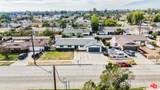
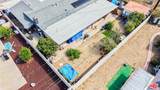
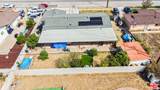
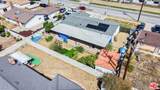
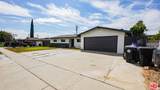
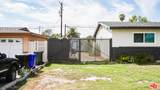
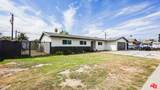
Beautifully Updated 4-Bedroom Home on Large Lot in Rialto! Formal living room w/ ceiling fan. Family room w/ stone fireplace. Adjacent updated kitchen w/ shaker cabinets, quartz countertops, breakfast bar, & center island. Spacious bedrooms w/ updated bathrooms. Updated modern flooring throughout. Private backyard area w/ covered patio - perfect for entertaining! Outdoor storage shed. Central AC + heat. Sunrun solar system. 2 car garage w/ plenty of driveway parking. Side RV access. Across the street from Bemis Elementary. Just minutes to the nest shopping, dining, & entertainment the area has to offer. A unique opportunity that is not to be missed!

Monthly Payment Calculator


Based on information from the Combined LA/Westside Multiple Listing Service as of 2026-10-07T10:43:16.85. All data, including all measurements and calculations of area, is obtained from various sources and has not been, and will not be, verified by broker or MLS. All information should be independently reviewed and verified for accuracy. Properties may or may not be listed by the office/agent presenting the information.
www.searchdesertrealestate.com/homes/181680157
Print Image

854 N Eucalyptus Ave Rialto, CA 92376

  • Price: $589,000
  • Status: Active
  • On Site: 6 Days
  • Updated: 67 min ago
  • MLS #: 26995109
4
Beds
2
Baths
0
½ Baths
0.22
Acres
1,676
SQFT
$351
$/SQFT
1963
Built
Neighborhood:
Rialto
County:
San Bernardino
Area:
Rialto
Property Description
Beautifully Updated 4-Bedroom Home on Large Lot in Rialto! Formal living room w/ ceiling fan. Family room w/ stone fireplace. Adjacent updated kitchen w/ shaker cabinets, quartz countertops, breakfast bar, & center island. Spacious bedrooms w/ updated bathrooms. Updated modern flooring throughout. Private backyard area w/ covered patio - perfect for entertaining! Outdoor storage shed. Central AC + heat. Sunrun solar system. 2 car garage w/ plenty of driveway parking. Side RV access. Across the street from Bemis Elementary. Just minutes to the nest shopping, dining, & entertainment the area has to offer. A unique opportunity that is not to be missed!
Exterior Features

Building Type Detached Levels One Lot Size Area 9500 Other Structures Shed(s) Parking Garage Garage - 2 CarRV AccessDriveway - Concrete Pool Description None Pool YN No Spa None Spa YN No Style Contemporary Total Parking 2 View Description None View YN No

Interior Features

Common Walls Detached/No Common Walls Cooling Central Den No Dining Room No Equipment DishwasherGarbage DisposalRange/OvenRecirculated Exhaust FanSolar Panels Family Room Yes Fireplace Rooms Family Room Flooring LaminateCarpetTile Furnished Unfurnished Heating Central Laundry Inside One Quarter Baths 0 Rooms Breakfast BarDining AreaFamily RoomFormal EntryGreat RoomLiving RoomPatio CoveredPrimary Bedroom

Property Features

Disclosures As Is Hoa Yn No Property Sub Type Single Family Residence Sale Type Notice Of DefaultShort Pay Source Living Area Vendor Enhanced Source Lot Size Area Vendor Enhanced Year Built Source Vendor Enhanced

Listing provided courtesy of Oliver Moussazadeh DRE#01721353 of Revilo Realty, Inc.: 310-422-3374.


Based on information from the Combined LA/Westside Multiple Listing Service as of 2026-10-07T10:43:16.85. All data, including all measurements and calculations of area, is obtained from various sources and has not been, and will not be, verified by broker or MLS. All information should be independently reviewed and verified for accuracy. Properties may or may not be listed by the office/agent presenting the information.
 
https://bt-photos.global.ssl.fastly.net/carets/orig_boomver_1_26995109-2.jpg https://bt-photos.global.ssl.fastly.net/carets/orig_boomver_1_26995109-2.jpg https://bt-photos.global.ssl.fastly.net/carets/orig_boomver_1_26995109-2.jpg
Logo
The John Jay Group - Bennion Deville Homes
74996 Highway 111
Indian Wells CA, 92210