Skip To Content

843 N Spaulding Ave

Los Angeles, CA 90046
  • $4,495,000
  • STATUS: Active
  • ON SITE: 9 Days
  • MLS #: 26996041
UPDATED: 164 min ago
$4,495,000
  • 5
    BEDS
  • 0.15
    ACRES
  • 5
    BATHS
  • 1
    1/2 BATHS
  • 5,195
    SQFT
  • $865
    $/SQFT
Neighborhood:
Type:
Single-Family Home
Built:
2019
County:

School Ratings & Info

Description

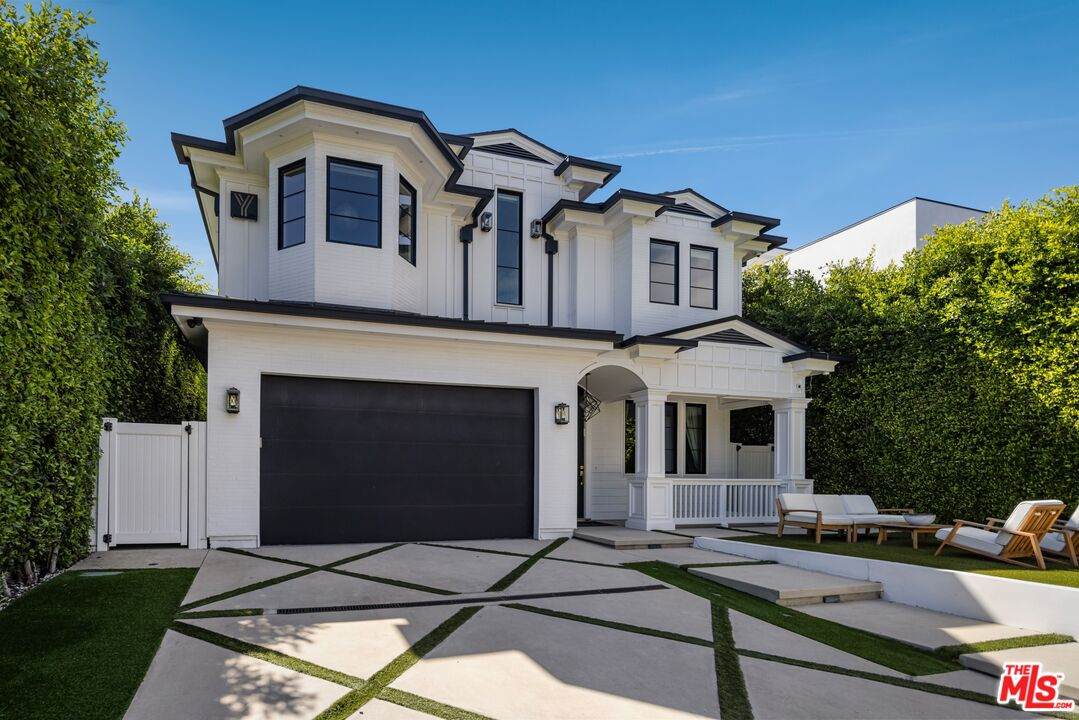
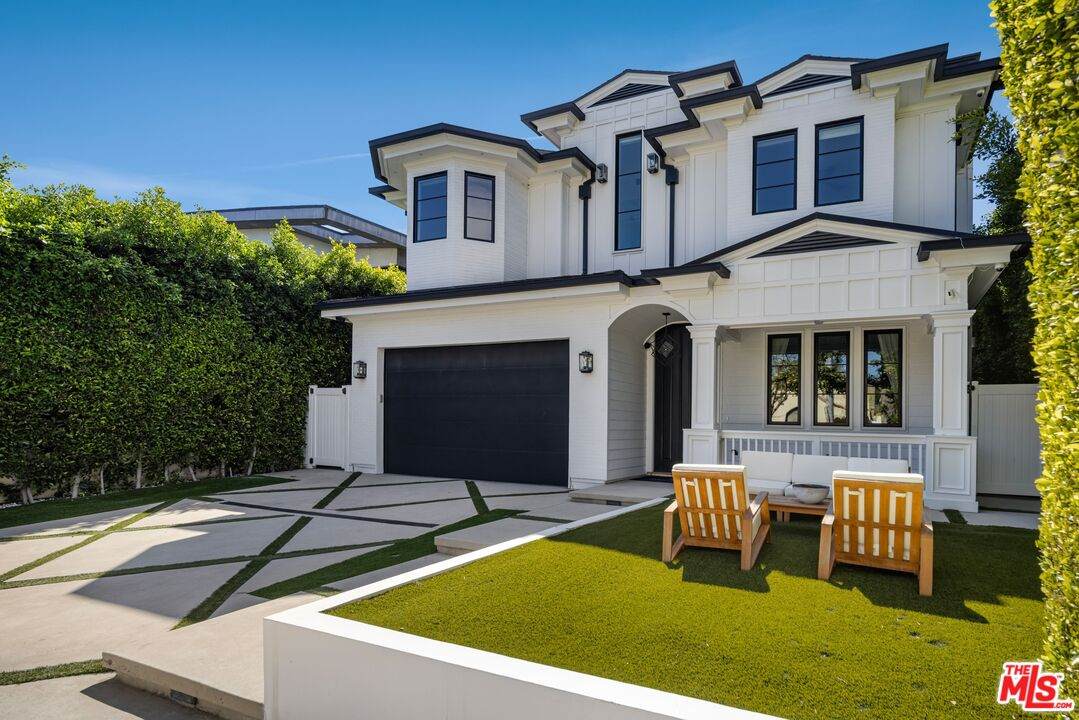
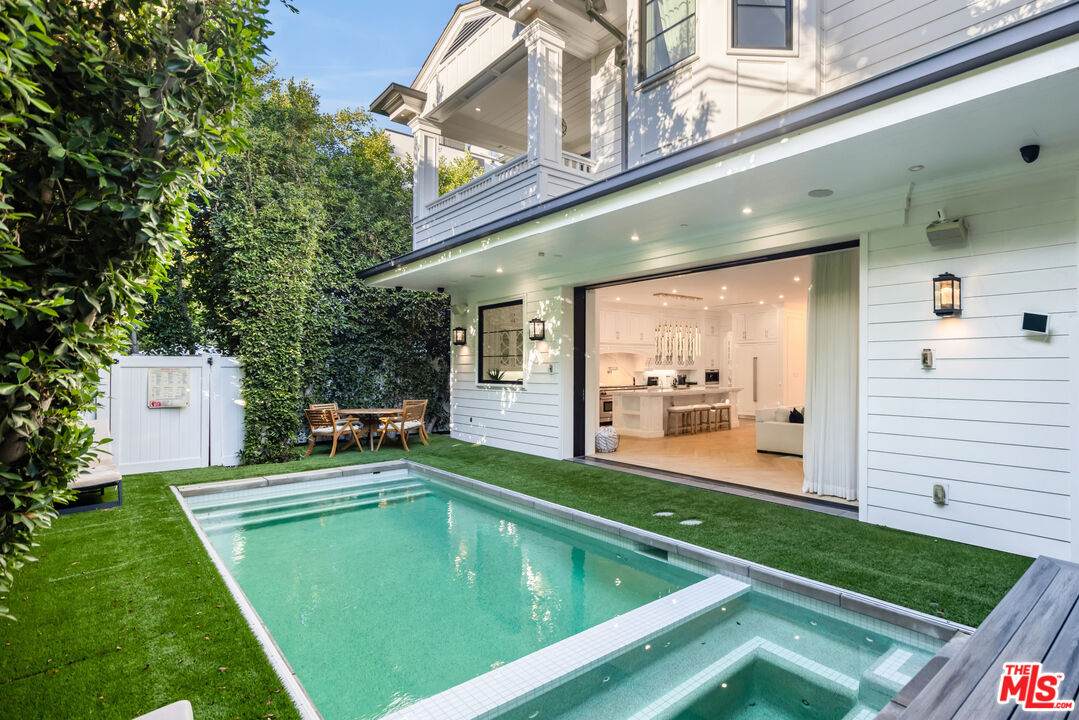
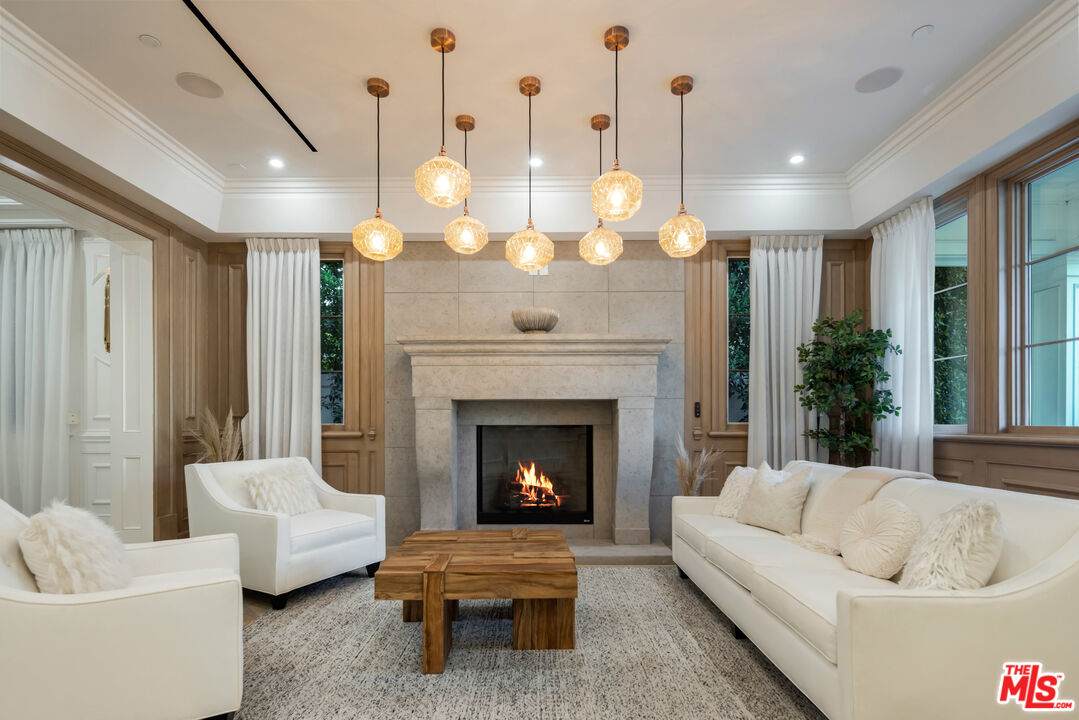
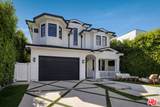
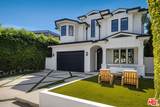
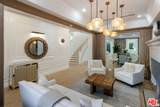
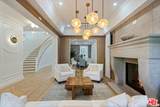
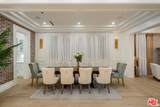
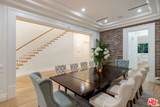
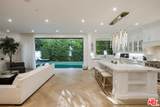
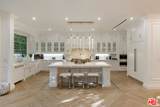
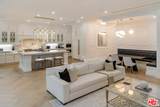
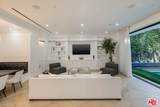
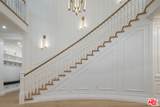
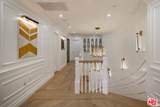
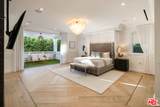
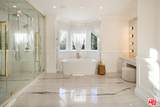
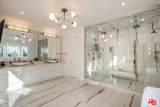
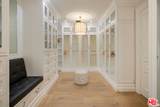
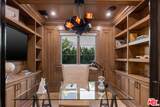
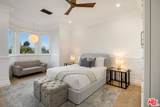
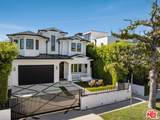
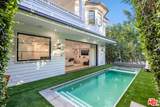
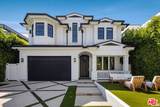
A refined modern interpretation of classic English architecture, this exceptional West Hollywood residence blends timeless curb appeal with sophisticated interiors, custom craftsmanship, and modern luxury. The expansive chef's kitchen features custom cabinetry, decorative glass-front detailing, stone countertops, and a generous center island. Thoughtfully designed for both everyday living and entertaining, the home offers beautifully appointed interiors, abundant natural light, and a cohesive neutral palette, all complemented by private, meticulously landscaped grounds. Timeless, turnkey, and sophisticated an elevated take on English-inspired architecture in the heart of West Hollywood.

Monthly Payment Calculator


Based on information from the Combined LA/Westside Multiple Listing Service as of 2026-10-11T23:42:27.36. All data, including all measurements and calculations of area, is obtained from various sources and has not been, and will not be, verified by broker or MLS. All information should be independently reviewed and verified for accuracy. Properties may or may not be listed by the office/agent presenting the information.
www.searchdesertrealestate.com/homes/181765473
Print Image

843 N Spaulding Ave Los Angeles, CA 90046

  • Price: $4,495,000
  • Status: Active
  • On Site: 9 Days
  • Updated: 164 min ago
  • MLS #: 26996041
5
Beds
5
Baths
1
½ Baths
0.15
Acres
5,195
SQFT
$865
$/SQFT
2019
Built
Neighborhood:
West Hollywood Vicinity
County:
Los Angeles
Area:
West Hollywood Vicinity
Property Description
A refined modern interpretation of classic English architecture, this exceptional West Hollywood residence blends timeless curb appeal with sophisticated interiors, custom craftsmanship, and modern luxury. The expansive chef's kitchen features custom cabinetry, decorative glass-front detailing, stone countertops, and a generous center island. Thoughtfully designed for both everyday living and entertaining, the home offers beautifully appointed interiors, abundant natural light, and a cohesive neutral palette, all complemented by private, meticulously landscaped grounds. Timeless, turnkey, and sophisticated an elevated take on English-inspired architecture in the heart of West Hollywood.
Exterior Features

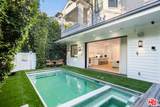
Building Type Detached Levels Two Lot Size Area 6502 Other Structures None Parking Garage GatedDrivewayAuto Driveway GateGarage - 2 Car Pool Description In GroundHeatedSalt/SalinePrivate Pool YN Yes Spa HeatedIn GroundPrivate Spa YN Yes Style Contemporary Total Parking 4 View Description None View YN No

Interior Features

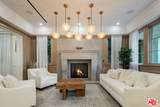
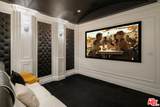
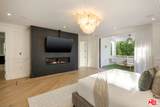
Bathroom Features Shower and TubDouble ShowerDouble Vanity(s) Bedroom Features Primary BedroomWalkInCloset Common Walls Detached/No Common Walls Cooking Appliances Built-InsMicrowaveOven Cooling Air ConditioningCentral Den Yes Dining Room Yes Eating Areas Breakfast AreaDining AreaLiving RoomFamily RoomBreakfast Nook Equipment Alarm SystemBarbequeBuilt-InsCableCeiling FanCentral VacuumDishwasherDryerFreezerGarbage DisposalHood FanIce MakerMicrowaveNetwork WirePhone SystemRefrigeratorWasherRange/Oven Family Room No Fireplace Rooms Living RoomPrimary Bedroom Fireplaces 2 Flooring Hardwood Furnished Furnished Heating Natural GasFireplace Interior Features Built-InsFurnishedHigh Ceilings (9 Feet+)Home Automation SystemDetached/No Common Walls Kitchen Features Island Laundry On Upper LevelInside One Quarter Baths 0 Rooms BreakfastBreakfast AreaDen/OfficeWalk-In ClosetGreat RoomHome TheatreLiving RoomStudy/OfficePrimary BedroomPowderDining RoomDining AreaOffice

Property Features

Available For Lease No Disclosures None Fireplace YN Yes Hoa Yn No Lease Option No Property Sub Type Single Family Residence Sale Type Standard Security Features Automatic GateGatedPrewired for alarm system Source Living Area Vendor Enhanced Source Lot Size Area Vendor Enhanced Year Built Source Vendor Enhanced Zoning LAR2

Listing provided courtesy of Or Brodsky DRE#01960565 of Compass: 310-230-5478.


Based on information from the Combined LA/Westside Multiple Listing Service as of 2026-10-11T23:42:27.36. All data, including all measurements and calculations of area, is obtained from various sources and has not been, and will not be, verified by broker or MLS. All information should be independently reviewed and verified for accuracy. Properties may or may not be listed by the office/agent presenting the information.
 
https://bt-photos.global.ssl.fastly.net/carets/orig_boomver_1_26996041-2.jpg https://bt-photos.global.ssl.fastly.net/carets/orig_boomver_1_26996041-2.jpg https://bt-photos.global.ssl.fastly.net/carets/orig_boomver_1_26996041-2.jpg
Logo
The John Jay Group - Bennion Deville Homes
74996 Highway 111
Indian Wells CA, 92210