
Skip To Content

84136 Avenue 44 , #394

Indio, CA 92203
  • $79,000
  • STATUS: Active
  • ON SITE: 14 Days
  • MLS #: 26996387
$79,000
  • 0
    BEDS
  • 0.05
    ACRES
  • 0
    BATHS
  • 0
    1/2 BATHS
Neighborhood:
Type:
Manufactured Home
County:

School Ratings & Info

Description

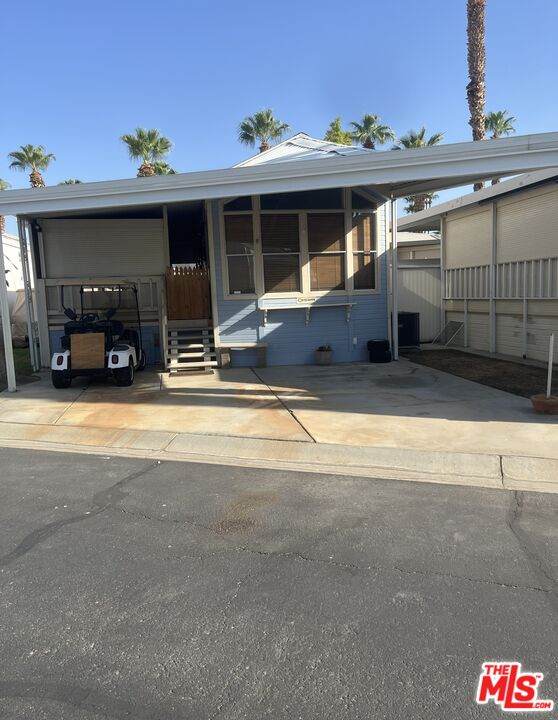
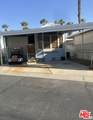
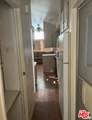
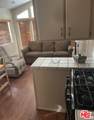
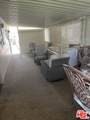
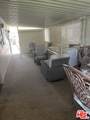
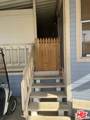
MOTAVATED SELLER!!!!! This park model is located on a quiet green belt within the middle of the community, giving easy access to all the activities. The patio is enclosed with automatic shutters to create an enclosed area. The shed is accessible right off the back stairs as well as a small outside patio. This all located in a 55 community that has a 3 par golf course, chipping green, putting green, 9 hole mini golf, pickleball and tennis courts, bocce ball, an indoor shuffleboard courts, 2 clubhouses with pools and Jacuzzies and an additional 4 satellites with pool, jacuzzi and mail boxes. This is all within a 24 hour gate guarded community ,of 801 lots, that consist of a combination of Park Models and RV lots, where you own the land. The resort has a limit of 270 day occupancy. It is. a perfect place to spend your holidays in the sunshine.

Monthly Payment Calculator


Based on information from the Combined LA/Westside Multiple Listing Service as of 2026-10-16T23:43:02.107. All data, including all measurements and calculations of area, is obtained from various sources and has not been, and will not be, verified by broker or MLS. All information should be independently reviewed and verified for accuracy. Properties may or may not be listed by the office/agent presenting the information.
www.searchdesertrealestate.com/homes/181780891
Print Image

84136 Avenue 44 , #394 Indio, CA 92203

  • Price: $79,000
  • Status: Active
  • On Site: 14 Days
  • MLS #: 26996387
0
Beds
0
Baths
0
½ Baths
0.05
Acres
Neighborhood:
Rancho Casa Blanca
County:
Riverside
Area:
Indio North Of East Valley
Property Description
MOTAVATED SELLER!!!!! This park model is located on a quiet green belt within the middle of the community, giving easy access to all the activities. The patio is enclosed with automatic shutters to create an enclosed area. The shed is accessible right off the back stairs as well as a small outside patio. This all located in a 55 community that has a 3 par golf course, chipping green, putting green, 9 hole mini golf, pickleball and tennis courts, bocce ball, an indoor shuffleboard courts, 2 clubhouses with pools and Jacuzzies and an additional 4 satellites with pool, jacuzzi and mail boxes. This is all within a 24 hour gate guarded community ,of 801 lots, that consist of a combination of Park Models and RV lots, where you own the land. The resort has a limit of 270 day occupancy. It is. a perfect place to spend your holidays in the sunshine.
Exterior Features

Covered Parking 1 Direction Faces South Land Included YN Yes Lot Size Area 2178 Parking Garage Assigned Pool Description Community Pool YN Yes Spa Community Spa YN Yes Tennis Court Community Tennis YN Yes Total Parking 0 View Description Green Belt View YN Yes

Interior Features

Cooling Air Conditioning Den No Dining Room No Equipment Ceiling FanGarbage DisposalMicrowavePropane Dryer HookupRange/OvenRefrigerator Family Room No Fireplace Rooms None Flooring Laminate Furnished Furnished Heating CombinationCentral Laundry Community One Quarter Baths 0 Rooms Breakfast Area

Property Features

Amenities Assoc Maintains LandscapeBilliard RoomBocce Ball CourtCard RoomClubhouseGated Community GuardFitness CenterSport CourtSecuritySaunaPoolPickleball Association Fees Include Cable TVClubhouseSecurityTrashWater and Sewer Paid Association Pet Rules Yes Available For Lease No Disclosures As Is Hoa Fee Frequency1 Monthly Hoa Fee1 525.00 Lease Option No Number Of Units 801 Park Type Senior Sale Type Standard Source Living Area Assessor Source Lot Size Area Vendor Enhanced

Listing provided courtesy of Carman Grace-Mills DRE# of Power Brokers: 424-738-5900.


Based on information from the Combined LA/Westside Multiple Listing Service as of 2026-10-16T23:43:02.107. All data, including all measurements and calculations of area, is obtained from various sources and has not been, and will not be, verified by broker or MLS. All information should be independently reviewed and verified for accuracy. Properties may or may not be listed by the office/agent presenting the information.
 
https://bt-photos.global.ssl.fastly.net/carets/orig_boomver_1_26996387-2.jpg https://bt-photos.global.ssl.fastly.net/carets/orig_boomver_1_26996387-2.jpg https://bt-photos.global.ssl.fastly.net/carets/orig_boomver_1_26996387-2.jpg
Logo
The John Jay Group - Bennion Deville Homes
74996 Highway 111
Indian Wells CA, 92210