

























Description
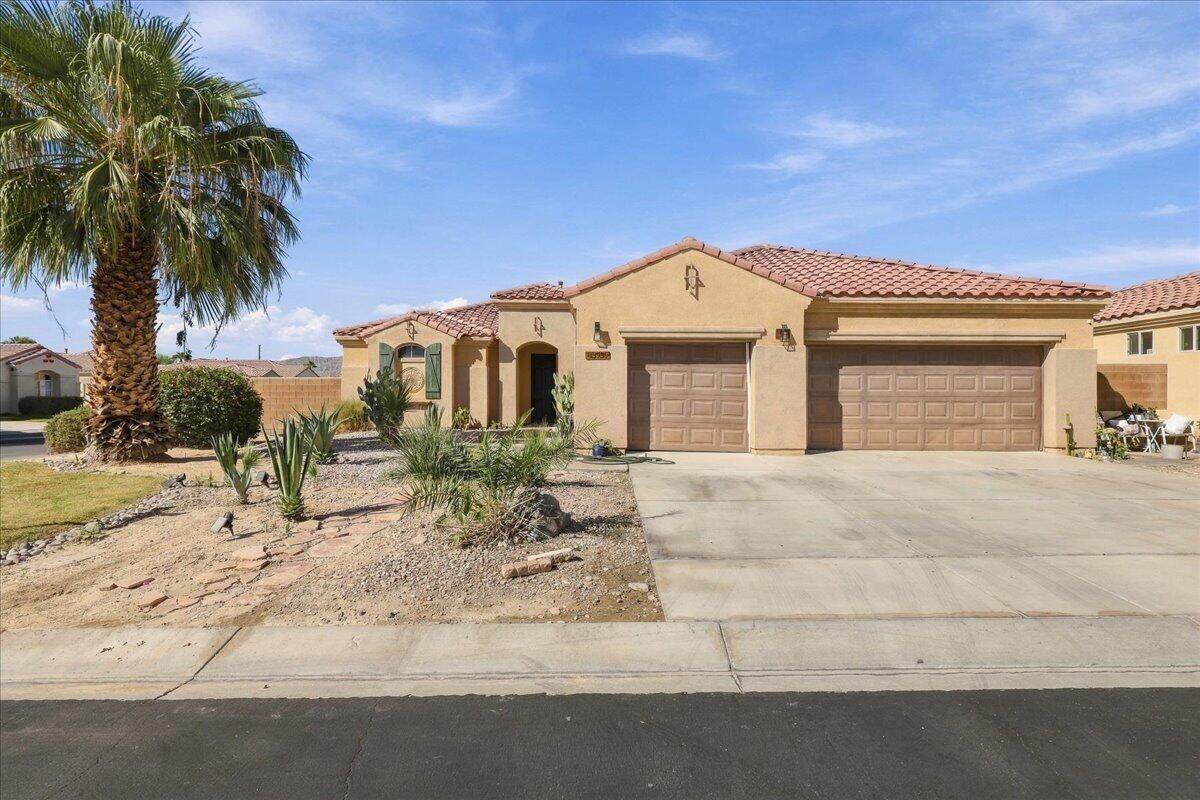
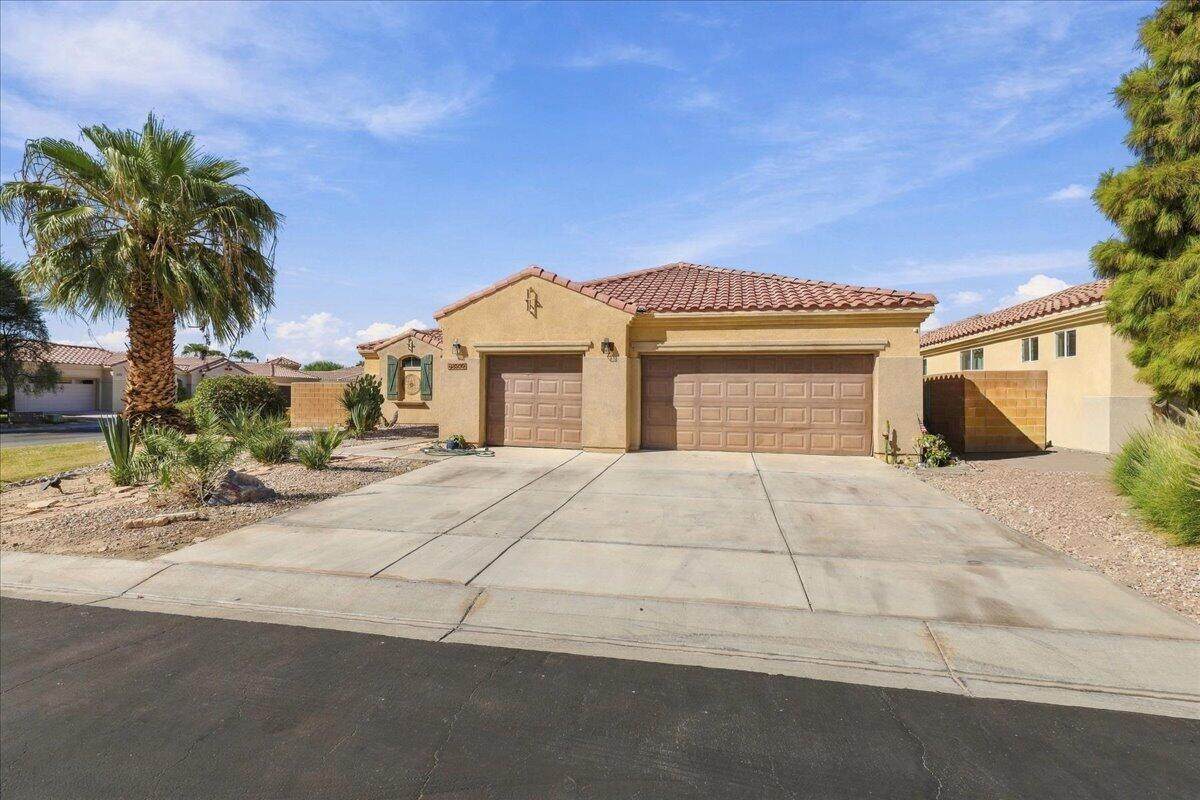
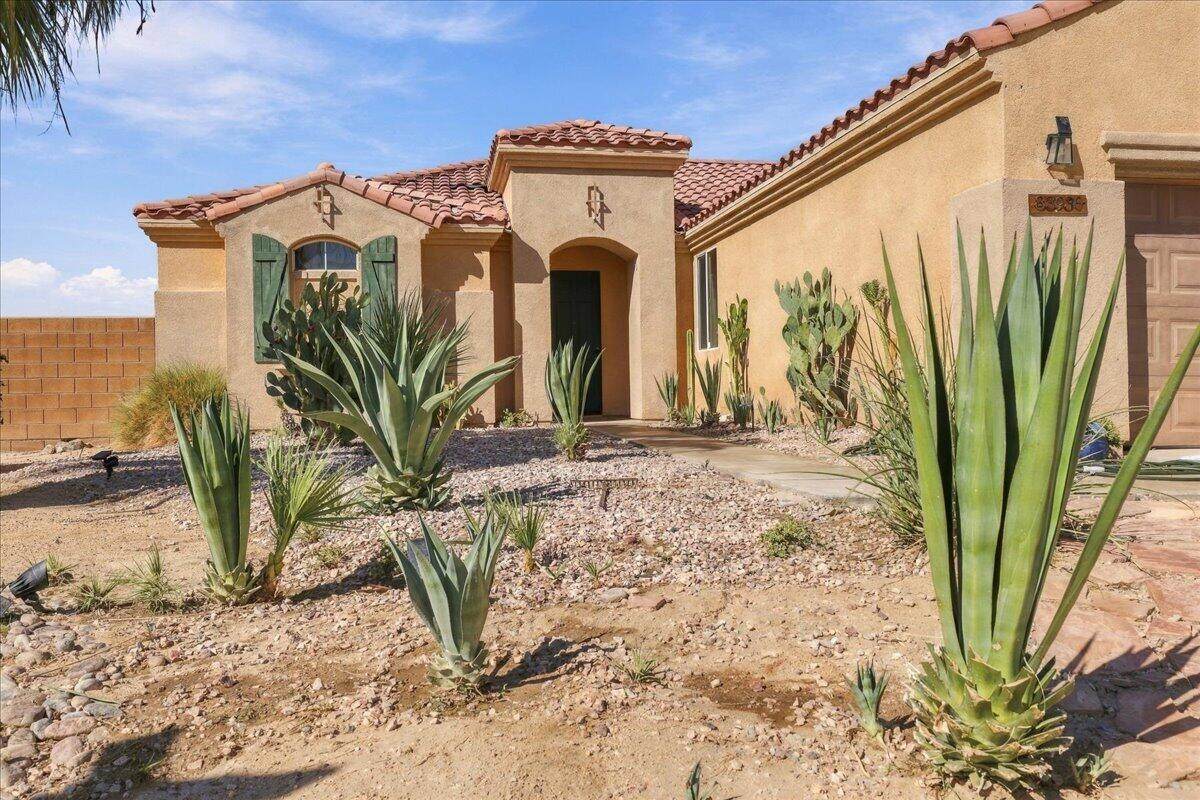
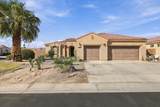
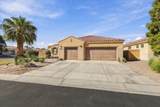
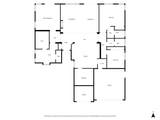
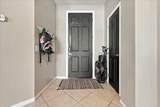
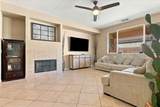
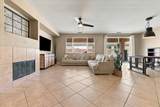
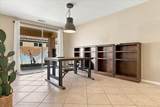
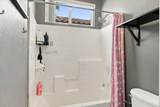
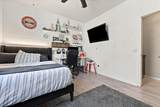
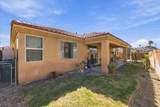
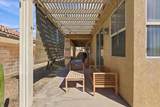
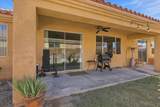
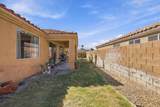
Discover space, flexibility, and value in The Desert Collection! This beautifully laid-out 3-bedroom, 3-bathroom home with a versatile bonus room is located within the gated community of The Desert Collection in North Indio. Home is need of TLC and comestic repairs! With low HOA dues and no Mello-Roos, this home offers an appealing combination of value, functionality, and location. The thoughtfully designed floor plan provides excellent separation of living spaces, including a generously sized primary suite privately positioned in its own wing. The ensuite bathroom features dual sinks and an upgraded walk-in shower with dual shower heads for a spa-like experience. On the opposite side of the home, a second primary suite with its own private bathroom provides an ideal setup for guests, extended family, or multigenerational living. A third full bathroom is conveniently located off the main hallway. Inside, tile and laminate flooring complement the bright, open-concept living areas filled with natural light. The kitchen features granite tile countertops, stainless steel dishwasher, built-in oven, and gas cooktop, with an easy flow into the dining area and living room. The inviting living space features a fireplace and sliding glass doors opening to the private backyard, where you'll find a covered patio and grassy area--perfect for relaxing or entertaining. The attached three-car garage features epoxy flooring, while a portion has been thoughtfully converted into a functional bonus room with direct access from the kitchen. This flexible space can easily serve as a home office, workout room, media room, hobby room, or additional living space to suit your needs. This home presents an excellent opportunity for buyers looking to personalize and refresh a property while building equity over time. Ideally located near schools, shopping, dining, golf, and the many attractions and amenities Indio has to offer. A rare opportunity to own a spacious and flexible home in a desirable gated community with low HOA dues and NO Mello-Roos.
-
3BEDS
-
0.18ACRES
-
3BATHS
-
01/2 BATHS
-
2,273SQFT
-
$215$/SQFT
School Ratings & Info
Description
Discover space, flexibility, and value in The Desert Collection! This beautifully laid-out 3-bedroom, 3-bathroom home with a versatile bonus room is located within the gated community of The Desert Collection in North Indio. Home is need of TLC and comestic repairs! With low HOA dues and no Mello-Roos, this home offers an appealing combination of value, functionality, and location. The thoughtfully designed floor plan provides excellent separation of living spaces, including a generously sized primary suite privately positioned in its own wing. The ensuite bathroom features dual sinks and an upgraded walk-in shower with dual shower heads for a spa-like experience. On the opposite side of the home, a second primary suite with its own private bathroom provides an ideal setup for guests, extended family, or multigenerational living. A third full bathroom is conveniently located off the main hallway. Inside, tile and laminate flooring complement the bright, open-concept living areas filled with natural light. The kitchen features granite tile countertops, stainless steel dishwasher, built-in oven, and gas cooktop, with an easy flow into the dining area and living room. The inviting living space features a fireplace and sliding glass doors opening to the private backyard, where you'll find a covered patio and grassy area--perfect for relaxing or entertaining. The attached three-car garage features epoxy flooring, while a portion has been thoughtfully converted into a functional bonus room with direct access from the kitchen. This flexible space can easily serve as a home office, workout room, media room, hobby room, or additional living space to suit your needs. This home presents an excellent opportunity for buyers looking to personalize and refresh a property while building equity over time. Ideally located near schools, shopping, dining, golf, and the many attractions and amenities Indio has to offer. A rare opportunity to own a spacious and flexible home in a desirable gated community with low HOA dues and NO Mello-Roos.
Licensed in the State of California, USA