Skip To Content

8332 Kentland Ave

Los Angeles, CA 91304
  • $1,199,000
  • STATUS: Active
  • ON SITE: 8 Days
  • MLS #: 26990331
Price Reduced
UPDATED: 50 min ago
$1,199,000
  • 5
    BEDS
  • 0.21
    ACRES
  • 3
    BATHS
  • 0
    1/2 BATHS
  • 3,279
    SQFT
  • $366
    $/SQFT
Neighborhood:
Type:
Single-Family Home
Built:
1972
County:
Area:

School Ratings & Info

School District:

Description

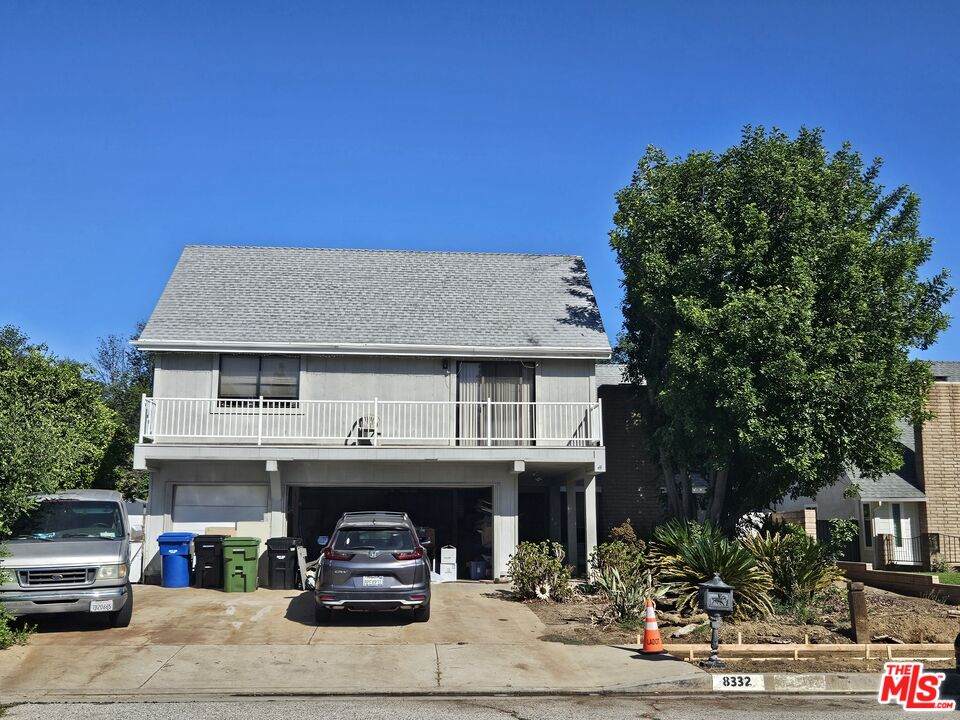
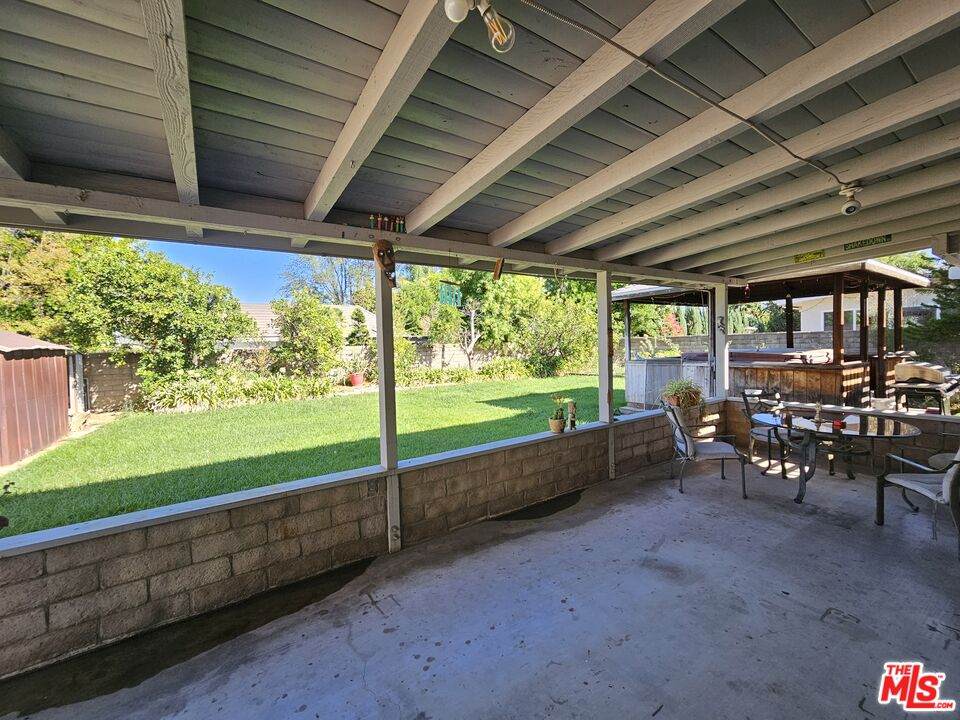
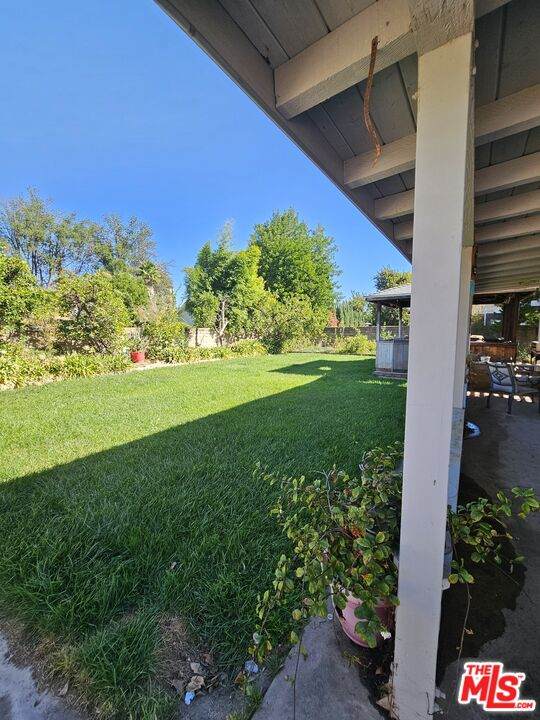
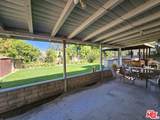
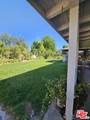
Great Cul-De-Sac Fixer Home Showcasing over 3200 sq ft - 5 Bedrooms + 3 Bathrooms UPSTAIRS FEATURES: LARGE MASTER BEDROOM SUITE WITH WALK-IN CLOSET & FULL BATHROOM*LARGE BONUS/LOFT AREA *2 BEDROOMS & OFFICE *ADDITIONAL BATHROOM* DOWNSTAIRS FEATURES: BEDROOM & BATHROOM*DINING AREA WITH SLIDING DOOR OPEN TO BACKYARD*FAMILY ROOM OFF KITCHEN & ADDITIONAL SLIDER OUT TO BACK YARD EXTERIOR FEATURES: RV PARKING*3-CAR GARAGE*COVERED ENTRY*LARGE COVERED PATIO AREA*FRUIT TREES

Monthly Payment Calculator


Based on information from the Combined LA/Westside Multiple Listing Service as of 2026-10-07T11:42:55.767. All data, including all measurements and calculations of area, is obtained from various sources and has not been, and will not be, verified by broker or MLS. All information should be independently reviewed and verified for accuracy. Properties may or may not be listed by the office/agent presenting the information.
www.searchdesertrealestate.com/homes/181610964
Print Image

8332 Kentland Ave Los Angeles, CA 91304

  • Price: $1,199,000
  • Status: Active
  • On Site: 8 Days
  • Updated: 50 min ago
  • MLS #: 26990331
5
Beds
3
Baths
0
½ Baths
0.21
Acres
3,279
SQFT
$366
$/SQFT
1972
Built
Neighborhood:
West Hills
County:
Los Angeles
Area:
West Hills
School District:
Los Angeles Unified
Property Description
Great Cul-De-Sac Fixer Home Showcasing over 3200 sq ft - 5 Bedrooms + 3 Bathrooms UPSTAIRS FEATURES: LARGE MASTER BEDROOM SUITE WITH WALK-IN CLOSET & FULL BATHROOM*LARGE BONUS/LOFT AREA *2 BEDROOMS & OFFICE *ADDITIONAL BATHROOM* DOWNSTAIRS FEATURES: BEDROOM & BATHROOM*DINING AREA WITH SLIDING DOOR OPEN TO BACKYARD*FAMILY ROOM OFF KITCHEN & ADDITIONAL SLIDER OUT TO BACK YARD EXTERIOR FEATURES: RV PARKING*3-CAR GARAGE*COVERED ENTRY*LARGE COVERED PATIO AREA*FRUIT TREES
Exterior Features

Building Type Detached Direction Faces West Entry Location Living Room Exterior Construction Vertical Siding Fence Block Guest House None Levels Two Lot Description Back YardLawn Lot Location Cul-De-Sac Lot Size Area 9018 Other Structures None Parking Garage DrivewayDoor OpenerDirect EntranceAttached Patio Features Covered Pool Description None Pool YN No Roof Asphalt Spa Above Ground Spa YN Yes Sprinklers Sprinkler System Style Traditional Tennis Court None Tennis YN No Total Parking 3 View Description None View YN No Water Frontage None

Interior Features

Bedroom Features Main Floor BedroomPrimary SuiteWalkInClosetPrimary Retreat Common Walls Detached/No Common Walls Cooking Appliances OvenCooktop - Gas Cooling Swamp Cooler(s) Den No Dining Room No Eating Areas Dining Area Equipment DishwasherGarbage DisposalGas Or Electric Dryer Hookup Family Room No Fireplace Rooms Living Room Fireplaces 1 Flooring Mixed Foundation Details Slab Furnished Unfurnished Heating None Interior Features Detached/No Common Walls Laundry Garage One Quarter Baths 0 Rooms Bonus RoomPrimary Bedroom Water Heater Features Gas

Property Features

Available For Lease No Disclosures None Fireplace YN Yes Hoa Yn No Lease Option No Planned Urban Development No Property Condition FixerAdditions/Alter Property Sub Type Single Family Residence Sale Type Standard Security Features None Source Living Area Vendor Enhanced Source Lot Size Area Vendor Enhanced Source Lot Size Dimensions Vendor Enhanced Water District Year Built Source Vendor Enhanced Zoning LARE9

Listing provided courtesy of Kalli Lanell Loversky DRE#01383415 of Kalli Lanell Loversky: 805-827-7609.


Based on information from the Combined LA/Westside Multiple Listing Service as of 2026-10-07T11:42:55.767. All data, including all measurements and calculations of area, is obtained from various sources and has not been, and will not be, verified by broker or MLS. All information should be independently reviewed and verified for accuracy. Properties may or may not be listed by the office/agent presenting the information.
 
https://bt-photos.global.ssl.fastly.net/carets/orig_boomver_1_26990331-2.jpg https://bt-photos.global.ssl.fastly.net/carets/orig_boomver_1_26990331-2.jpg
Logo
The John Jay Group - Bennion Deville Homes
74996 Highway 111
Indian Wells CA, 92210