Skip To Content

81835 Vida Bella Drive

La Quinta, CA 92253
  • $724,900
  • STATUS: Active
  • ON SITE: 14 Days
  • MLS #: 219153703
$724,900
  • 3
    BEDS
  • 0.29
    ACRES
  • 2
    BATHS
  • 0
    1/2 BATHS
  • 2,693
    SQFT
  • $269
    $/SQFT
Neighborhood:
Type:
Single-Family Home
Built:
2022
County:

School Ratings & Info

Description

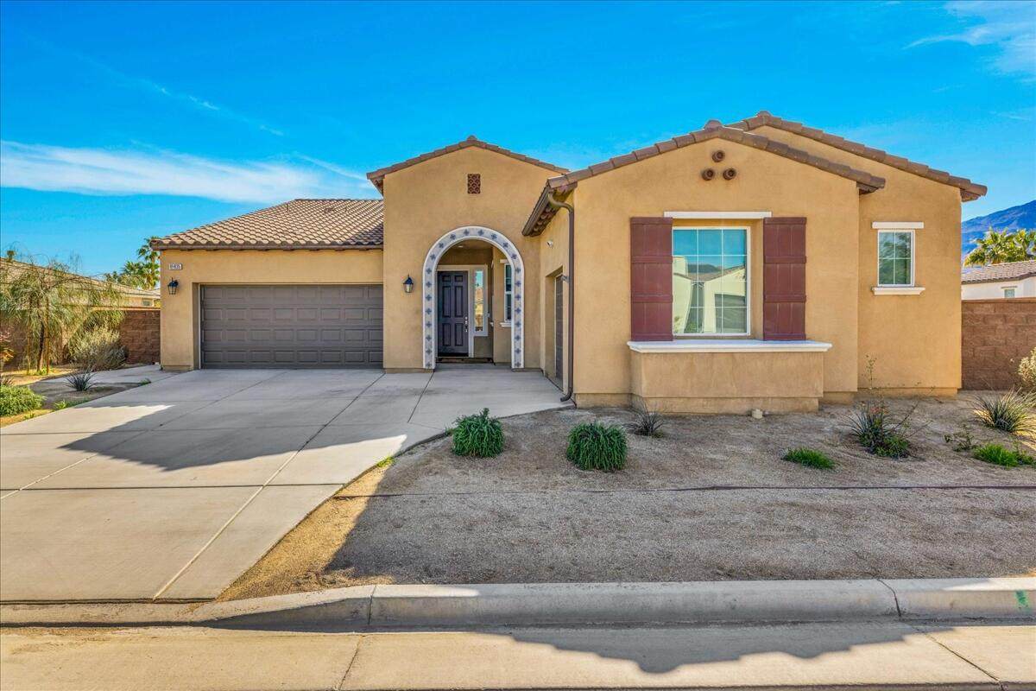
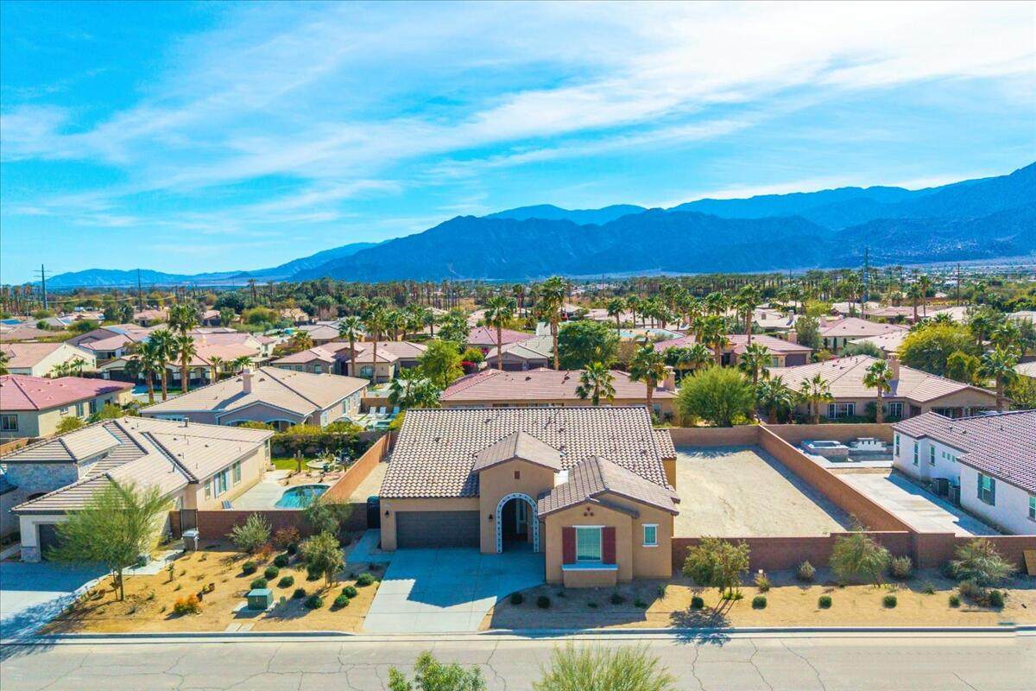
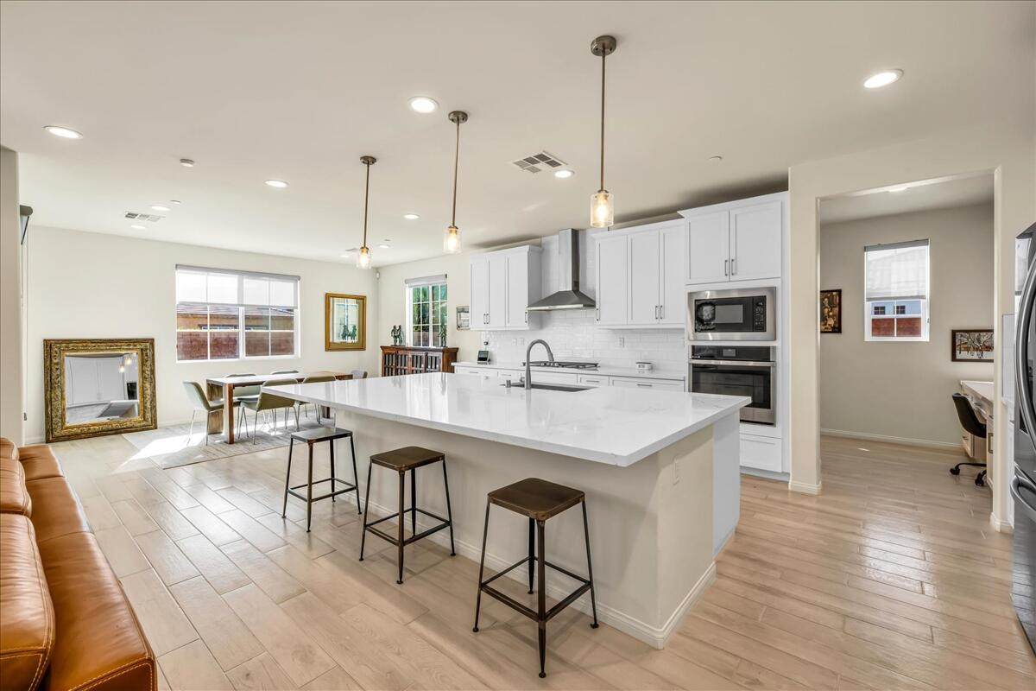
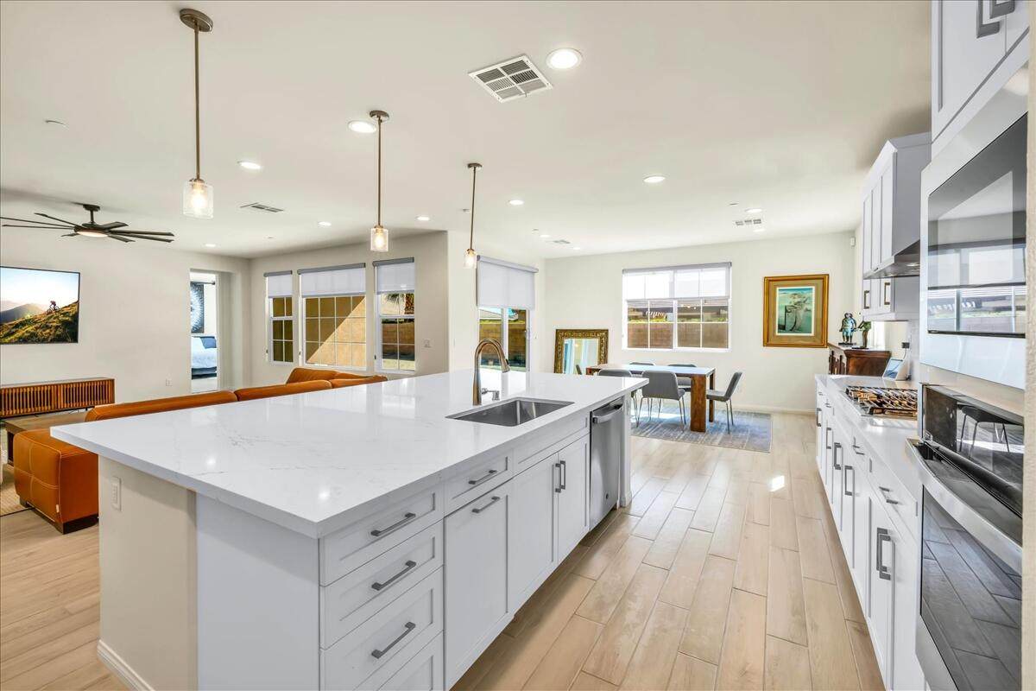
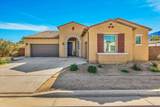
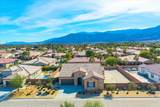
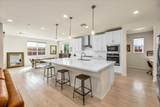
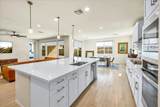
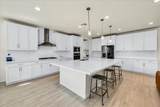
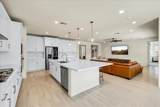
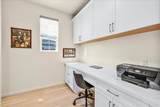
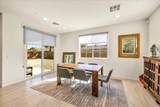
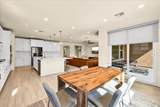
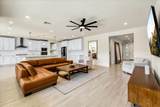
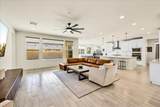
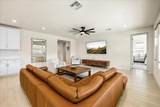
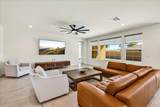
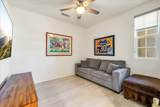
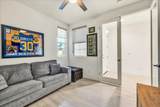
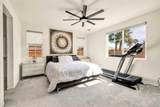
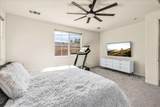
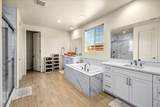
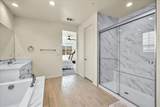
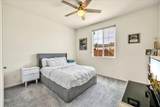
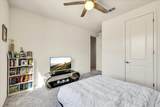
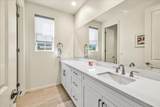
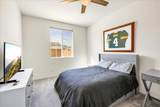
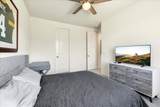
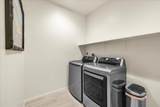
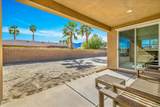
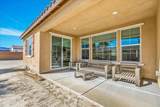
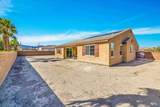
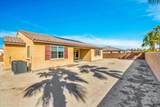
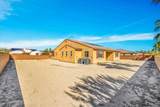
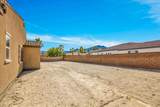
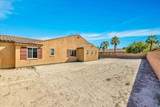
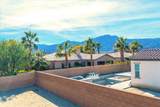
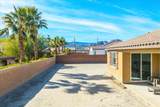
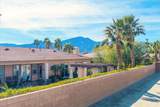
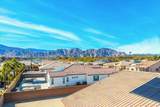
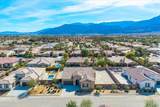
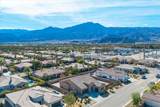
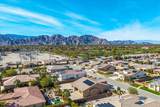
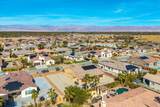
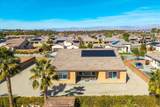
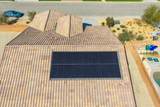
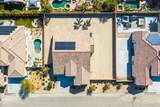
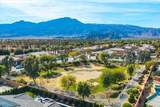
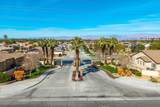
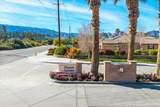
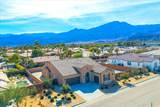
Highly desirable Pinecrest model located behind the gated community of Piazza Serena. Amenities include an expansive great room situated off the gourmet kitchen that includes all stainless steel appliances, oversized quartz island and counters, white cabinets, huge walk in pantry, a spacious dining room, light plank tile flooring, upgraded/custom recessed lighting, contemporary ceiling fans and blinds throughout, plus a quiet study/den or possible 4th bedroom including a media/work center off the kitchen area. The elegant primary suite offers an oversized bathroom, large dual walk-in closets, separate upgraded shower and bath. You will also appreciate a convenient laundry area, two additional bedrooms with walk in closets, located on the opposite side of the primary bedroom. South facing backyard with views of the Santa Rosa mountains that includes a nice covered patio. Additional upgrades include fully paid solar panels, tank less water heater, various electric outlets for electric appliances including a pre-wired electric outlet for an electric vehicle in the one of the 3 car garages along with many other upgrades throughout this gorgeous home.

Monthly Payment Calculator

©2026 California Desert Association of Realtors. All rights reserved. IDX information is provided exclusively for consumers' personal, non-commercial use and may not be used for any purpose other than to identify prospective properties consumers may be interested in purchasing. Information is deemed reliable but is not guaranteed accurate by the MLS or The John Jay Group - Bennion Deville Homes. Based on information from the California Desert Association of Realtors as of 2026-10-16T23:35:50.307. All data, including all measurements and calculations of area, is obtained from various sources and has not been, and will not be, verified by broker of MLS. All information should be independently reviewed and verified for accuracy. Properties may or may not be listing by the office/agent presenting the information.

Licensed in the State of California, USA
www.searchdesertrealestate.com/homes/181780551
Print Image

81835 Vida Bella Drive La Quinta, CA 92253

  • Price: $724,900
  • Status: Active
  • On Site: 14 Days
  • MLS #: 219153703
3
Beds
2
Baths
0
½ Baths
0.29
Acres
2,693
SQFT
$269
$/SQFT
2022
Built
Neighborhood:
Piazza Serena
County:
Riverside
Area:
313 -La Quinta South Of Hwy 111
Property Description
Highly desirable Pinecrest model located behind the gated community of Piazza Serena. Amenities include an expansive great room situated off the gourmet kitchen that includes all stainless steel appliances, oversized quartz island and counters, white cabinets, huge walk in pantry, a spacious dining room, light plank tile flooring, upgraded/custom recessed lighting, contemporary ceiling fans and blinds throughout, plus a quiet study/den or possible 4th bedroom including a media/work center off the kitchen area. The elegant primary suite offers an oversized bathroom, large dual walk-in closets, separate upgraded shower and bath. You will also appreciate a convenient laundry area, two additional bedrooms with walk in closets, located on the opposite side of the primary bedroom. South facing backyard with views of the Santa Rosa mountains that includes a nice covered patio. Additional upgrades include fully paid solar panels, tank less water heater, various electric outlets for electric appliances including a pre-wired electric outlet for an electric vehicle in the one of the 3 car garages along with many other upgrades throughout this gorgeous home.
Exterior Features

Building Style Mediterranean Exterior Construction Stucco Fencing Block Foundation Slab Garage Yes Garage Description Attached Irrigation Drip System Levels One Lot Description Back YardLevelFront Yard Parking Direct EntranceDrivewayGarage Door Opener Parking Total Covered Spaces 0.00 Patio Features CoveredConcrete Slab Pool No Roofing Tile Rv Parking None Total Carport Spaces 0.00 Total Parking Spaces 3.00 View Yes View Type Mountain(s) Window Treatments Blinds

Interior Features

Appliances DishwasherGas CooktopMicrowave OvenGas OvenExhaust FanRefrigeratorDisposal Bathroom Features Double Vanity(s)Tile ShowerShower & Tub Bedroom Features All Bedrooms DownWalk In ClosetPrimary Suite Cooling Type Air ConditioningCentral AirCeiling Fan(s) Eating Areas Dining AreaKitchen Island Fireplace No Flooring CarpetCeramic Tile Furnished Unfurnished Heating CentralForced Air Heating Fuel Natural Gas Interior Features Open FloorplanRecessed Lighting Kitchen Features Gourmet KitchenQuartz CountersIsland Laundry Electric Dryer HookupIndividual RoomGas Dryer Hookup Rooms Den - StudyWalk In PantryGreat Room Total Fireplaces 1

Property Features

Association Pet Rules Assoc Pet Rules Association Total Monthly Fees 200.00 Builders Name Richmond American Cross Streets 58th / Madison Gated Community Yes Golf Course Within Development No Land Lease Type Fee Listing Terms ConventionalCash Property Attached Detached No Property Sub Type Single Family Residence Sale Type Standard Security Gated Community Senior Community No Sewer InConnected and Paid Short Term Rentals Unknown Spa Hot Tub No Sprinklers Yes Tax Mello Roos No Tv Services Cable TV Volt220 Location 220V Throughout Water Water District Water District Name CVWD Water Heater Feature Tankless Will Consider Lease No

Listing information © 2026 California Desert Association of Realtors.
Listing provided courtesy of Michael Leon of Realty Executives Desert Lifestyles: (760) 771-9090.
©2026 California Desert Association of Realtors. All rights reserved. IDX information is provided exclusively for consumers' personal, non-commercial use and may not be used for any purpose other than to identify prospective properties consumers may be interested in purchasing. Information is deemed reliable but is not guaranteed accurate by the MLS or The John Jay Group - Bennion Deville Homes. Based on information from the California Desert Association of Realtors as of 2026-10-16T23:35:50.307. All data, including all measurements and calculations of area, is obtained from various sources and has not been, and will not be, verified by broker of MLS. All information should be independently reviewed and verified for accuracy. Properties may or may not be listing by the office/agent presenting the information.

Licensed in the State of California, USA
 
https://bt-photos.global.ssl.fastly.net/damls/orig_boomver_1_219153703-2.jpg https://bt-photos.global.ssl.fastly.net/damls/orig_boomver_1_219153703-2.jpg https://bt-photos.global.ssl.fastly.net/damls/orig_boomver_1_219153703-2.jpg
Logo
The John Jay Group - Bennion Deville Homes
74996 Highway 111
Indian Wells CA, 92210