


Skip To Content

81772 Ameno

La Quinta, CA 92253
  • $1,299,000
  • STATUS: Active
  • ON SITE: 5 Days
  • MLS #: 219153538
New On Site 5 Days Ago
UPDATED: 62 min ago
$1,299,000
  • 4
    BEDS
  • 0.24
    ACRES
  • 3
    BATHS
  • 0
    1/2 BATHS
  • 3,003
    SQFT
  • $433
    $/SQFT
Neighborhood:
Type:
Single-Family Home
Built:
2021
County:

School Ratings & Info

School District:

Description

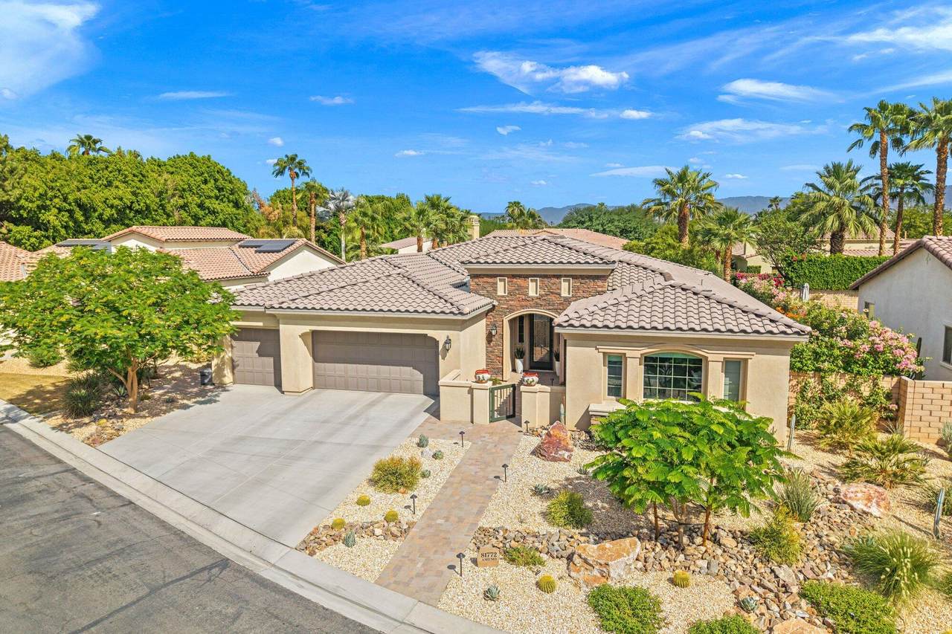
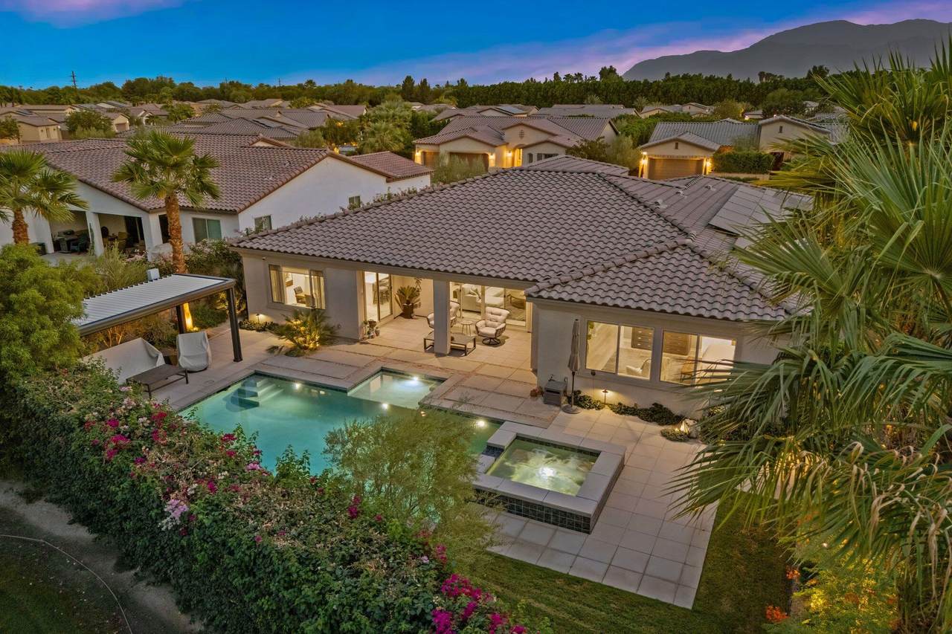
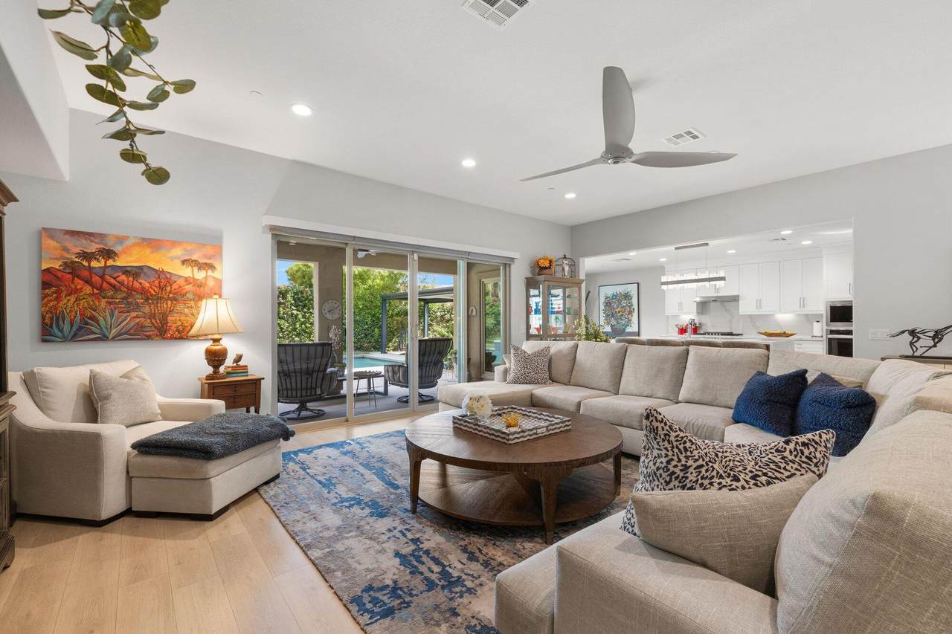
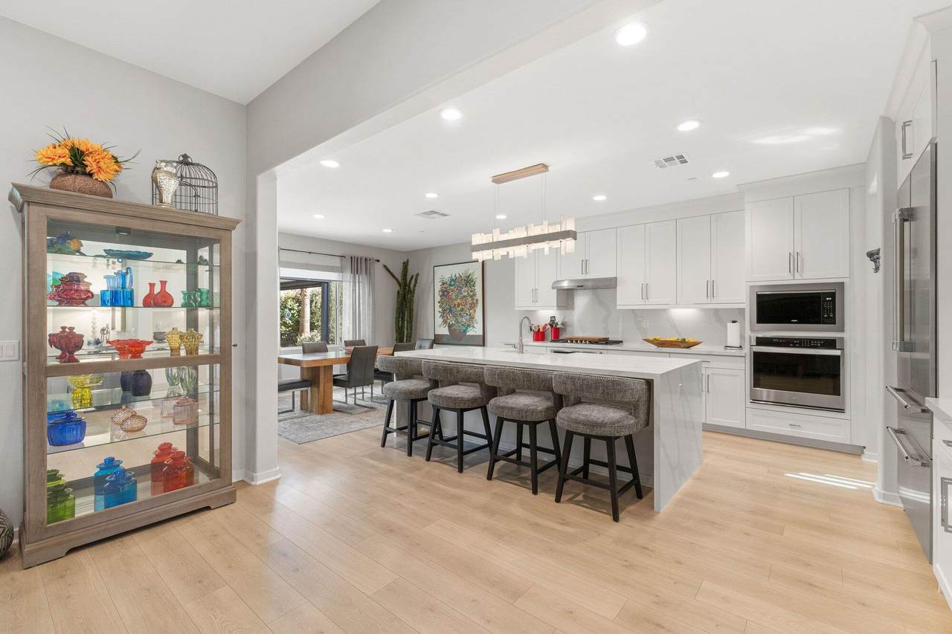
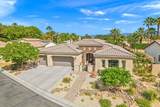
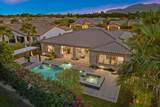
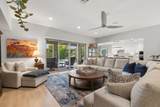
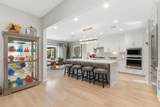
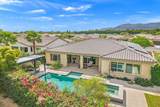
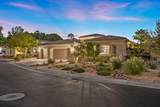
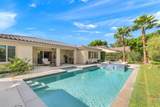
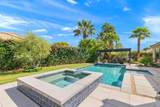
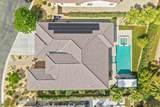
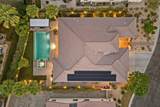
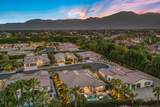
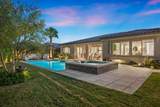
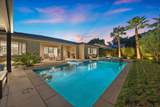
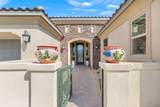
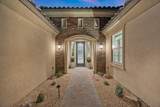
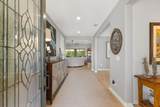
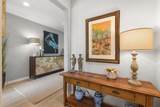
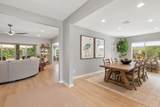
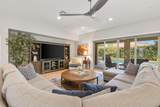
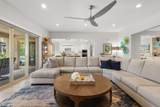
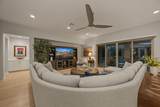
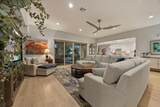
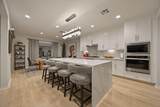
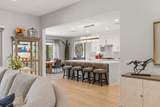
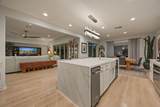
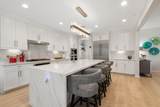
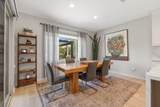
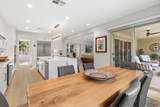
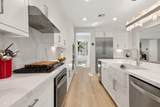
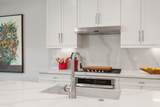
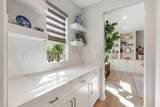
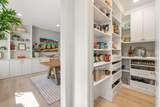
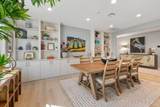
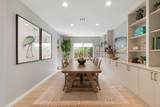
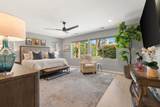
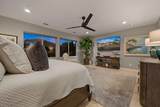
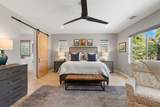
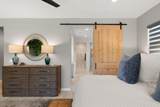
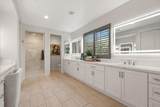
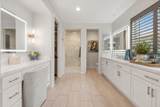
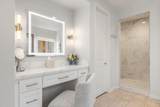
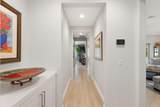
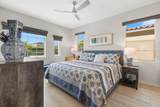
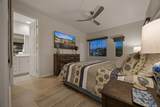
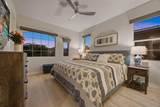
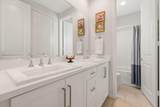
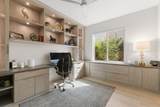
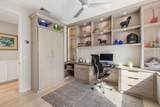
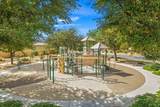
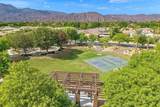
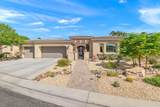
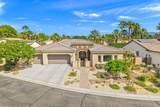
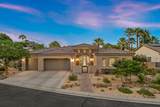
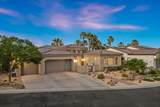
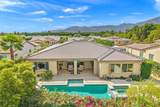
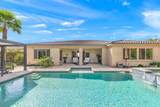
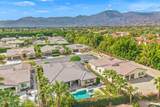
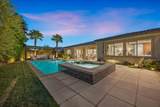
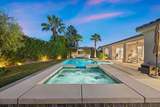
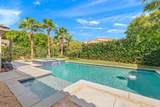
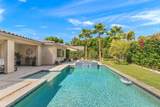
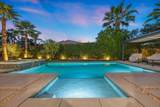
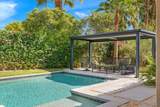
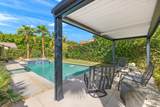
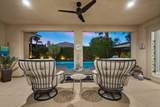
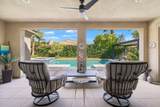
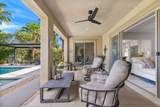
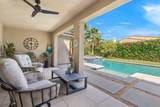
Pride of ownership is evident throughout this beautifully upgraded newer Carmela home in South La Quinta. Significant and thoughtful upgrades, tasteful finishes, and a warm, comfortable feel make this immaculate home easy to settle into and thrive. Improvements include new air-conditioning systems, a garage mini-split and water filtration system. First class curb appeal shines with entirely new front entry rock and desert landscape and exterior lighting. Built in 2021 this home is privately situated on a quiet interior cul-de-sac, with 4 bedrooms, 3 baths, 3,003' in size and resides on a 10,454' lot. The open-concept floor plan connects the kitchen, dining, and living areas and features white quartz countertops, new window coverings, ceiling fans and combined with stylish furnishings. The primary suite showcases a reimagined bath area, while the guest wing features a Jack-and-Jill layout, combining one bedroom as a dual-purpose bedroom and home office with custom built-in desk and cabinetry. The home is solar powered for maximum efficiency. Out back the pool, spa and newly curated cabana are the primary focal points in a casual and private setting. Just around the corner a community park awaits to walk your pup or enjoy community amenities including a sport court, kid's play area and BBQ. Comfortable and exceptionally well cared for, this home is a move-in-ready and primed for ideal desert living.

Monthly Payment Calculator

©2026 California Desert Association of Realtors. All rights reserved. IDX information is provided exclusively for consumers' personal, non-commercial use and may not be used for any purpose other than to identify prospective properties consumers may be interested in purchasing. Information is deemed reliable but is not guaranteed accurate by the MLS or The John Jay Group - Bennion Deville Homes. Based on information from the California Desert Association of Realtors as of 2026-10-07T11:35:51.16. All data, including all measurements and calculations of area, is obtained from various sources and has not been, and will not be, verified by broker of MLS. All information should be independently reviewed and verified for accuracy. Properties may or may not be listing by the office/agent presenting the information.

Licensed in the State of California, USA
www.searchdesertrealestate.com/homes/181710174
Print Image

81772 Ameno La Quinta, CA 92253

  • Price: $1,299,000
  • Status: Active
  • On Site: 5 Days
  • Updated: 62 min ago
  • MLS #: 219153538
4
Beds
3
Baths
0
½ Baths
0.24
Acres
3,003
SQFT
$433
$/SQFT
2021
Built
Neighborhood:
Carmela
County:
Riverside
Area:
313 -La Quinta South Of Hwy 111
School District:
Coachella Valley Unified
Property Description
Pride of ownership is evident throughout this beautifully upgraded newer Carmela home in South La Quinta. Significant and thoughtful upgrades, tasteful finishes, and a warm, comfortable feel make this immaculate home easy to settle into and thrive. Improvements include new air-conditioning systems, a garage mini-split and water filtration system. First class curb appeal shines with entirely new front entry rock and desert landscape and exterior lighting. Built in 2021 this home is privately situated on a quiet interior cul-de-sac, with 4 bedrooms, 3 baths, 3,003' in size and resides on a 10,454' lot. The open-concept floor plan connects the kitchen, dining, and living areas and features white quartz countertops, new window coverings, ceiling fans and combined with stylish furnishings. The primary suite showcases a reimagined bath area, while the guest wing features a Jack-and-Jill layout, combining one bedroom as a dual-purpose bedroom and home office with custom built-in desk and cabinetry. The home is solar powered for maximum efficiency. Out back the pool, spa and newly curated cabana are the primary focal points in a casual and private setting. Just around the corner a community park awaits to walk your pup or enjoy community amenities including a sport court, kid's play area and BBQ. Comfortable and exceptionally well cared for, this home is a move-in-ready and primed for ideal desert living.
Exterior Features

Building Style Mediterranean Doors Sliding Doors Exterior Construction Stucco Fencing Block Foundation Slab Garage Yes Garage Description Attached Irrigation Drip SystemSprinkler System Levels One Lot Description Back YardUtilities UndergroundLandscaped Other Structural Features Slab Other Structures Cabana Parking Side By SideDriveway Parking Total Covered Spaces 0.00 Patio Features CoveredConcrete Slab Pool Yes Pool Construction GunitePebbleIn Ground Pool Description HeatedSalt WaterIn Ground Property Orientation Faces Front Door Faces SouthLeisure Faces North Roofing Clay Tile Rv Parking None Spa Hot Tub Construction GunitePebbleIn Ground Spa Hot Tub Description Heated - Gas Total Carport Spaces 0.00 Total Parking Spaces 3.00 View Yes View Type DesertPoolMountain(s) Window Treatments Custom Window Covering

Interior Features

Appliances DishwasherGas CooktopMicrowave OvenGas RangeWater PurifierRefrigerator Bathroom Features Dual Entry-Jack & Jill Cooling Type Air ConditioningElectricCeiling Fan(s) Eating Areas Dining AreaKitchen Island Fireplace No Flooring CarpetVinyl Furnished Partially Heating Central Heating Fuel Natural Gas Interior Features Home Automation SystemOpen FloorplanHigh Ceilings (9 Ft+) Kitchen Features Quartz Counters Laundry Gas Dryer HookupLaundry Area Rooms Dining RoomCabanaWalk In PantryLiving RoomFamily RoomEntry Total Fireplaces 1

Property Features

Association Total Monthly Fees 350.00 Community Features Community Mailbox Cross Streets Palazo Gated Community Yes Golf Course Within Development No Land Lease Type Fee Listing Terms Conventional1031 ExchangeCash to New LoanCash Pool Location Private Property Attached Detached No Property Sub Type Single Family Residence Sale Type Standard Security Card/Code AccessGated Community Senior Community No Sewer InConnected and Paid Short Term Rentals No Spa Hot Tub Yes Sprinklers Yes Tax Mello Roos No Water Water District Water District Name CVWD Will Consider Lease No

Listing information © 2026 California Desert Association of Realtors.
Listing provided courtesy of George Van Valkenburg Jr. of Desert Sotheby's Int'l Realty: (760) 565-5127.
©2026 California Desert Association of Realtors. All rights reserved. IDX information is provided exclusively for consumers' personal, non-commercial use and may not be used for any purpose other than to identify prospective properties consumers may be interested in purchasing. Information is deemed reliable but is not guaranteed accurate by the MLS or The John Jay Group - Bennion Deville Homes. Based on information from the California Desert Association of Realtors as of 2026-10-07T11:35:51.16. All data, including all measurements and calculations of area, is obtained from various sources and has not been, and will not be, verified by broker of MLS. All information should be independently reviewed and verified for accuracy. Properties may or may not be listing by the office/agent presenting the information.

Licensed in the State of California, USA
 
https://bt-photos.global.ssl.fastly.net/damls/1280_boomver_1_219153538-2.jpg https://bt-photos.global.ssl.fastly.net/damls/1280_boomver_1_219153538-2.jpg https://bt-photos.global.ssl.fastly.net/damls/1280_boomver_1_219153538-2.jpg
Logo
The John Jay Group - Bennion Deville Homes
74996 Highway 111
Indian Wells CA, 92210