


Description
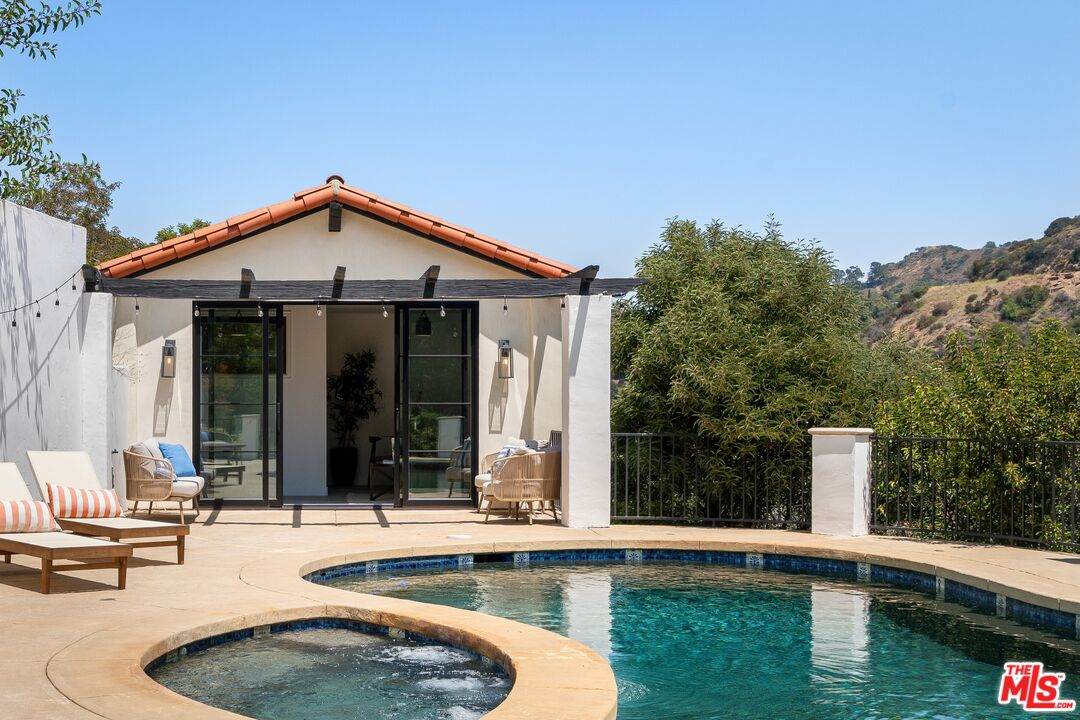
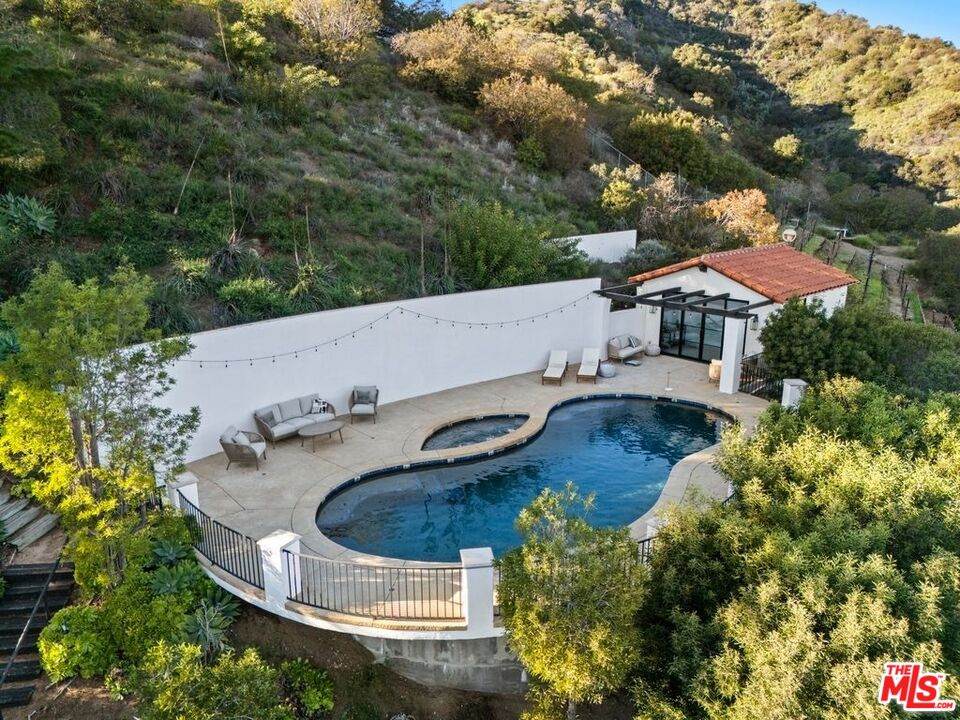
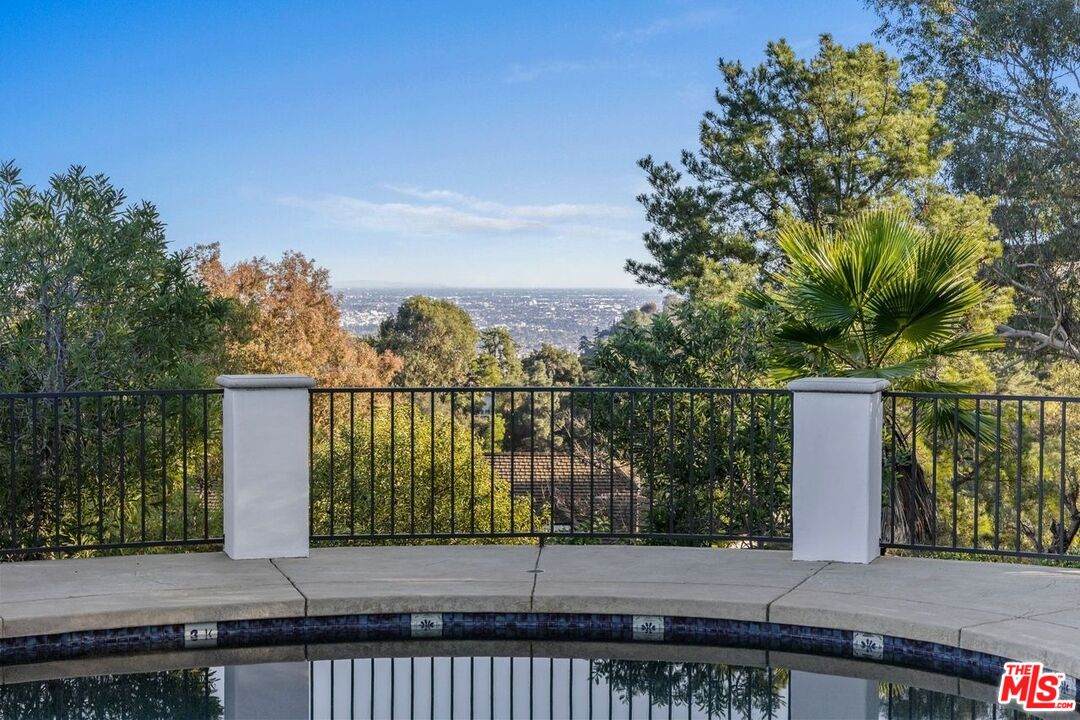
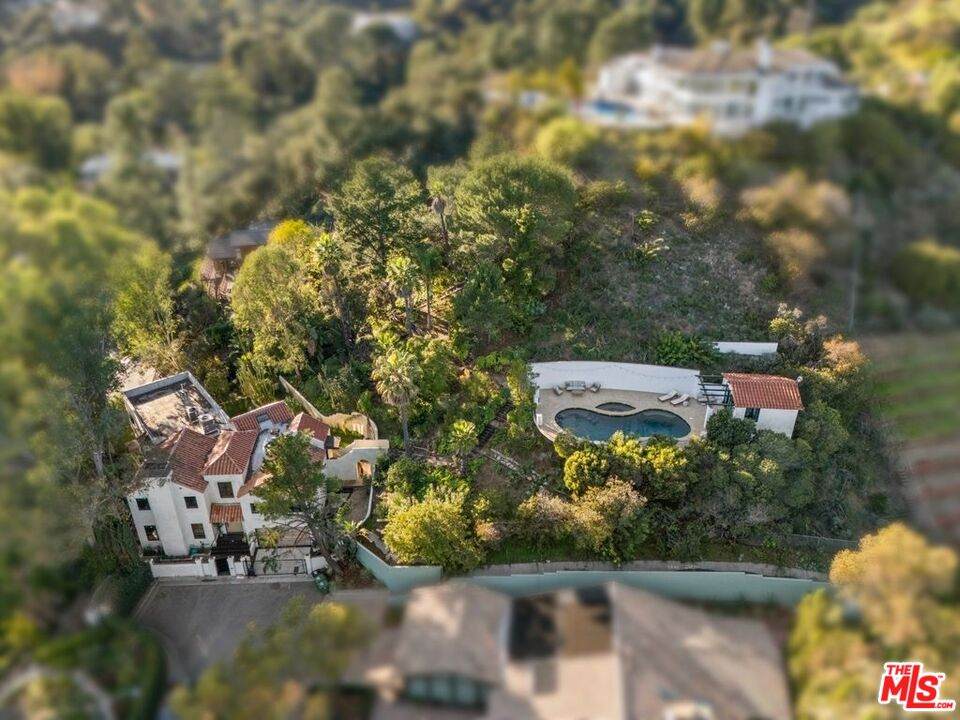
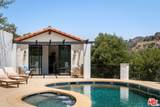
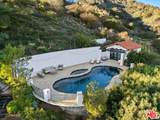
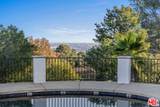
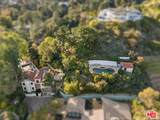
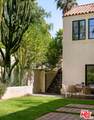
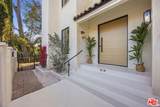
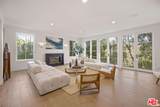
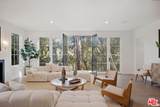
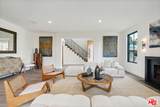
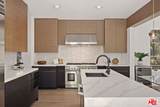
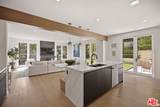
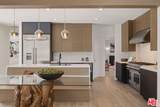
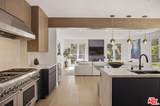
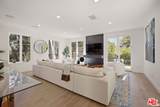
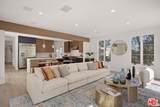
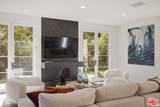
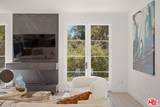
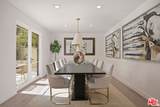
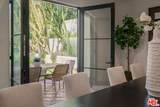
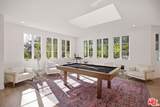
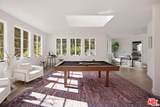
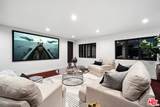
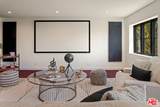
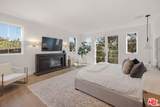
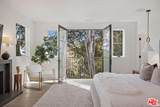
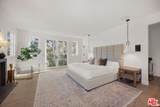
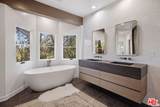
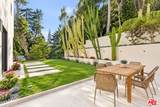
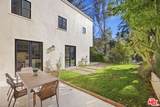
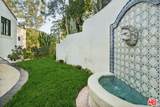
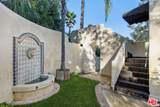
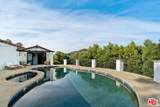
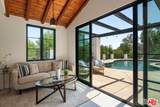
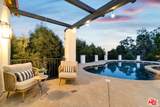
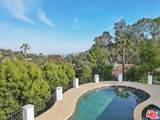
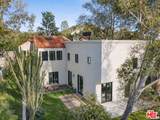
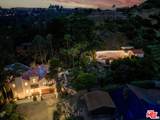
Beverly Hills PO in Laurel Canyon ! One of the best Values available in the Hwd Hills. Just appraised for $4,500,000. A private and impressive Renovated Estate Compound sitting on nearly 1 acre of land. Located at the end of a quiet cul-de-sac, this property is a tranquil escape surrounded by nature, yet it's just a 5-minute drive from the heart of the Sunset Strip. The home has been completely remodeled and updated with luxury finishes, modern amenities, and a thoughtfully designed floor plan. The formal living room is drenched in natural light through a full wall of custom French doors that open to a deck with treetop and canyon views. The impressive indoor/outdoor flow continues, as the formal dining room and the open-concept kitchen and family room all open to the backyard, featuring a grassy lawn, cactus garden, al-fresco dining area, and fountain. Upstairs, an expansive primary suite offers custom wrought-iron French doors to a Juliet balcony, a fireplace, large closet, and a luxurious obsidian bathroom. Other five-star amenities include a billiards/game room with adjoining study/office and a screening room that is wired and ready as a recording studio. The approximately -acre lot has meandering pathways and gardens that lead to a spectacular pool deck for resort-style living, including a pool, spa and cabana, with canyon and city views. Fantastic location in the Wonderland School District, less than a mile to Canyon Country Store and Pace restaurant, and a short drive to some of Los Angeles's hottest dining, shopping and nightlife in the Sunset Strip, Hollywood, West Hollywood and Studio City.
-
5BEDS
-
0.79ACRES
-
6BATHS
-
01/2 BATHS
-
4,955SQFT
-
$802$/SQFT
School Ratings & Info
Description
Beverly Hills PO in Laurel Canyon ! One of the best Values available in the Hwd Hills. Just appraised for $4,500,000. A private and impressive Renovated Estate Compound sitting on nearly 1 acre of land. Located at the end of a quiet cul-de-sac, this property is a tranquil escape surrounded by nature, yet it's just a 5-minute drive from the heart of the Sunset Strip. The home has been completely remodeled and updated with luxury finishes, modern amenities, and a thoughtfully designed floor plan. The formal living room is drenched in natural light through a full wall of custom French doors that open to a deck with treetop and canyon views. The impressive indoor/outdoor flow continues, as the formal dining room and the open-concept kitchen and family room all open to the backyard, featuring a grassy lawn, cactus garden, al-fresco dining area, and fountain. Upstairs, an expansive primary suite offers custom wrought-iron French doors to a Juliet balcony, a fireplace, large closet, and a luxurious obsidian bathroom. Other five-star amenities include a billiards/game room with adjoining study/office and a screening room that is wired and ready as a recording studio. The approximately -acre lot has meandering pathways and gardens that lead to a spectacular pool deck for resort-style living, including a pool, spa and cabana, with canyon and city views. Fantastic location in the Wonderland School District, less than a mile to Canyon Country Store and Pace restaurant, and a short drive to some of Los Angeles's hottest dining, shopping and nightlife in the Sunset Strip, Hollywood, West Hollywood and Studio City.
Based on information from the Combined LA/Westside Multiple Listing Service as of 2026-10-11T23:42:27.36. All data, including all measurements and calculations of area, is obtained from various sources and has not been, and will not be, verified by broker or MLS. All information should be independently reviewed and verified for accuracy. Properties may or may not be listed by the office/agent presenting the information.