






















Skip To Content

81665 Haflinger Way

La Quinta, CA 92253
  • $1,875,000
  • STATUS: Active
  • ON SITE: 13 Days
  • MLS #: 219153650
Open House
$1,875,000
  • 3
    BEDS
  • 0.33
    ACRES
  • 3
    BATHS
  • 1
    1/2 BATHS
  • 2,967
    SQFT
  • $632
    $/SQFT
Neighborhood:
Type:
Single-Family Home
Built:
2020
County:

School Ratings & Info

Description

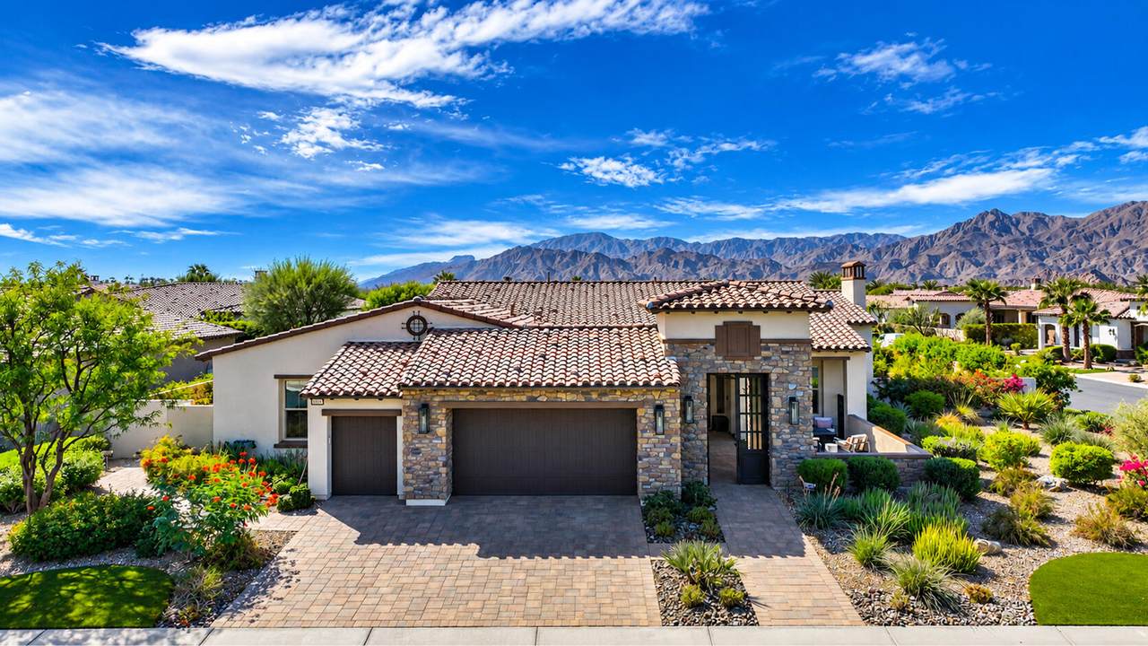
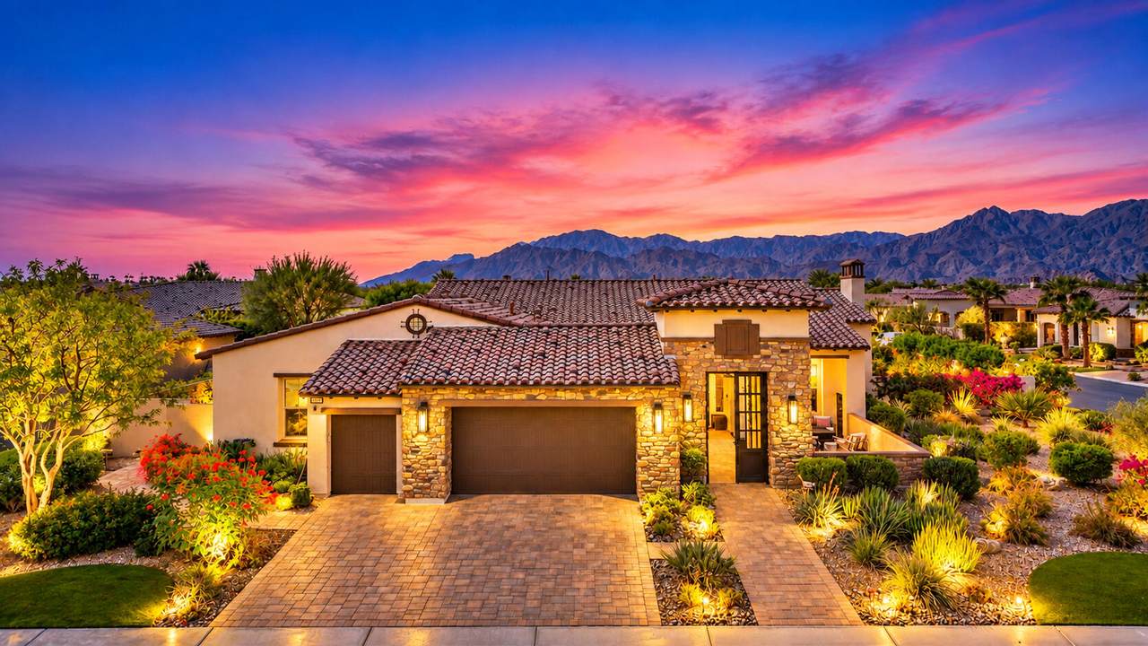
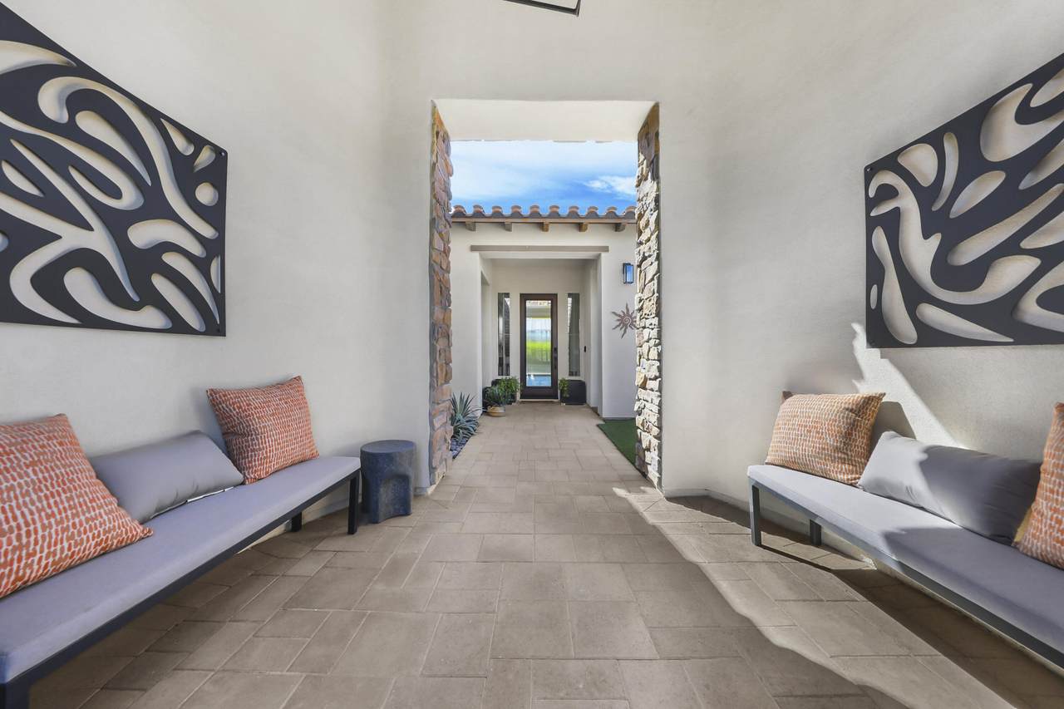
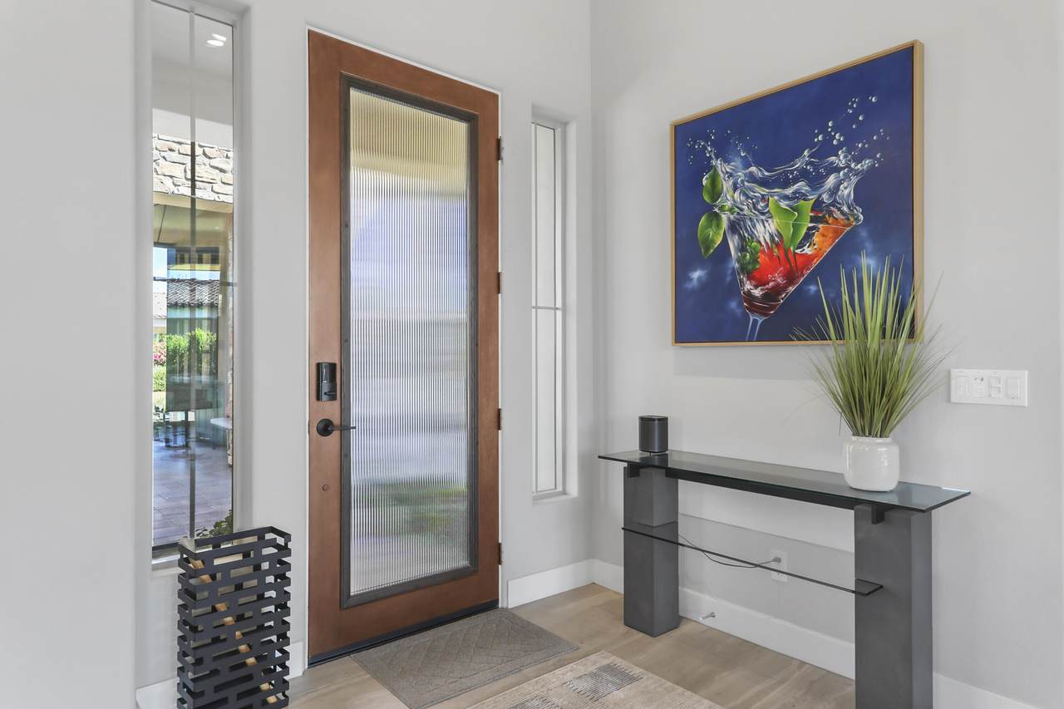
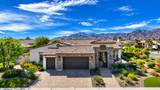
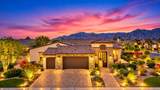
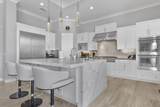
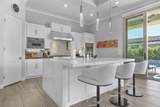
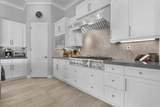
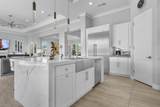
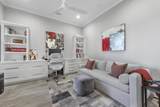
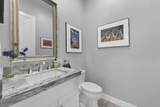
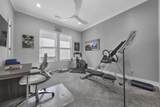
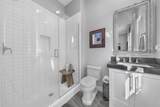
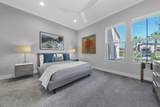
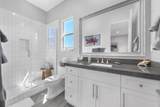
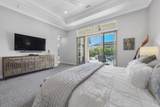
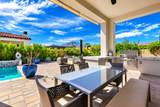
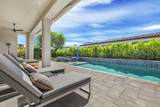
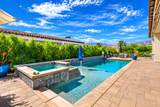
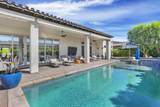
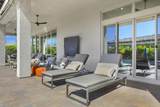
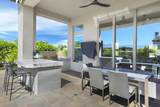
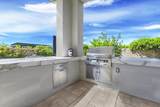
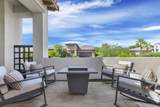
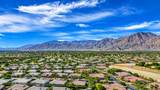
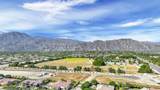
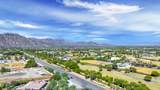
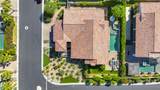
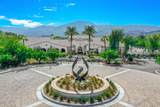
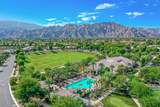
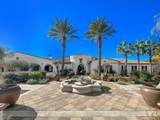
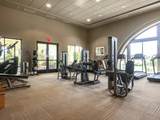
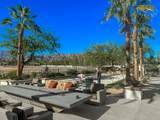
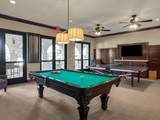
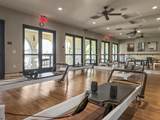
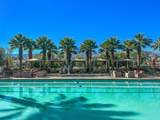
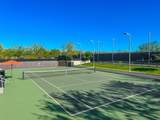
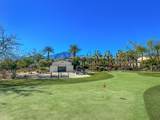
This is one of the most tastefully designed homes in all of Griffin Ranch, starting as you walk through the custom front entry gate, you'll notice the comfortable outdoor lounging area with newly installed synthetic turf, flowing through the brand-new custom glass door creating a light and bright interior the minute you step inside. The interior upgrades include tile flooring, crown molding, ''art'' spotlights, waterfall quartz at the oversize kitchen Island, great room cabinets on both sides of the fireplace built to match the existing kitchen cabinets, contemporary light fixtures, and custom window coverings through-out. The office/den has a built-in workspace and there is still room to relax on your favorite couch when the work is done! Each bedroom has a model home feel with wallpaper in all the right places, You won't fight for space in the oversized primary closet with custom cabinets. There seems to be no end when it comes to upgrades, just stroll through the 10' stackable doors and see those spectacular Santa Rosa Mountains on this one of kind South facing corner home site, the view we all love. Enjoy with friends and family the comfortable private outdoor entertainment space, enhanced with the recently added barbecue Island. Cool down under the retractable awnings or snuggle up next to the glass filled firepit. This home, this view, this value can by yours inside Griffin Ranch, one of the most sought-after communities in all of Coachella Valley. Griffin Ranch is a 24-hour guard gated community, featuring pickleball, tennis, Junior Olympic size pool, hot tub, fitness center, bocce ball and more. You will know you've ''arrived'' when you turn into the stunning entrance of Griffin Ranch. Don't miss out!

Monthly Payment Calculator

©2026 California Desert Association of Realtors. All rights reserved. IDX information is provided exclusively for consumers' personal, non-commercial use and may not be used for any purpose other than to identify prospective properties consumers may be interested in purchasing. Information is deemed reliable but is not guaranteed accurate by the MLS or The John Jay Group - Bennion Deville Homes. Based on information from the California Desert Association of Realtors as of 2026-10-16T23:35:50.307. All data, including all measurements and calculations of area, is obtained from various sources and has not been, and will not be, verified by broker of MLS. All information should be independently reviewed and verified for accuracy. Properties may or may not be listing by the office/agent presenting the information.

Licensed in the State of California, USA
www.searchdesertrealestate.com/homes/181786398
Print Image

81665 Haflinger Way La Quinta, CA 92253

  • Price: $1,875,000
  • Status: Active
  • On Site: 13 Days
  • MLS #: 219153650
3
Beds
3
Baths
1
½ Baths
0.33
Acres
2,967
SQFT
$632
$/SQFT
2020
Built
Neighborhood:
Griffin Ranch
County:
Riverside
Area:
313 -La Quinta South Of Hwy 111
Property Description
This is one of the most tastefully designed homes in all of Griffin Ranch, starting as you walk through the custom front entry gate, you'll notice the comfortable outdoor lounging area with newly installed synthetic turf, flowing through the brand-new custom glass door creating a light and bright interior the minute you step inside. The interior upgrades include tile flooring, crown molding, ''art'' spotlights, waterfall quartz at the oversize kitchen Island, great room cabinets on both sides of the fireplace built to match the existing kitchen cabinets, contemporary light fixtures, and custom window coverings through-out. The office/den has a built-in workspace and there is still room to relax on your favorite couch when the work is done! Each bedroom has a model home feel with wallpaper in all the right places, You won't fight for space in the oversized primary closet with custom cabinets. There seems to be no end when it comes to upgrades, just stroll through the 10' stackable doors and see those spectacular Santa Rosa Mountains on this one of kind South facing corner home site, the view we all love. Enjoy with friends and family the comfortable private outdoor entertainment space, enhanced with the recently added barbecue Island. Cool down under the retractable awnings or snuggle up next to the glass filled firepit. This home, this view, this value can by yours inside Griffin Ranch, one of the most sought-after communities in all of Coachella Valley. Griffin Ranch is a 24-hour guard gated community, featuring pickleball, tennis, Junior Olympic size pool, hot tub, fitness center, bocce ball and more. You will know you've ''arrived'' when you turn into the stunning entrance of Griffin Ranch. Don't miss out!
Exterior Features

Building Style Traditional Entry Location Ground Level - No Steps Exterior Construction Stucco Fencing BlockFencedStucco Wall Foundation Slab Garage Yes Garage Description Attached Irrigation Drip SystemSprinkler TimerSprinkler System Levels Ground Lot Description LandscapedUtilities UndergroundLevel Other Structural Features SlabPutting GreenPremium LotMisting System Parking Golf Cart GarageDrivewayGarage Door Opener Parking Total Covered Spaces 3.00 Patio Features CoveredMisters Pool Yes Pool Accessories Safety Fence Pool Construction In GroundPebble Pool Description Salt WaterFencedCommunity Property Orientation Faces Front Door Faces NorthLeisure Faces South Roofing Clay Tile Spa Hot Tub Construction In GroundHot TubPebble Spa Hot Tub Description CommunityHot TubHeated - Gas Total Carport Spaces 3.00 Total Parking Spaces 11.00 View Yes View Type Mountain(s) Window Treatments Custom Window CoveringBlindsDouble Pane WindowsDrapes

Interior Features

Appliances DryerGas CooktopConvection OvenWasherDisposalDishwasher Bathroom Features Linen ClosetTile ShowerPowder Room Bedroom Features Primary SuiteWalk In Closet Cooling Type Air ConditioningZonedGasElectricCentral AirCeiling Fan(s) Eating Areas Breakfast Counter/BarKitchen IslandFormal Dining RoomDining Area Fireplace Yes Fireplace Features Gas Flooring CarpetTile Furnished Unfurnished Heating CentralZonedForced Air Heating Fuel Electric Kitchen Features Quartz Counters Laundry Laundry Area Rooms Den - StudyDining AreaGreat RoomEntry Total Fireplaces 1

Property Features

Association Fees Include ClubhouseSecurity Association Pet Rules Assoc Pet Rules Association Total Monthly Fees 550.00 Builders Model Name Encore 1 Builders Name Lennar Community Features Community MailboxPickle Ball CourtsDog Park Cross Streets Merv Griffin Way & Haflinger Gated Community Yes Golf Course Within Development No Land Lease Type Fee Listing Terms CashCash to New Loan Lot Location Corner Lot Pool Location PrivateCommunity Property Attached Detached No Property Sub Type Single Family Residence Sale Type Standard Security 24 Hour SecurityResident ManagerGated CommunityFire AlarmFire Sprinkler SystemCommunity Senior Community No Sewer InConnected and Paid Short Term Rentals No Spa Hot Tub Yes Sprinklers Yes Tax Mello Roos Unknown Tv Services Cable TV Unit Location Not Applicable Volt220 Location In Kitchen Water Water District Water District Name Coachella Valley Water District Water Heater Feature Tankless Will Consider Lease No

Listing information © 2026 California Desert Association of Realtors.
Listing provided courtesy of Kevin Prosser of Compass: (760) 249-2120.
©2026 California Desert Association of Realtors. All rights reserved. IDX information is provided exclusively for consumers' personal, non-commercial use and may not be used for any purpose other than to identify prospective properties consumers may be interested in purchasing. Information is deemed reliable but is not guaranteed accurate by the MLS or The John Jay Group - Bennion Deville Homes. Based on information from the California Desert Association of Realtors as of 2026-10-16T23:35:50.307. All data, including all measurements and calculations of area, is obtained from various sources and has not been, and will not be, verified by broker of MLS. All information should be independently reviewed and verified for accuracy. Properties may or may not be listing by the office/agent presenting the information.

Licensed in the State of California, USA
 
https://bt-photos.global.ssl.fastly.net/damls/1280_boomver_1_219153650-2.jpg https://bt-photos.global.ssl.fastly.net/damls/1280_boomver_1_219153650-2.jpg https://bt-photos.global.ssl.fastly.net/damls/1280_boomver_1_219153650-2.jpg
Logo
The John Jay Group - Bennion Deville Homes
74996 Highway 111
Indian Wells CA, 92210