

Skip To Content

81561 Hidden Links Drive

La Quinta, CA 92253
  • $825,000
  • STATUS: Active
  • ON SITE: 6 Days
  • MLS #: 219153482
New On Site 6 Days Ago
UPDATED: 34 min ago
$825,000
  • 3
    BEDS
  • 0.21
    ACRES
  • 3
    BATHS
  • 1
    1/2 BATHS
  • 2,643
    SQFT
  • $312
    $/SQFT
Neighborhood:
Type:
Single-Family Home
Built:
2005
County:

School Ratings & Info

Description

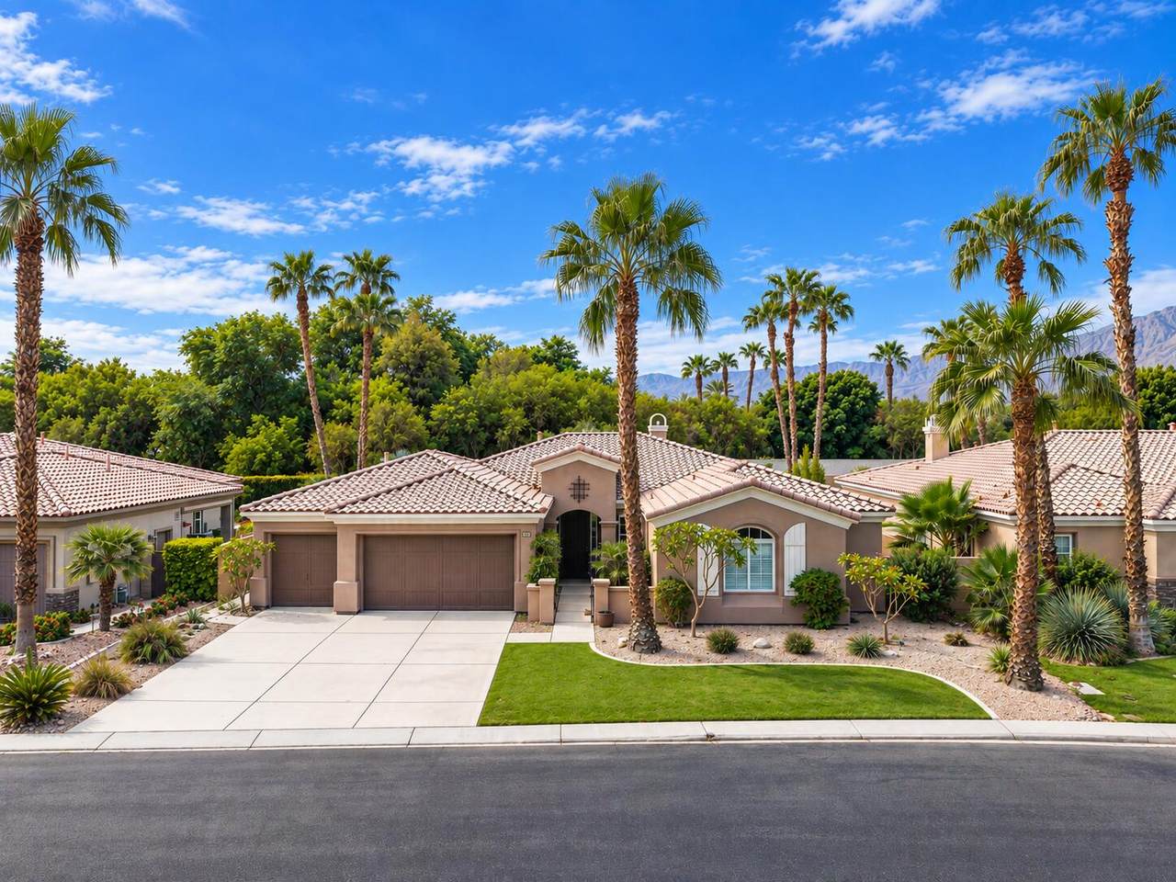
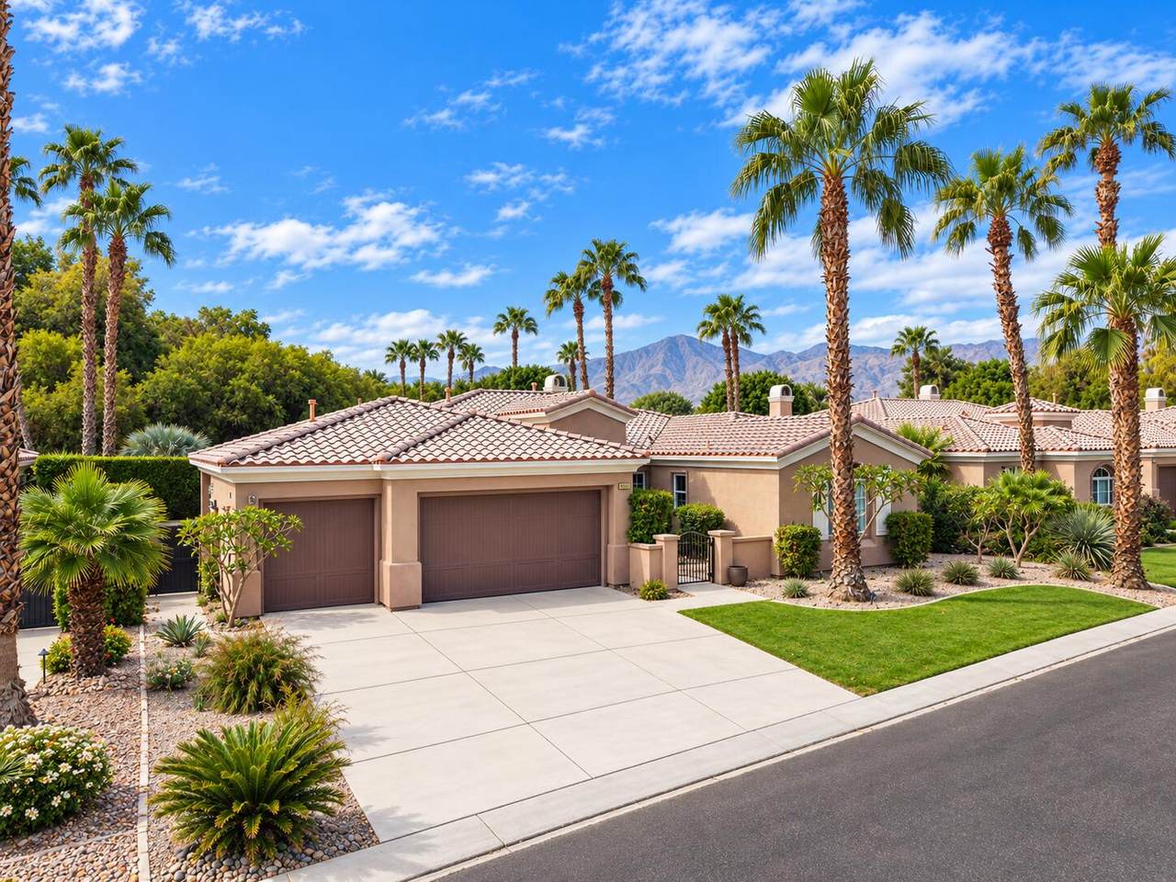
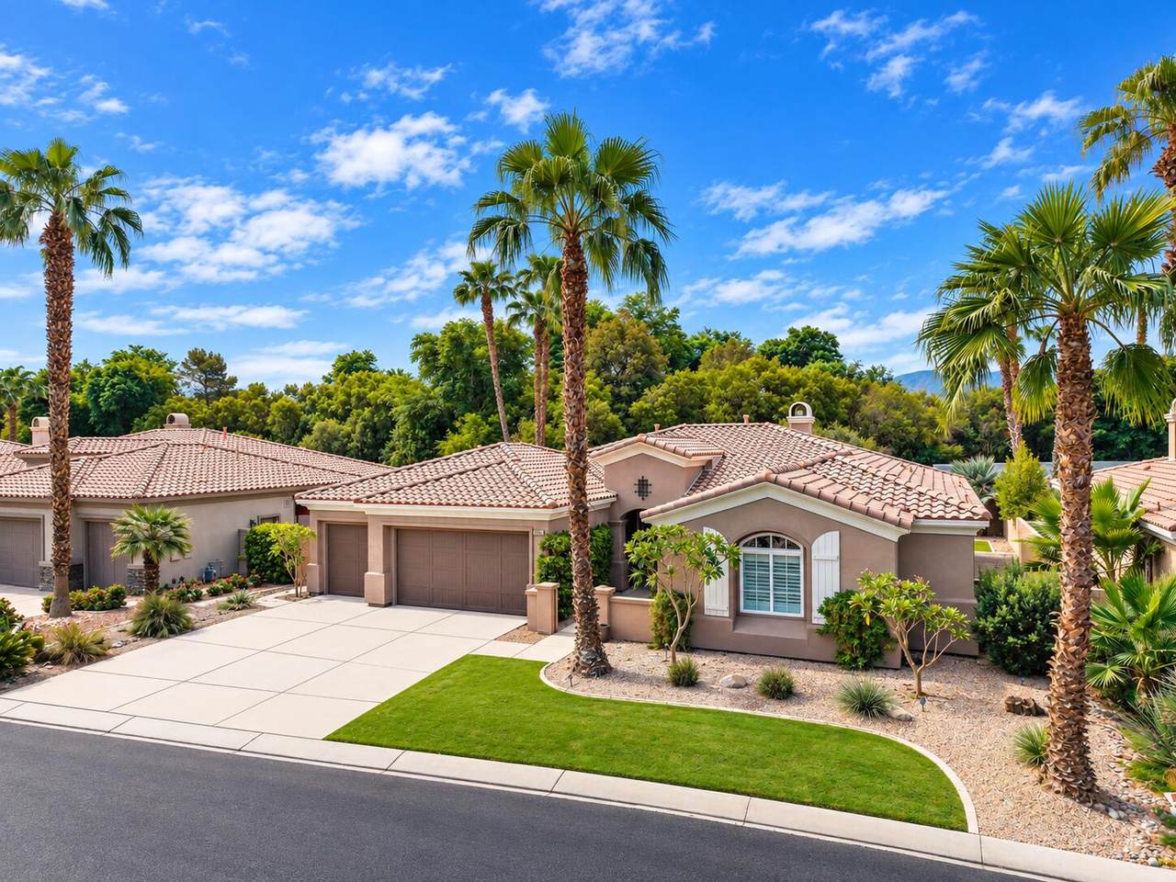
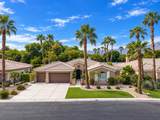
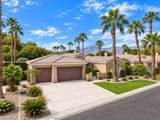
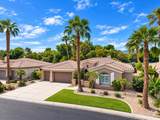
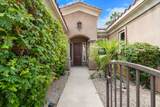
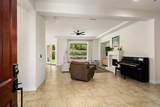
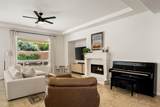
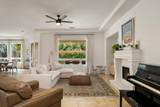
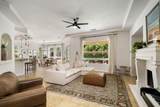
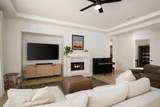
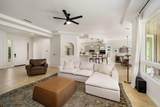
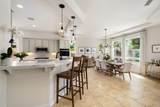
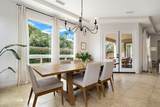
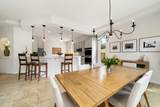
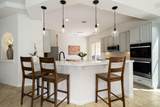
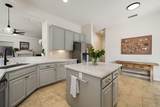
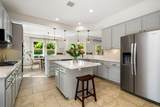
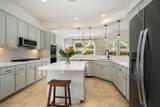
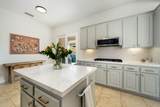
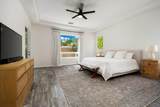
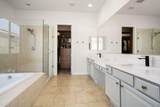
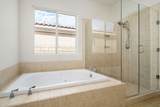
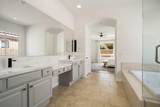
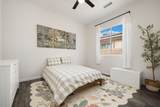
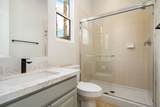
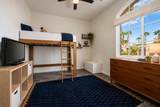
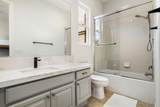
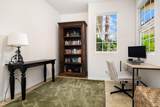
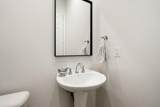
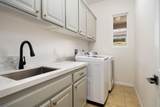
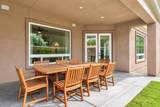
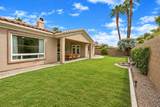
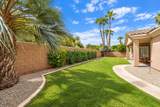
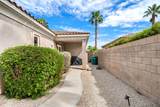
Welcome to this beautifully appointed single-family home in the serene, gated community of Rancho Santana, ideally positioned adjacent to the prestigious Madison Club. Designed with comfort, privacy, and effortless entertaining in mind, this thoughtfully laid-out residence offers three en-suite bedrooms plus a versatile den that can easily serve as a home office, additional guest space, playroom, or music room.The spacious open-concept living area flows seamlessly into the remodeled kitchen, creating an inviting setting for both everyday living and entertaining. The kitchen features beautiful sage cabinetry, modern quartz countertops, stainless steel appliances, and a generous walk-in pantry. A convenient powder bath and spacious separate laundry room with sink add to the home's functionality.The expansive primary retreat provides a peaceful private escape, with direct access to the backyard. The luxurious primary bath offers dual vanities, a large walk-in closet, soaking tub, and separate shower.Outside, enjoy a preferred south-facing orientation with beautiful mountain views and no neighbor directly behind the home, creating a wonderful sense of privacy and tranquility. The three-car garage includes built-in cabinetry, providing abundant storage.Rancho Santana offers a peaceful desert lifestyle with gated access, multiple walking trails, a beautifully maintained community greenbelt and park with BBQ areas, and a bocce court. All of this comes with low HOA dues, making this an exceptional opportunity to enjoy a refined and relaxed Coachella Valley lifestyle.

Monthly Payment Calculator

©2026 California Desert Association of Realtors. All rights reserved. IDX information is provided exclusively for consumers' personal, non-commercial use and may not be used for any purpose other than to identify prospective properties consumers may be interested in purchasing. Information is deemed reliable but is not guaranteed accurate by the MLS or The John Jay Group - Bennion Deville Homes. Based on information from the California Desert Association of Realtors as of 2026-10-07T10:35:44.627. All data, including all measurements and calculations of area, is obtained from various sources and has not been, and will not be, verified by broker of MLS. All information should be independently reviewed and verified for accuracy. Properties may or may not be listing by the office/agent presenting the information.

Licensed in the State of California, USA
www.searchdesertrealestate.com/homes/181682006
Print Image

81561 Hidden Links Drive La Quinta, CA 92253

  • Price: $825,000
  • Status: Active
  • On Site: 6 Days
  • Updated: 34 min ago
  • MLS #: 219153482
3
Beds
3
Baths
1
½ Baths
0.21
Acres
2,643
SQFT
$312
$/SQFT
2005
Built
Neighborhood:
Rancho Santana
County:
Riverside
Area:
313 -La Quinta South Of Hwy 111
Property Description
Welcome to this beautifully appointed single-family home in the serene, gated community of Rancho Santana, ideally positioned adjacent to the prestigious Madison Club. Designed with comfort, privacy, and effortless entertaining in mind, this thoughtfully laid-out residence offers three en-suite bedrooms plus a versatile den that can easily serve as a home office, additional guest space, playroom, or music room.The spacious open-concept living area flows seamlessly into the remodeled kitchen, creating an inviting setting for both everyday living and entertaining. The kitchen features beautiful sage cabinetry, modern quartz countertops, stainless steel appliances, and a generous walk-in pantry. A convenient powder bath and spacious separate laundry room with sink add to the home's functionality.The expansive primary retreat provides a peaceful private escape, with direct access to the backyard. The luxurious primary bath offers dual vanities, a large walk-in closet, soaking tub, and separate shower.Outside, enjoy a preferred south-facing orientation with beautiful mountain views and no neighbor directly behind the home, creating a wonderful sense of privacy and tranquility. The three-car garage includes built-in cabinetry, providing abundant storage.Rancho Santana offers a peaceful desert lifestyle with gated access, multiple walking trails, a beautifully maintained community greenbelt and park with BBQ areas, and a bocce court. All of this comes with low HOA dues, making this an exceptional opportunity to enjoy a refined and relaxed Coachella Valley lifestyle.
Exterior Features

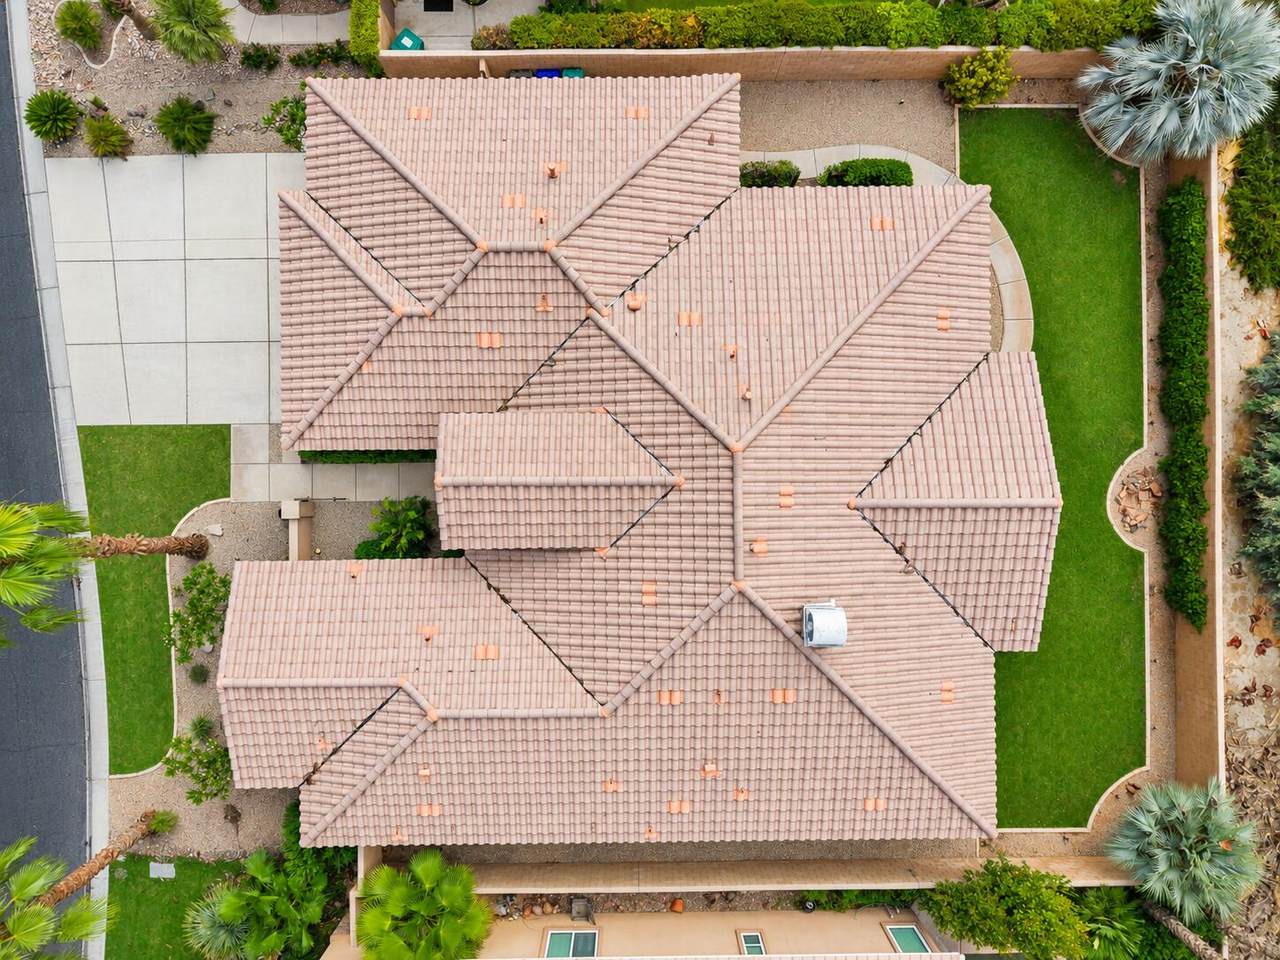
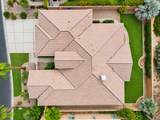
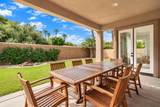
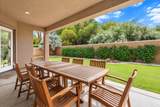
Building Style Traditional Doors French DoorsSliding Doors Entry Location Living Room Exterior Construction Stucco Fencing BlockPrivacy Foundation Slab Garage Yes Garage Description Attached Irrigation Drip SystemSprinkler TimerSprinkler System Levels Ground LevelNo Unit Above Lot Description Front YardPrivateSingle LotLandscaped Parking Golf Cart GarageDrivewayGarage Door OpenerOn Street Parking Total Covered Spaces 0.00 Patio Features CoveredConcrete Slab Pool No Property Orientation Faces Leisure Faces South Roofing Clay Tile Total Carport Spaces 0.00 Total Parking Spaces 3.00 View Yes View Type Mountain(s) Window Treatments Drapes

Interior Features

Appliances DishwasherGas RangeGas OvenRefrigeratorIce MakerFreezer Bathroom Features Double Vanity(s)Shower & TubRemodeledPowder Room Bedroom Features Primary SuiteWalk In Closet Cooling Type Air ConditioningCentral AirCeiling Fan(s) Eating Areas Breakfast Counter/BarDining Area Fireplace Yes Fireplace Features Gas Starter Flooring LaminateTile Furnished Unfurnished Heating CentralForced AirFireplace(s) Heating Fuel Natural Gas Interior Features Open FloorplanRecessed Lighting Kitchen Features IslandQuartz CountersRemodeledPantry Laundry Individual Room Rooms Den - StudyDining AreaWalk In PantryLiving RoomEntry Total Fireplaces 1

Property Features

Association Fees Include Building & GroundsSecurity Association Pet Rules Assoc Pet Rules Association Total Monthly Fees 230.00 Community Features Community Mailbox Cross Streets Avenue 52 and Monroe St. Gated Community Yes Golf Course Within Development No Land Lease Type Fee Listing Terms ConventionalCash to New LoanCash Property Attached Detached No Property Condition Updated/Remodeled Property Sub Type Single Family Residence Sale Type Standard Security Card/Code AccessGated Community Senior Community No Sewer InConnected and Paid Short Term Rentals No Spa Hot Tub No Sprinklers Yes Tax Mello Roos No Water Water District Water District Name CVWD Will Consider Lease No

Listing information © 2026 California Desert Association of Realtors.
Listing provided courtesy of Dariann Mulroe of Compass: (760) 249-2120.
©2026 California Desert Association of Realtors. All rights reserved. IDX information is provided exclusively for consumers' personal, non-commercial use and may not be used for any purpose other than to identify prospective properties consumers may be interested in purchasing. Information is deemed reliable but is not guaranteed accurate by the MLS or The John Jay Group - Bennion Deville Homes. Based on information from the California Desert Association of Realtors as of 2026-10-07T10:35:44.627. All data, including all measurements and calculations of area, is obtained from various sources and has not been, and will not be, verified by broker of MLS. All information should be independently reviewed and verified for accuracy. Properties may or may not be listing by the office/agent presenting the information.

Licensed in the State of California, USA
 
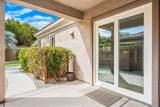
https://bt-photos.global.ssl.fastly.net/damls/1280_boomver_1_219153482-2.jpg https://bt-photos.global.ssl.fastly.net/damls/1280_boomver_1_219153482-2.jpg https://bt-photos.global.ssl.fastly.net/damls/1280_boomver_1_219153482-2.jpg
Logo
The John Jay Group - Bennion Deville Homes
74996 Highway 111
Indian Wells CA, 92210