

















Skip To Content

81194 Avenida Colonias

Indio, CA 92203
  • $875,000
  • STATUS: Active
  • ON SITE: 11 Days
  • MLS #: 219153162
UPDATED: 55 min ago
$875,000
  • 3
    BEDS
  • 0.16
    ACRES
  • 3
    BATHS
  • 0
    1/2 BATHS
  • 2,112
    SQFT
  • $414
    $/SQFT
Neighborhood:
Type:
Single-Family Home
Built:
2011
County:

School Ratings & Info

Description

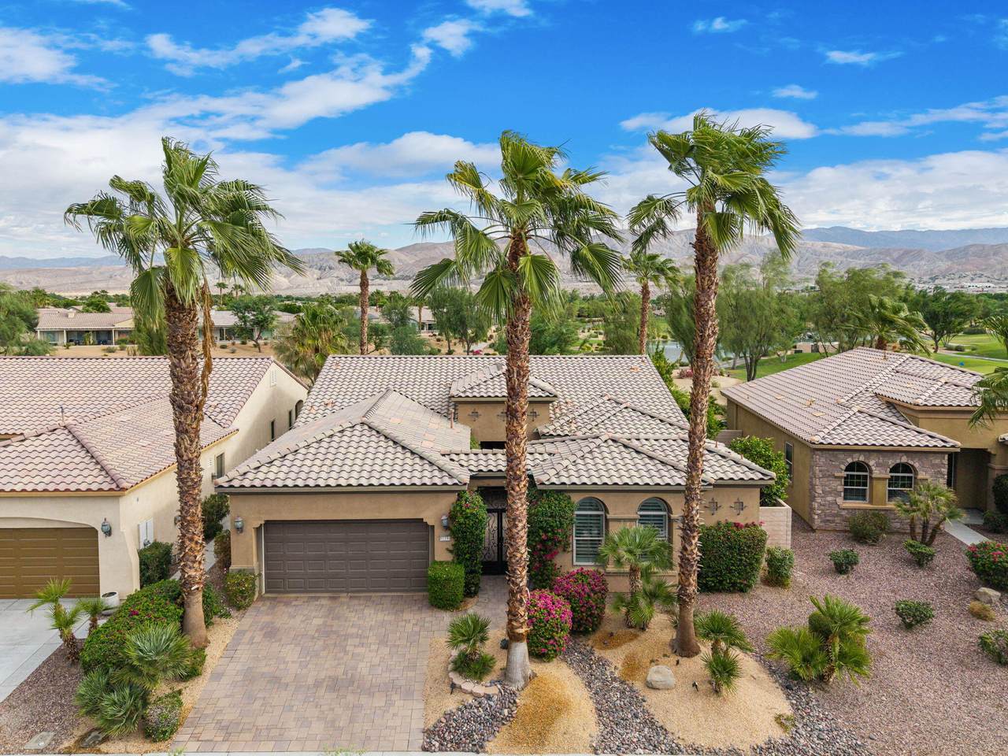
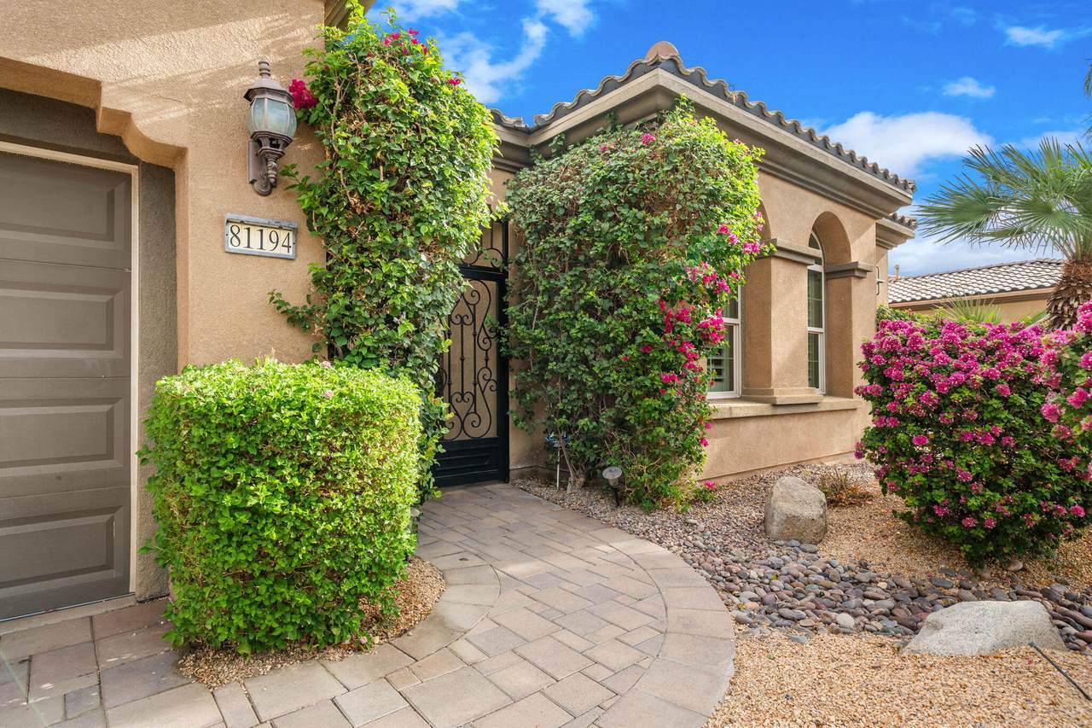
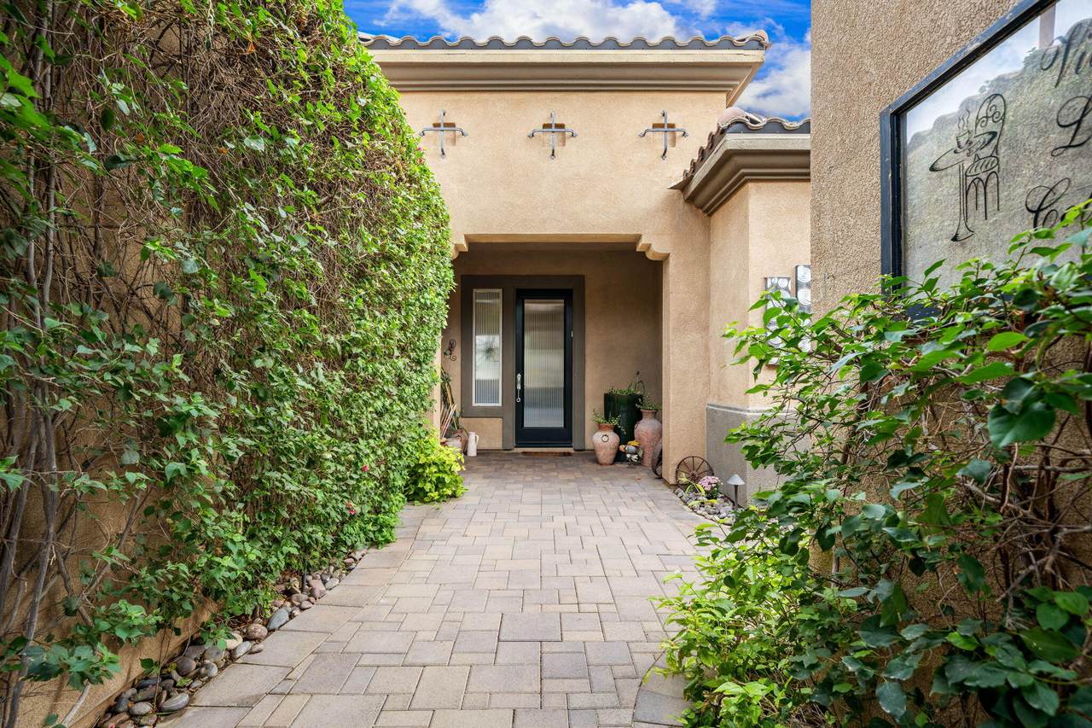
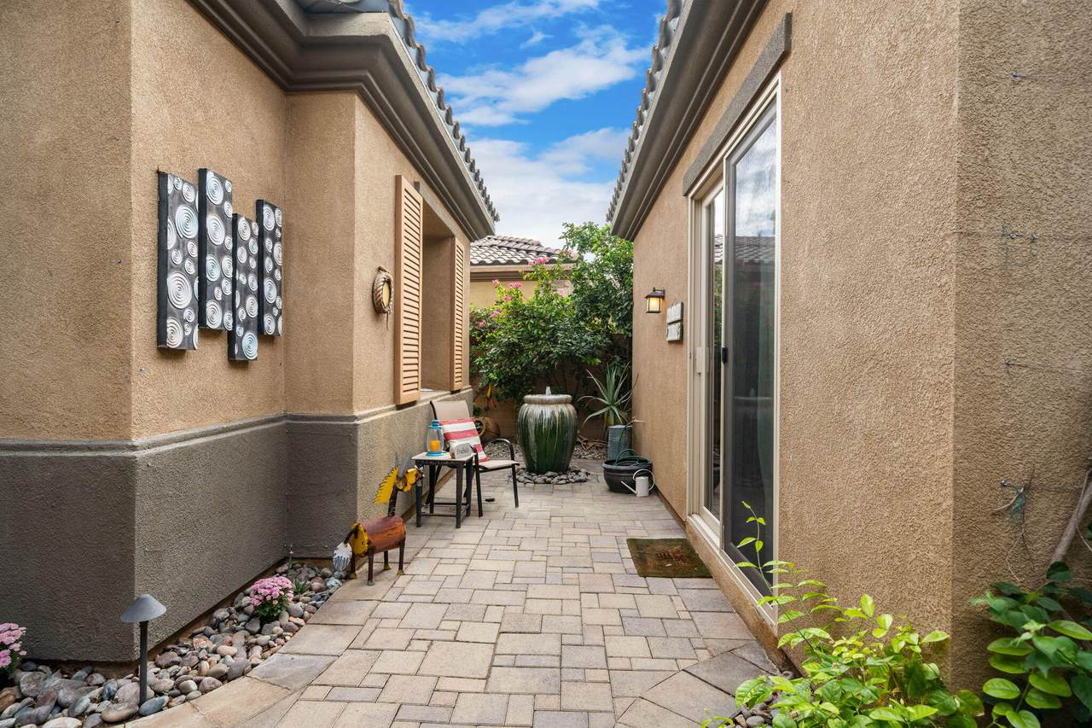
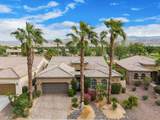
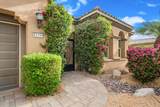
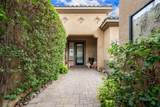
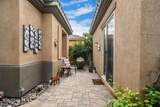
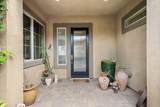
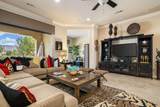
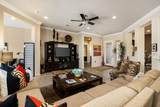
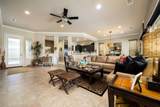
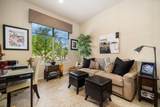
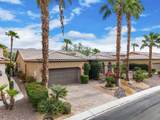
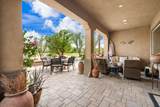
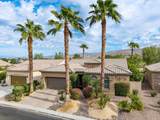
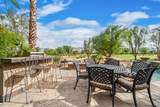
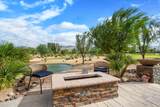
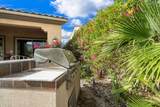
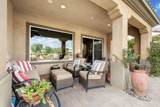
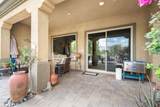
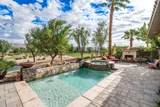
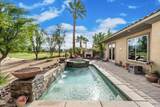
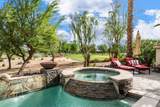
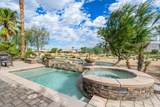
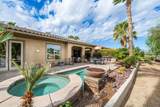
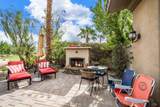
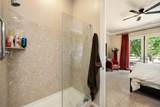
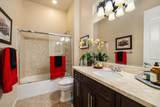
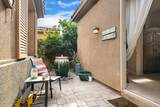
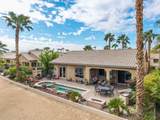
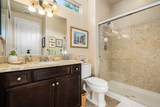
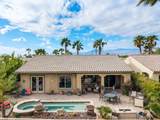
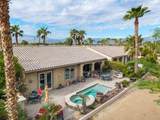
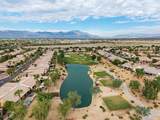
Welcome to resort-style living in Sun City Shadow Hills, a 55+ golf course community. This move-in-ready home comes fully furnished and features three bedrooms and three baths, including a detached casita for guests. Plus, den/office!An oversized picture window frames gorgeous views of the water, fairways, greens, and mountains. Inside, you'll find upgraded porcelain tile flooring, crown molding, custom solar shades, and a sound system that extends to the backyard. The kitchen offers updated painted cabinetry, quartz countertops, an island, a separate breakfast nook, and an extended bar with seating. The updated primary bath features a shower and quartz countertops. Custom French doors added to primary suite that open up to back patio.Outside, enjoy a PebbleTec pool and spa with waterfall features and two fire bowls, plus an outdoor kitchen, fireplace, and fire pit. Concrete paver pathways connect the backyard and courtyard and driveway, where a custom iron gate and water feature create a welcoming entrance. An epoxy-finished garage completes this original-owner home in a community built for an active, social desert lifestyle.

Monthly Payment Calculator

©2026 California Desert Association of Realtors. All rights reserved. IDX information is provided exclusively for consumers' personal, non-commercial use and may not be used for any purpose other than to identify prospective properties consumers may be interested in purchasing. Information is deemed reliable but is not guaranteed accurate by the MLS or The John Jay Group - Bennion Deville Homes. Based on information from the California Desert Association of Realtors as of 2026-10-07T10:35:44.627. All data, including all measurements and calculations of area, is obtained from various sources and has not been, and will not be, verified by broker of MLS. All information should be independently reviewed and verified for accuracy. Properties may or may not be listing by the office/agent presenting the information.

Licensed in the State of California, USA
www.searchdesertrealestate.com/homes/181537181
Print Image

81194 Avenida Colonias Indio, CA 92203

  • Price: $875,000
  • Status: Active
  • On Site: 11 Days
  • Updated: 55 min ago
  • MLS #: 219153162
3
Beds
3
Baths
0
½ Baths
0.16
Acres
2,112
SQFT
$414
$/SQFT
2011
Built
Neighborhood:
Sun City Shadow Hills
County:
Riverside
Area:
309 - Indio North Of I-10
Property Description
Welcome to resort-style living in Sun City Shadow Hills, a 55+ golf course community. This move-in-ready home comes fully furnished and features three bedrooms and three baths, including a detached casita for guests. Plus, den/office!An oversized picture window frames gorgeous views of the water, fairways, greens, and mountains. Inside, you'll find upgraded porcelain tile flooring, crown molding, custom solar shades, and a sound system that extends to the backyard. The kitchen offers updated painted cabinetry, quartz countertops, an island, a separate breakfast nook, and an extended bar with seating. The updated primary bath features a shower and quartz countertops. Custom French doors added to primary suite that open up to back patio.Outside, enjoy a PebbleTec pool and spa with waterfall features and two fire bowls, plus an outdoor kitchen, fireplace, and fire pit. Concrete paver pathways connect the backyard and courtyard and driveway, where a custom iron gate and water feature create a welcoming entrance. An epoxy-finished garage completes this original-owner home in a community built for an active, social desert lifestyle.
Exterior Features

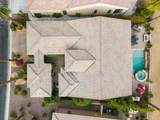
Building Style Spanish Casita Features Other Detached Casita Doors French Doors Entry Location Foyer Exterior Construction Stucco Fencing Stucco Wall Foundation Slab Garage Yes Garage Description Attached Irrigation Sprinkler System Levels Ground Other Structural Features Barbeque Private Other Structures Guest House/Casita Parking Driveway Parking Total Covered Spaces 2.00 Patio Features Covered Pool Yes Pool Construction In GroundPebble Pool Description HeatedSalt WaterPrivateIn Ground Property Orientation Faces Front Door Faces SouthLeisure Faces North Roofing Tile Rv Parking None Spa Hot Tub Construction In GroundPebble Spa Hot Tub Description Heated - GasPrivate Total Carport Spaces 0.00 Total Parking Spaces 4.00 View Yes View Type Golf CourseWaterPondPoolMountain(s) Window Treatments Custom Window CoveringBlinds

Interior Features

Appliances DryerGas CooktopMicrowave OvenWasherRefrigeratorIce MakerDishwasher Bathroom Features Shower & Tub Bedroom Features Primary RetreatWalk In Closet Cooling Type Air Conditioning Eating Areas Breakfast Counter/BarLiving/Dining ComboKitchen IslandDining AreaBreakfast Nook Fireplace No Flooring CarpetTile Furnished Furnished Heating Forced Air Heating Fuel Natural Gas Interior Features Surround Sound Wired Kitchen Features RemodeledQuartz Counters Laundry Individual Room Rooms Den - StudyDining AreaLiving RoomCasita - Guest House Total Fireplaces 1

Property Features

Association Total Monthly Fees 398.00 Builders Model Name Sorrano Builders Name Pulte Community Features Golf Course Within DevelopmentPickle Ball Courts Cross Streets Use GPS Gated Community Yes Golf Course Within Development Yes Land Lease Type Fee Listing Terms ConventionalCash Lot Location On Golf Course Pool Location Private Property Attached Detached No Property Condition Updated/Remodeled Property Sub Type Single Family Residence Sale Type Standard Security 24 Hour Security Senior Community Yes Sewer Unknown Short Term Rentals No Spa Hot Tub Yes Sprinklers Yes Tax Mello Roos Unknown Tv Services Cable TV Water Water District Water District Name Indio Water Authority Water Heater Feature Gas Will Consider Lease No

Listing information © 2026 California Desert Association of Realtors.
Listing provided courtesy of Cheryl Thoresen of Bennion Deville Homes: (760) 564-3161.
©2026 California Desert Association of Realtors. All rights reserved. IDX information is provided exclusively for consumers' personal, non-commercial use and may not be used for any purpose other than to identify prospective properties consumers may be interested in purchasing. Information is deemed reliable but is not guaranteed accurate by the MLS or The John Jay Group - Bennion Deville Homes. Based on information from the California Desert Association of Realtors as of 2026-10-07T10:35:44.627. All data, including all measurements and calculations of area, is obtained from various sources and has not been, and will not be, verified by broker of MLS. All information should be independently reviewed and verified for accuracy. Properties may or may not be listing by the office/agent presenting the information.

Licensed in the State of California, USA
 
https://bt-photos.global.ssl.fastly.net/damls/1280_boomver_1_219153162-2.jpg https://bt-photos.global.ssl.fastly.net/damls/1280_boomver_1_219153162-2.jpg https://bt-photos.global.ssl.fastly.net/damls/1280_boomver_1_219153162-2.jpg
Logo
The John Jay Group - Bennion Deville Homes
74996 Highway 111
Indian Wells CA, 92210