









Skip To Content

81150 Calle Orfila

Indio, CA 92203
  • $509,000
  • STATUS: Active
  • ON SITE: 10 Days
  • MLS #: 219153704
Open House
UPDATED: 53 min ago
$509,000
  • 3
    BEDS
  • 0.21
    ACRES
  • 2
    BATHS
  • 0
    1/2 BATHS
  • 1,756
    SQFT
  • $290
    $/SQFT
Neighborhood:
Type:
Single-Family Home
Built:
2013
County:

School Ratings & Info

Description

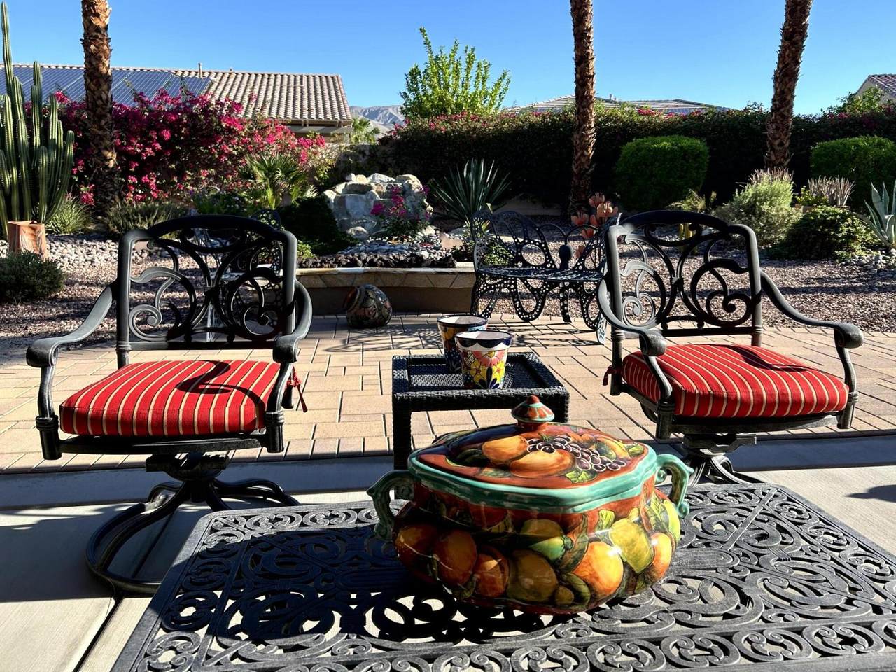
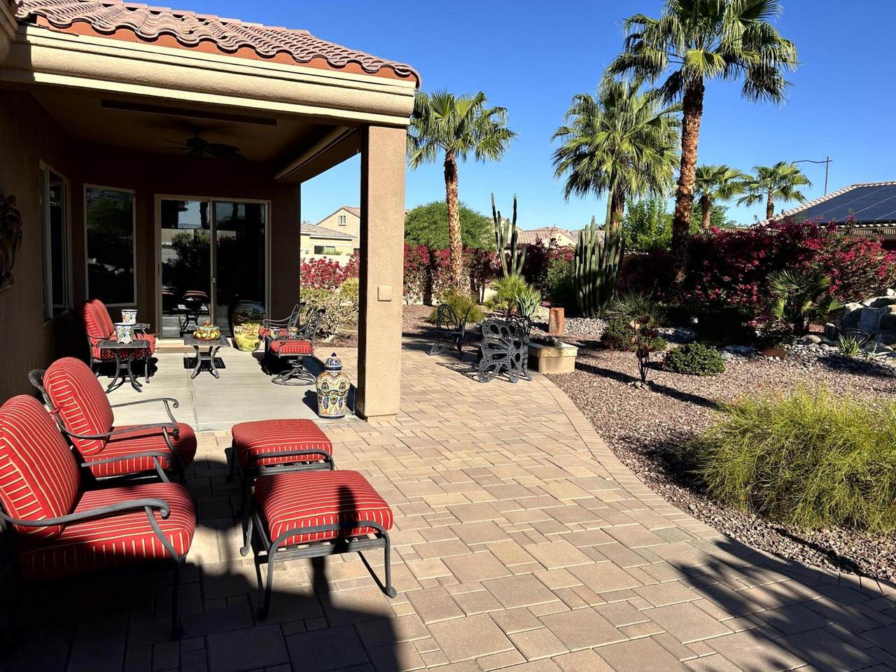
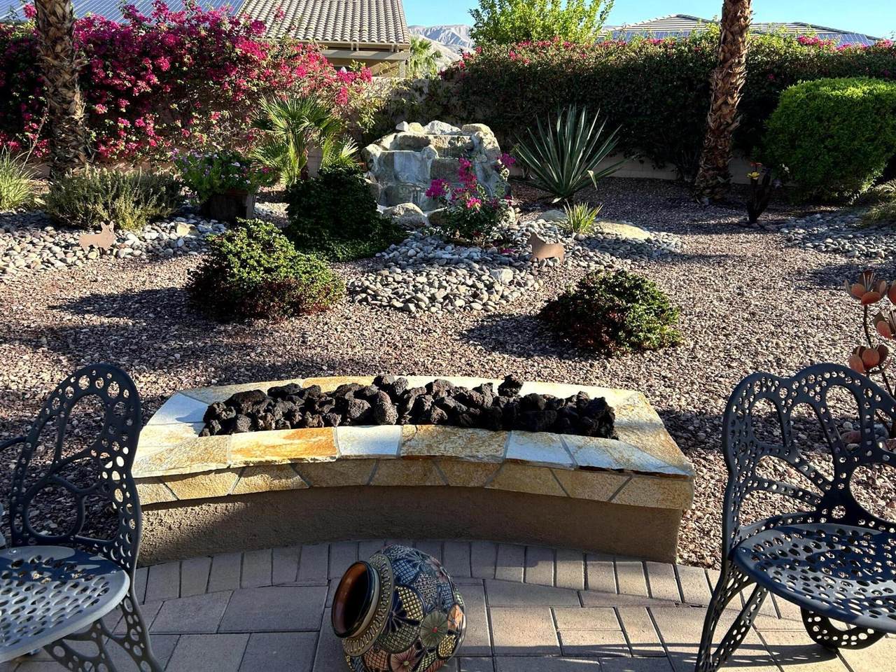
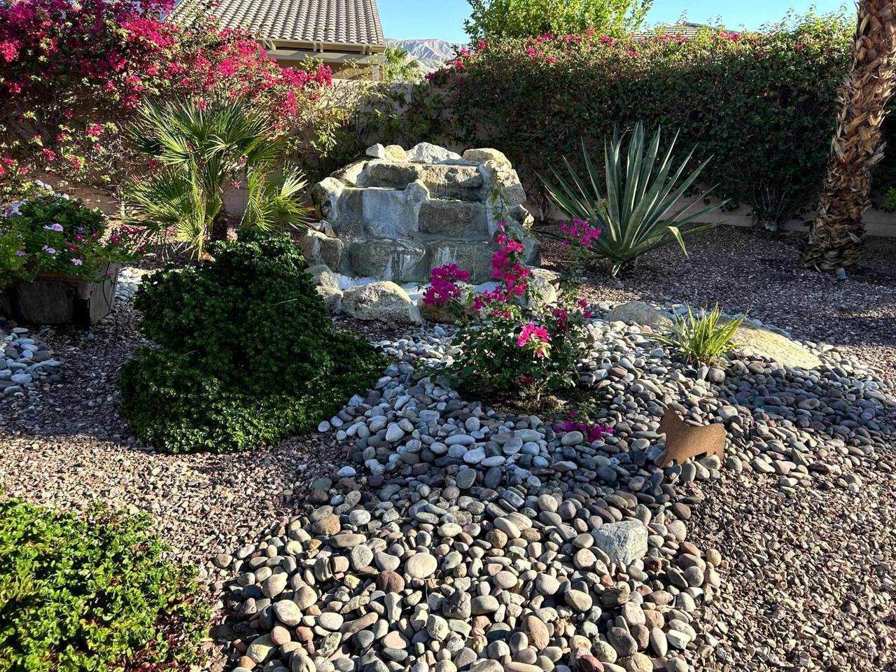
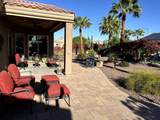
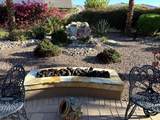
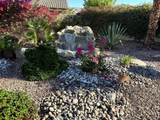
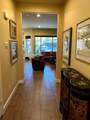
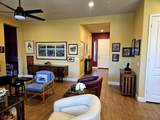
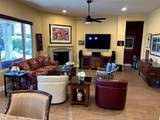
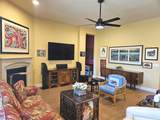
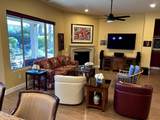
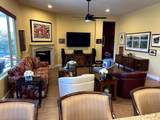
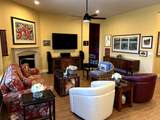
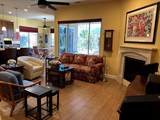
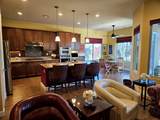
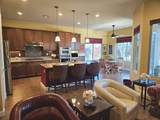
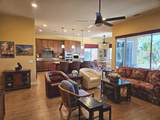
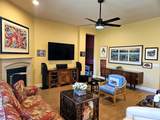
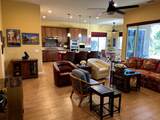
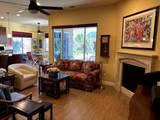
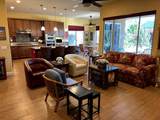
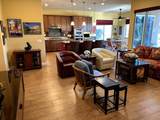
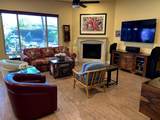
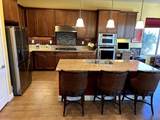
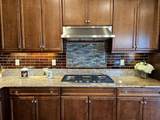
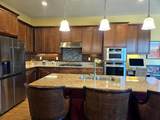
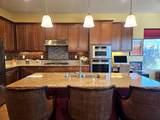
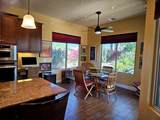
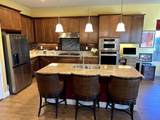
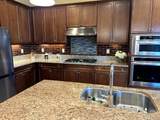
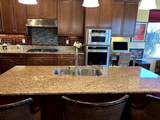
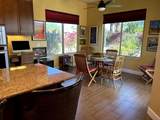
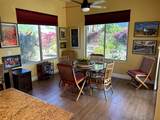
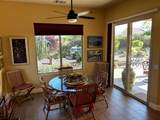
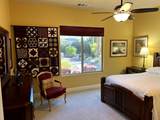
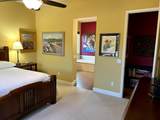
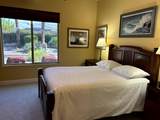
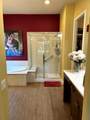
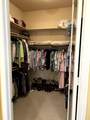
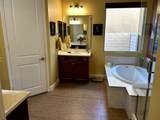
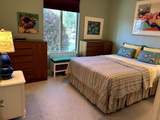
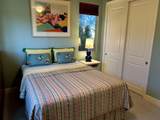
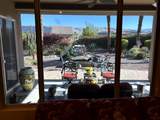
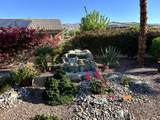
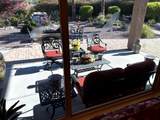
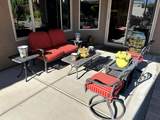
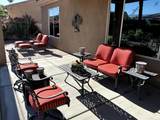
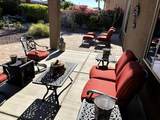
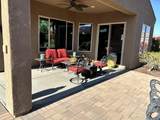
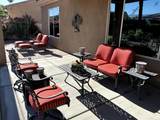
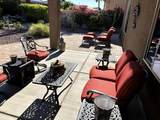
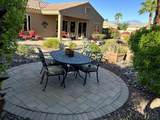
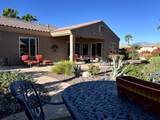
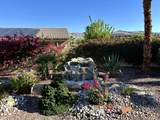
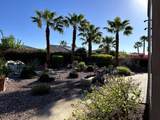
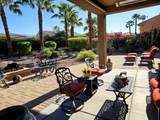
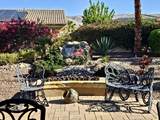
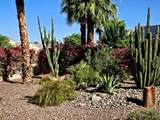
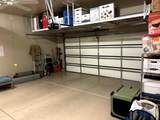
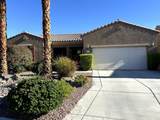
Welcome to Sun City Shadow Hills, a highly desirable 55+ community. This popular Hospitality floor plan offers three bedrooms, two bathrooms, and approximately 1,756 square feet of open living space. Beautifully situated on an oversized 9,148-square-foot corner lot, the property features lush desert landscaping, custom lighting, a covered patio, and extended pavers for outdoor enjoyment. A custom gas fire pit and striking rock waterfall creating a peaceful backyard retreat. Enjoy sweeping mountain views from west to north. The thoughtful design separates the guest rooms from the primary bedroom, providing privacy for homeowners and visitors alike.The kitchen features upgraded cabinetry, a custom backsplash, stainless steel appliances, an island, and an area for dining with windows overlooking the gorgeous backyard. Custom paint and baseboards add a polished finish throughout the home.The living area features a fireplace and wood-look ceramic tile, while the bedrooms are carpeted.The impressive two-car garage includes a mini-split air conditioner, insulated garage door, epoxy-coated flooring, and built-in storage. Residents enjoy a resort like environment featuring 3,450 homes, two clubhouses, two fitness centers, two golf courses, Shadows Restaurant, as well as an impressive selection of amenities designed for an active lifestyle. Enjoy golf, tennis, pickleball, bocce, billiards, pools, a library, and more than 50 clubs covering interests such as art, sports, literature, food, wine, photography, and theater. All of this without the high HOA dues.

Monthly Payment Calculator

©2026 California Desert Association of Realtors. All rights reserved. IDX information is provided exclusively for consumers' personal, non-commercial use and may not be used for any purpose other than to identify prospective properties consumers may be interested in purchasing. Information is deemed reliable but is not guaranteed accurate by the MLS or The John Jay Group - Bennion Deville Homes. Based on information from the California Desert Association of Realtors as of 2026-10-13T07:35:44.287. All data, including all measurements and calculations of area, is obtained from various sources and has not been, and will not be, verified by broker of MLS. All information should be independently reviewed and verified for accuracy. Properties may or may not be listing by the office/agent presenting the information.

Licensed in the State of California, USA
www.searchdesertrealestate.com/homes/181780550
Print Image

81150 Calle Orfila Indio, CA 92203

  • Price: $509,000
  • Status: Active
  • On Site: 10 Days
  • Updated: 53 min ago
  • MLS #: 219153704
3
Beds
2
Baths
0
½ Baths
0.21
Acres
1,756
SQFT
$290
$/SQFT
2013
Built
Neighborhood:
Sun City Shadow Hills
County:
Riverside
Area:
309 - Indio North Of I-10
Property Description
Welcome to Sun City Shadow Hills, a highly desirable 55+ community. This popular Hospitality floor plan offers three bedrooms, two bathrooms, and approximately 1,756 square feet of open living space. Beautifully situated on an oversized 9,148-square-foot corner lot, the property features lush desert landscaping, custom lighting, a covered patio, and extended pavers for outdoor enjoyment. A custom gas fire pit and striking rock waterfall creating a peaceful backyard retreat. Enjoy sweeping mountain views from west to north. The thoughtful design separates the guest rooms from the primary bedroom, providing privacy for homeowners and visitors alike.The kitchen features upgraded cabinetry, a custom backsplash, stainless steel appliances, an island, and an area for dining with windows overlooking the gorgeous backyard. Custom paint and baseboards add a polished finish throughout the home.The living area features a fireplace and wood-look ceramic tile, while the bedrooms are carpeted.The impressive two-car garage includes a mini-split air conditioner, insulated garage door, epoxy-coated flooring, and built-in storage. Residents enjoy a resort like environment featuring 3,450 homes, two clubhouses, two fitness centers, two golf courses, Shadows Restaurant, as well as an impressive selection of amenities designed for an active lifestyle. Enjoy golf, tennis, pickleball, bocce, billiards, pools, a library, and more than 50 clubs covering interests such as art, sports, literature, food, wine, photography, and theater. All of this without the high HOA dues.
Exterior Features

Building Style Tuscan Entry Location Ground Level - No Steps Exterior Construction Stucco Fencing Block Foundation Slab Garage Yes Garage Description Attached Irrigation Drip SystemSprinkler TimerSprinkler System Levels One Lot Description Front YardPrivateLandscaped Other Structural Features Premium Lot Parking Side By SideDriveway Parking Total Covered Spaces 0.00 Patio Features CoveredConcrete Slab Pool No Property Orientation Faces Front Door Faces SouthLeisure Faces North Roofing Tile Rv Parking None Total Carport Spaces 0.00 Total Parking Spaces 2.00 View Yes View Type Mountain(s) Window Treatments Custom Window Covering

Interior Features

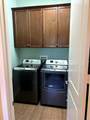
Appliances DryerGas CooktopMicrowave OvenConvection OvenExhaust FanWasherRefrigeratorDisposalDishwasher Bathroom Features Shower & Tub Bedroom Features Primary SuiteWalk In Closet Cooling Type Air ConditioningCentral Air Eating Areas Breakfast RoomKitchen Island Fireplace Yes Fireplace Features Gas LogGas Flooring CarpetTile Furnished Unfurnished Heating CentralForced Air Heating Fuel Natural Gas Kitchen Features Granite CountersIsland Laundry Individual Room Rooms Living RoomBreakfast Total Fireplaces 1

Property Features

Association Fees Include ClubhouseCable TV Association Pet Rules Call Association Total Monthly Fees 398.00 Builders Model Name Hospitality Builders Name Del Webb Community Features Community MailboxPickle Ball CourtsDog ParkGolf Course Within Development Cross Streets Camino Buendia Gated Community Yes Golf Course Within Development Yes Land Lease Type Fee Listing Terms ConventionalCash Lot Location Corner Lot Property Attached Detached No Property Sub Type Single Family Residence Sale Type Standard Security Gated Community Senior Community Yes Sewer InConnected and Paid Short Term Rentals No Spa Hot Tub No Sprinklers Yes Tax Mello Roos Unknown Unit Location Not Applicable Water Water District Water District Name Coachella Valley water District Water Heater Feature GasWater Heater Unit Will Consider Lease No

Listing information © 2026 California Desert Association of Realtors.
Listing provided courtesy of Mary Williams of California Lifestyle Realty: (760) 564-1200.
©2026 California Desert Association of Realtors. All rights reserved. IDX information is provided exclusively for consumers' personal, non-commercial use and may not be used for any purpose other than to identify prospective properties consumers may be interested in purchasing. Information is deemed reliable but is not guaranteed accurate by the MLS or The John Jay Group - Bennion Deville Homes. Based on information from the California Desert Association of Realtors as of 2026-10-13T07:35:44.287. All data, including all measurements and calculations of area, is obtained from various sources and has not been, and will not be, verified by broker of MLS. All information should be independently reviewed and verified for accuracy. Properties may or may not be listing by the office/agent presenting the information.

Licensed in the State of California, USA
 
https://bt-photos.global.ssl.fastly.net/damls/1280_boomver_1_219153704-2.jpg https://bt-photos.global.ssl.fastly.net/damls/1280_boomver_1_219153704-2.jpg https://bt-photos.global.ssl.fastly.net/damls/1280_boomver_1_219153704-2.jpg
Logo
The John Jay Group - Bennion Deville Homes
74996 Highway 111
Indian Wells CA, 92210