


Description
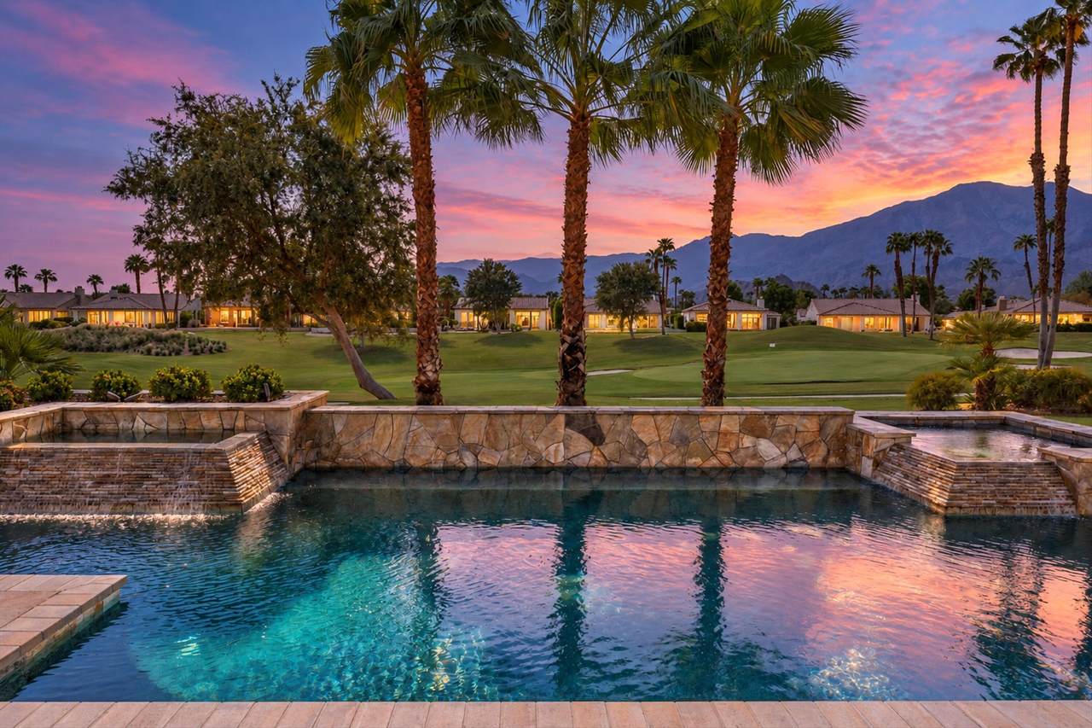
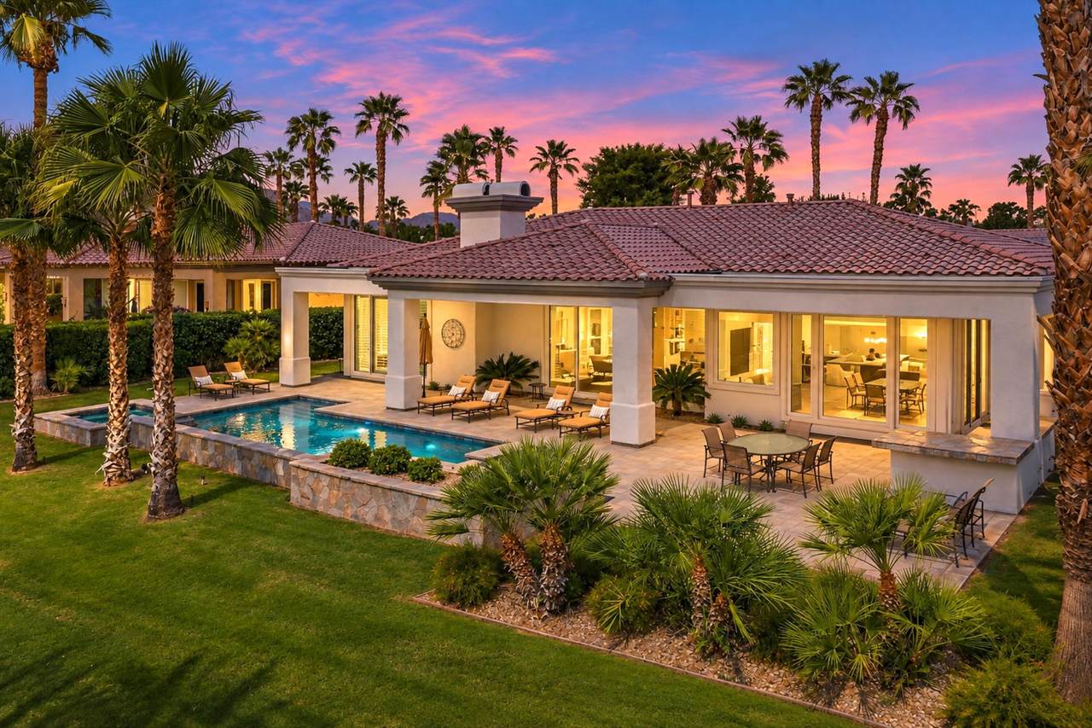
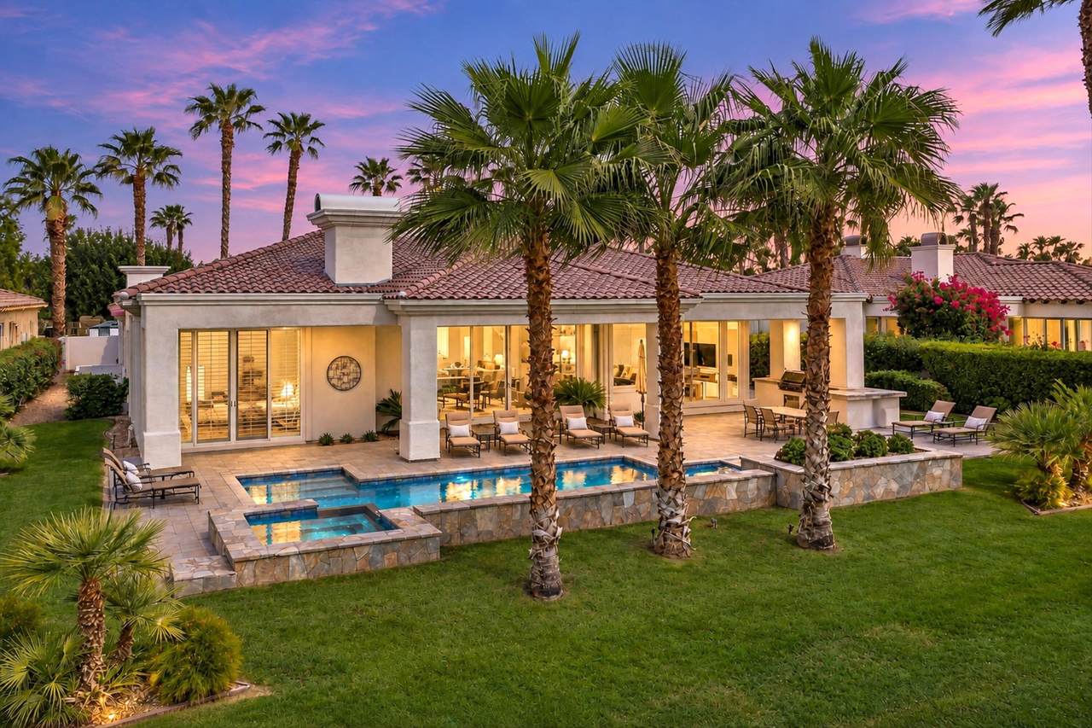
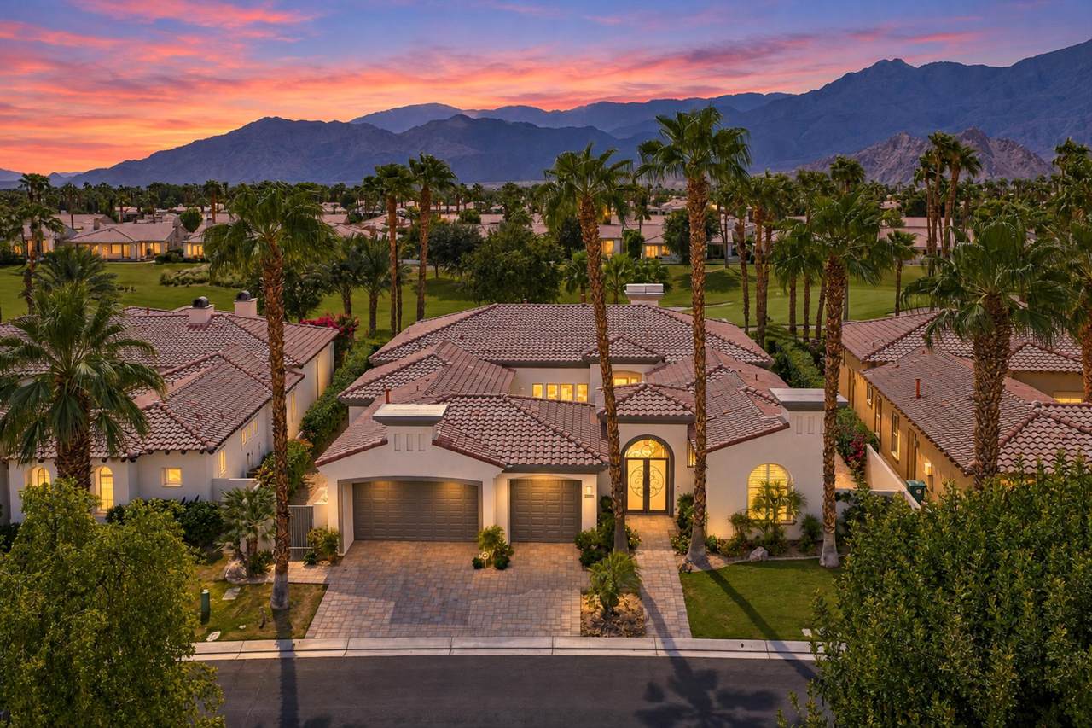
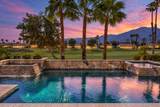
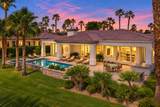
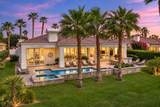
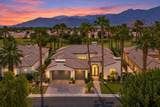
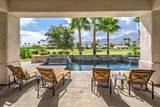
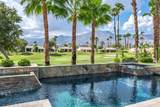
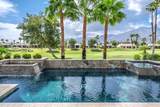
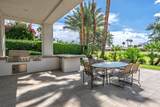
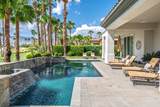
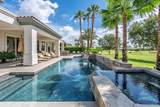
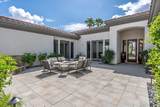
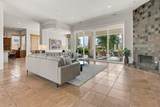
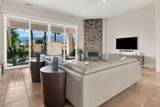
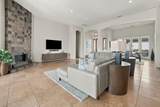
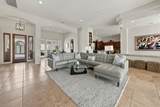
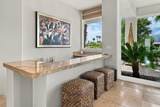
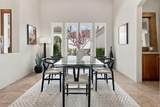
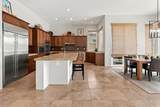
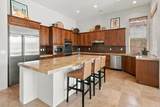
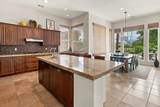
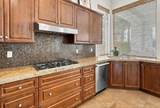
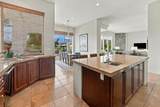
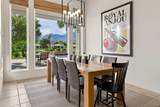
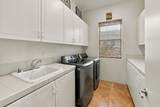
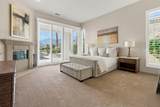
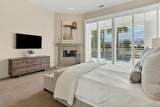
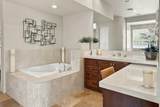
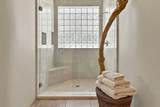
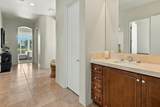
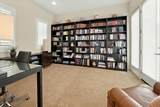
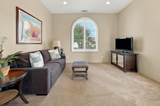
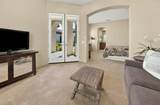
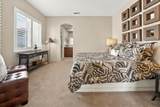
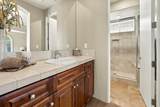
Spectacular golf course and southern mountain views define the desert lifestyle at this beautifully appointed residence overlooking the 17th hole of the Jack Nicklaus Tournament Course at PGA WEST. Offered turnkey furnished, this approximately 3,669-square-foot home features 3 bedrooms, 3.5 baths, a den/office plus a private two-room casita, with generous indoor-outdoor living spaces designed for both relaxing and entertaining.The open living areas feature soaring ceilings, abundant natural light, travertine flooring and an impressive custom slate fireplace. The spacious kitchen offers rich cabinetry, granite countertops, a glass-tile backsplash, stainless-steel appliances and a substantial center island, with additional granite surfaces at the bar and butler's pantry.The primary suite provides a private retreat, while the guest accommodations and casita offer excellent flexibility for family and visitors. Thoughtful upgrades include custom plantation shutters, remote-controlled and Hunter Douglas shades, custom closet built-ins, upgraded lighting with dimmers and art spotlights, and extensive built-in garage cabinetry with a workbench.Step outside to a resort-style backyard showcasing panoramic fairway and mountain views, complete with a sparkling salt-water pool and spa, separate water features . A custom outdoor grill area with side burner and refrigerator makes entertaining effortless, while custom pavers extend throughout the driveway, entry, courtyard and backyard. The courtyard is further enhanced by a stacked-stone water feature and fire pit.Additional improvements include a water heater and one air-conditioning unit replaced within the past three years. From mornings overlooking the 17th fairway to evenings around the pool with the Santa Rosa Mountains as a backdrop, this exceptional property delivers the quintessential PGA WEST lifestyle--beautifully furnished per inventory, thoughtfully upgraded and ready to enjoy from day one.
-
3BEDS
-
0.27ACRES
-
3BATHS
-
11/2 BATHS
-
3,669SQFT
-
$620$/SQFT
School Ratings & Info
Description
Spectacular golf course and southern mountain views define the desert lifestyle at this beautifully appointed residence overlooking the 17th hole of the Jack Nicklaus Tournament Course at PGA WEST. Offered turnkey furnished, this approximately 3,669-square-foot home features 3 bedrooms, 3.5 baths, a den/office plus a private two-room casita, with generous indoor-outdoor living spaces designed for both relaxing and entertaining.The open living areas feature soaring ceilings, abundant natural light, travertine flooring and an impressive custom slate fireplace. The spacious kitchen offers rich cabinetry, granite countertops, a glass-tile backsplash, stainless-steel appliances and a substantial center island, with additional granite surfaces at the bar and butler's pantry.The primary suite provides a private retreat, while the guest accommodations and casita offer excellent flexibility for family and visitors. Thoughtful upgrades include custom plantation shutters, remote-controlled and Hunter Douglas shades, custom closet built-ins, upgraded lighting with dimmers and art spotlights, and extensive built-in garage cabinetry with a workbench.Step outside to a resort-style backyard showcasing panoramic fairway and mountain views, complete with a sparkling salt-water pool and spa, separate water features . A custom outdoor grill area with side burner and refrigerator makes entertaining effortless, while custom pavers extend throughout the driveway, entry, courtyard and backyard. The courtyard is further enhanced by a stacked-stone water feature and fire pit.Additional improvements include a water heater and one air-conditioning unit replaced within the past three years. From mornings overlooking the 17th fairway to evenings around the pool with the Santa Rosa Mountains as a backdrop, this exceptional property delivers the quintessential PGA WEST lifestyle--beautifully furnished per inventory, thoughtfully upgraded and ready to enjoy from day one.
Licensed in the State of California, USA