


























































































Skip To Content

80780 Vista Bonita Trail

La Quinta, CA 92253
  • $6,250,000
  • STATUS: Active
  • ON SITE: 270 Days
  • MLS #: 219141436
UPDATED: 15 min ago
$6,250,000
  • 5
    BEDS
  • 2.03
    ACRES
  • 5
    BATHS
  • 2
    1/2 BATHS
  • 5,630
    SQFT
  • $1,110
    $/SQFT
Neighborhood:
Type:
Single-Family Home
Built:
2003
County:

School Ratings & Info

Description

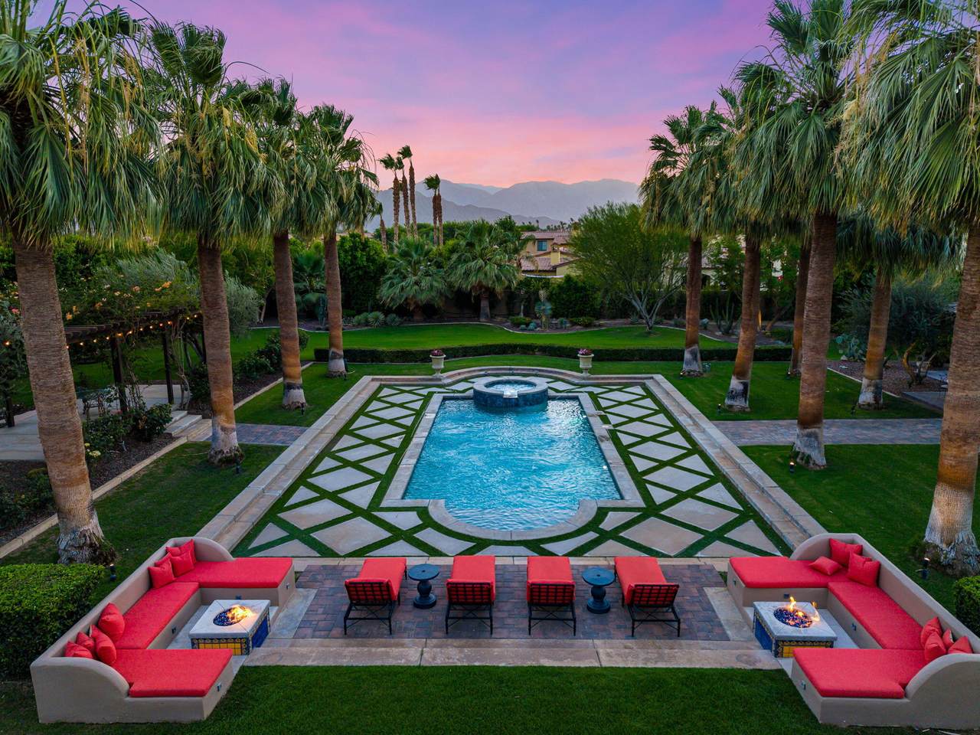
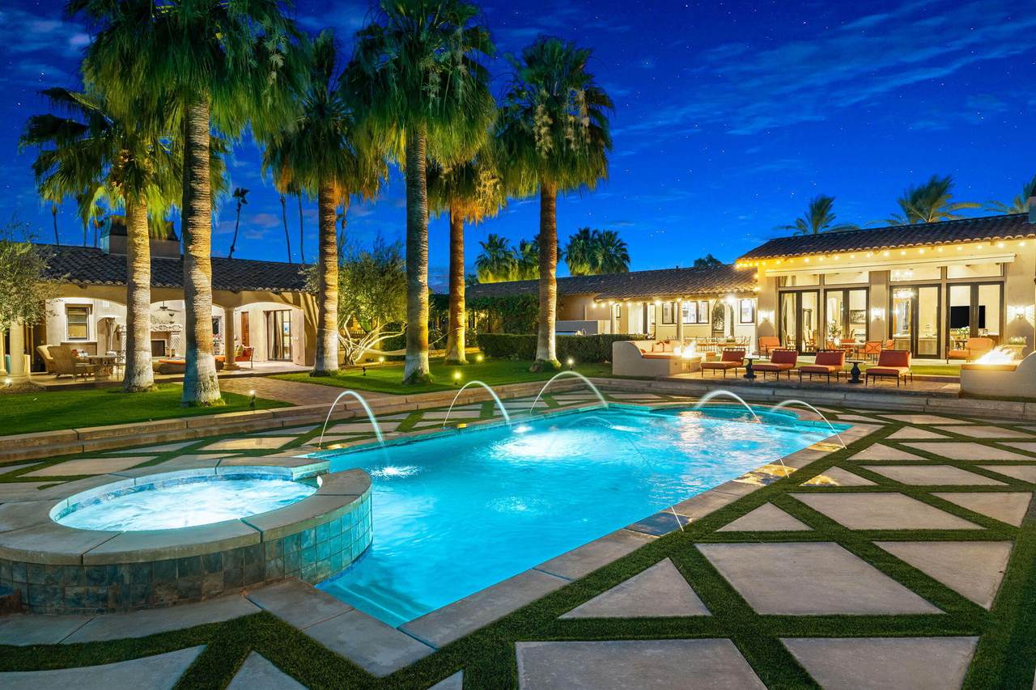
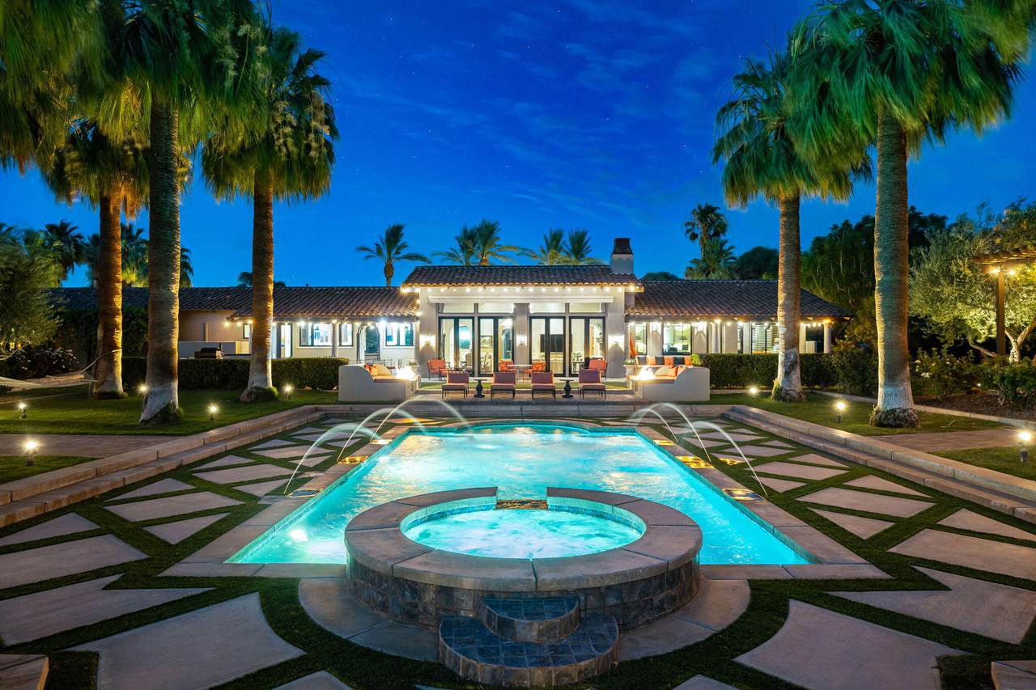
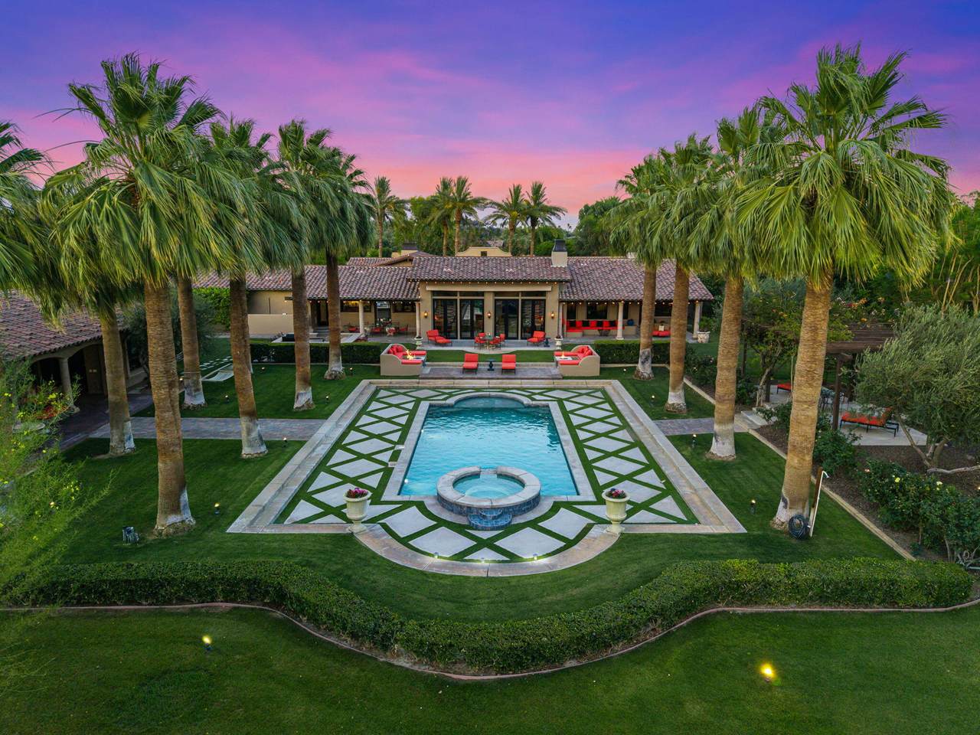
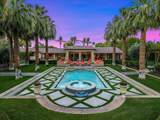
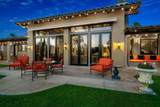
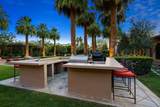
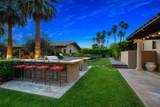
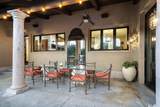
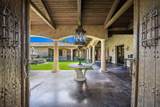
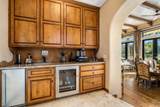
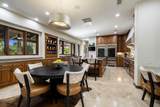
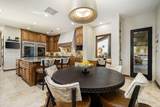
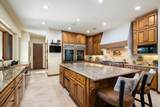
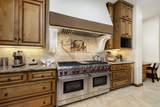
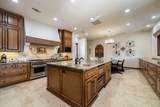
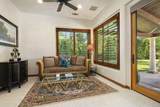
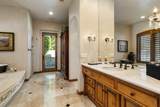
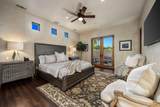
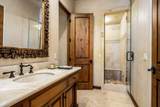
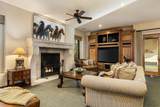
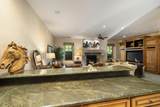
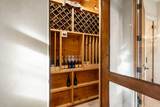
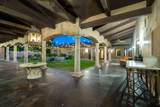
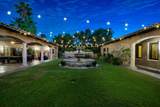
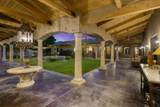
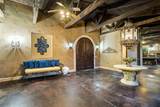
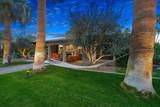
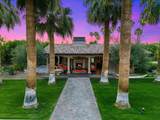
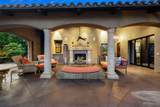
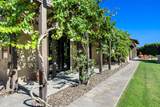
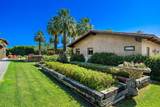
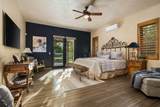
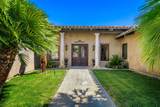
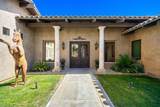
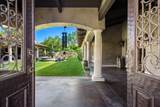
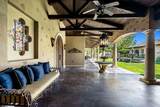
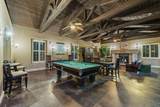
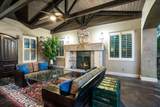
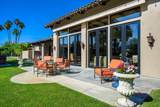
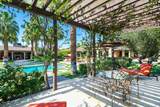
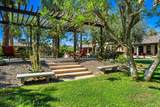
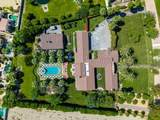
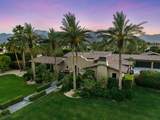
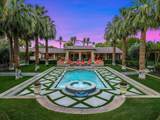
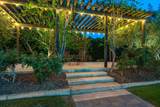
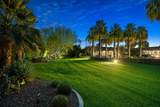
Imagine entering through a majestic, gated entry lined with towering Palm Trees to an Extraordinary Estate that exudes unparalleled luxury and exquisite style. This Elegant Spanish residence is known as Casa Del Sueno or Dream House, a tranquil Estate located in the exclusive gated enclave of La Quinta Polo Estates. Meticulously kept and highly upgraded by the owners, the property blends Old World Charm with modern elegance and offers breathtaking views of the Santa Rosa Mountains, expansive indoor outdoor entertaining spaces and resort-style amenities including a shimmering pool & spa with heater/chiller, two custom stone firepits with built in lounge seating, adjacent to a two bedroom guesthouse with outdoor living room & fireplace, perfect to enjoy evenings under the stars. Set on over 2 acres of lush, tropical landscaping with sprawling lawns, stone walkways, mature shade and fruit trees, vibrant bougainvillea are interwoven perfectly to create an inviting and serene oasis. This iconic estate is designed to offer ample space with three separate guesthouses, a media room with stone fireplace, bar & wine cellar. An expansive covered outdoor loggia/game room with fireplace and courtyard with enchanting fountain as the centerpiece connects the guesthouse and media room to the main house. A dramatic great room in the main house anchors the home, featuring a massive limestone fireplace and floor to ceiling walls of glass, French doors to three poolside terraces with seating for 50+, covered dining room, outdoor kitchen/bar. The kitchen is designed without compromise for effortless entertaining, with Wolf appliances, Sub-Zero refrigeration, dual dishwashers, a generous island and entertaining bar, custom cabinetry, and a fully appointed butler's pantry with additional appliances. The primary suite is expansive and privately situated, capturing pool views with sitting area, dressing room, living room and French door to a dedicated covered terrace--creating a quiet yet substantial retreat within the estate's sprawling compound. This exceptional property includes superb architectural elements & sumptuous furnishings throughout. Adjacent to Eldorado Polo Club, the Hideaway and Madison Club, this exceptional estate offers a magnificent setting and spectacular views that provide a stunning backdrop to unwind & enjoy the beauty of the desert. This is a priceless opportunity to own a special piece of the Polo Estates, the finest real estate the Desert has to offer

Monthly Payment Calculator

©2026 California Desert Association of Realtors. All rights reserved. IDX information is provided exclusively for consumers' personal, non-commercial use and may not be used for any purpose other than to identify prospective properties consumers may be interested in purchasing. Information is deemed reliable but is not guaranteed accurate by the MLS or The John Jay Group - Bennion Deville Homes. Based on information from the California Desert Association of Realtors as of 2026-10-13T08:35:41.687. All data, including all measurements and calculations of area, is obtained from various sources and has not been, and will not be, verified by broker of MLS. All information should be independently reviewed and verified for accuracy. Properties may or may not be listing by the office/agent presenting the information.

Licensed in the State of California, USA
www.searchdesertrealestate.com/homes/172151134
Print Image

80780 Vista Bonita Trail La Quinta, CA 92253

  • Price: $6,250,000
  • Status: Active
  • On Site: 270 Days
  • Updated: 15 min ago
  • MLS #: 219141436
5
Beds
5
Baths
2
½ Baths
2.03
Acres
5,630
SQFT
$1,110
$/SQFT
2003
Built
Neighborhood:
La Quinta Polo Estates
County:
Riverside
Area:
313 -La Quinta South Of Hwy 111
Property Description
Imagine entering through a majestic, gated entry lined with towering Palm Trees to an Extraordinary Estate that exudes unparalleled luxury and exquisite style. This Elegant Spanish residence is known as Casa Del Sueno or Dream House, a tranquil Estate located in the exclusive gated enclave of La Quinta Polo Estates. Meticulously kept and highly upgraded by the owners, the property blends Old World Charm with modern elegance and offers breathtaking views of the Santa Rosa Mountains, expansive indoor outdoor entertaining spaces and resort-style amenities including a shimmering pool & spa with heater/chiller, two custom stone firepits with built in lounge seating, adjacent to a two bedroom guesthouse with outdoor living room & fireplace, perfect to enjoy evenings under the stars. Set on over 2 acres of lush, tropical landscaping with sprawling lawns, stone walkways, mature shade and fruit trees, vibrant bougainvillea are interwoven perfectly to create an inviting and serene oasis. This iconic estate is designed to offer ample space with three separate guesthouses, a media room with stone fireplace, bar & wine cellar. An expansive covered outdoor loggia/game room with fireplace and courtyard with enchanting fountain as the centerpiece connects the guesthouse and media room to the main house. A dramatic great room in the main house anchors the home, featuring a massive limestone fireplace and floor to ceiling walls of glass, French doors to three poolside terraces with seating for 50+, covered dining room, outdoor kitchen/bar. The kitchen is designed without compromise for effortless entertaining, with Wolf appliances, Sub-Zero refrigeration, dual dishwashers, a generous island and entertaining bar, custom cabinetry, and a fully appointed butler's pantry with additional appliances. The primary suite is expansive and privately situated, capturing pool views with sitting area, dressing room, living room and French door to a dedicated covered terrace--creating a quiet yet substantial retreat within the estate's sprawling compound. This exceptional property includes superb architectural elements & sumptuous furnishings throughout. Adjacent to Eldorado Polo Club, the Hideaway and Madison Club, this exceptional estate offers a magnificent setting and spectacular views that provide a stunning backdrop to unwind & enjoy the beauty of the desert. This is a priceless opportunity to own a special piece of the Polo Estates, the finest real estate the Desert has to offer
Exterior Features

Building Style HaciendaSpanish Casita Features Washer GasKitchenetteDryer Gas Casita Features Other washer/dryer Doors Double Door EntrySliding DoorsFrench Doors Entry Location Ground Level - No StepsFoyerMain Level Fencing MasonryFencedWrought Iron Garage Yes Garage Description Attached Irrigation Drip SystemSprinkler TimerSprinkler System Levels One Lot Description Automatic GateYardUtilities UndergroundPrivateLandscapedLawnHorse PropertyFront YardBack Yard Other Structural Features Barbeque PrivateMisting SystemPremium LotSlabCustom Built Other Structures Accessory BldgsGuest House AttachedGuest House/CasitaOutside ShowerPool House Parking OversizedGarage Door OpenerGuest Parking Total Covered Spaces 3.00 Patio Features Awning(s)MistersWrap AroundRock - StoneOtherConcrete SlabCoveredBrick - Tile Pool Yes Pool Accessories WaterfallFountainPool Sweep Pool Construction GuniteTileIn Ground Pool Description HeatedWaterfallExerciseTilePrivateIn GroundGuniteSalt WaterLap Property Orientation Faces Front Door Faces EastLeisure Faces WestLeisure Faces South Roofing Clay TileOther Spa Hot Tub Construction GuniteHot Tub Spa Hot Tub Description HeatedPrivateHot TubHeated - Gas Total Carport Spaces 0.00 Total Parking Spaces 18.00 View Yes View Type Mountain(s)PoolPanoramic Window Treatments Custom Window CoveringBlindsShuttersStained GlassDrapes

Interior Features

Appliances Bar Ice MakerGas CooktopMicrowave OvenConvection OvenGas OvenGas RangeIce Maker - StandaloneExhaust FanWasherRefrigeratorIce MakerDisposalFreezerDishwasherDryer Bathroom Features 2 Primary BathsTub With JetsTravertineSteam ShowerSunken TubShower & TubPowder RoomLinen Closet Bedroom Features All Bedrooms DownWalk In ClosetPrimary SuitePrimary RetreatMain Floor Primary BedroomMain Floor BedroomDressing Area Cooling Type Air ConditioningZonedDualCentral AirCeiling Fan(s) Eating Areas Breakfast Counter/BarLiving/Dining ComboKitchen IslandDining AreaBreakfast RoomBreakfast Nook Fireplace Yes Fireplace Features Fire PitGasStoneWoodGas & Wood Flooring ConcreteTileSpanish TileWoodTravertineTerrazzoStone TileStained ConcretePaversOtherHardwood Furnished Furnished Heating Fireplace(s)ZonedForced Air Heating Fuel Natural Gas Interior Features Beamed CeilingsDry BarVaulted Ceiling(s)Wet BarStorageSurround Sound WiredRecessed LightingHigh Ceilings (9 Ft+)Home Automation SystemCathedral Ceiling(s)BarBuilt-In Features Kitchen Features Granite CountersQuartz CountersGranite Slab CountersSecond KitchenStone CountersRemodeledPantryIslandGourmet Kitchen Laundry Individual Room Rooms Billiard RoomBarBonus RoomDining AreaBreakfastCabanaButler's PantryWine CellarUtilityMediaLiving RoomLibraryHome TheatreCasita - Guest HouseGreat RoomFormal EntryFamily RoomEntryDen - Study Total Fireplaces 1

Property Features

Association Total Monthly Fees 425.00 Cross Streets Vista Bonita Tr b/t Ave 51 & 52 Adjacent to Polo Club/Fields Gated Community Yes Golf Course Within Development No Land Lease Type Fee Listing Terms CashPrivate Financing AvailableOwner May CarryCash to New Loan Lot Location Private Road Pool Location Private Property Attached Detached Yes Property Condition Updated/Remodeled Property Sub Type Single Family Residence Sale Type Standard Security 24 Hour SecuritySecurity System LeasedGated CommunityFire AlarmExterior Security LightsCommunityCard/Code AccessClosed Circuit Camera(s)Automatic Gate Senior Community No Sewer In Street PaidSeptic Tank Short Term Rentals Unknown Spa Hot Tub Yes Sprinklers Yes Tax Mello Roos No Tv Services Cable TV Unit Location Ground Floor Water Water District Water District Name Coachella Valley Water District Will Consider Lease No

Listing information © 2026 California Desert Association of Realtors.
Listing provided courtesy of Michele Nesbitt of Bennion Deville Homes: (760) 773-3958.
©2026 California Desert Association of Realtors. All rights reserved. IDX information is provided exclusively for consumers' personal, non-commercial use and may not be used for any purpose other than to identify prospective properties consumers may be interested in purchasing. Information is deemed reliable but is not guaranteed accurate by the MLS or The John Jay Group - Bennion Deville Homes. Based on information from the California Desert Association of Realtors as of 2026-10-13T08:35:41.687. All data, including all measurements and calculations of area, is obtained from various sources and has not been, and will not be, verified by broker of MLS. All information should be independently reviewed and verified for accuracy. Properties may or may not be listing by the office/agent presenting the information.

Licensed in the State of California, USA
 
https://bt-photos.global.ssl.fastly.net/damls/1280_boomver_1_219141436-2.jpg https://bt-photos.global.ssl.fastly.net/damls/1280_boomver_1_219141436-2.jpg https://bt-photos.global.ssl.fastly.net/damls/1280_boomver_1_219141436-2.jpg
Logo
The John Jay Group - Bennion Deville Homes
74996 Highway 111
Indian Wells CA, 92210