







































Skip To Content

80738 Indian Springs Drive

Indio, CA 92201
  • $839,000
  • STATUS: Active
  • ON SITE: 7 Days
  • MLS #: 219153304
UPDATED: 78 min ago
$839,000
  • 3
    BEDS
  • 0.2
    ACRES
  • 3
    BATHS
  • 0
    1/2 BATHS
  • 2,719
    SQFT
  • $309
    $/SQFT
Neighborhood:
Type:
Single-Family Home
Built:
2001
County:

School Ratings & Info

Description

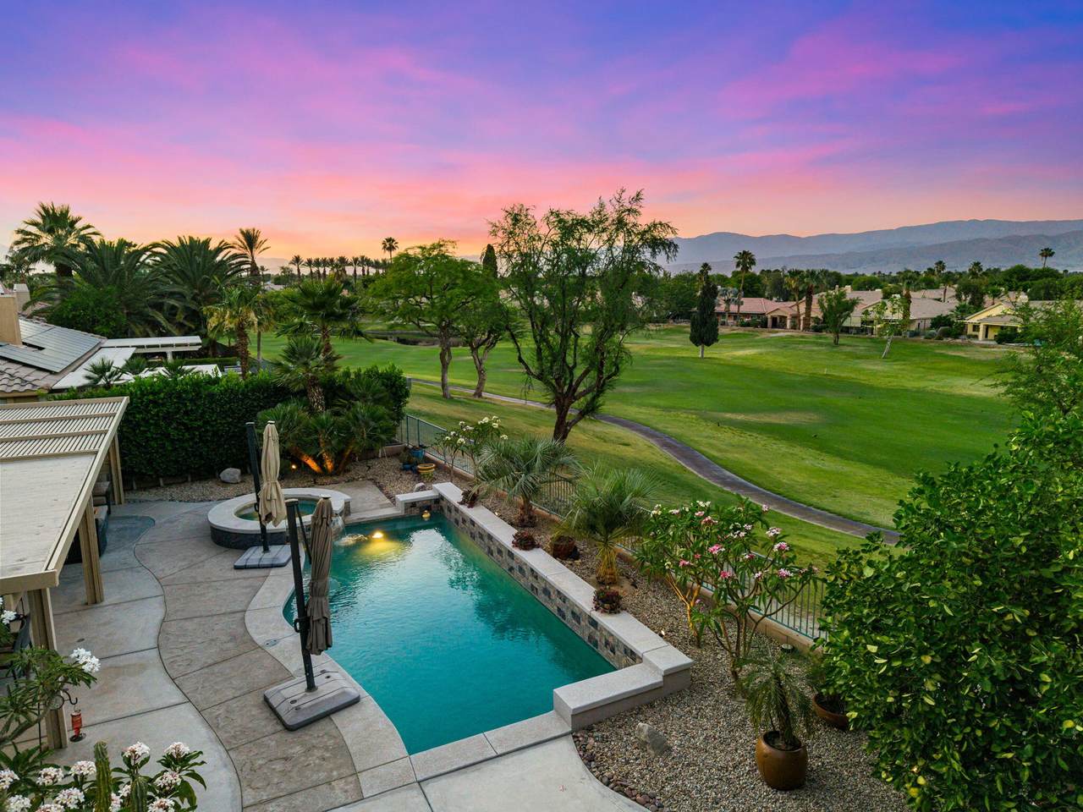
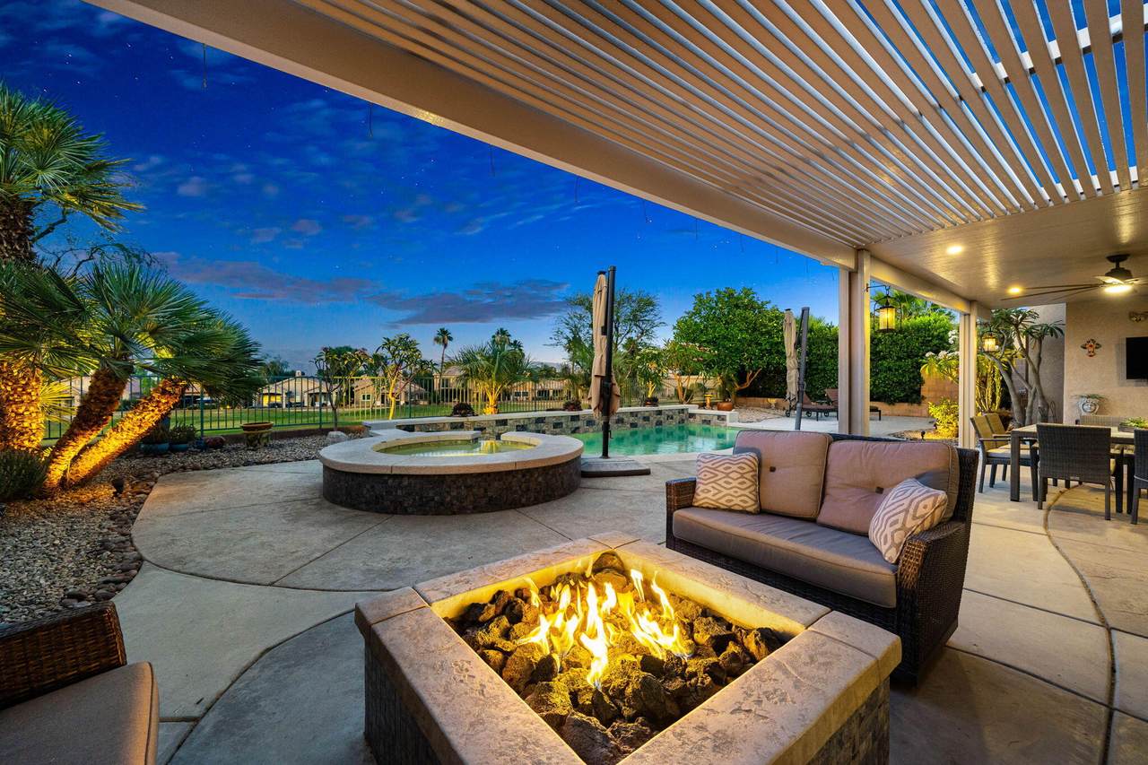
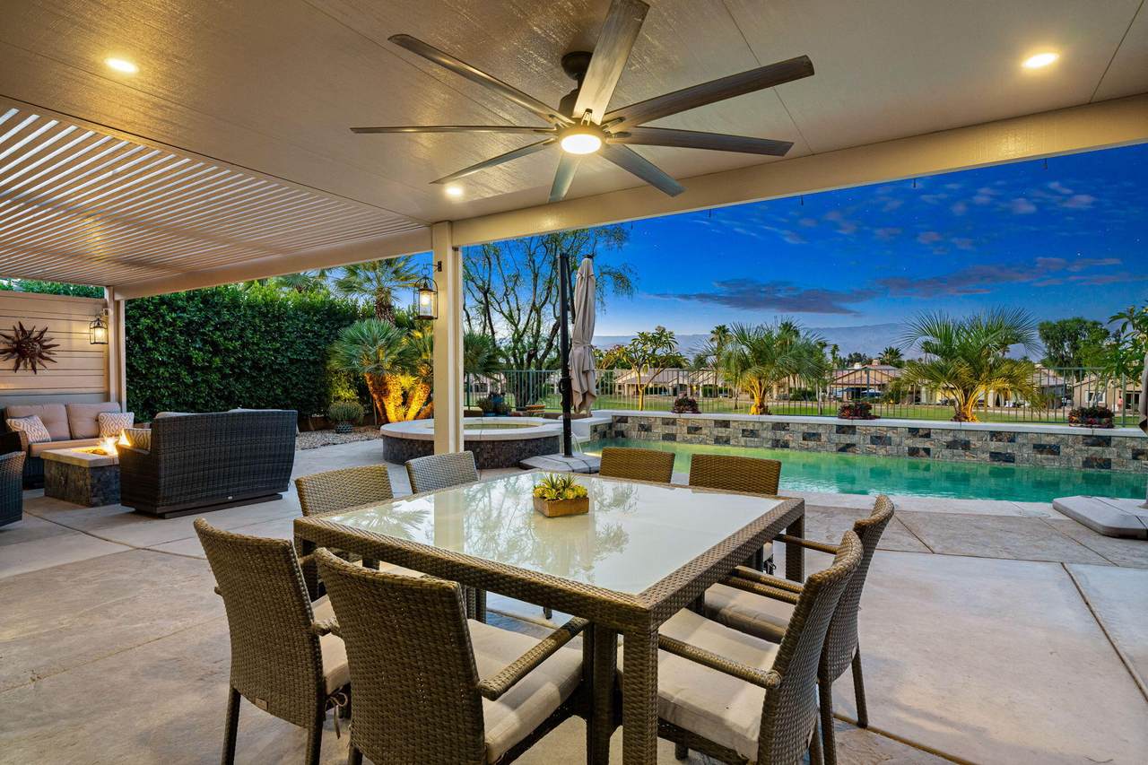
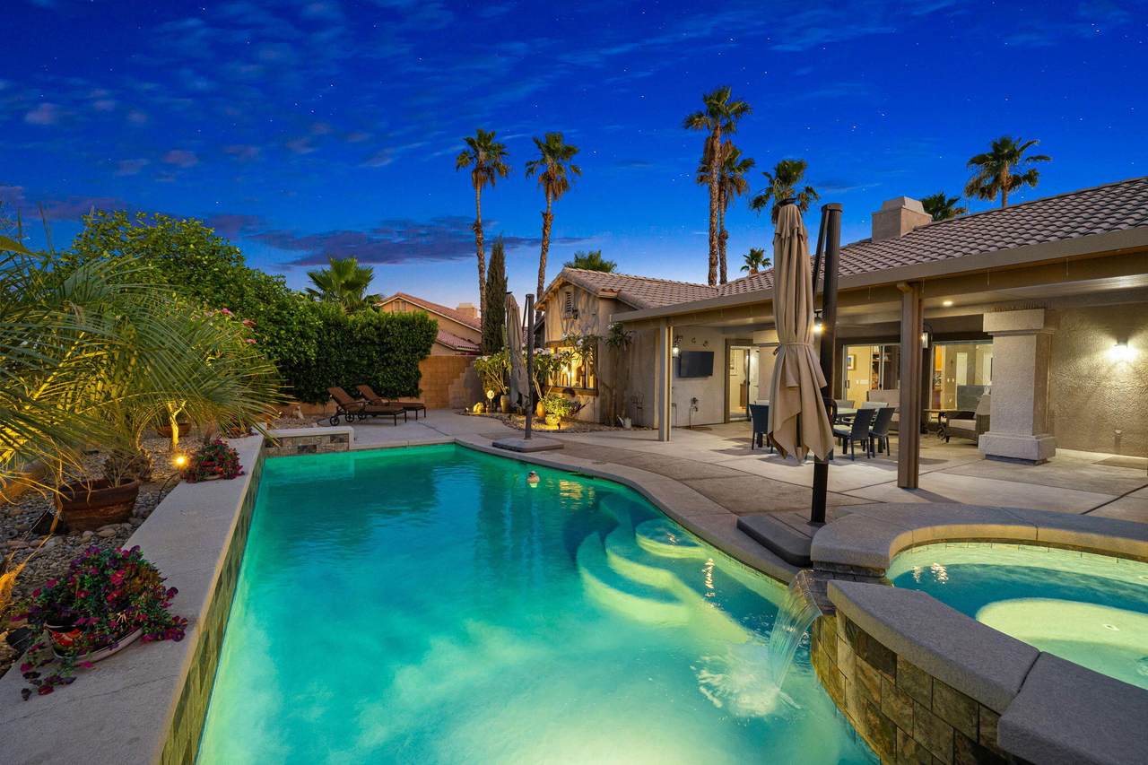
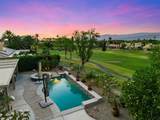
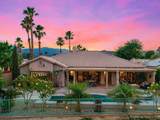
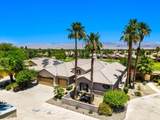
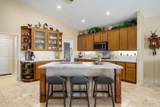
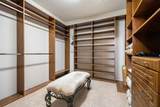
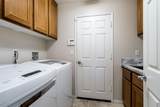
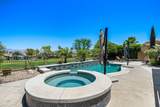
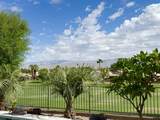
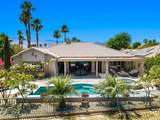
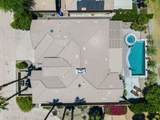
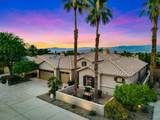
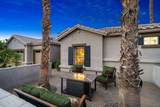
OPEN HOUSE THIS SATURDAY 11 AM-2 PM & SUNDAY 2-4 PM! Come see this beautiful home and everything it has to offer. Set within the private setting of a cul-de-sac and overlooking the signature 2nd hole of Big Rock Golf Course, this beautifully maintained Cambria model home offers elevated golf course living with exceptional indoor-outdoor appeal. Positioned on an oversized, elevated lot, the home captures expansive 180-degree panoramic views and provides a tranquil backdrop for both everyday living and entertaining.The resort-style backyard features a custom pool and spa, commercial-grade misting system, covered patio, extended decking, fire pit, and beautifully curated landscaping with mature plumeria. Inside, travertine flooring, Hunter Douglas blinds, a striking stone fireplace, and whole-home Sonos audio create a comfortable and thoughtfully appointed interior.The versatile floor plan includes two primary suites, a third bedroom currently configured as a dedicated office/den with a professionally installed built-in desk, and three full bathrooms. The chef's kitchen offers updated custom designer epoxy countertops, a generous walk-in pantry, updated appliances, and beautiful golf course views. Additional improvements include an updated primary bathroom, refreshed hall bathroom, and refinished pool.The three-car air-conditioned garage is outfitted with epoxy flooring and cabinetry, providing exceptional storage and functionality. With approximately $260 in quarterly community fees, this home offers a compelling combination of privacy, views, thoughtful upgrades, and resort-style amenities. Move in, settle in, and enjoy the setting from the very first day.

Monthly Payment Calculator

©2026 California Desert Association of Realtors. All rights reserved. IDX information is provided exclusively for consumers' personal, non-commercial use and may not be used for any purpose other than to identify prospective properties consumers may be interested in purchasing. Information is deemed reliable but is not guaranteed accurate by the MLS or The John Jay Group - Bennion Deville Homes. Based on information from the California Desert Association of Realtors as of 2026-10-07T10:35:44.627. All data, including all measurements and calculations of area, is obtained from various sources and has not been, and will not be, verified by broker of MLS. All information should be independently reviewed and verified for accuracy. Properties may or may not be listing by the office/agent presenting the information.

Licensed in the State of California, USA
www.searchdesertrealestate.com/homes/181624004
Print Image

80738 Indian Springs Drive Indio, CA 92201

  • Price: $839,000
  • Status: Active
  • On Site: 7 Days
  • Updated: 78 min ago
  • MLS #: 219153304
3
Beds
3
Baths
0
½ Baths
0.2
Acres
2,719
SQFT
$309
$/SQFT
2001
Built
Neighborhood:
Indian Springs
County:
Riverside
Area:
311 - Indio Central
Property Description
OPEN HOUSE THIS SATURDAY 11 AM-2 PM & SUNDAY 2-4 PM! Come see this beautiful home and everything it has to offer. Set within the private setting of a cul-de-sac and overlooking the signature 2nd hole of Big Rock Golf Course, this beautifully maintained Cambria model home offers elevated golf course living with exceptional indoor-outdoor appeal. Positioned on an oversized, elevated lot, the home captures expansive 180-degree panoramic views and provides a tranquil backdrop for both everyday living and entertaining.The resort-style backyard features a custom pool and spa, commercial-grade misting system, covered patio, extended decking, fire pit, and beautifully curated landscaping with mature plumeria. Inside, travertine flooring, Hunter Douglas blinds, a striking stone fireplace, and whole-home Sonos audio create a comfortable and thoughtfully appointed interior.The versatile floor plan includes two primary suites, a third bedroom currently configured as a dedicated office/den with a professionally installed built-in desk, and three full bathrooms. The chef's kitchen offers updated custom designer epoxy countertops, a generous walk-in pantry, updated appliances, and beautiful golf course views. Additional improvements include an updated primary bathroom, refreshed hall bathroom, and refinished pool.The three-car air-conditioned garage is outfitted with epoxy flooring and cabinetry, providing exceptional storage and functionality. With approximately $260 in quarterly community fees, this home offers a compelling combination of privacy, views, thoughtful upgrades, and resort-style amenities. Move in, settle in, and enjoy the setting from the very first day.
Exterior Features

Doors Double Door Entry Fencing Block Garage Yes Garage Description Attached Irrigation Drip System Levels OneGround Parking On StreetDriveway Parking Total Covered Spaces 0.00 Pool Yes Pool Construction In Ground Pool Description In GroundPrivate Spa Hot Tub Construction In Ground Spa Hot Tub Description Private Total Carport Spaces 0.00 Total Parking Spaces 3.00 View Yes View Type Golf CoursePanoramicMountain(s)

Interior Features

Cooling Type Air ConditioningCentral Air Fireplace Yes Fireplace Features Gas Flooring CarpetTravertine Furnished Unfurnished Heating CentralForced AirFireplace(s) Heating Fuel Natural Gas Rooms Den - StudyFamily Room Total Fireplaces 1

Property Features

Association Total Monthly Fees 87.00 Community Features Golf Course Within Development Cross Streets Jefferson & Indian Springs Dr Gated Community No Golf Course Within Development Yes Land Lease Type Fee Listing Terms Cash to New Loan Pool Location Private Property Attached Detached No Property Sub Type Single Family Residence Sale Type Standard Security Other Senior Community No Sewer InConnected and Paid Short Term Rentals Unknown Spa Hot Tub Yes Sprinklers Yes Tax Mello Roos Unknown Will Consider Lease No

Listing information © 2026 California Desert Association of Realtors.
Listing provided courtesy of Justin Smith of Equity Union: (760) 621-0395.
©2026 California Desert Association of Realtors. All rights reserved. IDX information is provided exclusively for consumers' personal, non-commercial use and may not be used for any purpose other than to identify prospective properties consumers may be interested in purchasing. Information is deemed reliable but is not guaranteed accurate by the MLS or The John Jay Group - Bennion Deville Homes. Based on information from the California Desert Association of Realtors as of 2026-10-07T10:35:44.627. All data, including all measurements and calculations of area, is obtained from various sources and has not been, and will not be, verified by broker of MLS. All information should be independently reviewed and verified for accuracy. Properties may or may not be listing by the office/agent presenting the information.

Licensed in the State of California, USA
 
https://bt-photos.global.ssl.fastly.net/damls/1280_boomver_1_219153304-2.jpg https://bt-photos.global.ssl.fastly.net/damls/1280_boomver_1_219153304-2.jpg https://bt-photos.global.ssl.fastly.net/damls/1280_boomver_1_219153304-2.jpg
Logo
The John Jay Group - Bennion Deville Homes
74996 Highway 111
Indian Wells CA, 92210