Skip To Content

8064 Wakefield Ave

Panorama City, CA 91402
  • $599,000
  • STATUS: Pending
  • ON SITE: 12 Days
  • MLS #: 26994449
Pending
UPDATED: 42 min ago
$599,000
  • 3
    BEDS
  • 0.13
    ACRES
  • 1
    BATHS
  • 0
    1/2 BATHS
  • 890
    SQFT
  • $673
    $/SQFT
Neighborhood:
Type:
Single-Family Home
Built:
1949
County:

School Ratings & Info

Description

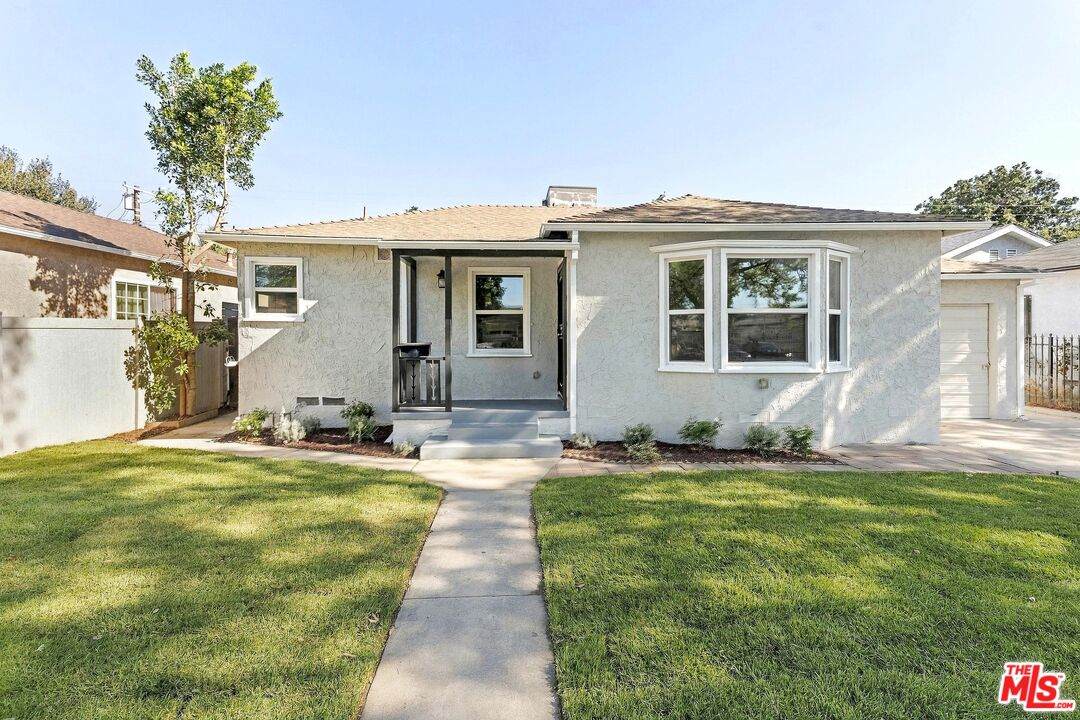
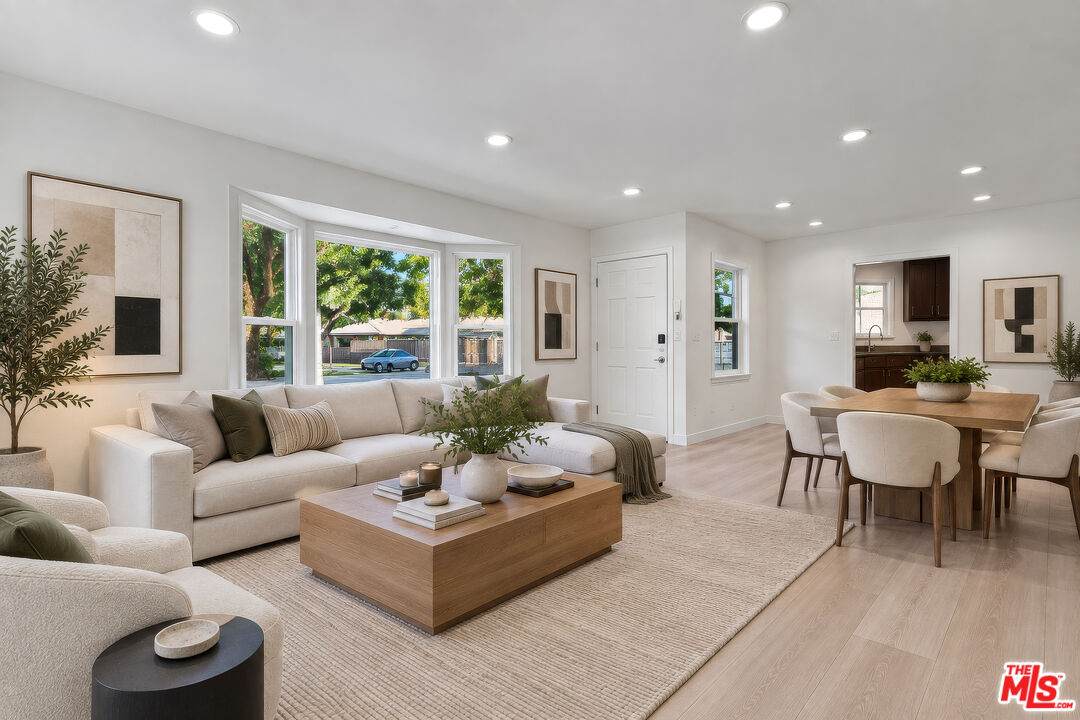
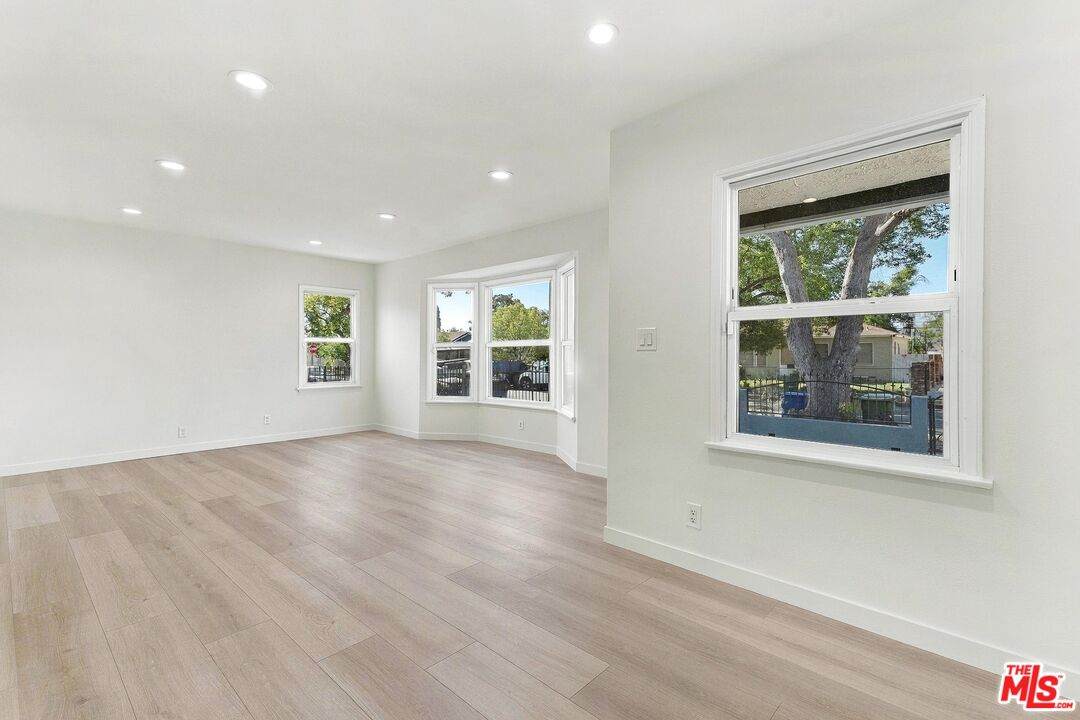
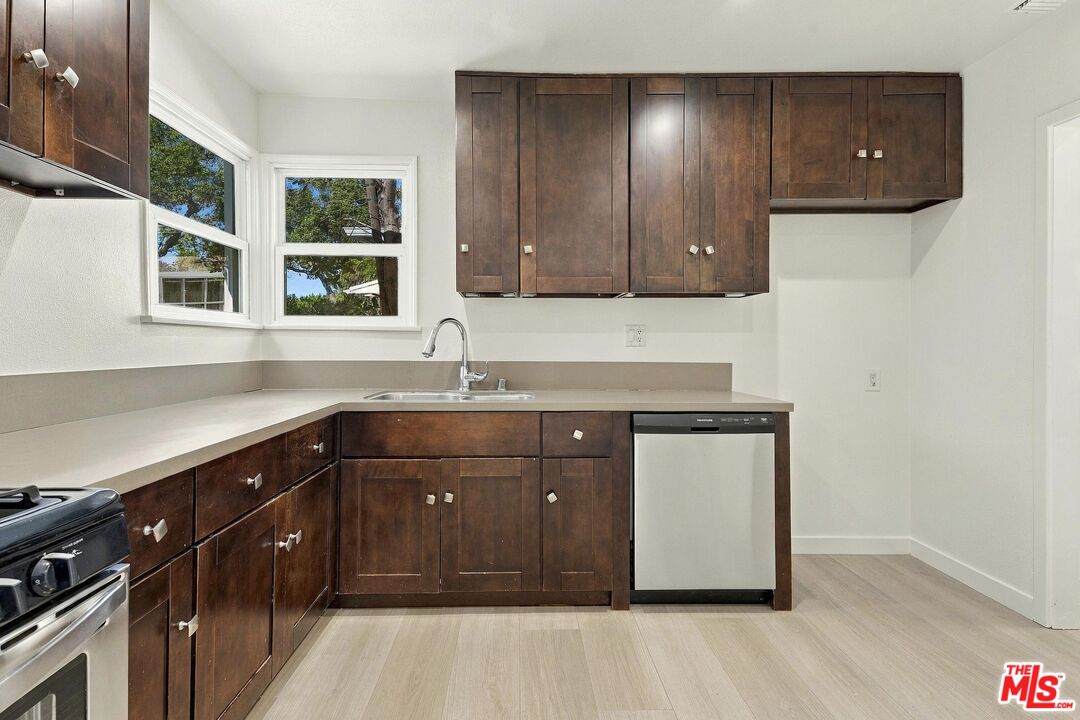
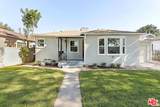
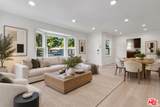
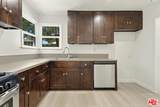
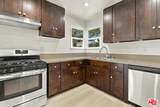
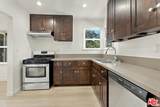
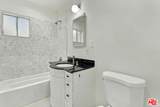
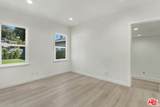
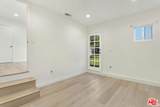
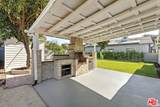
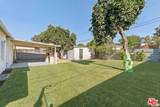
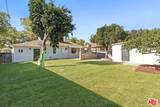
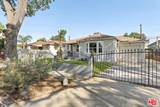
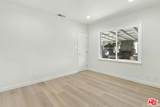
Welcome to this charming 3BD/1BA home located in the heart of Panorama City. This property has been thoughtfully renovated over the years and is completely move-in ready. The remodeled kitchen features quartz countertops and stainless steel appliances, creating a bright and modern space. New vinyl flooring runs throughout the home, while the bathroom boasts elegant Terrazzo and Carrara tile for a refined, spa-like feel. Step outside to discover an extra spacious backyard, perfect for hosting gatherings with family and friends. The property is fully gated for added security and includes a convenient storage shed, central AC, and a laundry nook off the kitchen. Don't miss your chance to own this wonderful home!

Monthly Payment Calculator


Based on information from the Combined LA/Westside Multiple Listing Service as of 2026-10-13T08:42:29.547. All data, including all measurements and calculations of area, is obtained from various sources and has not been, and will not be, verified by broker or MLS. All information should be independently reviewed and verified for accuracy. Properties may or may not be listed by the office/agent presenting the information.
www.searchdesertrealestate.com/homes/181668748
Print Image

8064 Wakefield Ave Panorama City, CA 91402

  • Price: $599,000
  • Status: Pending
  • On Site: 12 Days
  • Updated: 42 min ago
  • MLS #: 26994449
3
Beds
1
Baths
0
½ Baths
0.13
Acres
890
SQFT
$673
$/SQFT
1949
Built
Neighborhood:
Panorama City
County:
Los Angeles
Area:
Panorama City
Property Description
Welcome to this charming 3BD/1BA home located in the heart of Panorama City. This property has been thoughtfully renovated over the years and is completely move-in ready. The remodeled kitchen features quartz countertops and stainless steel appliances, creating a bright and modern space. New vinyl flooring runs throughout the home, while the bathroom boasts elegant Terrazzo and Carrara tile for a refined, spa-like feel. Step outside to discover an extra spacious backyard, perfect for hosting gatherings with family and friends. The property is fully gated for added security and includes a convenient storage shed, central AC, and a laundry nook off the kitchen. Don't miss your chance to own this wonderful home!
Exterior Features

Building Type Detached Levels One Lot Size Area 5608 Other Structures None Parking Garage DrivewayGated Pool Description None Pool YN No Spa None Spa YN No Style Other Total Parking 0 View Description None View YN No

Interior Features

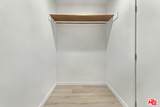
Common Walls Detached/No Common Walls Cooking Appliances RangeOven Cooling Central Den No Dining Room No Eating Areas Living RoomDining Area Equipment DishwasherRange/Oven Family Room No Fireplace Rooms None Flooring Mixed Furnished Unfurnished Heating Central Laundry Laundry AreaInside One Quarter Baths 0 Rooms Living RoomDining AreaWalk-In Closet

Property Features

Disclosures LA/Owner Related Hoa Yn No Property Condition Updated/Remodeled Property Sub Type Single Family Residence Sale Type Standard Sewer In Street Source Living Area Vendor Enhanced Source Lot Size Area Vendor Enhanced Source Lot Size Dimensions Vendor Enhanced Water Public Year Built Source Vendor Enhanced Zoning LAR1

Listing provided courtesy of Andrew Dinsky DRE#01724985 of Equity Union: 818-989-2000.


Based on information from the Combined LA/Westside Multiple Listing Service as of 2026-10-13T08:42:29.547. All data, including all measurements and calculations of area, is obtained from various sources and has not been, and will not be, verified by broker or MLS. All information should be independently reviewed and verified for accuracy. Properties may or may not be listed by the office/agent presenting the information.
 
https://bt-photos.global.ssl.fastly.net/carets/orig_boomver_1_26994449-2.jpg https://bt-photos.global.ssl.fastly.net/carets/orig_boomver_1_26994449-2.jpg https://bt-photos.global.ssl.fastly.net/carets/orig_boomver_1_26994449-2.jpg
Logo
The John Jay Group - Bennion Deville Homes
74996 Highway 111
Indian Wells CA, 92210