





















Skip To Content

80459 Camino Santa Elise

Indio, CA 92203
  • $549,000
  • STATUS: Active
  • ON SITE: 13 Days
  • MLS #: 219153466
UPDATED: 49 min ago
$549,000
  • 2
    BEDS
  • 0.18
    ACRES
  • 2
    BATHS
  • 1
    1/2 BATHS
  • 2,569
    SQFT
  • $214
    $/SQFT
Neighborhood:
Type:
Single-Family Home
Built:
2005
County:

School Ratings & Info

Description

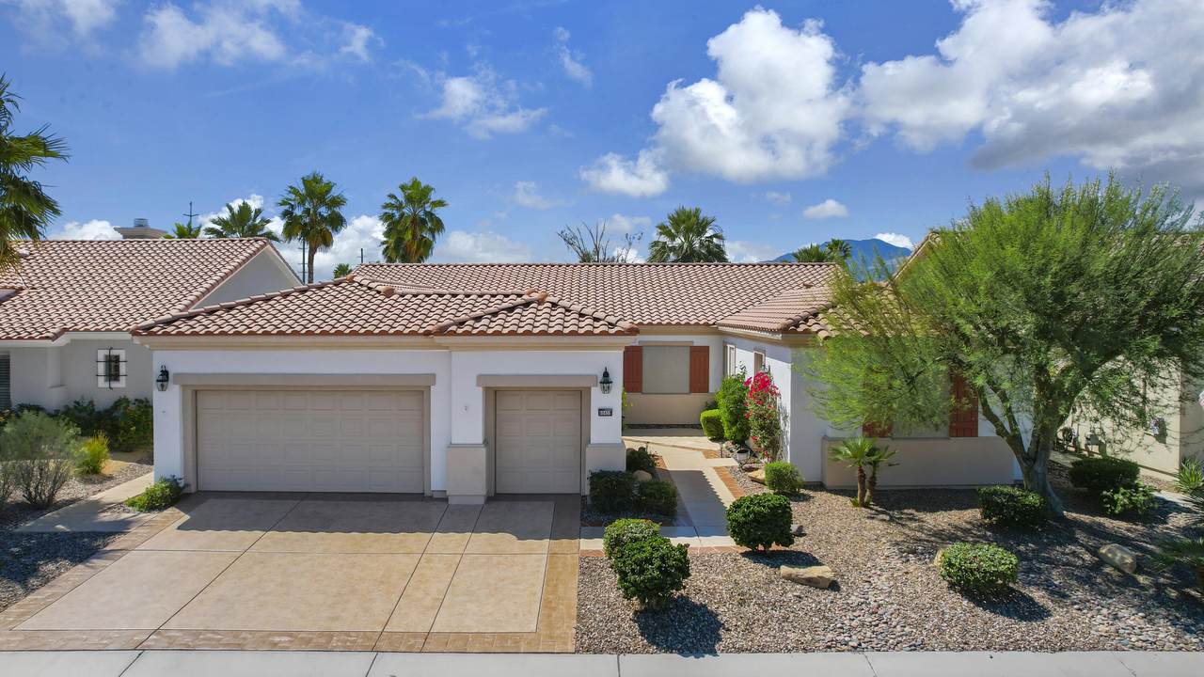
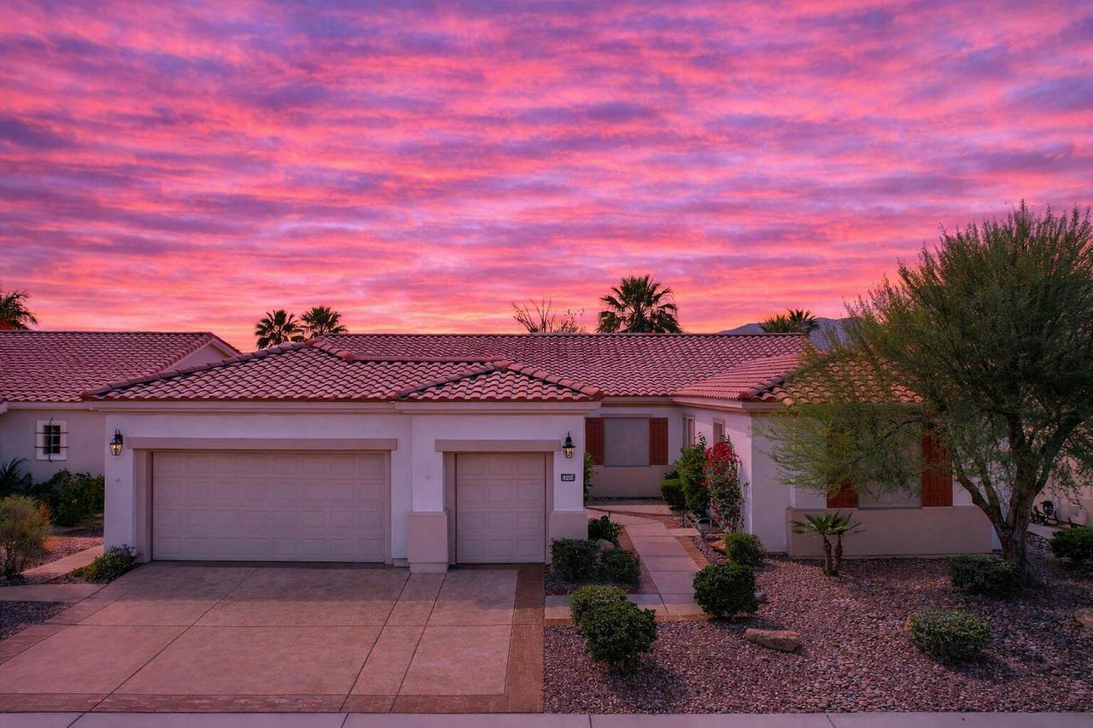
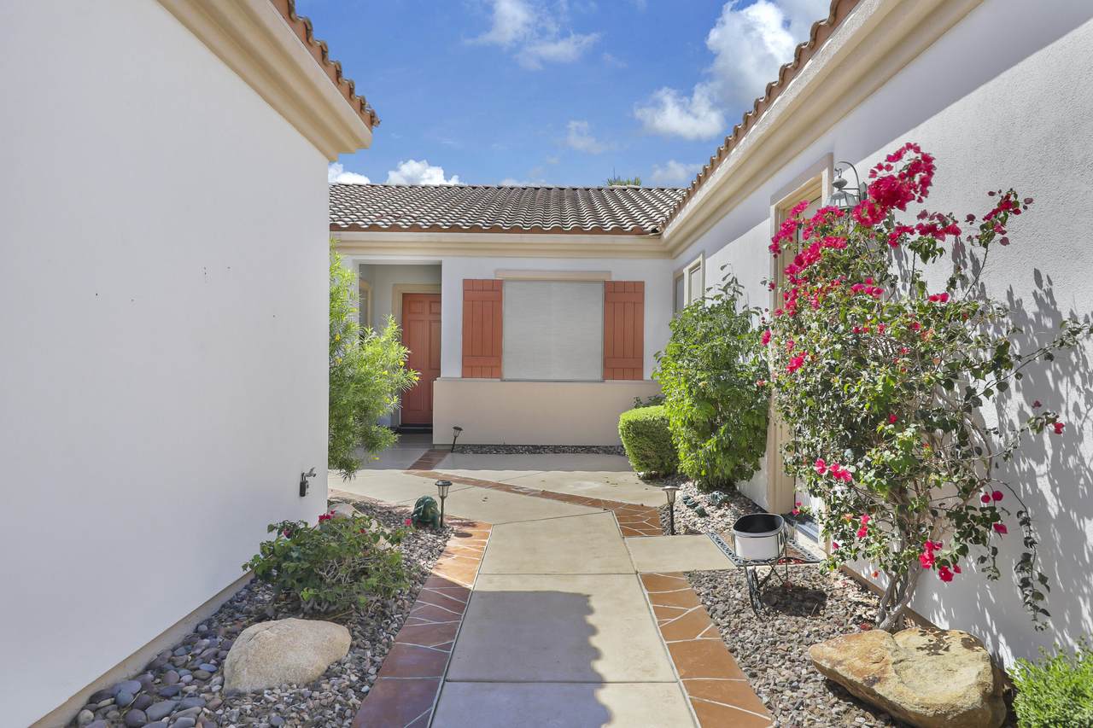
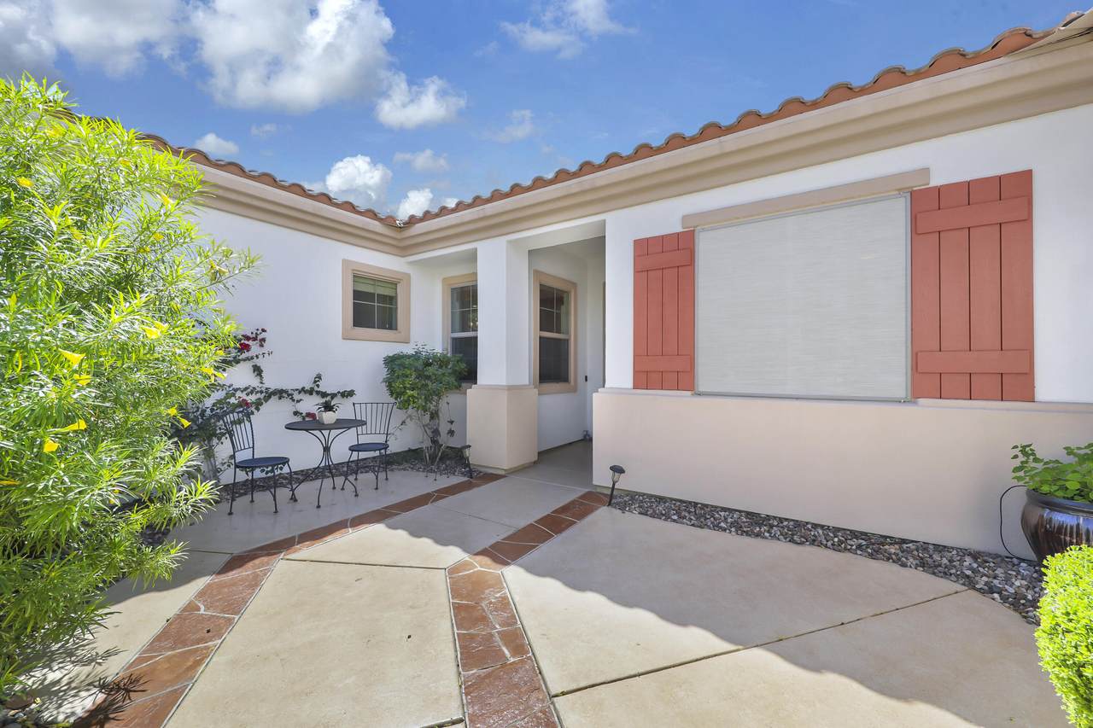
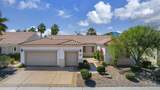
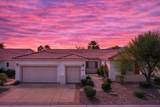
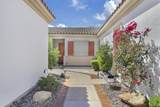
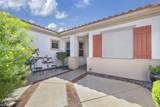
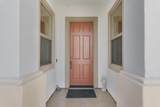
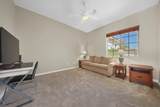
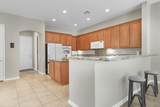
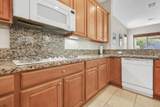
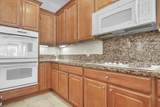
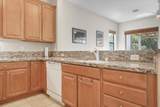
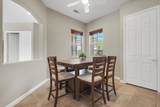
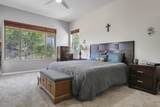
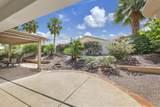
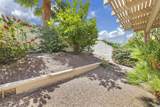
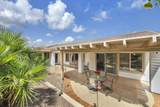
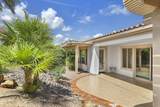
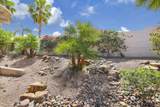
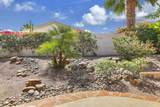
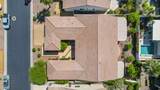
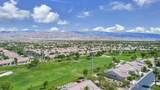
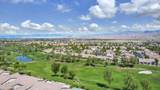
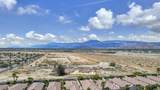
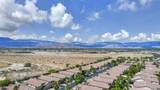
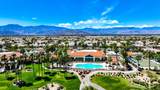
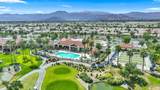
One of the best values per square foot in Sun City Shadow Hills, this highly desirable San Miguel model offers nearly 2,600 square feet of bright, open living space with room to live, work, entertain, and relax. Thoughtfully updated with fresh finishes, the home is move-in ready while still offering plenty of opportunity to make it your own.The spacious great room flows seamlessly into the kitchen and dining areas, creating an inviting setting for both everyday living and entertaining. The generous primary suite, oversized guest accommodations, and versatile bonus room provide the flexibility today's buyers want--whether for a home office, hobbies, guests, or extended family.Enjoy the benefits of a private home without the added expense and maintenance of a pool, making this an appealing full-time residence or lock-and-leave desert retreat.Located behind the gates of Sun City Shadow Hills, residents enjoy an exceptional array of amenities, including golf, multiple clubhouses, fitness facilities, pools, tennis, pickleball, and a full calendar of social activities.With its combination of size, thoughtful updates, flexible living spaces, and exceptional value, this San Miguel model is a standout opportunity in Sun City Shadow Hills.

Monthly Payment Calculator

©2026 California Desert Association of Realtors. All rights reserved. IDX information is provided exclusively for consumers' personal, non-commercial use and may not be used for any purpose other than to identify prospective properties consumers may be interested in purchasing. Information is deemed reliable but is not guaranteed accurate by the MLS or The John Jay Group - Bennion Deville Homes. Based on information from the California Desert Association of Realtors as of 2026-10-14T21:35:51.69. All data, including all measurements and calculations of area, is obtained from various sources and has not been, and will not be, verified by broker of MLS. All information should be independently reviewed and verified for accuracy. Properties may or may not be listing by the office/agent presenting the information.

Licensed in the State of California, USA
www.searchdesertrealestate.com/homes/181673656
Print Image

80459 Camino Santa Elise Indio, CA 92203

  • Price: $549,000
  • Status: Active
  • On Site: 13 Days
  • Updated: 49 min ago
  • MLS #: 219153466
2
Beds
2
Baths
1
½ Baths
0.18
Acres
2,569
SQFT
$214
$/SQFT
2005
Built
Neighborhood:
Sun City Shadow Hills
County:
Riverside
Area:
309 - Indio North Of I-10
Property Description
One of the best values per square foot in Sun City Shadow Hills, this highly desirable San Miguel model offers nearly 2,600 square feet of bright, open living space with room to live, work, entertain, and relax. Thoughtfully updated with fresh finishes, the home is move-in ready while still offering plenty of opportunity to make it your own.The spacious great room flows seamlessly into the kitchen and dining areas, creating an inviting setting for both everyday living and entertaining. The generous primary suite, oversized guest accommodations, and versatile bonus room provide the flexibility today's buyers want--whether for a home office, hobbies, guests, or extended family.Enjoy the benefits of a private home without the added expense and maintenance of a pool, making this an appealing full-time residence or lock-and-leave desert retreat.Located behind the gates of Sun City Shadow Hills, residents enjoy an exceptional array of amenities, including golf, multiple clubhouses, fitness facilities, pools, tennis, pickleball, and a full calendar of social activities.With its combination of size, thoughtful updates, flexible living spaces, and exceptional value, this San Miguel model is a standout opportunity in Sun City Shadow Hills.
Exterior Features

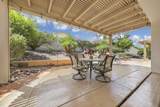
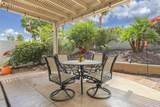
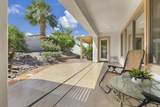
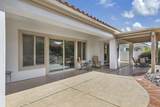
Doors Sliding Doors Exterior Construction Stucco Fencing Block Foundation Slab Garage Yes Garage Description Attached Irrigation Drip System Levels One Lot Description Back YardUtilities UndergroundSingle Lot Parking AssignedDrivewayGarage Door OpenerGolf Cart Garage Parking Total Covered Spaces 0.00 Patio Features Brick - TileConcrete SlabCovered Pool No Property Orientation Faces Front Door Faces NorthFront Door Faces South Roofing Tile Total Carport Spaces 0.00 Total Parking Spaces 6.00 View No Window Treatments Vertical Blinds

Interior Features

Appliances DryerGas CooktopMicrowave OvenGas OvenWasherRefrigeratorDishwasher Bathroom Features Double Vanity(s)Tub OnlyShower StallShower Over Tub Bedroom Features 2 Primary BedroomsWalk In Closet Cooling Type Ceiling Fan(s)Central Air Eating Areas Dining Area Fireplace No Flooring CarpetTileLaminate Furnished Partially Heating Forced Air Heating Fuel Natural Gas Interior Features High Ceilings (9 Ft+)Recessed LightingOpen Floorplan Kitchen Features Granite Tile Counters Laundry Individual Room Rooms EntryDining AreaBonus RoomLiving RoomFamily Room Total Fireplaces 1

Property Features

Association Fees Include Clubhouse Association Total Monthly Fees 398.00 Community Features Community MailboxStreet LightingGolf Course Within Development Cross Streets Camino Santa Elise/Calle Santa Sofia Gated Community Yes Golf Course Within Development Yes Land Lease Type Fee Listing Terms ConventionalVA LoanFHACash Property Attached Detached No Property Sub Type Single Family Residence Sale Type Standard Security 24 Hour SecurityGated CommunityCommunity Senior Community Yes Sewer InConnected and Paid Short Term Rentals No Spa Hot Tub No Sprinklers Yes Tax Mello Roos Unknown Water Water District Water District Name CVWD Water Heater Feature Gas Will Consider Lease No

Listing information © 2026 California Desert Association of Realtors.
Listing provided courtesy of Krista Kelley of Double Eagle Real Estate, Inc.: (760) 774-8787.
©2026 California Desert Association of Realtors. All rights reserved. IDX information is provided exclusively for consumers' personal, non-commercial use and may not be used for any purpose other than to identify prospective properties consumers may be interested in purchasing. Information is deemed reliable but is not guaranteed accurate by the MLS or The John Jay Group - Bennion Deville Homes. Based on information from the California Desert Association of Realtors as of 2026-10-14T21:35:51.69. All data, including all measurements and calculations of area, is obtained from various sources and has not been, and will not be, verified by broker of MLS. All information should be independently reviewed and verified for accuracy. Properties may or may not be listing by the office/agent presenting the information.

Licensed in the State of California, USA
 
https://bt-photos.global.ssl.fastly.net/damls/1280_boomver_1_219153466-2.jpg https://bt-photos.global.ssl.fastly.net/damls/1280_boomver_1_219153466-2.jpg https://bt-photos.global.ssl.fastly.net/damls/1280_boomver_1_219153466-2.jpg
Logo
The John Jay Group - Bennion Deville Homes
74996 Highway 111
Indian Wells CA, 92210