






Skip To Content

80413 Portobello Drive

Indio, CA 92201
  • $385,000
  • STATUS: Active
  • ON SITE: 14 Days
  • MLS #: 219153038
$385,000
  • 2
    BEDS
  • 0.12
    ACRES
  • 2
    BATHS
  • 0
    1/2 BATHS
  • 1,707
    SQFT
  • $226
    $/SQFT
Type:
Single-Family Home
Built:
2000
County:

School Ratings & Info

Description

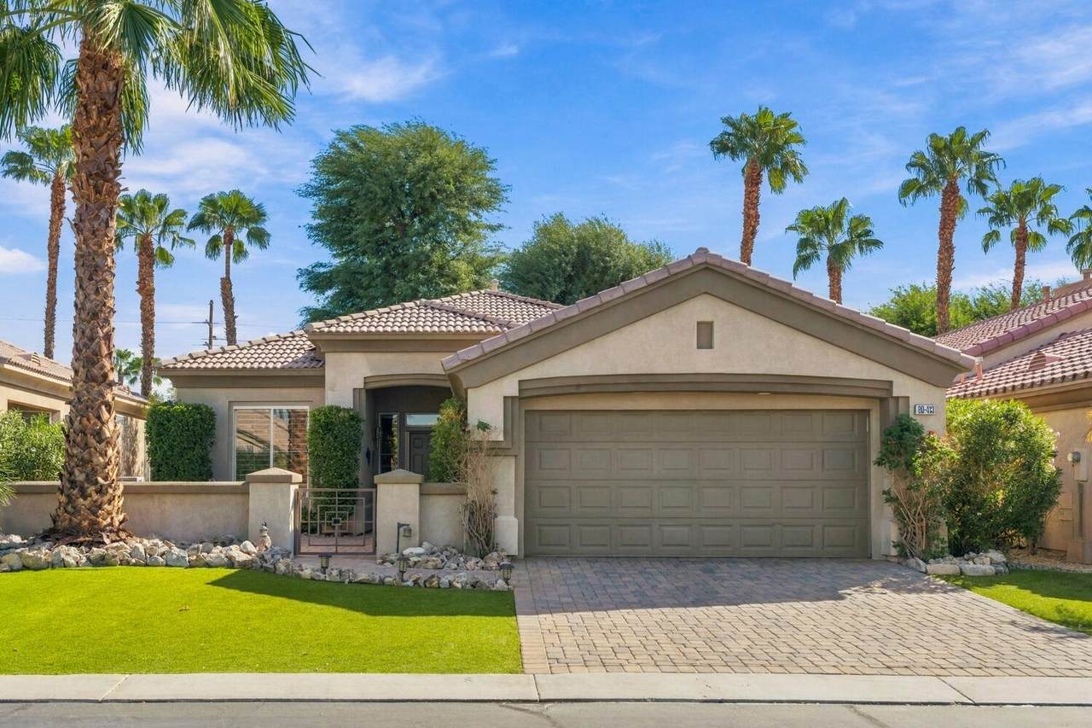
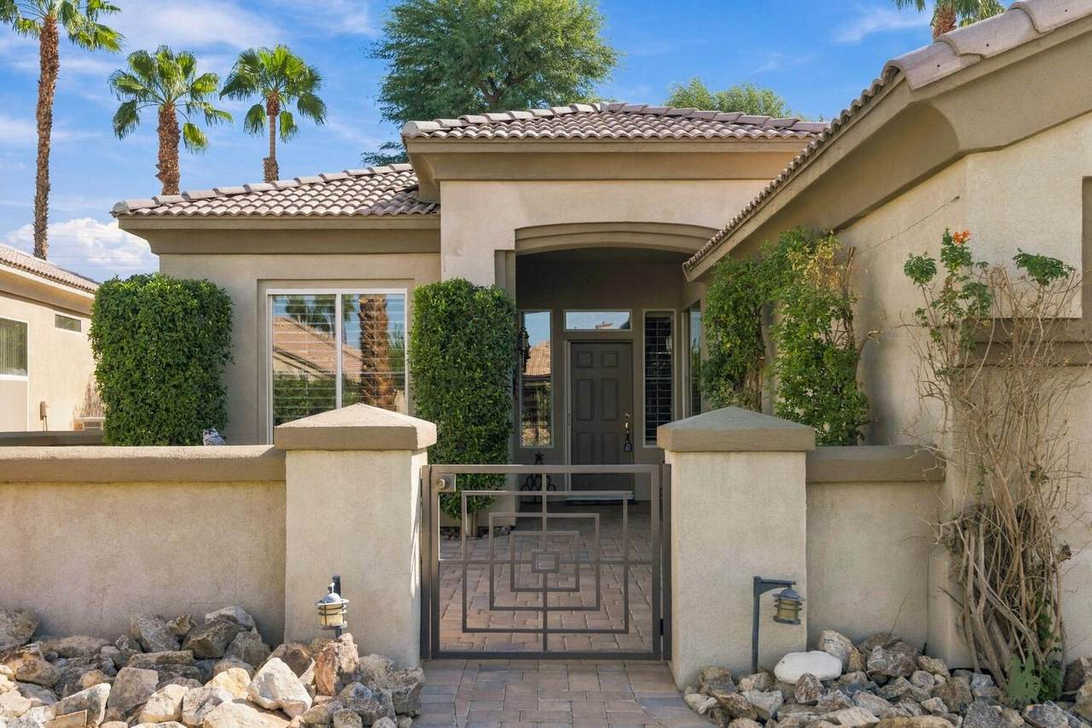
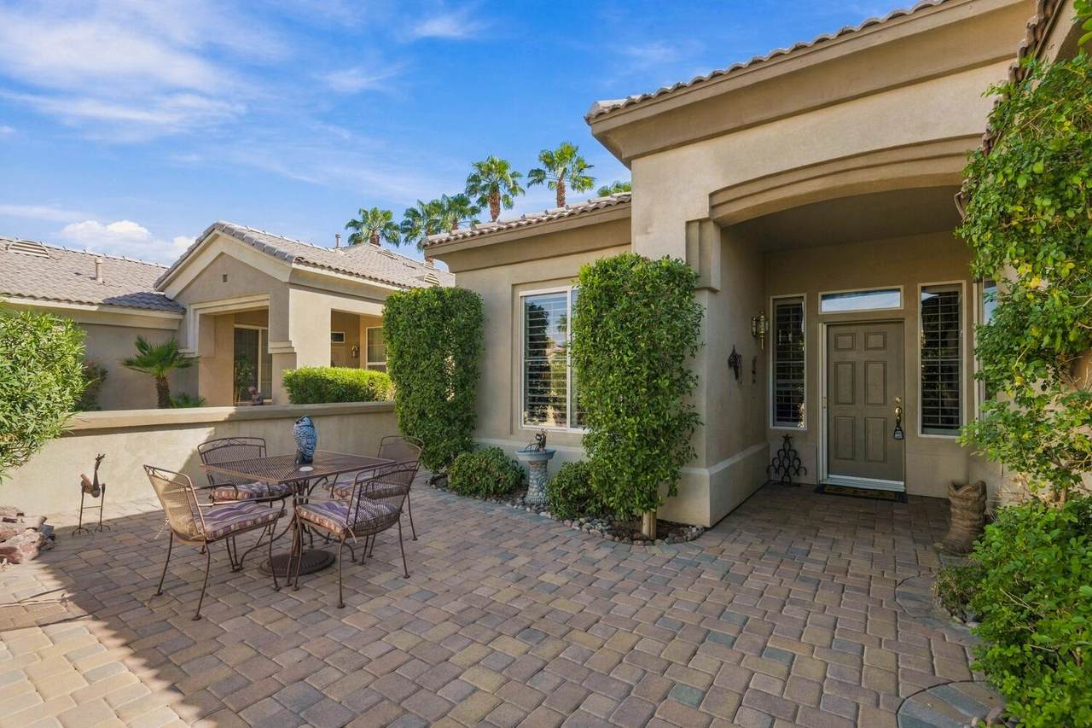
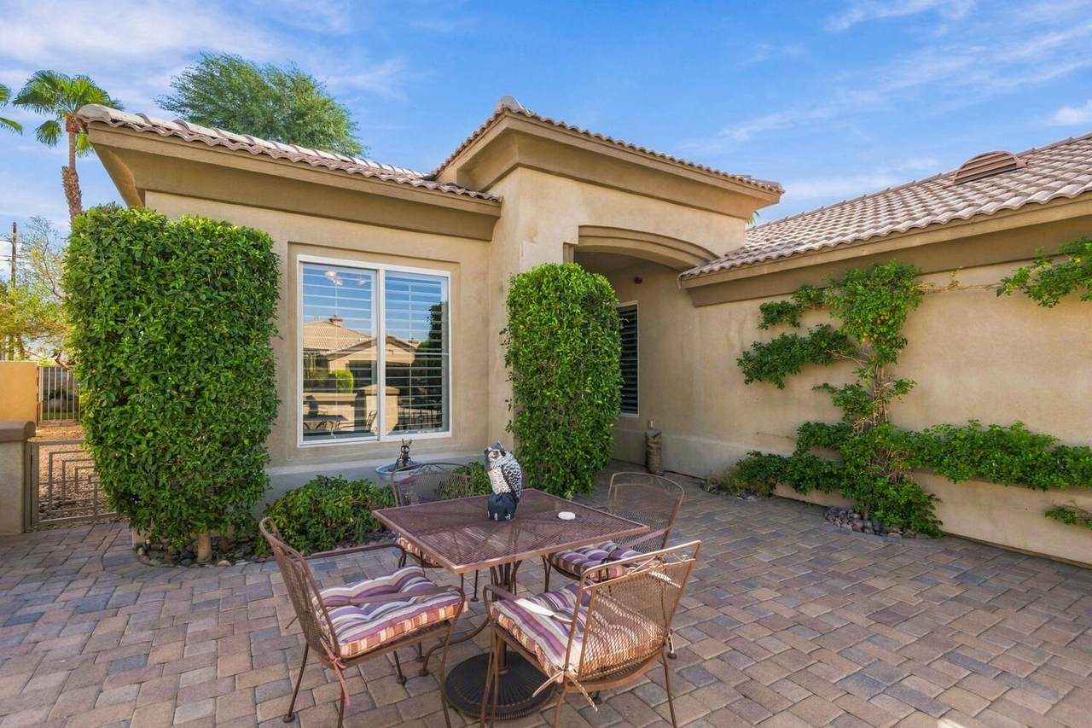
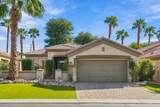
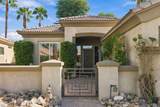
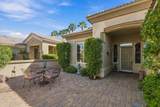
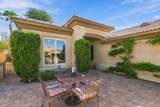
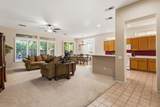
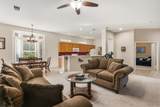
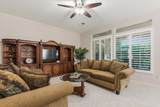
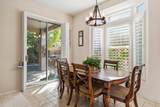
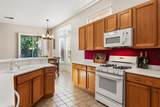
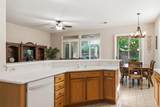
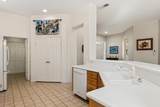
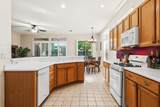
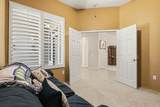
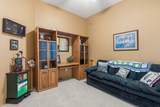
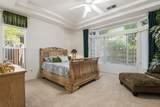
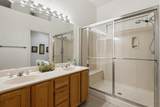
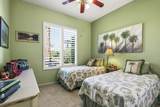
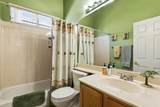
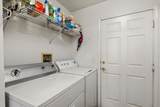
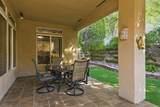
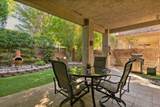
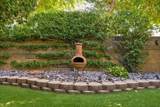
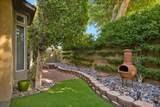
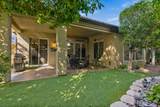
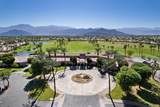
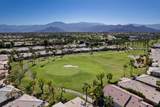
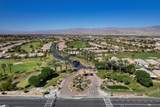
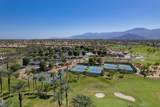
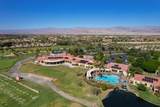
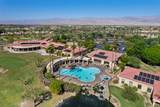
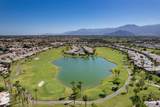
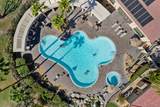
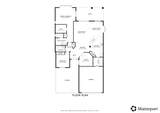
Charming and beautifully appointed 2-bedroom, 2-bath home offering an inviting layout, abundant natural light, and thoughtful upgrades throughout. The primary suite features a walk-in closet and a discreet doggy door leading to the yard. A versatile office/den adds flexible living space with potential for a third bedroom. Enjoy a newer HVAC system with digital thermostat and remote monitoring, ceiling fans throughout, and custom plantation blinds in the living room, dining room, entry, guest room, and den. The outdoor spaces are designed for easy living with low-maintenance Astroturf in both front and rear yards, drip irrigation, special rear-yard landscaping, and a gas grill with dedicated hookup. An inviting courtyard wall enhances the entry, while built-in storage cabinets in the garage and utility room provide exceptional organization. The attached 2-car garage adds convenience. Offered partially furnished. Resort-style amenities in this 55+ HOA include indoor and outdoor pools, fitness center, gated security, garbage pickup, cable, internet, clubhouse access, plus optional golf, tennis, and grill/restaurant amenities.

Monthly Payment Calculator

©2026 California Desert Association of Realtors. All rights reserved. IDX information is provided exclusively for consumers' personal, non-commercial use and may not be used for any purpose other than to identify prospective properties consumers may be interested in purchasing. Information is deemed reliable but is not guaranteed accurate by the MLS or The John Jay Group - Bennion Deville Homes. Based on information from the California Desert Association of Realtors as of 2026-10-16T23:35:50.307. All data, including all measurements and calculations of area, is obtained from various sources and has not been, and will not be, verified by broker of MLS. All information should be independently reviewed and verified for accuracy. Properties may or may not be listing by the office/agent presenting the information.

Licensed in the State of California, USA
www.searchdesertrealestate.com/homes/181778313
Print Image

80413 Portobello Drive Indio, CA 92201

  • Price: $385,000
  • Status: Active
  • On Site: 14 Days
  • MLS #: 219153038
2
Beds
2
Baths
0
½ Baths
0.12
Acres
1,707
SQFT
$226
$/SQFT
2000
Built
Neighborhood:
Heritage Palms Country Club
County:
Riverside
Area:
311 - Indio Central
Property Description
Charming and beautifully appointed 2-bedroom, 2-bath home offering an inviting layout, abundant natural light, and thoughtful upgrades throughout. The primary suite features a walk-in closet and a discreet doggy door leading to the yard. A versatile office/den adds flexible living space with potential for a third bedroom. Enjoy a newer HVAC system with digital thermostat and remote monitoring, ceiling fans throughout, and custom plantation blinds in the living room, dining room, entry, guest room, and den. The outdoor spaces are designed for easy living with low-maintenance Astroturf in both front and rear yards, drip irrigation, special rear-yard landscaping, and a gas grill with dedicated hookup. An inviting courtyard wall enhances the entry, while built-in storage cabinets in the garage and utility room provide exceptional organization. The attached 2-car garage adds convenience. Offered partially furnished. Resort-style amenities in this 55+ HOA include indoor and outdoor pools, fitness center, gated security, garbage pickup, cable, internet, clubhouse access, plus optional golf, tennis, and grill/restaurant amenities.
Exterior Features

Garage Yes Garage Description Attached Irrigation Drip System Levels One Parking Garage Door Opener Parking Total Covered Spaces 0.00 Pool Yes Pool Construction In Ground Pool Description CommunityIn Ground Spa Hot Tub Construction In Ground Spa Hot Tub Description Community Total Carport Spaces 0.00 Total Parking Spaces 4.00 View No

Interior Features

Bathroom Features Double Vanity(s)Powder Room Cooling Type Air ConditioningCeiling Fan(s) Fireplace No Flooring CarpetTile Furnished Partially Heating Forced Air Interior Features High Ceilings (9 Ft+)Open Floorplan Kitchen Features Formica CountersPantryIsland Rooms Den - StudyLiving RoomFamily RoomDining Room Total Fireplaces 1

Property Features

Association Fees Include ClubhouseTrashSewerSecurityCable TV Association Total Monthly Fees 685.00 Cross Streets Fred Waring and Jefferson Gated Community Yes Golf Course Within Development Yes Land Lease Type Fee Listing Terms ConventionalCash to New LoanCash Pool Location Community Property Attached Detached No Property Sub Type Single Family Residence Sale Type Standard Security 24 Hour SecurityGated CommunityFire Alarm Senior Community Yes Sewer Unknown Short Term Rentals Unknown Spa Hot Tub Yes Sprinklers Yes Tax Mello Roos Unknown Will Consider Lease No

Listing information © 2026 California Desert Association of Realtors.
Listing provided courtesy of Stacey Smith of Redfin Corporation: (877) 973-3346.
©2026 California Desert Association of Realtors. All rights reserved. IDX information is provided exclusively for consumers' personal, non-commercial use and may not be used for any purpose other than to identify prospective properties consumers may be interested in purchasing. Information is deemed reliable but is not guaranteed accurate by the MLS or The John Jay Group - Bennion Deville Homes. Based on information from the California Desert Association of Realtors as of 2026-10-16T23:35:50.307. All data, including all measurements and calculations of area, is obtained from various sources and has not been, and will not be, verified by broker of MLS. All information should be independently reviewed and verified for accuracy. Properties may or may not be listing by the office/agent presenting the information.

Licensed in the State of California, USA
 
https://bt-photos.global.ssl.fastly.net/damls/1280_boomver_1_219153038-2.jpg https://bt-photos.global.ssl.fastly.net/damls/1280_boomver_1_219153038-2.jpg https://bt-photos.global.ssl.fastly.net/damls/1280_boomver_1_219153038-2.jpg
Logo
The John Jay Group - Bennion Deville Homes
74996 Highway 111
Indian Wells CA, 92210