


Description
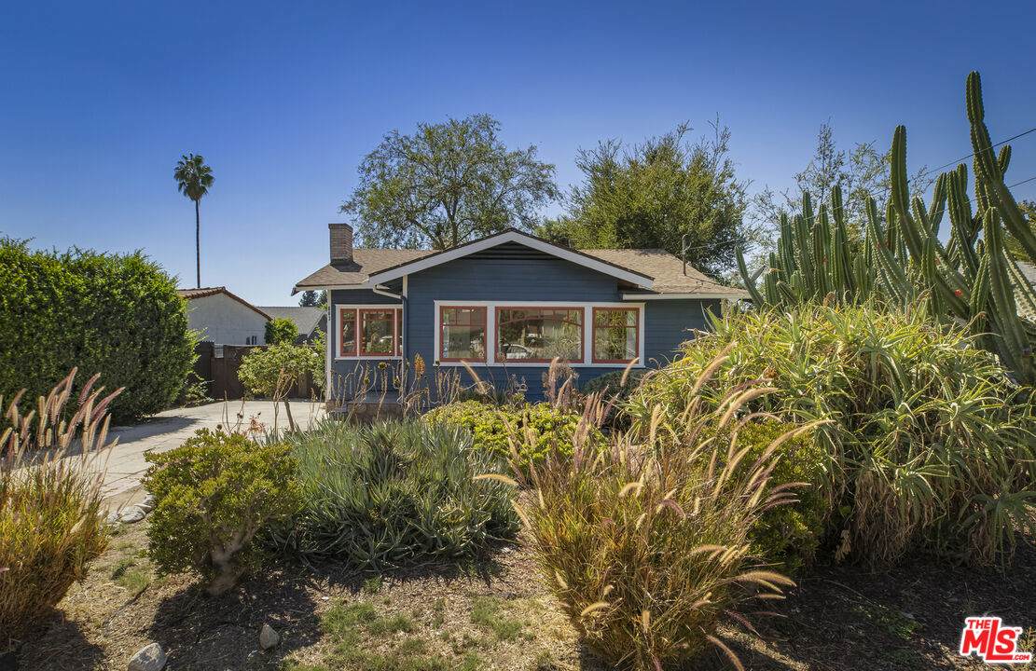
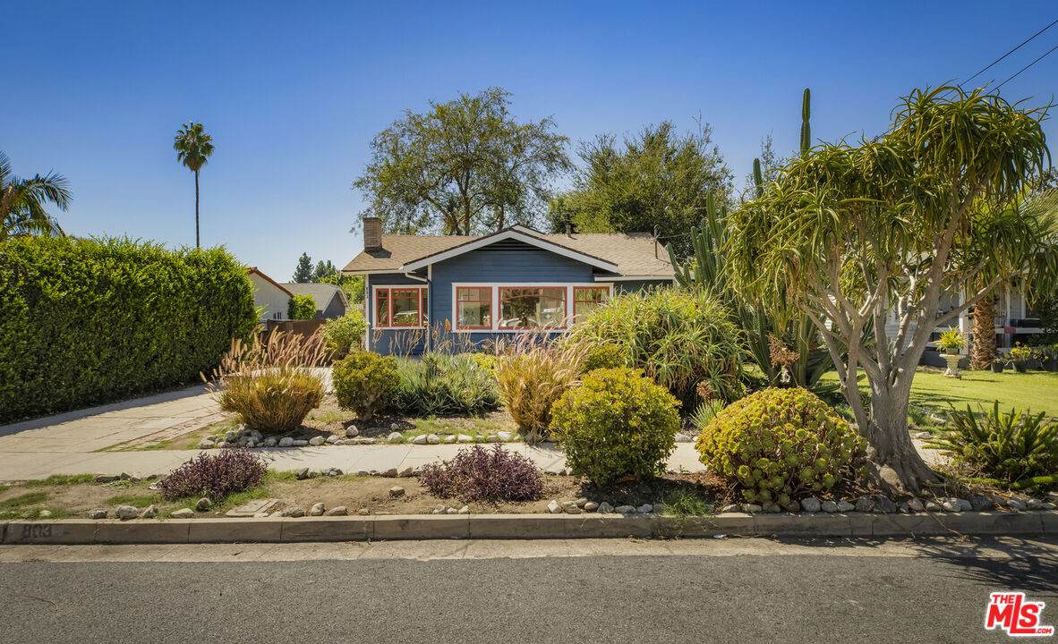
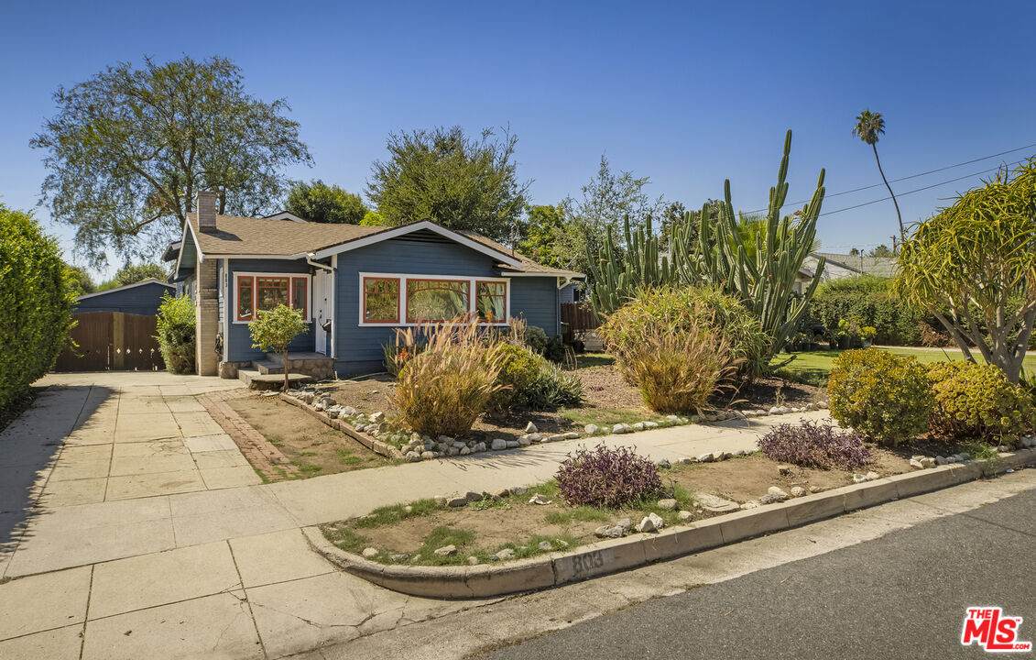
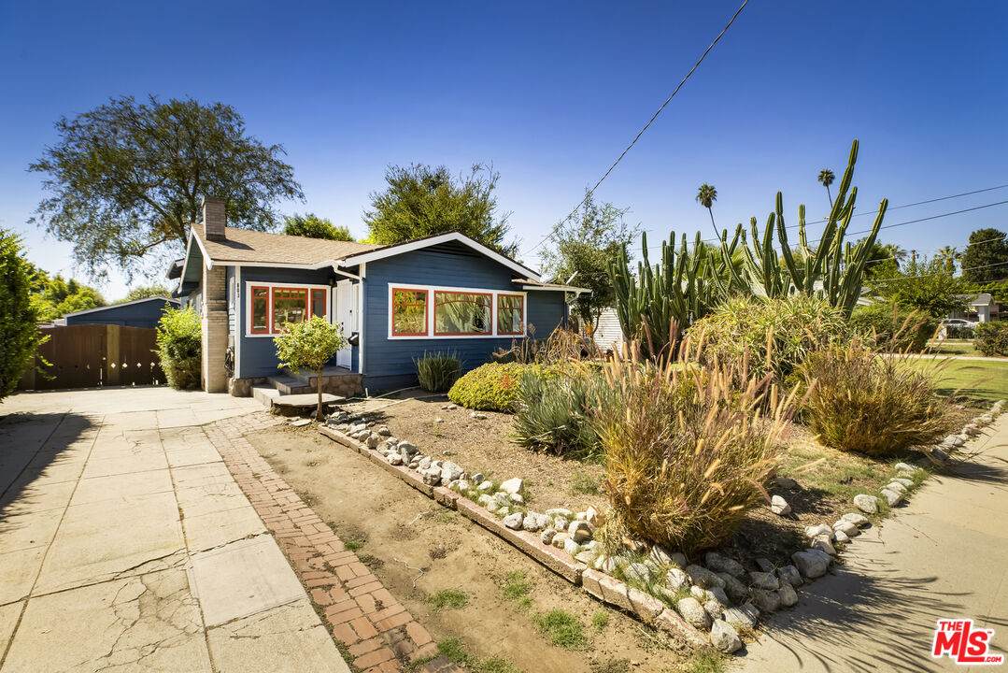
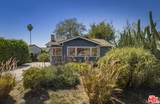
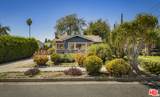
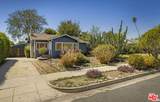
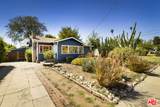
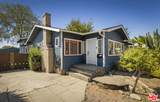
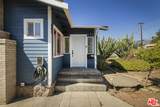
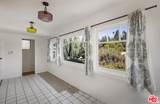
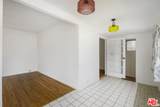
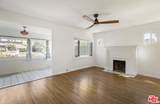
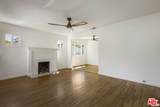
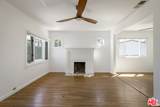
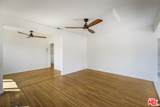
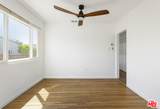
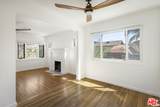
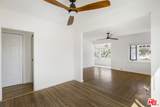
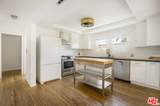
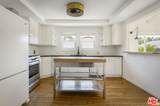
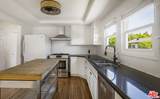
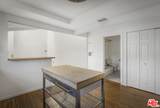
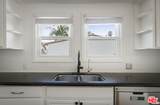
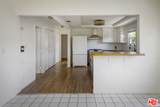
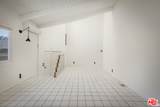
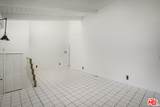
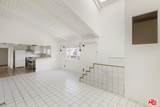
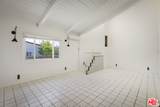
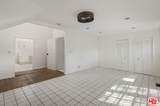
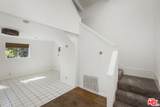
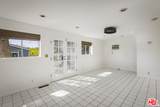
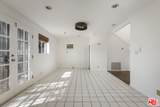
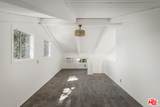
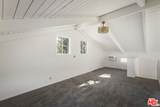
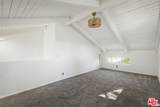
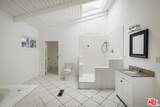
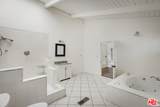
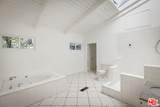
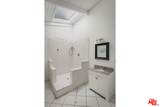
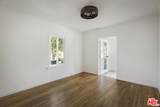
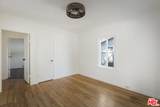
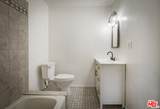
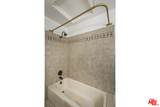
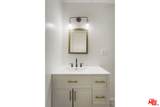
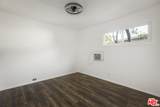
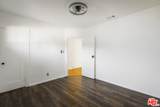
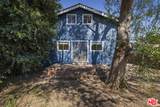
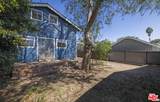
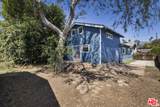
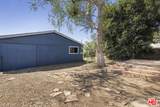
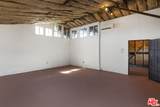
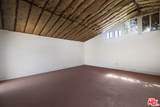
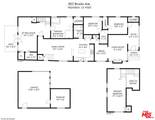
Amazing opportunity in Pasadena! Built in 1923, this expanded Craftsman offers 4 bedrooms, 2 baths, and 2,508 sq ft of living space on a spacious 7,840 sq ft lot. A lush drought-tolerant yard welcomes you home. Inside, the bright living room features picturesque windows and a brick fireplace, flowing to the dining room and updated open kitchen with a chef's stove and water filtration system. The expansive addition includes a spacious family room and a primary suite with an en-suite bath, plus a loft bedroom. Two additional bedrooms share a full bath. Out back, the massive detached studio could become your dream recording studio, creative space, home office, workshop, or potential ADU (buyer to verify). With a flexible floor plan and room to grow, this character-rich home is ready for your vision. Tons of potential!
-
4BEDS
-
0.18ACRES
-
2BATHS
-
01/2 BATHS
-
2,191SQFT
-
$456$/SQFT
School Ratings & Info
Description
Amazing opportunity in Pasadena! Built in 1923, this expanded Craftsman offers 4 bedrooms, 2 baths, and 2,508 sq ft of living space on a spacious 7,840 sq ft lot. A lush drought-tolerant yard welcomes you home. Inside, the bright living room features picturesque windows and a brick fireplace, flowing to the dining room and updated open kitchen with a chef's stove and water filtration system. The expansive addition includes a spacious family room and a primary suite with an en-suite bath, plus a loft bedroom. Two additional bedrooms share a full bath. Out back, the massive detached studio could become your dream recording studio, creative space, home office, workshop, or potential ADU (buyer to verify). With a flexible floor plan and room to grow, this character-rich home is ready for your vision. Tons of potential!
Based on information from the Combined LA/Westside Multiple Listing Service as of 2026-10-07T11:42:55.767. All data, including all measurements and calculations of area, is obtained from various sources and has not been, and will not be, verified by broker or MLS. All information should be independently reviewed and verified for accuracy. Properties may or may not be listed by the office/agent presenting the information.