







Skip To Content

8015 Rosewood Ave

Los Angeles, CA 90048
  • $1,499,000
  • STATUS: Active
  • ON SITE: 4 Days
  • MLS #: 26996105
New On Site 4 Days Ago
UPDATED: 71 min ago
$1,499,000
  • 2
    BEDS
  • 0.06
    ACRES
  • 2
    BATHS
  • 0
    1/2 BATHS
  • 1,000
    SQFT
  • $1,499
    $/SQFT
Neighborhood:
Type:
Single-Family Home
Built:
1926
County:

School Ratings & Info

Description

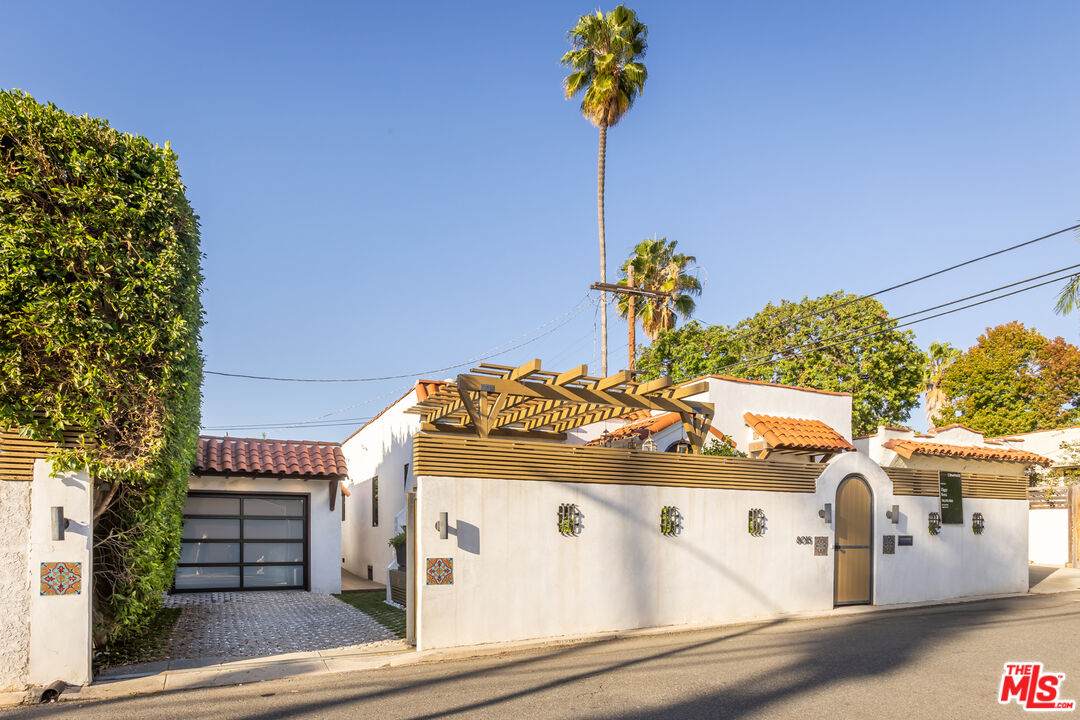
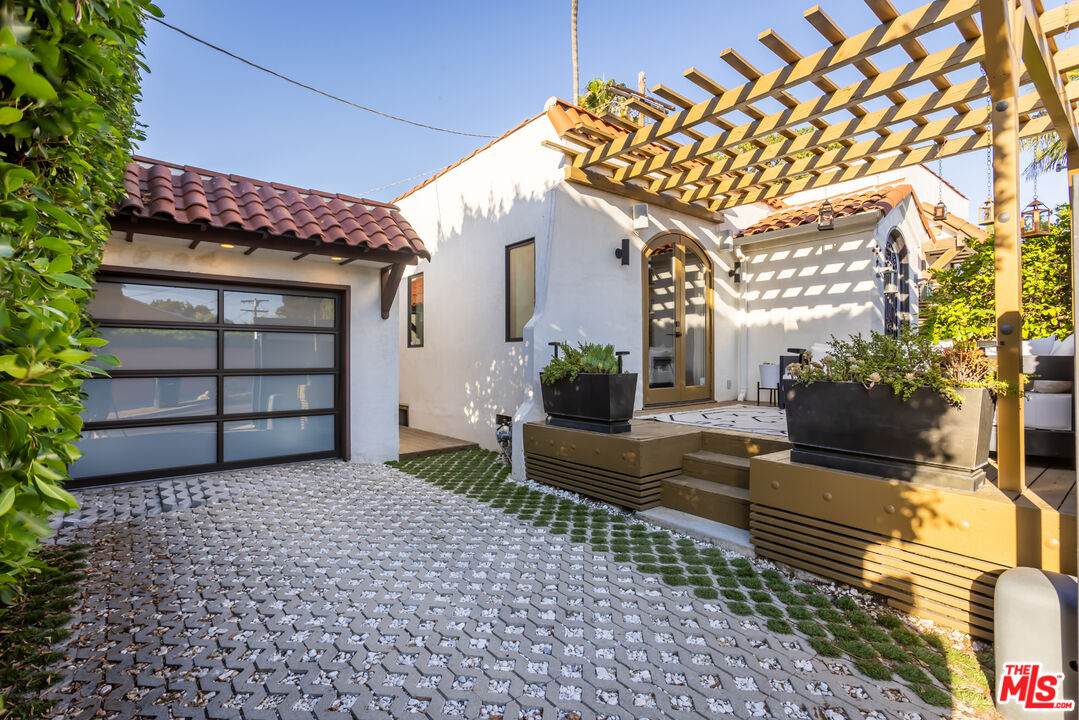
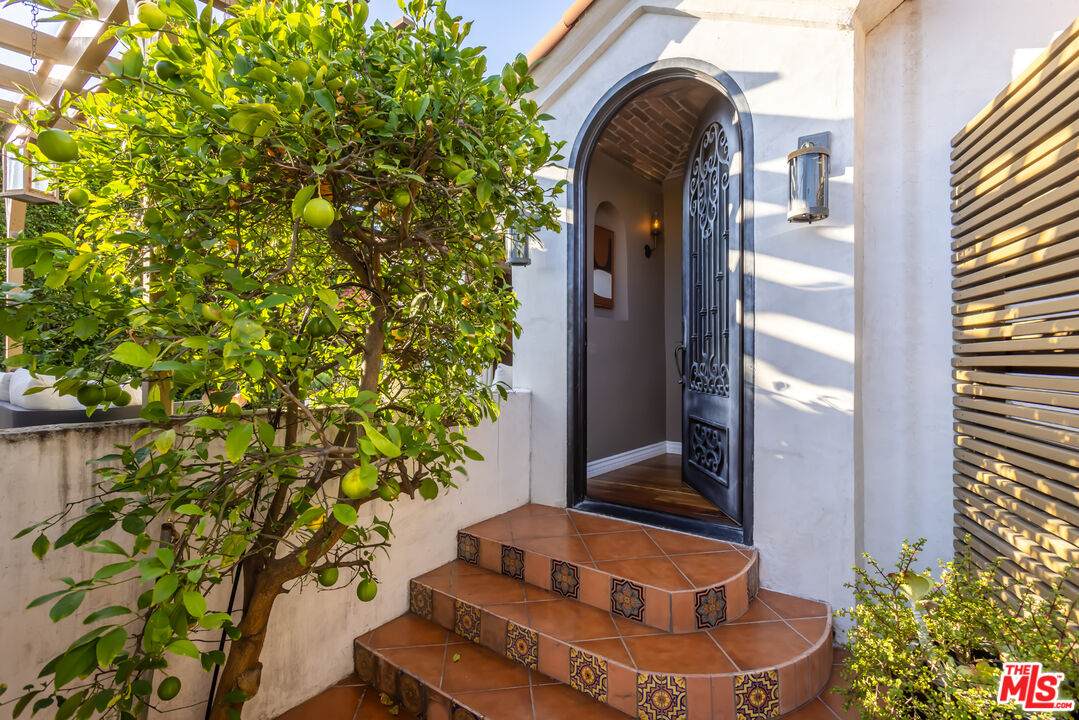
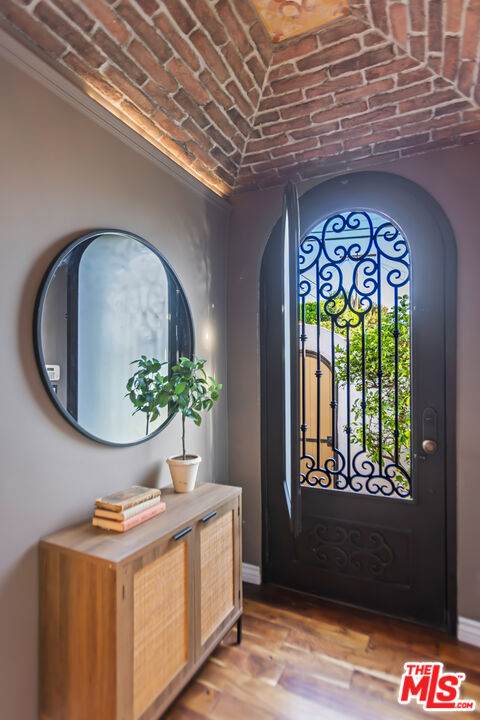
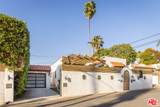
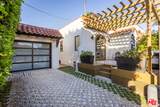
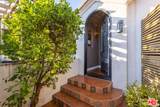
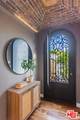
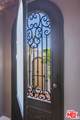
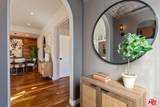
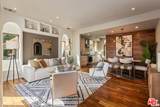
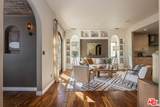
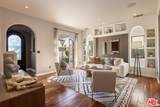
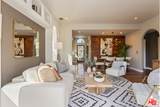
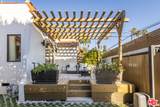
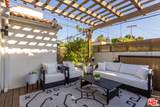
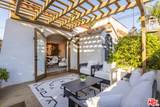
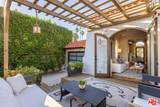
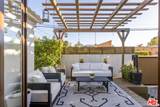
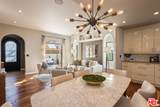
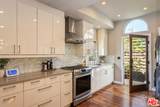
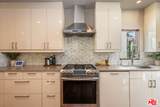
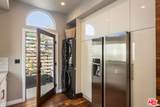
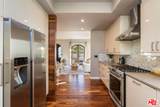
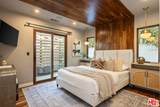
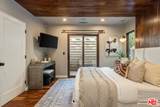
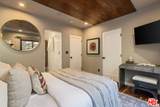
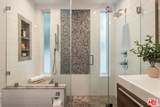
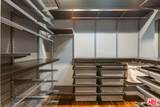
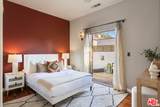
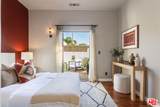
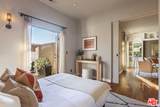
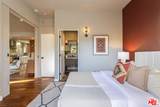
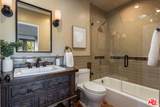
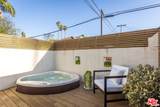
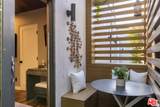
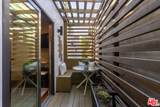
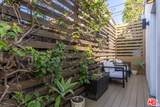
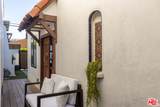
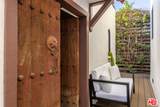
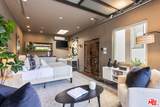
Step into your own private California oasis, where timeless Spanish charm meets effortless modern luxury. Beautifully remodeled in 2015, this turnkey 2-bedroom, 2-bath bungalow welcomes you with sun-filled interiors, warm Acacia wood floors, custom built-ins, and French doors that open to three private decks, including one with a Jacuzzi. The primary suite features a large walk-in closet and fabulous en-suite bath, while the updated kitchen offers a marble backsplash, stainless steel appliances, and thoughtful modern amenities. The converted garage, with its own submeter, offers exceptional flexibility as a studio, office, or additional bedroom. A gated driveway and 9-foot ficus hedge complete this wonderfully private retreat, moments from celebrated restaurants and high-end boutiques.

Monthly Payment Calculator


Based on information from the Combined LA/Westside Multiple Listing Service as of 2026-10-07T10:43:16.85. All data, including all measurements and calculations of area, is obtained from various sources and has not been, and will not be, verified by broker or MLS. All information should be independently reviewed and verified for accuracy. Properties may or may not be listed by the office/agent presenting the information.
www.searchdesertrealestate.com/homes/181769369
Print Image

8015 Rosewood Ave Los Angeles, CA 90048

  • Price: $1,499,000
  • Status: Active
  • On Site: 4 Days
  • Updated: 71 min ago
  • MLS #: 26996105
2
Beds
2
Baths
0
½ Baths
0.06
Acres
1,000
SQFT
$1,499
$/SQFT
1926
Built
Neighborhood:
West Hollywood Vicinity
County:
Los Angeles
Area:
West Hollywood Vicinity
Property Description
Step into your own private California oasis, where timeless Spanish charm meets effortless modern luxury. Beautifully remodeled in 2015, this turnkey 2-bedroom, 2-bath bungalow welcomes you with sun-filled interiors, warm Acacia wood floors, custom built-ins, and French doors that open to three private decks, including one with a Jacuzzi. The primary suite features a large walk-in closet and fabulous en-suite bath, while the updated kitchen offers a marble backsplash, stainless steel appliances, and thoughtful modern amenities. The converted garage, with its own submeter, offers exceptional flexibility as a studio, office, or additional bedroom. A gated driveway and 9-foot ficus hedge complete this wonderfully private retreat, moments from celebrated restaurants and high-end boutiques.
Exterior Features

Building Type Detached Covered Parking 1 Direction Faces South Horse YN No Levels One Lot Size Area 2471 Other Structures Other Parking Garage Driveway - CombinationGarage - 1 Car Pool Description None Pool YN No Spa None Spa YN No Style Spanish Total Parking 2 View Description None View YN No

Interior Features

Common Walls Detached/No Common Walls Cooling Central Den No Dining Room No Equipment Alarm SystemBuilt-InsDishwasherDryerFreezerGarbage DisposalGas Dryer HookupHood FanIce MakerRange/OvenRefrigeratorStackable W/D HookupWasher Family Room No Fireplace Rooms None Flooring HardwoodTile Furnished Unfurnished Heating Central Laundry InsideIn Kitchen One Quarter Baths 0 Rooms Primary BedroomEntry

Property Features

Disclosures None Entry Floor Number 1 Hoa Yn No Inclusions TV in Primary. Property Condition Updated/Remodeled Property Sub Type Single Family Residence Sale Type Standard Security Features Gated Source Living Area Owner Source Lot Size Area Vendor Enhanced Source Lot Size Dimensions Vendor Enhanced Year Built Source Vendor Enhanced Zoning LAR1

Listing provided courtesy of Ziggy Rees DRE#02011949 of Compass: 310-820-0195.


Based on information from the Combined LA/Westside Multiple Listing Service as of 2026-10-07T10:43:16.85. All data, including all measurements and calculations of area, is obtained from various sources and has not been, and will not be, verified by broker or MLS. All information should be independently reviewed and verified for accuracy. Properties may or may not be listed by the office/agent presenting the information.
 
https://bt-photos.global.ssl.fastly.net/carets/orig_boomver_1_26996105-2.jpg https://bt-photos.global.ssl.fastly.net/carets/orig_boomver_1_26996105-2.jpg https://bt-photos.global.ssl.fastly.net/carets/orig_boomver_1_26996105-2.jpg
Logo
The John Jay Group - Bennion Deville Homes
74996 Highway 111
Indian Wells CA, 92210