

Skip To Content

80097 Ironbark Way

La Quinta, CA 92253
  • $550,000
  • STATUS: Active
  • ON SITE: 13 Days
  • MLS #: 219153729
$550,000
  • 3
    BEDS
  • 0.13
    ACRES
  • 2
    BATHS
  • 1
    1/2 BATHS
  • 1,656
    SQFT
  • $332
    $/SQFT
Neighborhood:
Type:
Condo
Built:
2018
County:

School Ratings & Info

Description

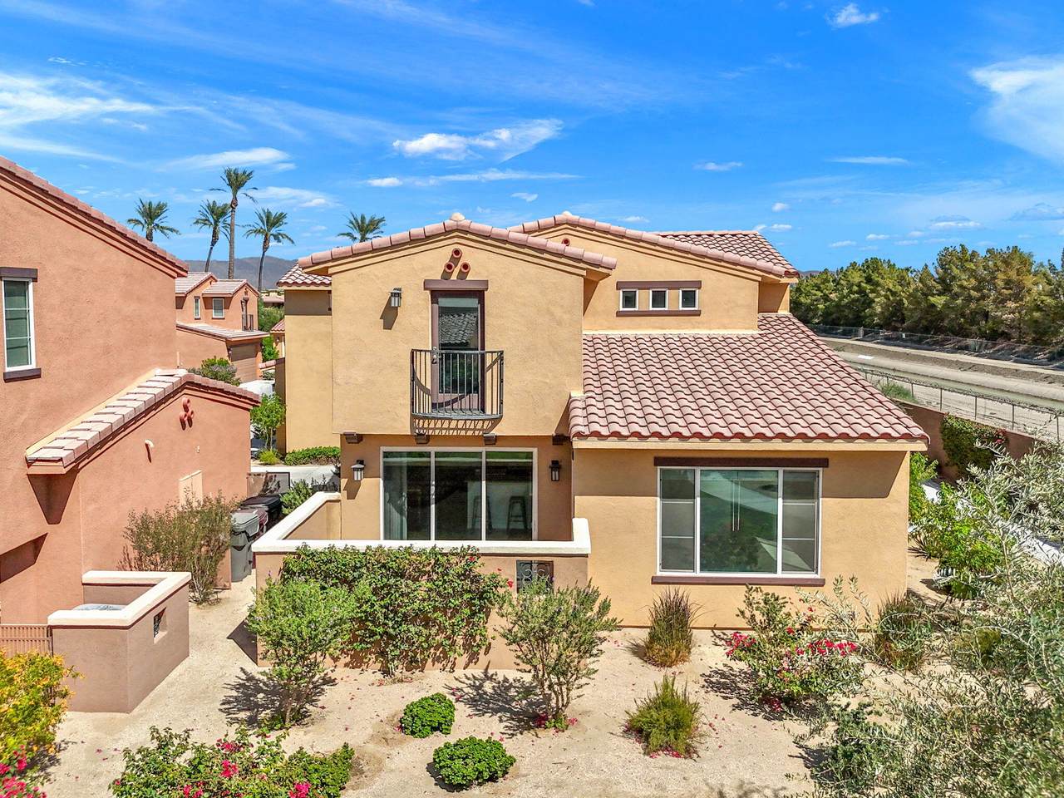
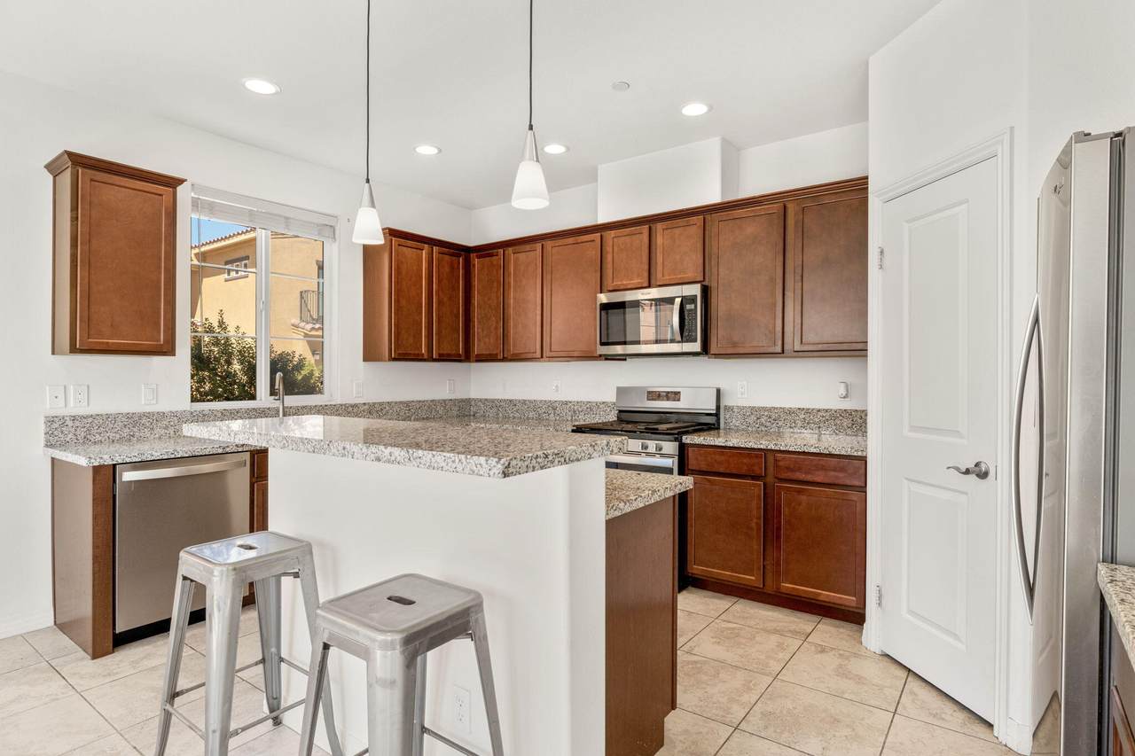
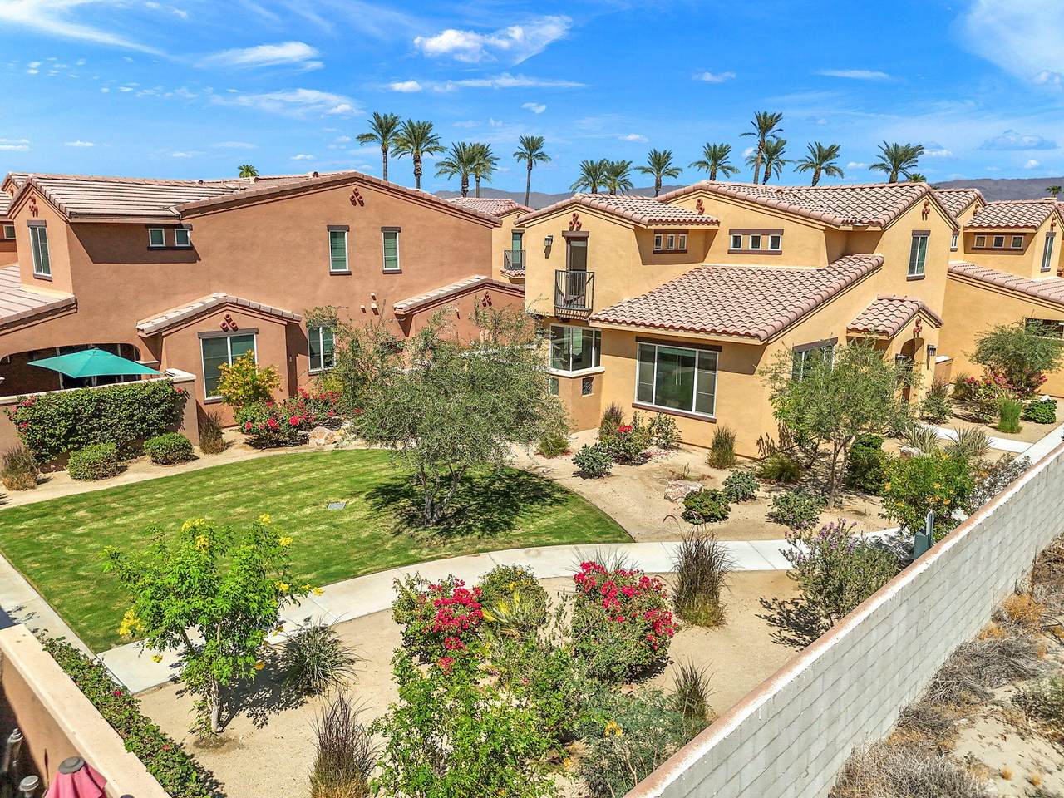
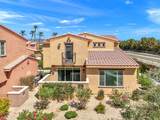
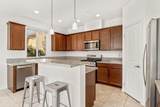
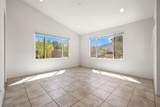
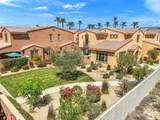
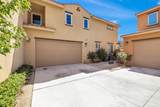
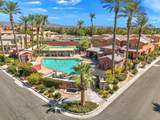
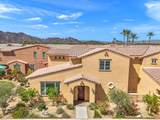
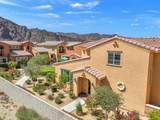
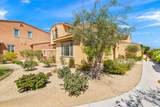
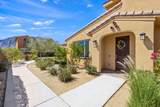
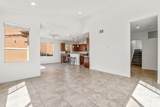
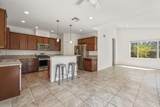
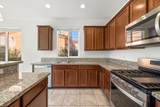
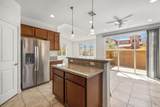
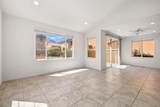
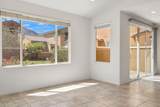
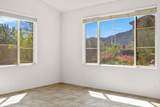
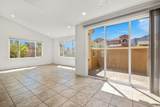
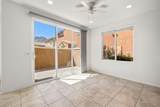
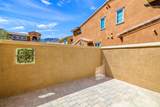
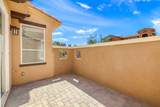
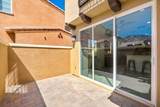
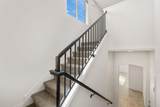
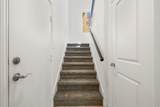
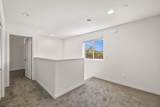
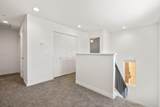
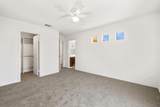
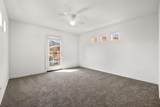
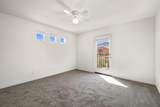
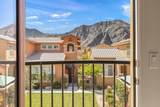
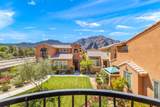
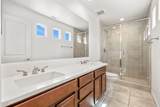
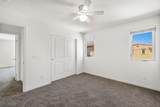
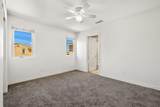
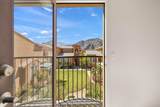
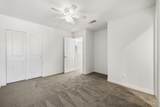
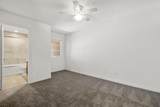
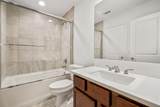
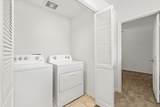
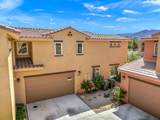
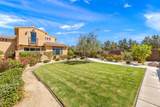
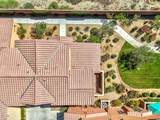
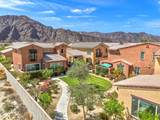
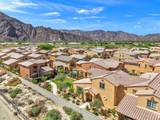
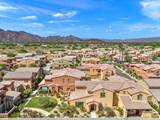
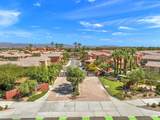
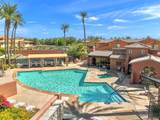
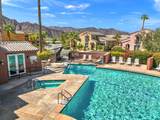
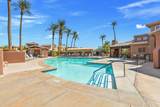
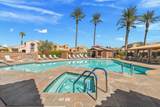
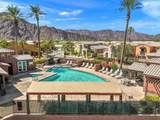
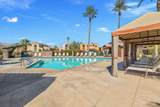
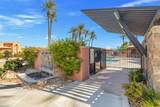
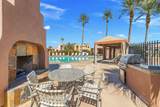
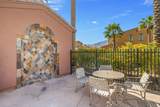
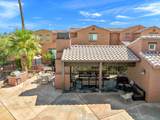
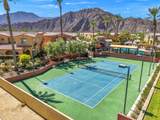
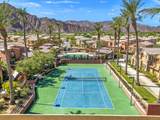
Welcome to this stunning detached 3-bedroom, 2.5-bath condo located in the desirable Codorniz community of La Quinta. This home features an attached 2-car garage, stainless steel appliances, and brand-new carpeting upstairs. The master bedroom boasts a private balcony overlooking a lush grassy area right next door, perfect for pets or children to enjoy. Step outside to your enclosed patio or explore the fantastic community amenities, including a pool and spa, clubhouse, fitness center, community firepits, barbecue area, and sports courts. With low HOA dues, this home is ideally located near top-rated hiking trails, premier shopping, dining, golf courses, and the vibrant downtown La Quinta area. Enjoy comfort, convenience, and a perfect setting for relaxation or adventure in this beautiful La Quinta condo!

Monthly Payment Calculator

©2026 California Desert Association of Realtors. All rights reserved. IDX information is provided exclusively for consumers' personal, non-commercial use and may not be used for any purpose other than to identify prospective properties consumers may be interested in purchasing. Information is deemed reliable but is not guaranteed accurate by the MLS or The John Jay Group - Bennion Deville Homes. Based on information from the California Desert Association of Realtors as of 2026-10-16T23:35:50.307. All data, including all measurements and calculations of area, is obtained from various sources and has not been, and will not be, verified by broker of MLS. All information should be independently reviewed and verified for accuracy. Properties may or may not be listing by the office/agent presenting the information.

Licensed in the State of California, USA
www.searchdesertrealestate.com/homes/181794880
Print Image

80097 Ironbark Way La Quinta, CA 92253

  • Price: $550,000
  • Status: Active
  • On Site: 13 Days
  • MLS #: 219153729
3
Beds
2
Baths
1
½ Baths
0.13
Acres
1,656
SQFT
$332
$/SQFT
2018
Built
Neighborhood:
Codorniz
County:
Riverside
Area:
313 -La Quinta South Of Hwy 111
Property Description
Welcome to this stunning detached 3-bedroom, 2.5-bath condo located in the desirable Codorniz community of La Quinta. This home features an attached 2-car garage, stainless steel appliances, and brand-new carpeting upstairs. The master bedroom boasts a private balcony overlooking a lush grassy area right next door, perfect for pets or children to enjoy. Step outside to your enclosed patio or explore the fantastic community amenities, including a pool and spa, clubhouse, fitness center, community firepits, barbecue area, and sports courts. With low HOA dues, this home is ideally located near top-rated hiking trails, premier shopping, dining, golf courses, and the vibrant downtown La Quinta area. Enjoy comfort, convenience, and a perfect setting for relaxation or adventure in this beautiful La Quinta condo!
Exterior Features

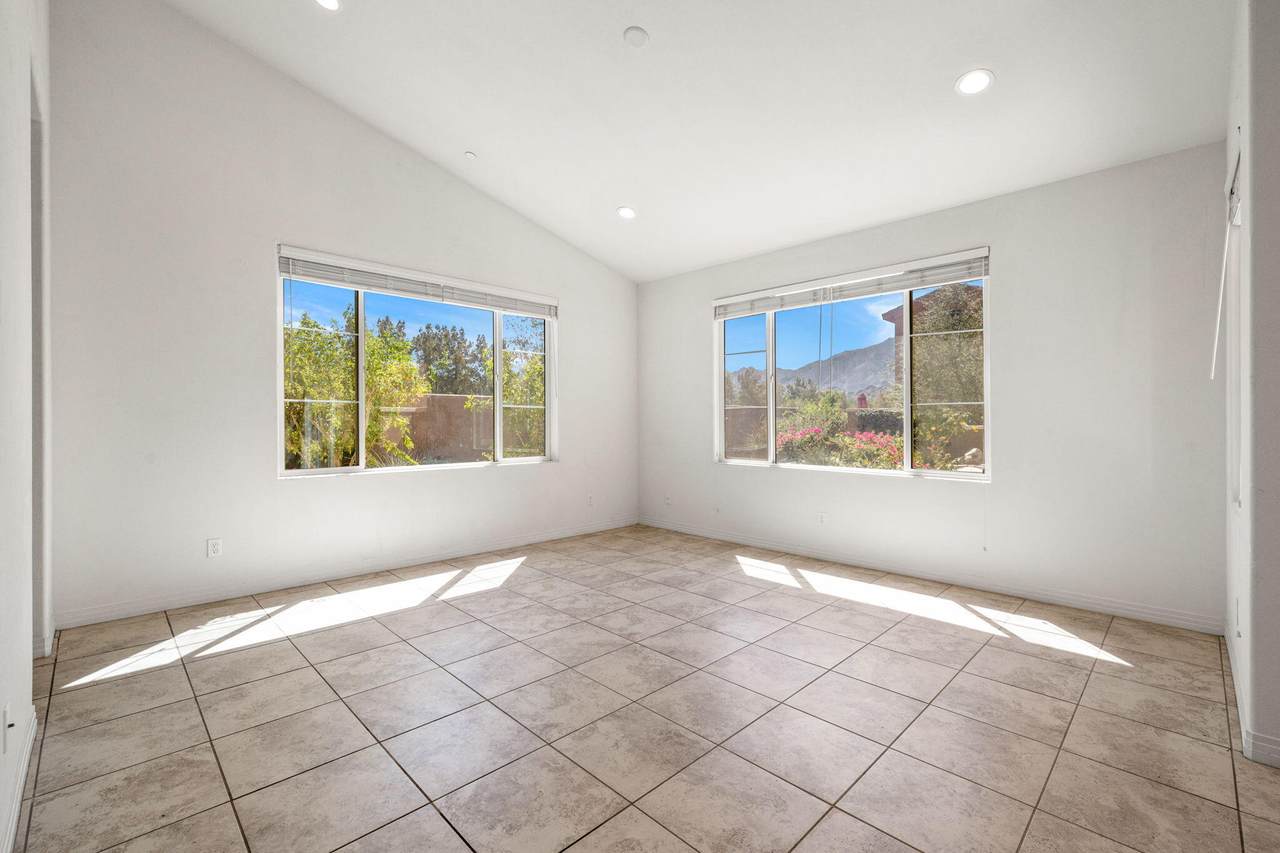
Exterior Construction Stucco Fencing Block Garage Yes Garage Description Attached Irrigation Sprinkler System Levels Two Lot Description LawnLandscaped Other Structural Features BalconyTennis CourtPremium Lot Parking Garage Door Opener Parking Total Covered Spaces 0.00 Patio Features Concrete Slab Pool Yes Pool Construction GuniteIn Ground Pool Description Community Roofing Tile Spa Hot Tub Construction GuniteIn Ground Spa Hot Tub Description Community Total Carport Spaces 0.00 Total Parking Spaces 2.00 View Yes View Type Mountain(s)PanoramicPark/Green Belt

Interior Features

Appliances DryerGas CooktopMicrowave OvenElectric OvenGas RangeWasherRefrigeratorDishwasher Bedroom Features All Bedrooms Up Cooling Type Air Conditioning Eating Areas Breakfast Counter/BarDining Area Fireplace No Flooring CarpetTile Furnished Unfurnished Heating Forced Air Heating Fuel Natural Gas Kitchen Features Granite CountersIsland Laundry Laundry AreaUpper Level Rooms Family RoomDining Area Total Fireplaces 2

Property Features

Association Fees Include Building & GroundsTrashCable TVClubhouse Association Total Monthly Fees 415.00 Community Features Community Mailbox Cross Streets Jefferson Gated Community Yes Golf Course Within Development No Land Lease Type Fee Listing Terms Lease Option Lot Location Close to Clubhouse Pool Location Community Property Attached Detached Yes Property Sub Type Condominium Sale Type Standard Security CommunityGated Community Senior Community No Sewer InConnected and Paid Short Term Rentals Unknown Spa Hot Tub Yes Sprinklers Yes Tax Mello Roos Unknown Will Consider Lease No

Listing information © 2026 California Desert Association of Realtors.
Listing provided courtesy of Craig Conley of Bennion Deville Homes: (760) 564-3161.
©2026 California Desert Association of Realtors. All rights reserved. IDX information is provided exclusively for consumers' personal, non-commercial use and may not be used for any purpose other than to identify prospective properties consumers may be interested in purchasing. Information is deemed reliable but is not guaranteed accurate by the MLS or The John Jay Group - Bennion Deville Homes. Based on information from the California Desert Association of Realtors as of 2026-10-16T23:35:50.307. All data, including all measurements and calculations of area, is obtained from various sources and has not been, and will not be, verified by broker of MLS. All information should be independently reviewed and verified for accuracy. Properties may or may not be listing by the office/agent presenting the information.

Licensed in the State of California, USA
 
https://bt-photos.global.ssl.fastly.net/damls/1280_boomver_1_219153729-2.jpg https://bt-photos.global.ssl.fastly.net/damls/1280_boomver_1_219153729-2.jpg https://bt-photos.global.ssl.fastly.net/damls/1280_boomver_1_219153729-2.jpg
Logo
The John Jay Group - Bennion Deville Homes
74996 Highway 111
Indian Wells CA, 92210