






Skip To Content

79130 Canterra Drive

La Quinta, CA 92253
  • $655,000
  • STATUS: Active
  • ON SITE: 11 Days
  • MLS #: 219153458
UPDATED: 191 min ago
$655,000
  • 3
    BEDS
  • 0.2
    ACRES
  • 2
    BATHS
  • 0
    1/2 BATHS
  • 1,968
    SQFT
  • $333
    $/SQFT
Neighborhood:
Type:
Single-Family Home
Built:
1996
County:

School Information

Elementary School:
Middle School:
High School:
School District:

Description

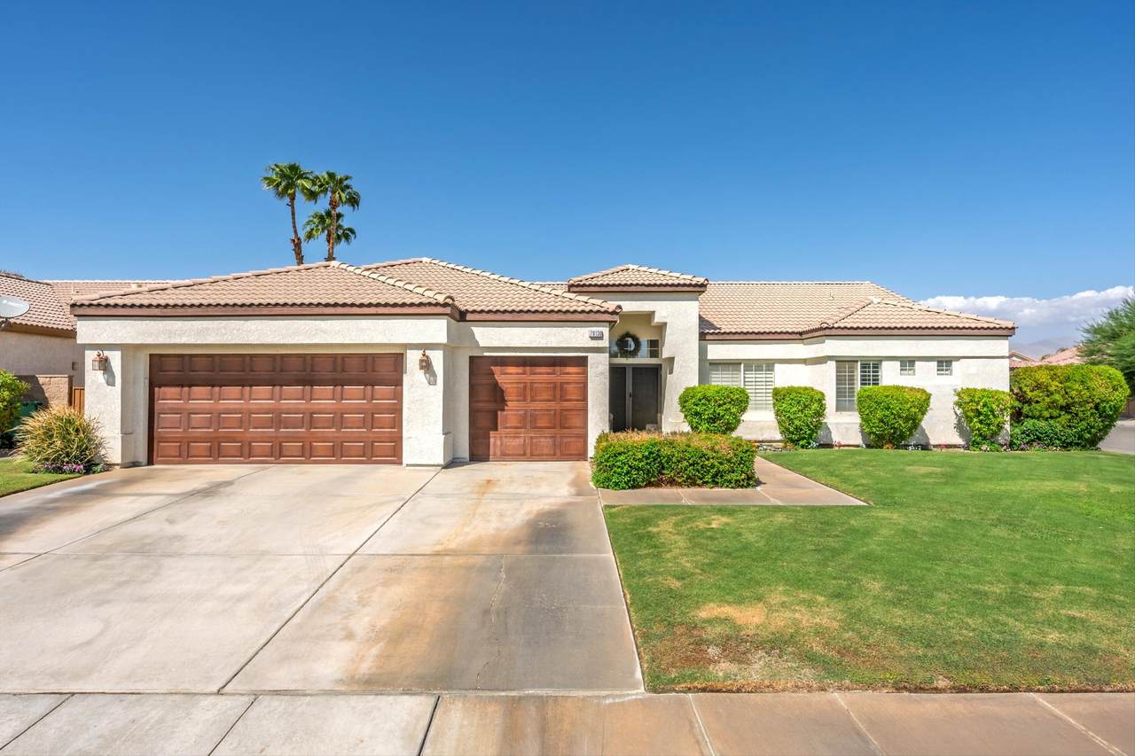
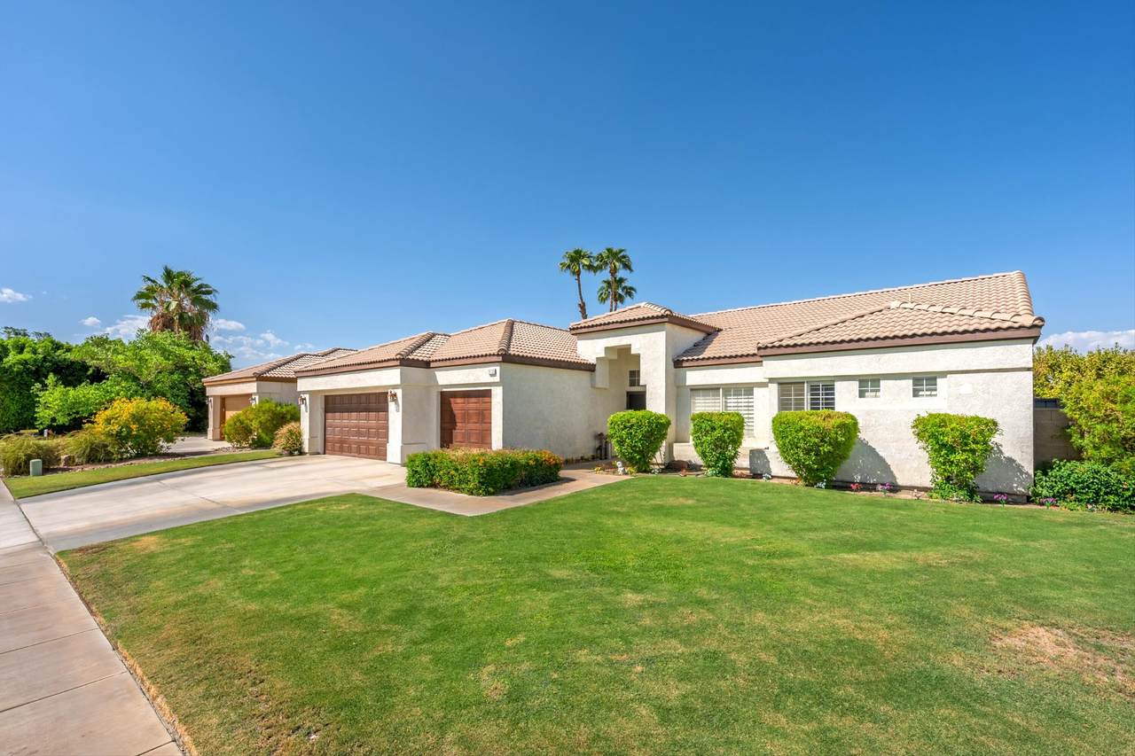
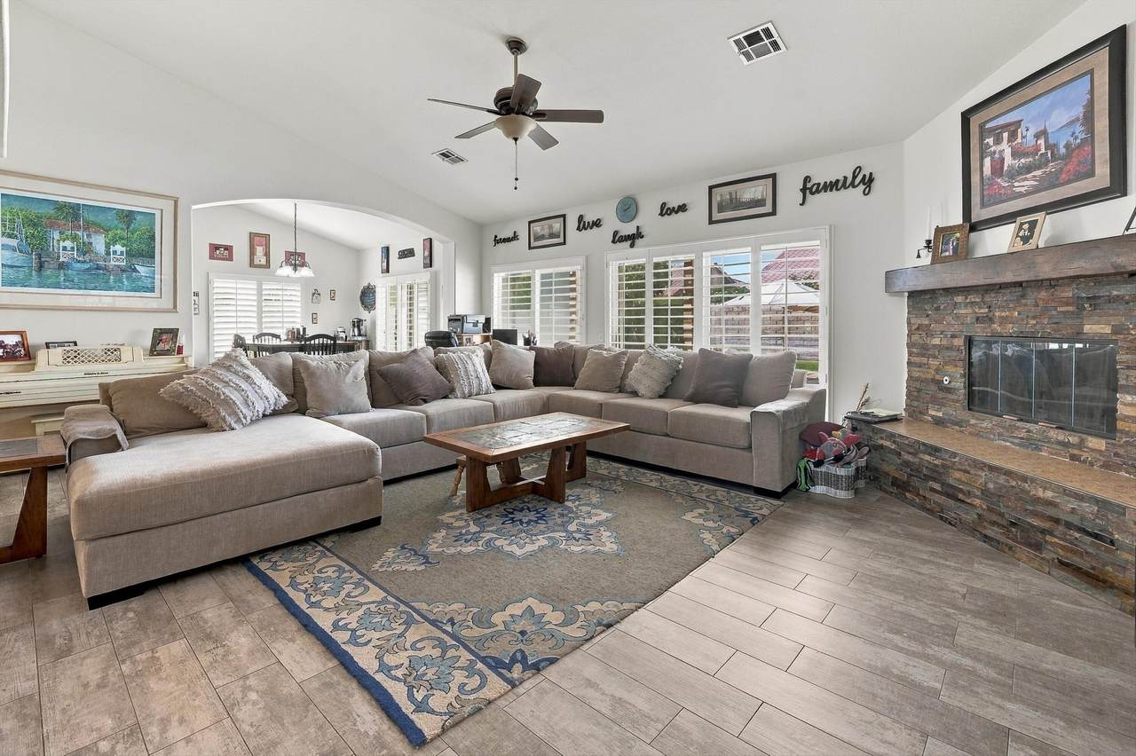
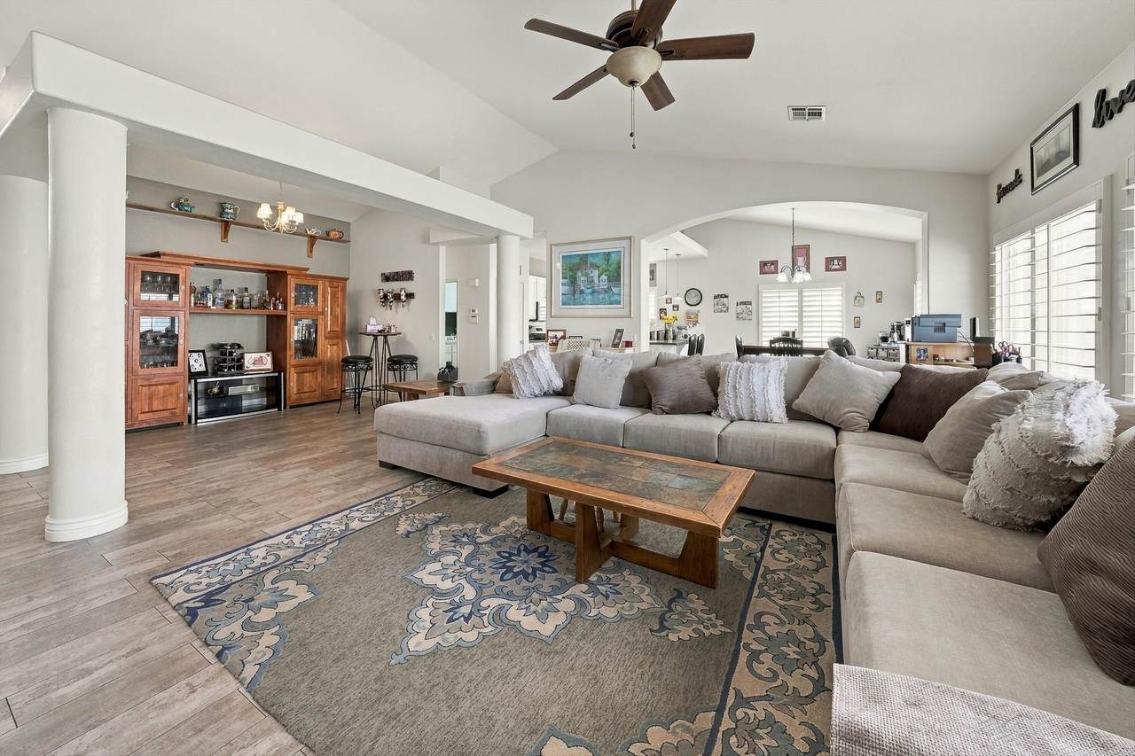
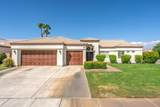
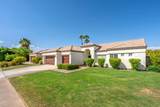
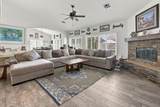
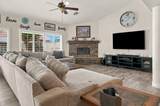
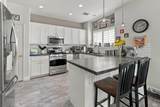
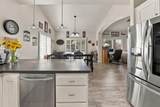
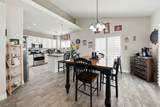
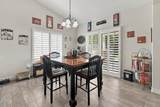
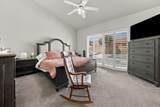
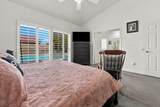
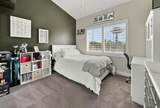
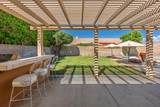
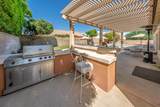
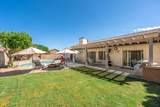
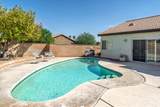
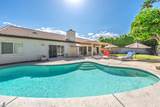
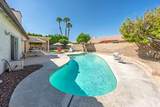
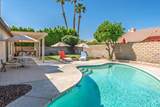
Welcome home to 79130 Canterra Drive, where comfortable living and the relaxed North La Quinta lifestyle come together. This inviting single-story residence offers 3 bedrooms, 2 bathrooms and approximately 1,968 square feet of living space on an approximately 8,712-square-foot lot. Inside, the remodeled kitchen features updated countertops, sink, pendant lighting and flooring, while porcelain tile adds a fresh, cohesive feel throughout much of the home. The updated fireplace creates a welcoming gathering place, and refreshed interior and exterior finishes add to the home's move-in-ready appeal. Step outside and enjoy your own private desert retreat, complete with a sparkling swimming pool, generous patio space and built-in BBQ--an ideal setting for quiet mornings, sunny afternoons or evenings spent entertaining family and friends. Located within the Desert Sands Unified School District and close to shopping, dining and everyday conveniences, the home is also within easy driving distance of the Indian Wells Tennis Garden, home of the BNP Paribas Open, and the Empire Polo Club, home of the Coachella and Stagecoach music festivals. This is a home that feels comfortable from the moment you arrive and offers an easy connection to everything that makes La Quinta such a special place to live.

Monthly Payment Calculator

©2026 California Desert Association of Realtors. All rights reserved. IDX information is provided exclusively for consumers' personal, non-commercial use and may not be used for any purpose other than to identify prospective properties consumers may be interested in purchasing. Information is deemed reliable but is not guaranteed accurate by the MLS or The John Jay Group - Bennion Deville Homes. Based on information from the California Desert Association of Realtors as of 2026-10-11T23:35:36.95. All data, including all measurements and calculations of area, is obtained from various sources and has not been, and will not be, verified by broker of MLS. All information should be independently reviewed and verified for accuracy. Properties may or may not be listing by the office/agent presenting the information.

Licensed in the State of California, USA
www.searchdesertrealestate.com/homes/181668203
Print Image

79130 Canterra Drive La Quinta, CA 92253

  • Price: $655,000
  • Status: Active
  • On Site: 11 Days
  • Updated: 191 min ago
  • MLS #: 219153458
3
Beds
2
Baths
0
½ Baths
0.2
Acres
1,968
SQFT
$333
$/SQFT
1996
Built
Neighborhood:
Quinterra
County:
Riverside
Area:
308 - La Quinta No Of Hwy 111
Elementary School:
Amelia Earhart
Middle School:
John Glenn
High School:
La Quinta
School District:
Desert Sands Unified
Property Description
Welcome home to 79130 Canterra Drive, where comfortable living and the relaxed North La Quinta lifestyle come together. This inviting single-story residence offers 3 bedrooms, 2 bathrooms and approximately 1,968 square feet of living space on an approximately 8,712-square-foot lot. Inside, the remodeled kitchen features updated countertops, sink, pendant lighting and flooring, while porcelain tile adds a fresh, cohesive feel throughout much of the home. The updated fireplace creates a welcoming gathering place, and refreshed interior and exterior finishes add to the home's move-in-ready appeal. Step outside and enjoy your own private desert retreat, complete with a sparkling swimming pool, generous patio space and built-in BBQ--an ideal setting for quiet mornings, sunny afternoons or evenings spent entertaining family and friends. Located within the Desert Sands Unified School District and close to shopping, dining and everyday conveniences, the home is also within easy driving distance of the Indian Wells Tennis Garden, home of the BNP Paribas Open, and the Empire Polo Club, home of the Coachella and Stagecoach music festivals. This is a home that feels comfortable from the moment you arrive and offers an easy connection to everything that makes La Quinta such a special place to live.
Exterior Features

Fencing Block Garage Yes Garage Description Attached Irrigation Sprinkler System Levels Ground Parking Garage Door OpenerDriveway Parking Total Covered Spaces 0.00 Pool Yes Pool Construction In Ground Pool Description In GroundPrivate Property Orientation Faces Front Door Faces South Rv Parking None Total Carport Spaces 0.00 Total Parking Spaces 3.00 View No

Interior Features

Cooling Type Central Air Fireplace Yes Fireplace Features Gas Log Flooring CarpetTile Furnished Unfurnished Heating Central Rooms Other Total Fireplaces 1

Property Features

Association Total Monthly Fees 0.00 Cross Streets Adams Street & Ocotillo Drive Gated Community No Golf Course Within Development No Land Lease Type Fee Listing Terms ConventionalVA LoanFHACash Pool Location Private Property Attached Detached No Property Sub Type Single Family Residence Sale Type Standard Security None Senior Community No Sewer AssessmentsInConnected and Paid Short Term Rentals No Spa Hot Tub No Sprinklers Yes Tax Mello Roos No Will Consider Lease No

Listing information © 2026 California Desert Association of Realtors.
Listing provided courtesy of Mark Wasserman of Equity Union: (760) 621-0395.
©2026 California Desert Association of Realtors. All rights reserved. IDX information is provided exclusively for consumers' personal, non-commercial use and may not be used for any purpose other than to identify prospective properties consumers may be interested in purchasing. Information is deemed reliable but is not guaranteed accurate by the MLS or The John Jay Group - Bennion Deville Homes. Based on information from the California Desert Association of Realtors as of 2026-10-11T23:35:36.95. All data, including all measurements and calculations of area, is obtained from various sources and has not been, and will not be, verified by broker of MLS. All information should be independently reviewed and verified for accuracy. Properties may or may not be listing by the office/agent presenting the information.

Licensed in the State of California, USA
 
https://bt-photos.global.ssl.fastly.net/damls/1280_boomver_1_219153458-2.jpg https://bt-photos.global.ssl.fastly.net/damls/1280_boomver_1_219153458-2.jpg https://bt-photos.global.ssl.fastly.net/damls/1280_boomver_1_219153458-2.jpg
Logo
The John Jay Group - Bennion Deville Homes
74996 Highway 111
Indian Wells CA, 92210