









Skip To Content

78225 Calle Cadiz

La Quinta, CA 92253
  • $2,795,000
  • STATUS: Active
  • ON SITE: 10 Days
  • MLS #: 219153280
UPDATED: 50 min ago
$2,795,000
  • 5
    BEDS
  • 0.67
    ACRES
  • 5
    BATHS
  • 1
    1/2 BATHS
  • 4,928
    SQFT
  • $567
    $/SQFT
Neighborhood:
Type:
Single-Family Home
Built:
2006
County:

School Information

Middle School:
High School:
School District:

Description

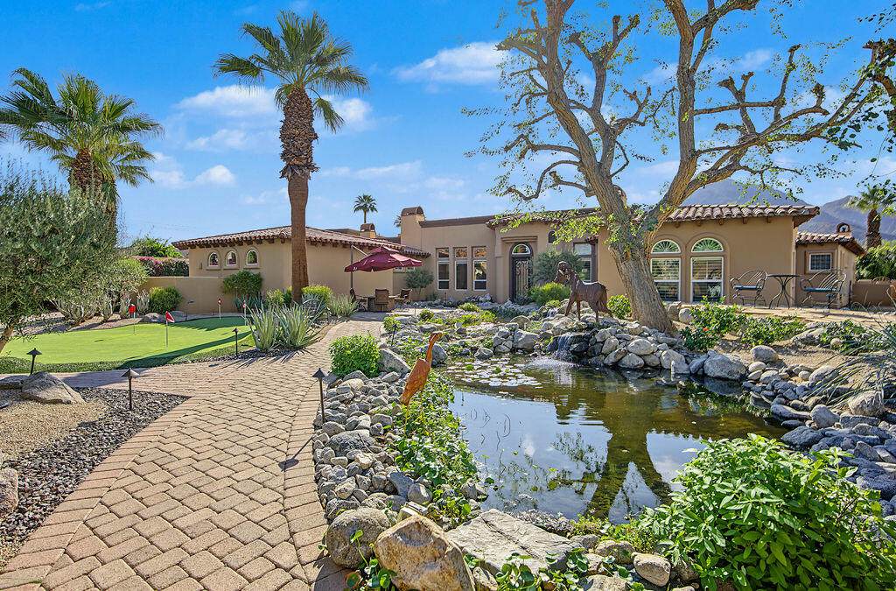
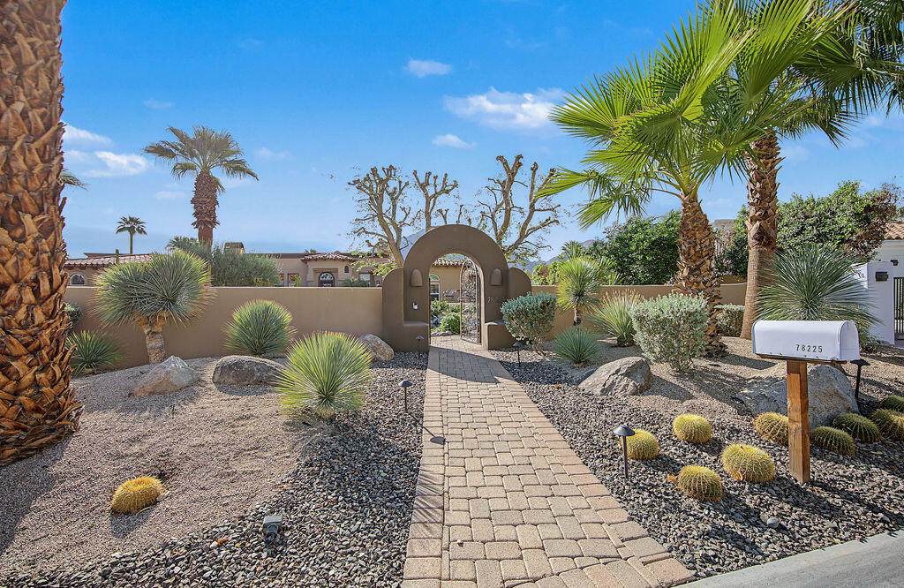
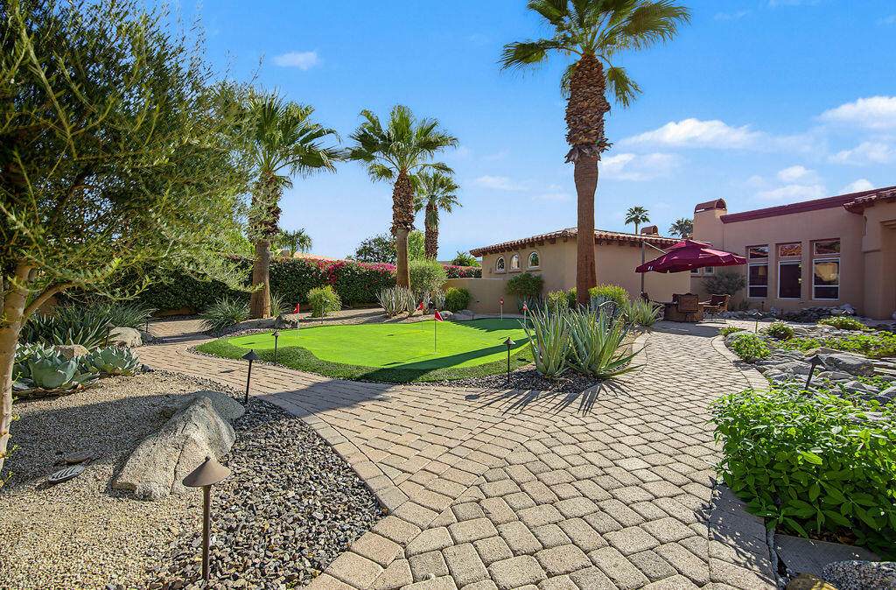
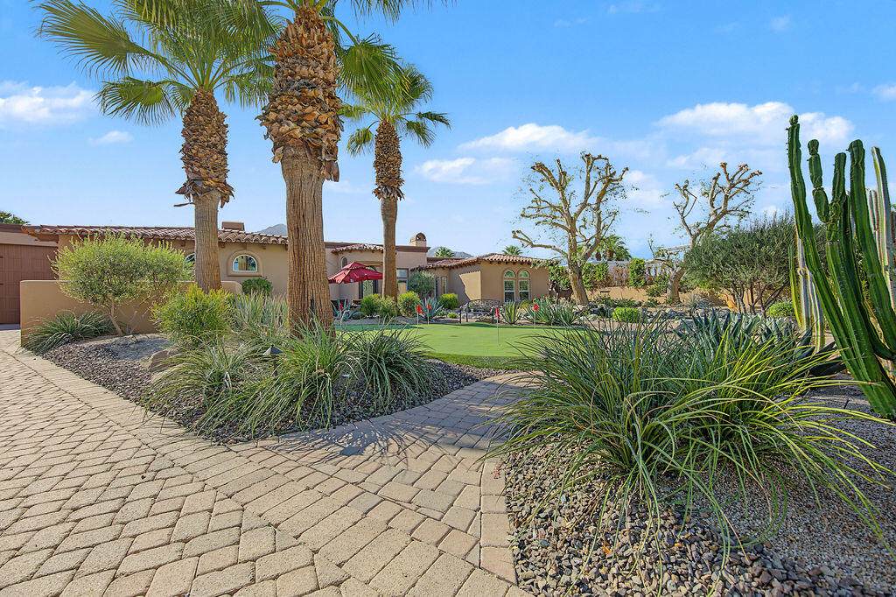
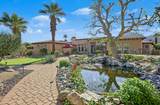
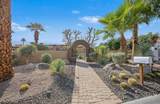
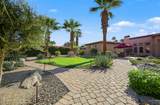
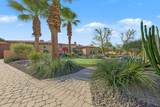
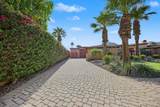
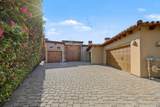
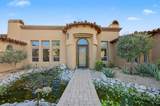
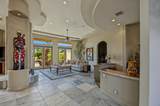
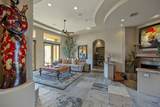
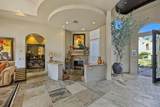
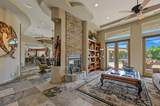
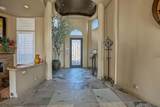
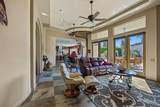
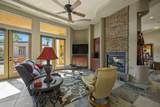
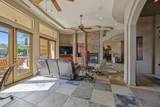
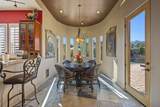
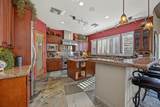
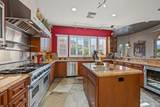
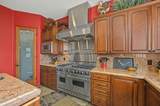
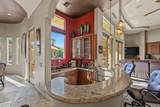
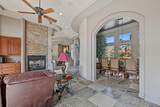
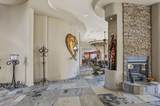
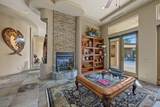
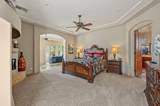
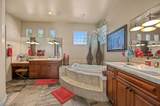
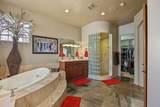
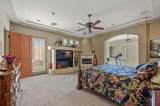
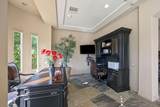
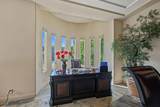
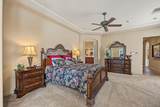
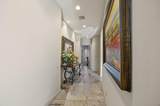
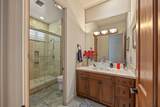
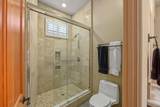
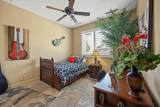
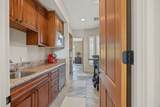
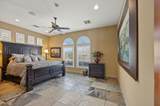
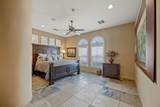
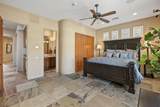
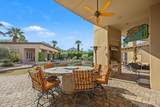
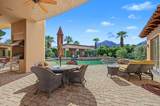
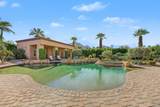
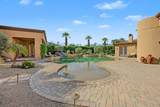
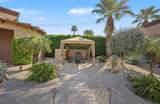
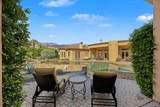
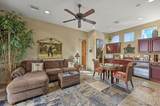
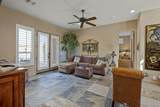
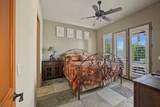
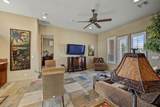
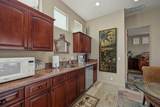
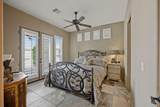
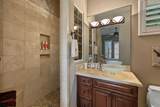
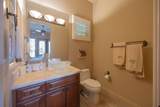
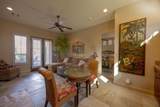
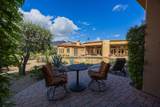
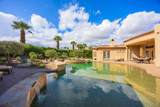
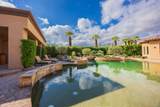
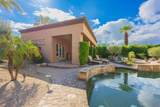
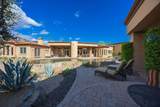
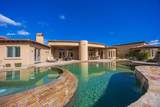
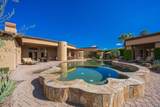
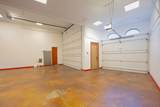
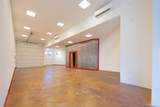
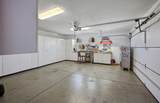
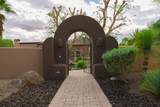
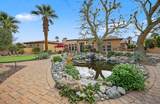
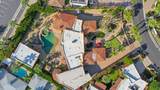
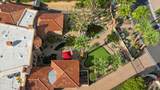
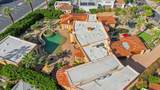
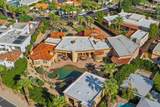
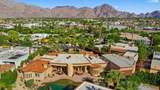
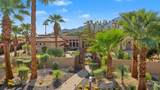
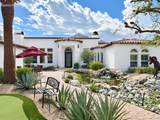
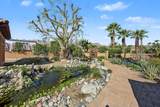
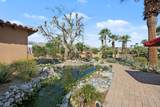
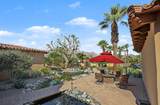
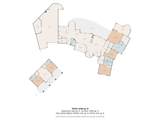
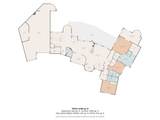
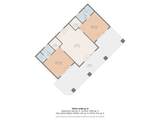
**A ONE-OF-A-KIND LA QUINTA ESTATE**Experience elevated desert living at 78225 Calle Cadiz, an exceptional private estate just minutes from the charm and energy of Old Town La Quinta.Set on approximately **2/3 of an acre**, this beautifully appointed property blends luxury, privacy, and effortless indoor-outdoor living. Expansive living spaces, a gourmet kitchen, and south-facing views of the **San Jacinto Mountains** create an inviting setting for both everyday living and entertaining.Step outside to your own resort-style retreat featuring a **pool, spa, built-in BBQ, 5-hole putting green, Koi pond, and flowing stream**, surrounded by beautifully landscaped grounds.The estate also includes a **private guest house with 2 ensuite bedrooms and a living room**, providing an ideal space for guests or extended family. Inside the main home, a dedicated theater room with plush reclining seats creates the perfect setting for movie nights.And for the ultimate collector, the **air-conditioned garage accommodates a 45-foot RV plus 7 cars, or up to 10 cars without the RV**--a rare amenity that completes this extraordinary La Quinta property.**Luxury, privacy, entertaining, and space--all in one remarkable estate.**

Monthly Payment Calculator

©2026 California Desert Association of Realtors. All rights reserved. IDX information is provided exclusively for consumers' personal, non-commercial use and may not be used for any purpose other than to identify prospective properties consumers may be interested in purchasing. Information is deemed reliable but is not guaranteed accurate by the MLS or The John Jay Group - Bennion Deville Homes. Based on information from the California Desert Association of Realtors as of 2026-10-07T11:35:51.16. All data, including all measurements and calculations of area, is obtained from various sources and has not been, and will not be, verified by broker of MLS. All information should be independently reviewed and verified for accuracy. Properties may or may not be listing by the office/agent presenting the information.

Licensed in the State of California, USA
www.searchdesertrealestate.com/homes/181575126
Print Image

78225 Calle Cadiz La Quinta, CA 92253

  • Price: $2,795,000
  • Status: Active
  • On Site: 10 Days
  • Updated: 50 min ago
  • MLS #: 219153280
5
Beds
5
Baths
1
½ Baths
0.67
Acres
4,928
SQFT
$567
$/SQFT
2006
Built
Neighborhood:
Desert Club Estates
County:
Riverside
Area:
313 -La Quinta South Of Hwy 111
Middle School:
La Quinta
High School:
La Quinta
School District:
Desert Sands Unified
Property Description
**A ONE-OF-A-KIND LA QUINTA ESTATE**Experience elevated desert living at 78225 Calle Cadiz, an exceptional private estate just minutes from the charm and energy of Old Town La Quinta.Set on approximately **2/3 of an acre**, this beautifully appointed property blends luxury, privacy, and effortless indoor-outdoor living. Expansive living spaces, a gourmet kitchen, and south-facing views of the **San Jacinto Mountains** create an inviting setting for both everyday living and entertaining.Step outside to your own resort-style retreat featuring a **pool, spa, built-in BBQ, 5-hole putting green, Koi pond, and flowing stream**, surrounded by beautifully landscaped grounds.The estate also includes a **private guest house with 2 ensuite bedrooms and a living room**, providing an ideal space for guests or extended family. Inside the main home, a dedicated theater room with plush reclining seats creates the perfect setting for movie nights.And for the ultimate collector, the **air-conditioned garage accommodates a 45-foot RV plus 7 cars, or up to 10 cars without the RV**--a rare amenity that completes this extraordinary La Quinta property.**Luxury, privacy, entertaining, and space--all in one remarkable estate.**
Exterior Features

Building Style SpanishTuscan Casita Features Kitchenette Entry Location Foyer Fencing Block Garage Yes Garage Description Detached Irrigation Drip System Levels One Other Structural Features Barbeque PrivatePremium LotPutting GreenKoi PondCustom Built Other Structures Guest House/Casita Parking RV Access/ParkingGarage Door OpenerDrivewayTandem Parking Total Covered Spaces 0.00 Pool Yes Pool Accessories Fountain Pool Construction In GroundPebble Pool Description HeatedIn Ground Roofing Clay TileFlat Rv Parking Yes Rv Parking Access Dimensions 63ft Spa Hot Tub Construction In Ground Spa Hot Tub Description HeatedPrivate Total Carport Spaces 0.00 Total Parking Spaces 14.00 View Yes View Type Mountain(s)Pool

Interior Features

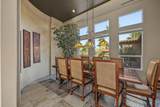
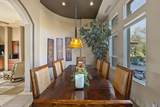
Appliances DryerElectric OvenMicrowave OvenExhaust FanWasherRefrigeratorDisposalDishwasher Bedroom Features Walk In Closet Cooling Type Air ConditioningCentral AirCeiling Fan(s) Eating Areas Breakfast Counter/BarKitchen IslandFormal Dining RoomBreakfast Nook Fireplace Yes Fireplace Features Gas Flooring CarpetTileSlate Furnished Partially Heating CentralFireplace(s) Interior Features Block WallsVaulted Ceiling(s)Wet BarOpen FloorplanHigh Ceilings (9 Ft+)Coffered Ceiling(s)Bar Kitchen Features Granite Counters Laundry Individual Room Rooms Dining RoomBarLiving RoomHome TheatreCasita - Guest HouseFamily Room Total Fireplaces 1

Property Features

Additional Parcel No Association Total Monthly Fees 0.00 Cross Streets Desert Club Dr. Gated Community No Golf Course Within Development No Land Lease Type Fee Listing Terms ConventionalCash to New Loan Lot Location Park Nearby Pool Location Private Property Attached Detached No Property Sub Type Single Family Residence Sale Type Standard Security Prewired For Alarm Senior Community No Sewer InConnected and Paid Short Term Rentals Unknown Spa Hot Tub Yes Sprinklers Yes Tax Mello Roos Unknown Will Consider Lease No

Listing information © 2026 California Desert Association of Realtors.
Listing provided courtesy of Jacob Jauregui of Bennion Deville Homes: (760) 564-3161.
©2026 California Desert Association of Realtors. All rights reserved. IDX information is provided exclusively for consumers' personal, non-commercial use and may not be used for any purpose other than to identify prospective properties consumers may be interested in purchasing. Information is deemed reliable but is not guaranteed accurate by the MLS or The John Jay Group - Bennion Deville Homes. Based on information from the California Desert Association of Realtors as of 2026-10-07T11:35:51.16. All data, including all measurements and calculations of area, is obtained from various sources and has not been, and will not be, verified by broker of MLS. All information should be independently reviewed and verified for accuracy. Properties may or may not be listing by the office/agent presenting the information.

Licensed in the State of California, USA
 
https://bt-photos.global.ssl.fastly.net/damls/orig_boomver_4_219153280-2.jpg https://bt-photos.global.ssl.fastly.net/damls/orig_boomver_4_219153280-2.jpg https://bt-photos.global.ssl.fastly.net/damls/orig_boomver_4_219153280-2.jpg
Logo
The John Jay Group - Bennion Deville Homes
74996 Highway 111
Indian Wells CA, 92210