














































Skip To Content

78210 Pinnacle Point

La Quinta, CA 92253
  • $4,995,000
  • STATUS: Active
  • ON SITE: 5 Days
  • MLS #: 219153631
New On Site 5 Days Ago
UPDATED: 43 min ago
$4,995,000
  • 3
    BEDS
  • 0.35
    ACRES
  • 3
    BATHS
  • 1
    1/2 BATHS
  • 3,439
    SQFT
  • $1,452
    $/SQFT
Neighborhood:
Type:
Single-Family Home
Built:
2002
County:

School Ratings & Info

Description

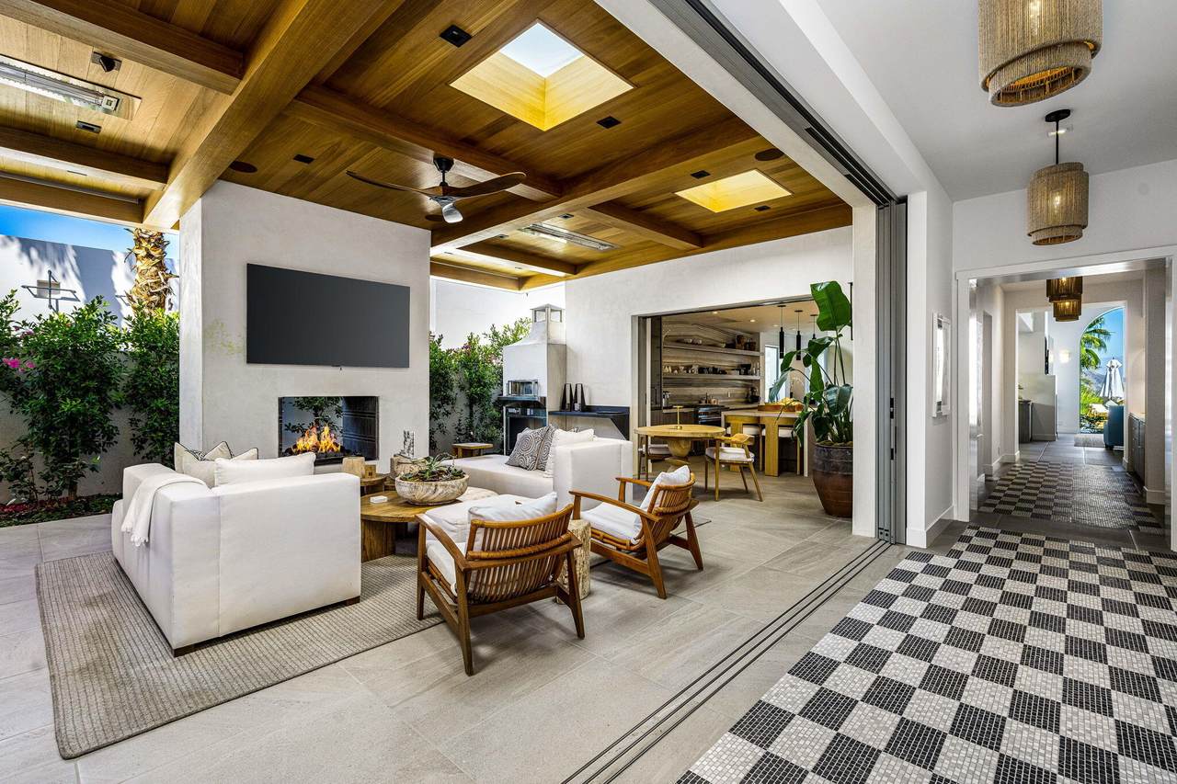
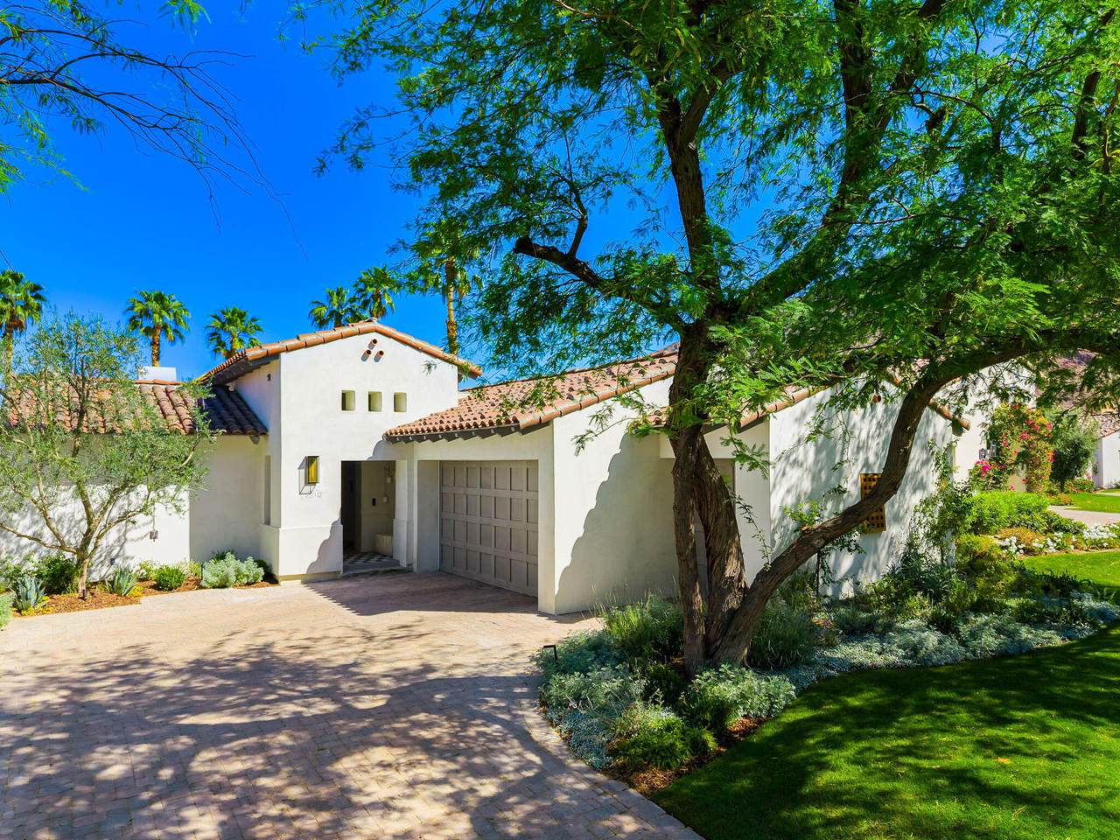
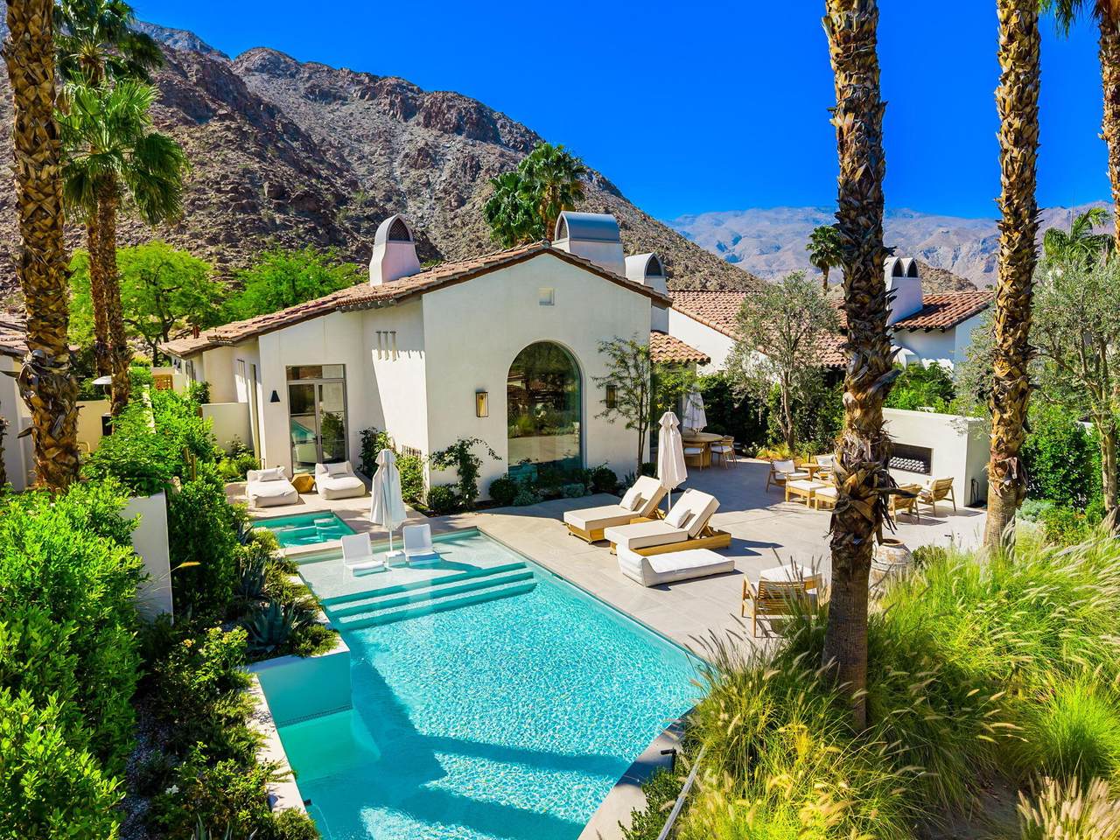
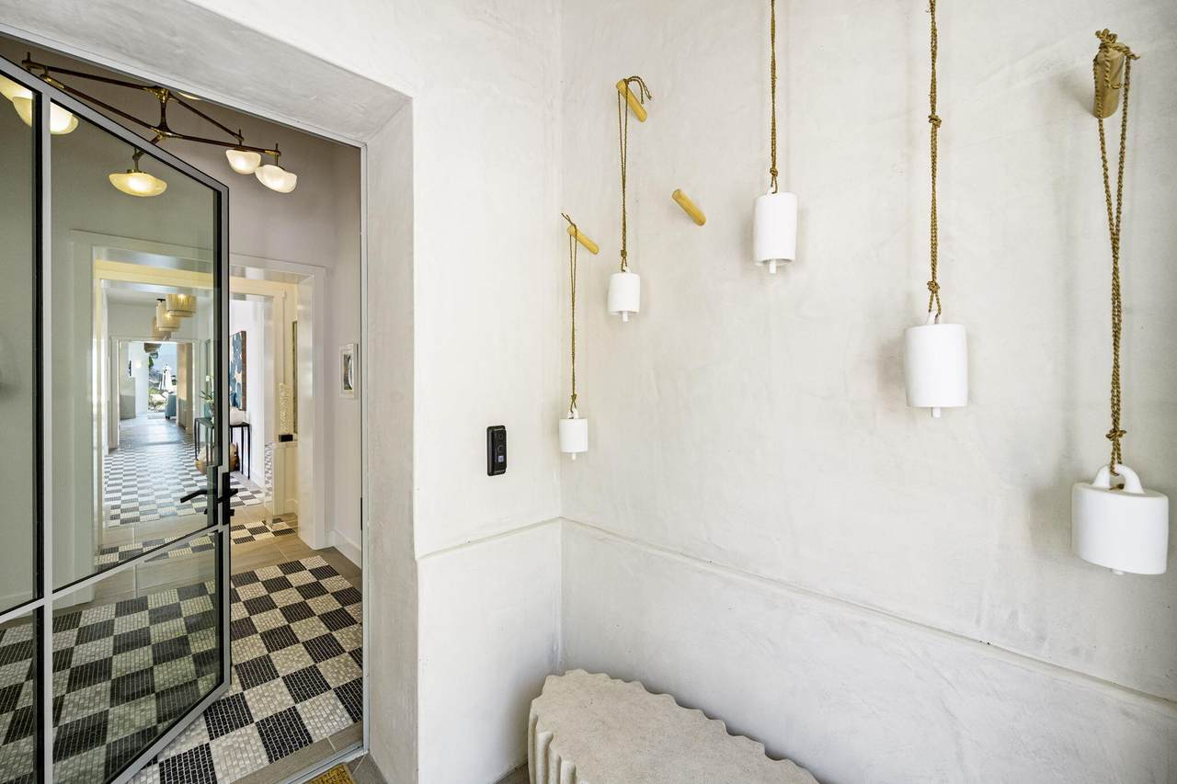
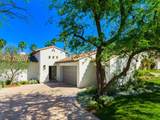
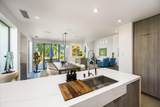
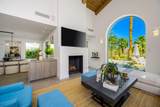
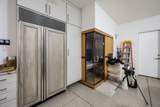
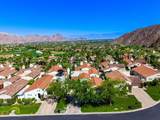
Located at the top of Tradition, this stunning Villa has been completely transformed to the highest level of style and sophistication. The owner fully rebuilt the home using the finest materials and incorporating the latest design innovations, including smart Lutron lighting systems and sleek automated shades. A truly exceptional feature is the reimagined courtyard, now an outdoor living room designed for year-round enjoyment. Highlights include a dramatic ceiling with skylights, a fireplace, radiant floor heating, overhead heaters, and a built-in pizza oven. Pocketing doors from both the hallway and kitchen create a seamless indoor-outdoor flow. While not included in the official square footage, this will undoubtedly be the space where you spend most of your time. The kitchen has been thoughtfully reconfigured and showcases all-new custom cabinetry, high-end appliances, and beautiful stone countertops with a full slab backsplash. New windows and doors throughout enhance natural light, while the redesigned floor plan and added wood ceiling details create a more open, expansive feel. Set on an elevated lot, the home captures sweeping down-valley views over the Tradition Golf Course, with stunning mountain vistas in every direction. The serene primary suite features a fireplace and a luxurious spa-inspired bath with floor-to-ceiling mosaic tile, dual vanities, a floating mirror set before a new window overlooking a sculptural side yard, a soaking tub, and a spacious walk-in shower. Two guest suites each offer en-suite baths and direct access to private side yard patios, providing comfort and privacy for family and guests. The garage is equally impressive with epoxy floors, space for two cars plus a golf cart, and a Smart Infrared Sauna. Offered furnished per inventory

Monthly Payment Calculator

©2026 California Desert Association of Realtors. All rights reserved. IDX information is provided exclusively for consumers' personal, non-commercial use and may not be used for any purpose other than to identify prospective properties consumers may be interested in purchasing. Information is deemed reliable but is not guaranteed accurate by the MLS or The John Jay Group - Bennion Deville Homes. Based on information from the California Desert Association of Realtors as of 2026-10-07T11:35:51.16. All data, including all measurements and calculations of area, is obtained from various sources and has not been, and will not be, verified by broker of MLS. All information should be independently reviewed and verified for accuracy. Properties may or may not be listing by the office/agent presenting the information.

Licensed in the State of California, USA
www.searchdesertrealestate.com/homes/181738323
Print Image

78210 Pinnacle Point La Quinta, CA 92253

  • Price: $4,995,000
  • Status: Active
  • On Site: 5 Days
  • Updated: 43 min ago
  • MLS #: 219153631
3
Beds
3
Baths
1
½ Baths
0.35
Acres
3,439
SQFT
$1,452
$/SQFT
2002
Built
Neighborhood:
Tradition Golf Club
County:
Riverside
Area:
313 -La Quinta South Of Hwy 111
Property Description
Located at the top of Tradition, this stunning Villa has been completely transformed to the highest level of style and sophistication. The owner fully rebuilt the home using the finest materials and incorporating the latest design innovations, including smart Lutron lighting systems and sleek automated shades. A truly exceptional feature is the reimagined courtyard, now an outdoor living room designed for year-round enjoyment. Highlights include a dramatic ceiling with skylights, a fireplace, radiant floor heating, overhead heaters, and a built-in pizza oven. Pocketing doors from both the hallway and kitchen create a seamless indoor-outdoor flow. While not included in the official square footage, this will undoubtedly be the space where you spend most of your time. The kitchen has been thoughtfully reconfigured and showcases all-new custom cabinetry, high-end appliances, and beautiful stone countertops with a full slab backsplash. New windows and doors throughout enhance natural light, while the redesigned floor plan and added wood ceiling details create a more open, expansive feel. Set on an elevated lot, the home captures sweeping down-valley views over the Tradition Golf Course, with stunning mountain vistas in every direction. The serene primary suite features a fireplace and a luxurious spa-inspired bath with floor-to-ceiling mosaic tile, dual vanities, a floating mirror set before a new window overlooking a sculptural side yard, a soaking tub, and a spacious walk-in shower. Two guest suites each offer en-suite baths and direct access to private side yard patios, providing comfort and privacy for family and guests. The garage is equally impressive with epoxy floors, space for two cars plus a golf cart, and a Smart Infrared Sauna. Offered furnished per inventory
Exterior Features

Building Style Mediterranean Doors French DoorsSliding Doors Entry Location Main Level Exterior Construction Stucco Foundation Slab Garage Yes Garage Description Attached Irrigation Sprinkler System Levels One Parking Driveway Parking Total Covered Spaces 0.00 Patio Features Covered Pool Yes Pool Construction In Ground Pool Description Private Property Orientation Faces Front Door Faces SouthLeisure Faces NorthLeisure Faces West Roofing Clay Tile Spa Hot Tub Construction In Ground Spa Hot Tub Description Heated Total Carport Spaces 0.00 Total Parking Spaces 3.00 View Yes View Type Mountain(s)Panoramic

Interior Features

Appliances DryerWasherRefrigeratorDishwasher Bathroom Features Tile Shower Bedroom Features Primary SuiteWalk In Closet Cooling Type Central Air Eating Areas Dining AreaKitchen Island Fireplace Yes Fireplace Features Decorative Flooring CarpetTile Furnished Furnished Heating Central Interior Features Beamed CeilingsVaulted Ceiling(s)Wet BarHigh Ceilings (9 Ft+)Coffered Ceiling(s) Laundry Individual Room Rooms Great RoomDining AreaWine Cellar Total Fireplaces 1

Property Features

Association Fees Include Security Association Pet Rules Assoc Pet RulesCall Association Total Monthly Fees 2175.00 Community Features Golf Course Within Development Cross Streets Del Gato Gated Community Yes Golf Course Within Development Yes Land Lease Type Fee Listing Terms CashCash to New Loan Pool Location Private Property Attached Detached No Property Condition Updated/Remodeled Property Sub Type Single Family Residence Sale Type Standard Security Gated Community Senior Community No Sewer InConnected and Paid Short Term Rentals No Spa Hot Tub Yes Sprinklers Yes Tax Mello Roos No Will Consider Lease No

Listing information © 2026 California Desert Association of Realtors.
Listing provided courtesy of Bill Albers of Double Eagle Real Estate, Inc.: (760) 774-8787.
©2026 California Desert Association of Realtors. All rights reserved. IDX information is provided exclusively for consumers' personal, non-commercial use and may not be used for any purpose other than to identify prospective properties consumers may be interested in purchasing. Information is deemed reliable but is not guaranteed accurate by the MLS or The John Jay Group - Bennion Deville Homes. Based on information from the California Desert Association of Realtors as of 2026-10-07T11:35:51.16. All data, including all measurements and calculations of area, is obtained from various sources and has not been, and will not be, verified by broker of MLS. All information should be independently reviewed and verified for accuracy. Properties may or may not be listing by the office/agent presenting the information.

Licensed in the State of California, USA
 
https://bt-photos.global.ssl.fastly.net/damls/1280_boomver_1_219153631-2.jpg https://bt-photos.global.ssl.fastly.net/damls/1280_boomver_1_219153631-2.jpg https://bt-photos.global.ssl.fastly.net/damls/1280_boomver_1_219153631-2.jpg
Logo
The John Jay Group - Bennion Deville Homes
74996 Highway 111
Indian Wells CA, 92210