




















Skip To Content

77638 Via Venito

Indian Wells, CA 92210
  • $2,798,000
  • STATUS: Active
  • ON SITE: 15 Days
  • MLS #: 219153503
Open House
$2,798,000
  • 4
    BEDS
  • 0.34
    ACRES
  • 4
    BATHS
  • 1
    1/2 BATHS
  • 4,632
    SQFT
  • $604
    $/SQFT
Type:
Single-Family Home
Built:
2005
County:

School Ratings & Info

Description

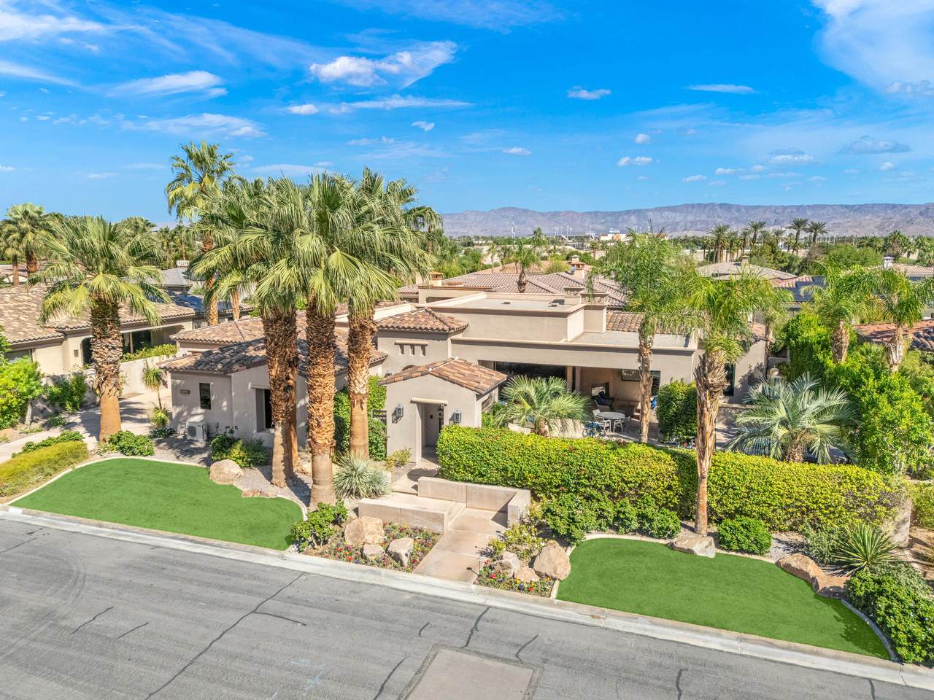
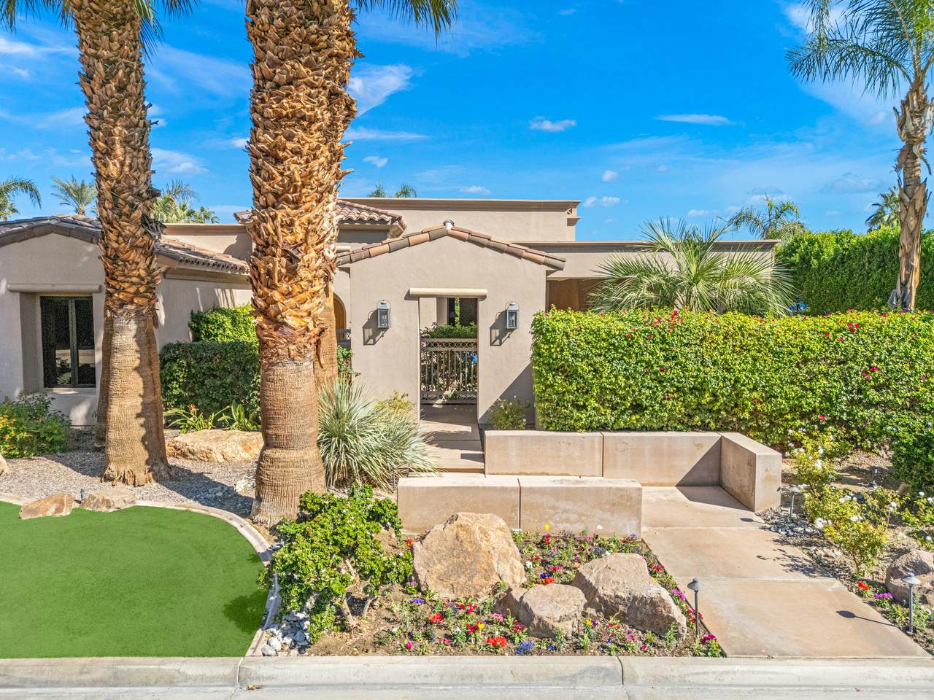
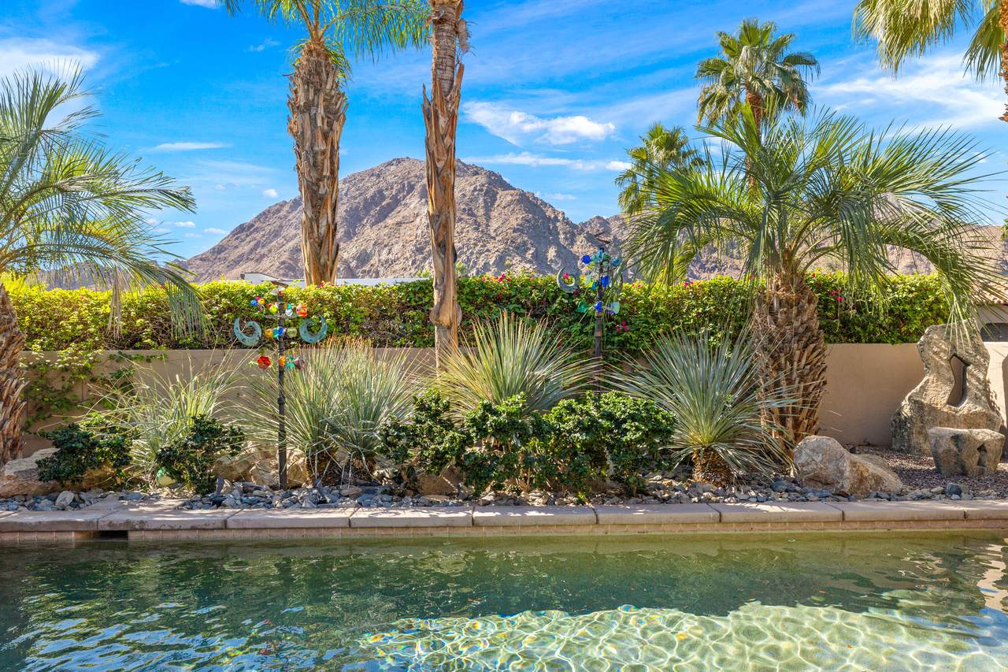
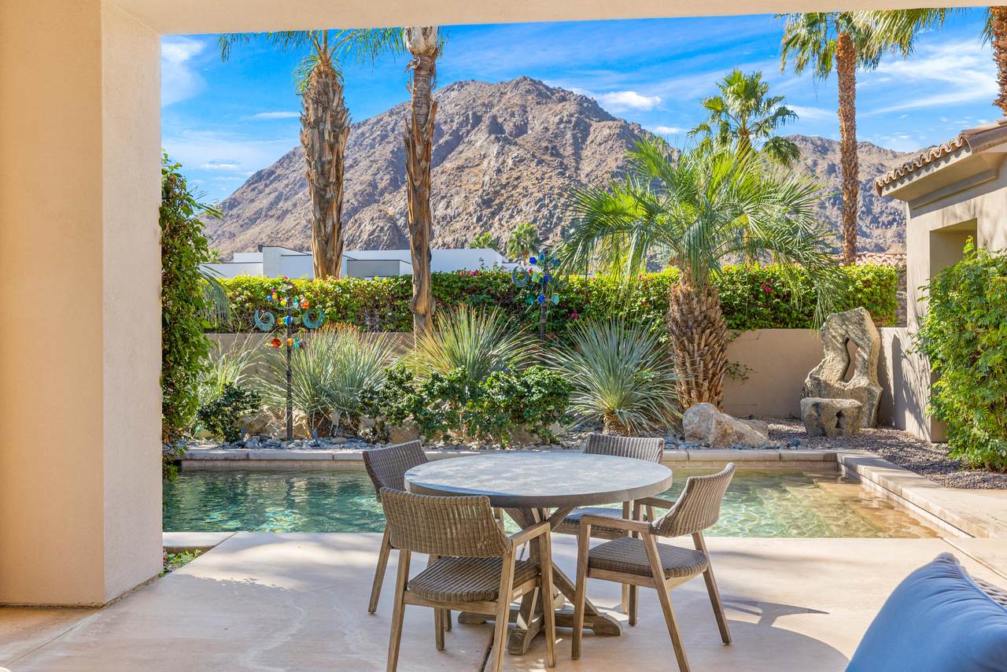
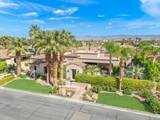
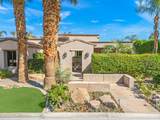
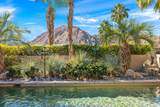
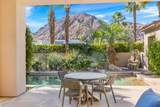
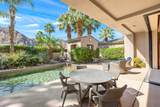
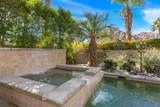
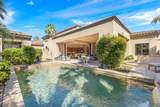
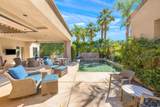
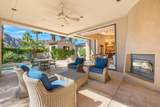
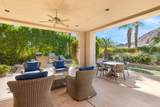
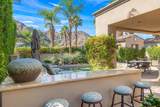
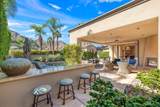
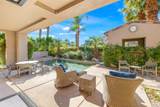
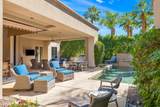
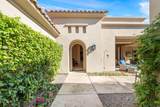
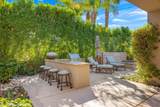
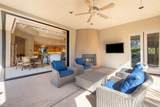
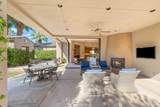
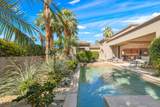
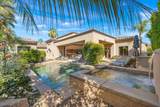
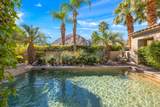
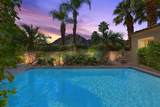
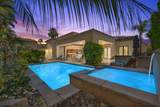
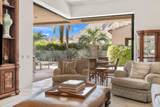
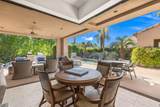
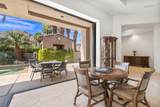
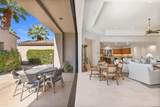
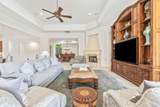
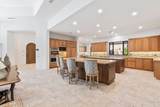
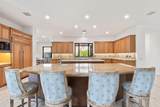
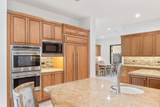
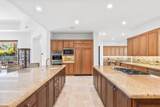
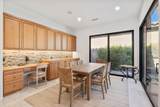
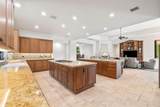
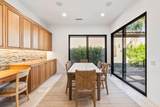
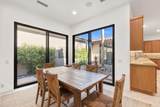
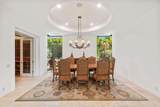
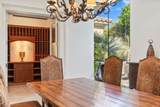
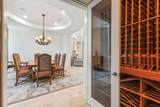
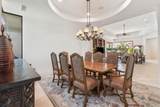
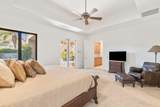
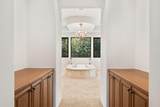
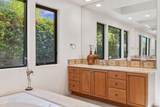
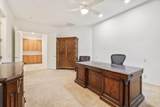
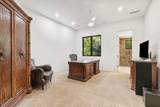
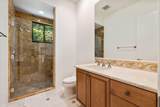
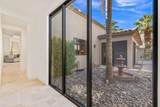
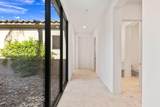
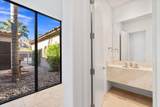
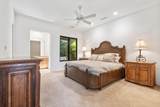
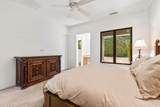
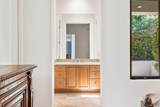
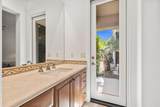
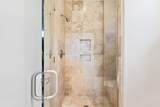
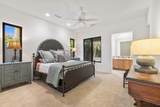
Freshly updated this beautiful home has undergone a tasteful light remodel, including complete interior repaint. High-quality Greek Villa White now flows throughout the furnished home resulting in a lighter feel that makes the entire home shine! Built by renowned Ministrelli this outstanding home is one of the finest and best locations at Indian Wells Country Club within the prestigious Villaggio community. Light and bright California open floorplan and Tuscany design is quality built from start to finish! Spectacular Mountain Views directly south facing with walls of glass which disappear and open to large 422 Square Foot covered loggia with fireplace, beautiful pool and raised spa, and outdoor barbeque island. Fabulous Views and spacious indoor/outdoor living, this private home features 4632 Sq. Ft. of indoor living, 4 spacious Bedrooms with ensuite baths, 4.5 Baths, Great Room with fireplace, Formal Dining Room has an adjoining impressive Wine room. Open Gourmet Kitchen boasts 2 islands with bar seating, 2 stainless steel sinks, Wolf appliances, and gorgeous granite countertops. Primary bedroom has fabulous pool and mountain views with French doors to direct access to loggia, pool/spa. Grand Primary Bath features dual sinks plus vanity, jet tub spa, and huge walk-in closet. Interior Design features include extensive use of granite and marble, faux and stenciled wall paint, art niches, built-in wood cabinetry, carpeted bedrooms, and gorgeous Versailles pattern travertine floors. Total of 3 car garages, with epoxy flooring and built-ins for extra storage. Elegance, Style, and Luxury!

Monthly Payment Calculator

©2026 California Desert Association of Realtors. All rights reserved. IDX information is provided exclusively for consumers' personal, non-commercial use and may not be used for any purpose other than to identify prospective properties consumers may be interested in purchasing. Information is deemed reliable but is not guaranteed accurate by the MLS or The John Jay Group - Bennion Deville Homes. Based on information from the California Desert Association of Realtors as of 2026-10-16T23:35:50.307. All data, including all measurements and calculations of area, is obtained from various sources and has not been, and will not be, verified by broker of MLS. All information should be independently reviewed and verified for accuracy. Properties may or may not be listing by the office/agent presenting the information.

Licensed in the State of California, USA
www.searchdesertrealestate.com/homes/181690085
Print Image

77638 Via Venito Indian Wells, CA 92210

  • Price: $2,798,000
  • Status: Active
  • On Site: 15 Days
  • MLS #: 219153503
4
Beds
4
Baths
1
½ Baths
0.34
Acres
4,632
SQFT
$604
$/SQFT
2005
Built
Neighborhood:
Indian Wells Country Club
County:
Riverside
Area:
325 - Indian Wells
Property Description
Freshly updated this beautiful home has undergone a tasteful light remodel, including complete interior repaint. High-quality Greek Villa White now flows throughout the furnished home resulting in a lighter feel that makes the entire home shine! Built by renowned Ministrelli this outstanding home is one of the finest and best locations at Indian Wells Country Club within the prestigious Villaggio community. Light and bright California open floorplan and Tuscany design is quality built from start to finish! Spectacular Mountain Views directly south facing with walls of glass which disappear and open to large 422 Square Foot covered loggia with fireplace, beautiful pool and raised spa, and outdoor barbeque island. Fabulous Views and spacious indoor/outdoor living, this private home features 4632 Sq. Ft. of indoor living, 4 spacious Bedrooms with ensuite baths, 4.5 Baths, Great Room with fireplace, Formal Dining Room has an adjoining impressive Wine room. Open Gourmet Kitchen boasts 2 islands with bar seating, 2 stainless steel sinks, Wolf appliances, and gorgeous granite countertops. Primary bedroom has fabulous pool and mountain views with French doors to direct access to loggia, pool/spa. Grand Primary Bath features dual sinks plus vanity, jet tub spa, and huge walk-in closet. Interior Design features include extensive use of granite and marble, faux and stenciled wall paint, art niches, built-in wood cabinetry, carpeted bedrooms, and gorgeous Versailles pattern travertine floors. Total of 3 car garages, with epoxy flooring and built-ins for extra storage. Elegance, Style, and Luxury!
Exterior Features

Building Style Contemporary Doors French DoorsSliding Doors Entry Location Ground Level - No StepsMain Level Exterior Construction Hard Coat StuccoStucco Fencing MasonryFencedWrought IronStucco Wall Foundation Slab Garage Yes Garage Description Attached Irrigation Drip SystemSprinkler TimerSprinkler SystemManual Levels One Lot Description Back YardYardUtilities UndergroundPrivateSingle LotLandscapedLawnFront Yard Other Structural Features Barbeque PrivatePremium LotSlab Parking Golf Cart GarageDrivewayGarage Door OpenerDirect EntranceSide By SideGuestOn Street Parking Total Covered Spaces 3.00 Patio Features CoveredConcrete Slab Pool Yes Pool Accessories Waterfall Pool Construction In GroundPebble Pool Description HeatedWaterfallSalt WaterPrivateIn GroundFenced Property Orientation Faces Front Door Faces South Roofing Clay TileTar/Gravel Spa Hot Tub Construction In GroundPebble Spa Hot Tub Description HeatedPrivateHeated - Gas Total Carport Spaces 0.00 Total Parking Spaces 6.00 View Yes View Type Mountain(s)PoolPanoramic Window Treatments Custom Window CoveringScreens

Interior Features

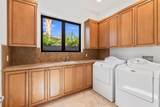
Appliances DryerGas CooktopMicrowave OvenConvection OvenSelf Cleaning OvenGas OvenGas RangeExhaust FanWater Line to RefrigeratorWasherRefrigeratorDisposalDishwasher Bathroom Features BidetMarble CountersGranite ShowerUnder Vanity LightingTub With JetsShower StallPowder RoomLinen ClosetDouble Vanity(s) Bedroom Features All Bedrooms DownWalk In ClosetPrimary SuitePrimary RetreatMain Floor Primary BedroomMain Floor BedroomDressing Area Cooling Type Air ConditioningZonedGasCentral AirCeiling Fan(s) Eating Areas Breakfast Counter/BarKitchen IslandFormal Dining RoomDining EllDining AreaBreakfast RoomBreakfast Nook Fireplace Yes Fireplace Features Gas StarterGasGas LogStoneGas & Wood Flooring CarpetTravertine Furnished Furnished Heating CentralZonedForced AirFireplace(s) Heating Fuel Natural Gas Interior Features High Ceilings (9 Ft+)StorageOpen Floorplan Kitchen Features Granite CountersPantryIslandGourmet Kitchen Laundry Individual RoomLaundry Area Rooms Dining RoomBreakfastDining AreaWalk In PantryWine CellarGreat RoomFormal EntryFamily RoomEntry Total Fireplaces 1

Property Features

Association Pet Rules Assoc Pet RulesCall Association Total Monthly Fees 75.00 Builders Model Name Villa Cortile Builders Name Ministrelli Community Features Golf Course Within Development Cross Streets Iroquois Drive Gated Community Yes Golf Course Within Development Yes Land Lease Type Fee Listing Terms CashCash to New Loan Lot Location Close to Clubhouse Pool Location Private Property Attached Detached No Property Condition Updated/Remodeled Property Sub Type Single Family Residence Sale Type Standard Security Gated CommunitySecurity System Owned Senior Community No Sewer InConnected and PaidIn Street Paid Short Term Rentals No Spa Hot Tub Yes Sprinklers Yes Tax Mello Roos No Tv Services Cable TV Unit Location Not Applicable Water Water District Water District Name CVWD Water Heater Feature GasWater Heater CentralInstant Hot Water Will Consider Lease No

Listing information © 2026 California Desert Association of Realtors.
Listing provided courtesy of Bob Ross of Grand Luxury Properties: (760) 360-7237.
©2026 California Desert Association of Realtors. All rights reserved. IDX information is provided exclusively for consumers' personal, non-commercial use and may not be used for any purpose other than to identify prospective properties consumers may be interested in purchasing. Information is deemed reliable but is not guaranteed accurate by the MLS or The John Jay Group - Bennion Deville Homes. Based on information from the California Desert Association of Realtors as of 2026-10-16T23:35:50.307. All data, including all measurements and calculations of area, is obtained from various sources and has not been, and will not be, verified by broker of MLS. All information should be independently reviewed and verified for accuracy. Properties may or may not be listing by the office/agent presenting the information.

Licensed in the State of California, USA
 
https://bt-photos.global.ssl.fastly.net/damls/1280_boomver_1_219153503-2.jpg https://bt-photos.global.ssl.fastly.net/damls/1280_boomver_1_219153503-2.jpg https://bt-photos.global.ssl.fastly.net/damls/1280_boomver_1_219153503-2.jpg
Logo
The John Jay Group - Bennion Deville Homes
74996 Highway 111
Indian Wells CA, 92210