Skip To Content

77360 New Mexico Drive

Palm Desert, CA 92211
  • $554,900
  • STATUS: Active
  • ON SITE: 14 Days
  • MLS #: 219153315
UPDATED: 207 min ago
$554,900
  • 3
    BEDS
  • 0.12
    ACRES
  • 3
    BATHS
  • 0
    1/2 BATHS
  • 1,818
    SQFT
  • $305
    $/SQFT
Neighborhood:
Type:
Single-Family Home
Built:
2007
County:

School Information

Elementary School:
High School:
School District:

Description

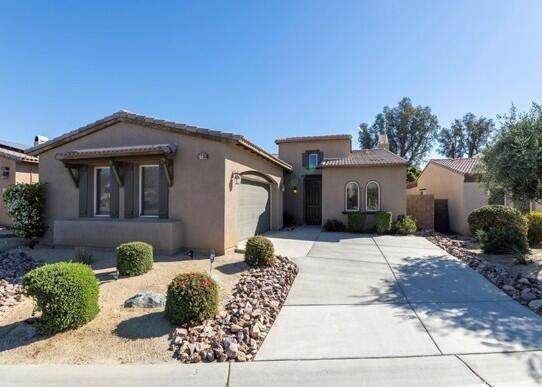
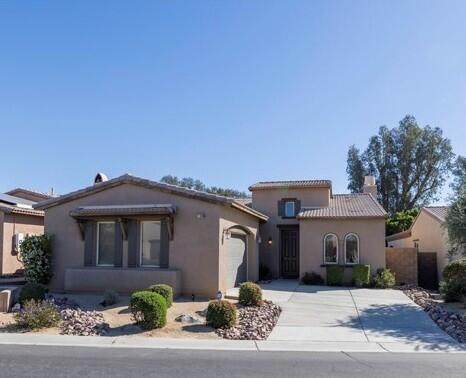
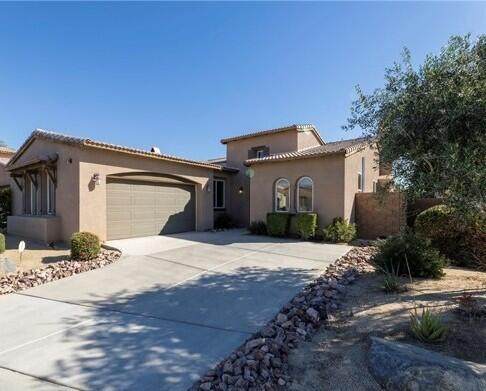
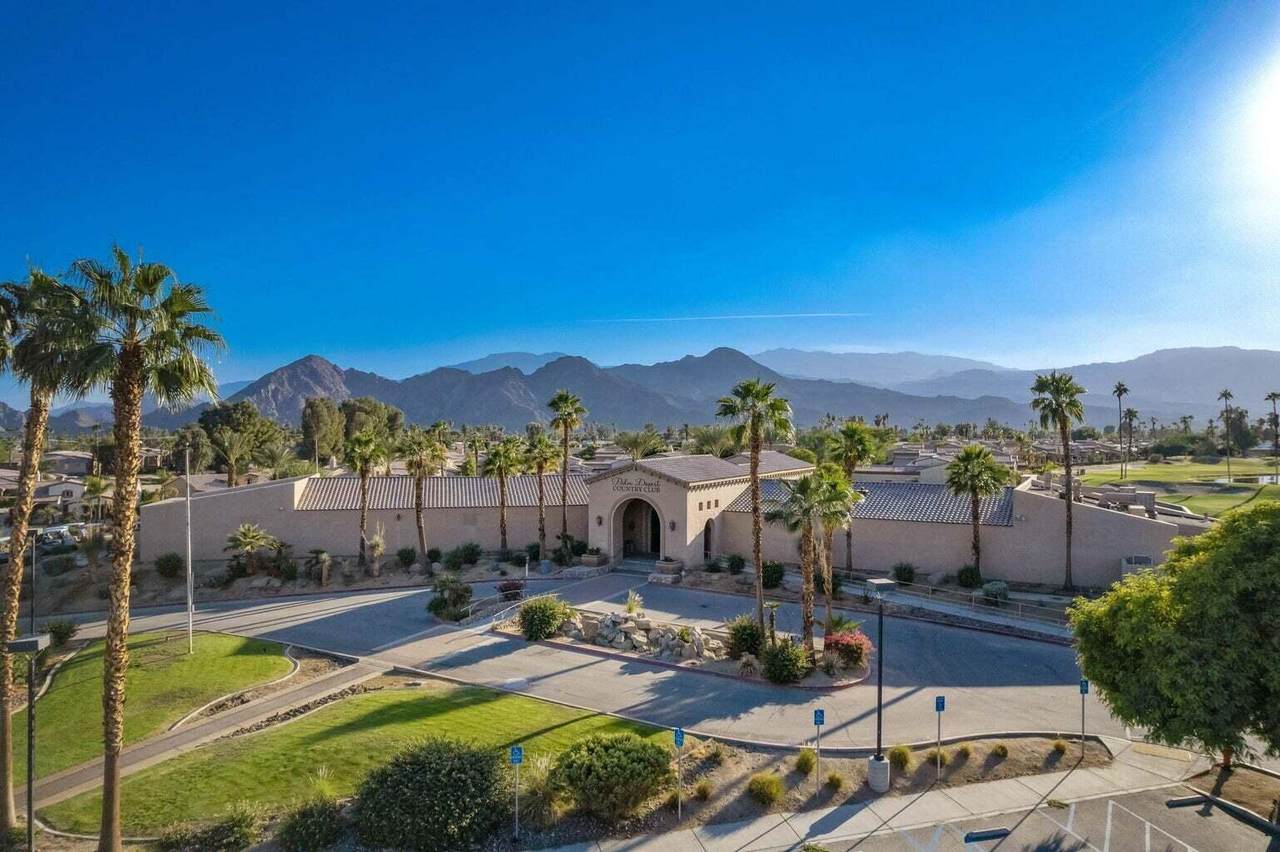
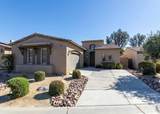
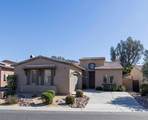
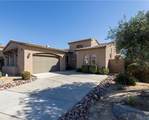
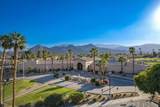
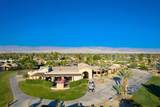
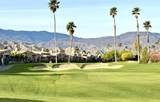
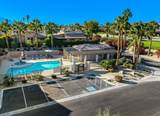
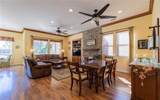
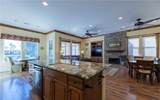
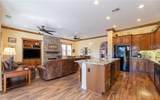
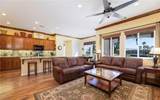
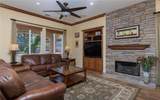
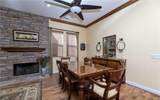
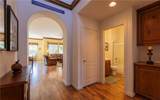
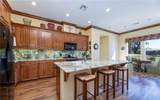
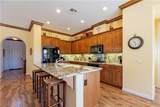
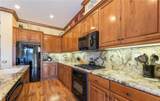
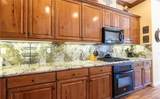
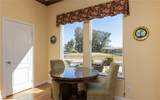
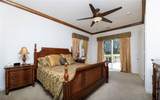
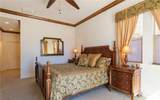
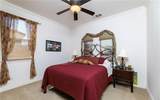
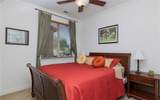
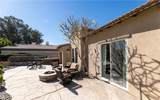
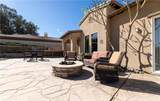
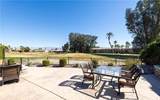
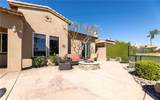
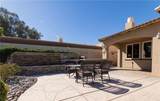
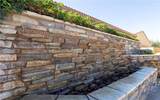
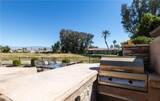
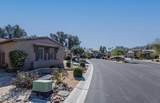
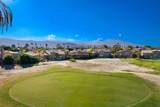
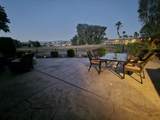
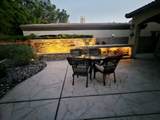
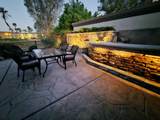
Beautiful Property located in the Esperanza II private section in Palm Desert Country Club, a well-maintained community with its own community pool & Spa. Plus, direct access to the Clubhouse and Golf Course.**Offered fully furnished** Perfect as a full-time residence or vacation getaway! Great Floor Plan with 2 bedrooms in the front and a primary suite in the back with backyard access. Includes an inside laundry room w/sink and a 2-car garage with a Tesla charger. Spacious Open kitchen & living area concept with custom fireplace. The kitchen offers a large Island, breakfast nook, granite counter tops along with custom cabinets. Crown molding and laminate flooring throughout except in bedrooms(carpet).Backyard Ideal for entertaining with a natural gas built-in BBQ, gas fire pit, custom waterfall wall fountain, yard lighting, automatic irrigation system, and a putting green located behind the property. This is a must see! Do not miss out this opportunity!

Monthly Payment Calculator

©2026 California Desert Association of Realtors. All rights reserved. IDX information is provided exclusively for consumers' personal, non-commercial use and may not be used for any purpose other than to identify prospective properties consumers may be interested in purchasing. Information is deemed reliable but is not guaranteed accurate by the MLS or The John Jay Group - Bennion Deville Homes. Based on information from the California Desert Association of Realtors as of 2026-10-11T23:35:36.95. All data, including all measurements and calculations of area, is obtained from various sources and has not been, and will not be, verified by broker of MLS. All information should be independently reviewed and verified for accuracy. Properties may or may not be listing by the office/agent presenting the information.

Licensed in the State of California, USA
www.searchdesertrealestate.com/homes/181587095
Print Image

77360 New Mexico Drive Palm Desert, CA 92211

  • Price: $554,900
  • Status: Active
  • On Site: 14 Days
  • Updated: 207 min ago
  • MLS #: 219153315
3
Beds
3
Baths
0
½ Baths
0.12
Acres
1,818
SQFT
$305
$/SQFT
2007
Built
Neighborhood:
Palm Desert Country Club
County:
Riverside
Area:
324 - Palm Desert East
Elementary School:
Gerald Ford
High School:
Palm Desert
School District:
Desert Sands Unified
Property Description
Beautiful Property located in the Esperanza II private section in Palm Desert Country Club, a well-maintained community with its own community pool & Spa. Plus, direct access to the Clubhouse and Golf Course.**Offered fully furnished** Perfect as a full-time residence or vacation getaway! Great Floor Plan with 2 bedrooms in the front and a primary suite in the back with backyard access. Includes an inside laundry room w/sink and a 2-car garage with a Tesla charger. Spacious Open kitchen & living area concept with custom fireplace. The kitchen offers a large Island, breakfast nook, granite counter tops along with custom cabinets. Crown molding and laminate flooring throughout except in bedrooms(carpet).Backyard Ideal for entertaining with a natural gas built-in BBQ, gas fire pit, custom waterfall wall fountain, yard lighting, automatic irrigation system, and a putting green located behind the property. This is a must see! Do not miss out this opportunity!
Exterior Features

Entry Location Main LevelFoyer Fencing BlockWrought Iron Garage Yes Garage Description Attached Irrigation Drip SystemSprinkler System Levels Ground LevelNo Unit Above Parking Direct EntranceDrivewayGarage Door Opener Parking Total Covered Spaces 0.00 Patio Features Concrete Slab Pool Yes Pool Accessories Safety Gate Pool Construction In Ground Pool Description Community Roofing Tile Spa Hot Tub Construction In Ground Spa Hot Tub Description Community Total Carport Spaces 0.00 Total Parking Spaces 4.00 View Yes View Type Panoramic Window Treatments DrapesBlinds

Interior Features

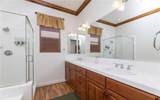
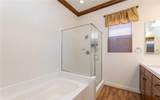
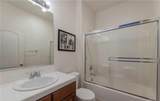
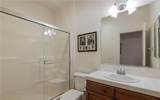
Appliances DishwasherGas CooktopMicrowave OvenConvection OvenRefrigerator Bathroom Features Shower & TubTile ShowerTile Counters Bedroom Features Primary SuiteWalk In Closet Cooling Type Ceiling Fan(s)Central Air Eating Areas Breakfast NookKitchen IslandDining Area Fireplace Yes Fireplace Features Gas & Wood Flooring CarpetLaminate Furnished Furnished Heating Central Interior Features Crown MoldingOpen Floorplan Kitchen Features IslandGranite Slab CountersPantry Laundry Individual Room Rooms Living RoomDining Area Total Fireplaces 1

Property Features

Association Fees Include Clubhouse Association Pet Rules Assoc Pet RulesCall Association Total Monthly Fees 231.00 Community Features Community MailboxGolf Course Within Development Cross Streets California Dr. Gated Community No Golf Course Within Development Yes Land Lease Type Fee Listing Terms ConventionalCash to Existing LoanCash Lot Location Close to ClubhouseCul-De-Sac Pool Location Community Property Attached Detached No Property Sub Type Single Family Residence Sale Type Standard Security Prewired For AlarmSecurity System Leased Senior Community No Sewer InConnected and Paid Short Term Rentals No Spa Hot Tub Yes Sprinklers Yes Tax Mello Roos No Water Water District Water District Name Coachella Valley Will Consider Lease No

Listing information © 2026 California Desert Association of Realtors.
Listing provided courtesy of Ricardo Nuno of Re/Max Desert Properties: (760) 203-1133.
©2026 California Desert Association of Realtors. All rights reserved. IDX information is provided exclusively for consumers' personal, non-commercial use and may not be used for any purpose other than to identify prospective properties consumers may be interested in purchasing. Information is deemed reliable but is not guaranteed accurate by the MLS or The John Jay Group - Bennion Deville Homes. Based on information from the California Desert Association of Realtors as of 2026-10-11T23:35:36.95. All data, including all measurements and calculations of area, is obtained from various sources and has not been, and will not be, verified by broker of MLS. All information should be independently reviewed and verified for accuracy. Properties may or may not be listing by the office/agent presenting the information.

Licensed in the State of California, USA
 
https://bt-photos.global.ssl.fastly.net/damls/orig_boomver_1_219153315-2.jpg https://bt-photos.global.ssl.fastly.net/damls/orig_boomver_1_219153315-2.jpg https://bt-photos.global.ssl.fastly.net/damls/orig_boomver_1_219153315-2.jpg
Logo
The John Jay Group - Bennion Deville Homes
74996 Highway 111
Indian Wells CA, 92210