


































Skip To Content

75672 Vista Del Rey

Indian Wells, CA 92210
  • $949,000
  • STATUS: Active
  • ON SITE: 15 Days
  • MLS #: 219153578
$949,000
  • 3
    BEDS
  • 0.13
    ACRES
  • 3
    BATHS
  • 0
    1/2 BATHS
  • 2,568
    SQFT
  • $370
    $/SQFT
Type:
Condo
Built:
1987
County:

School Ratings & Info

Description

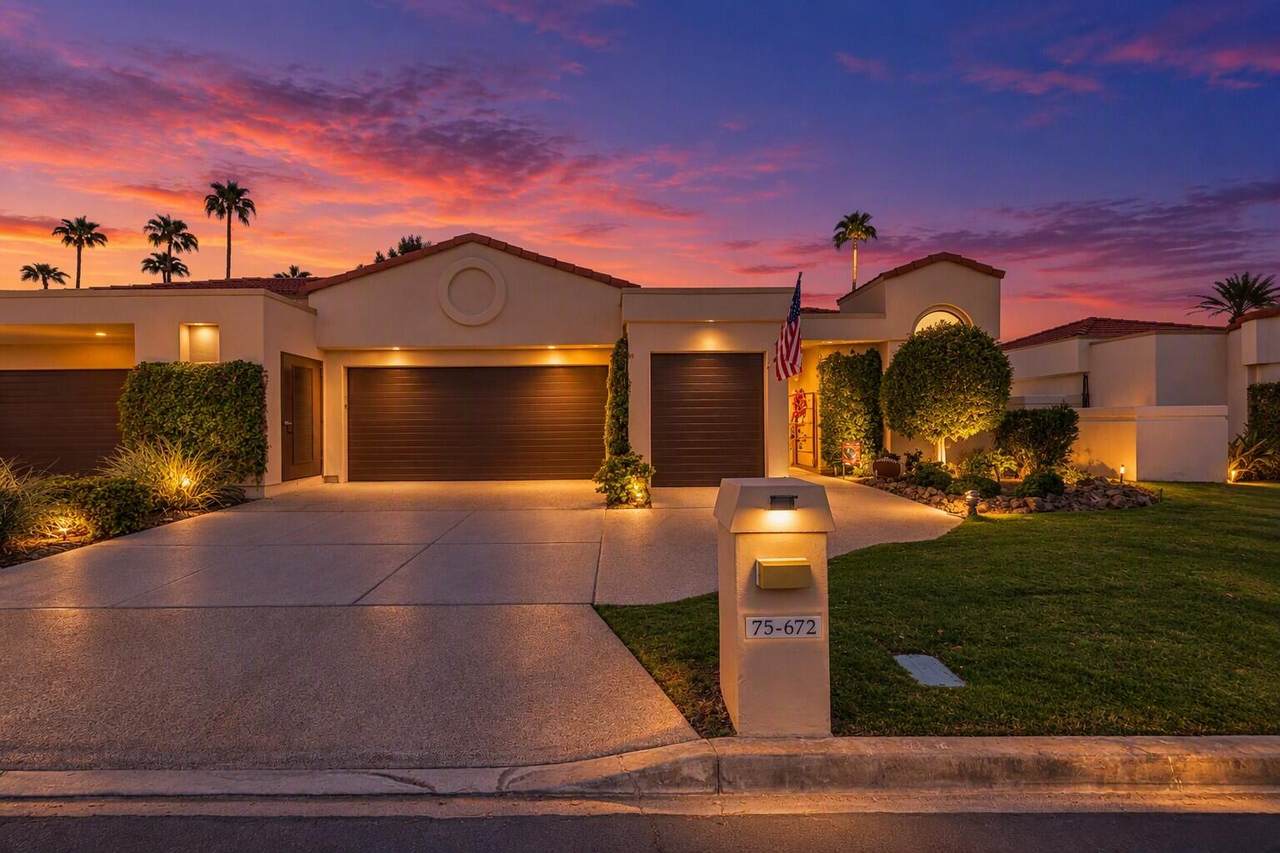
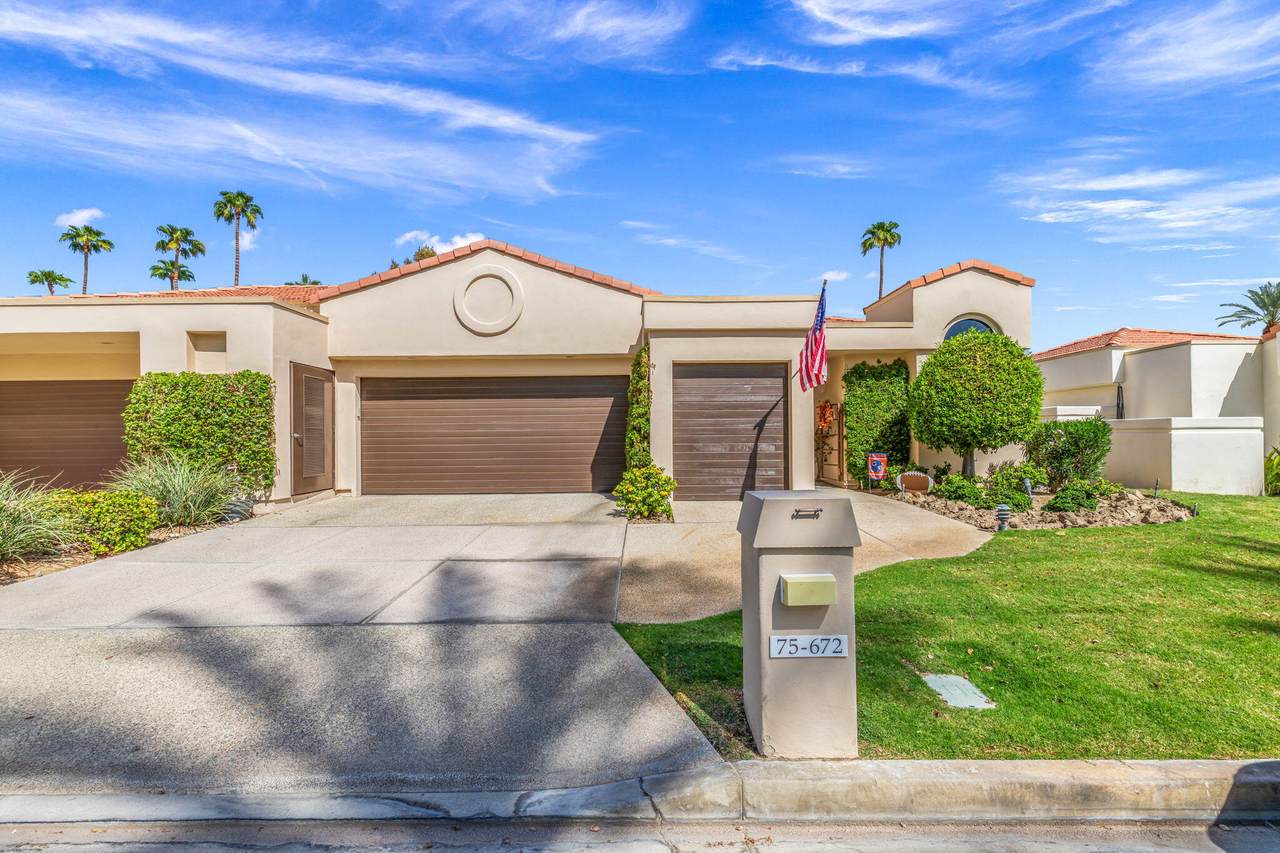
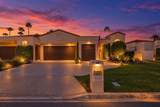
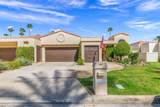
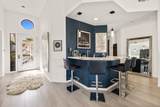
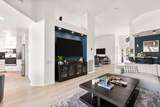
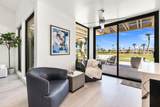
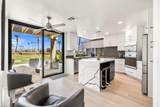
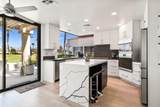
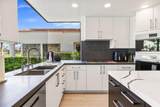
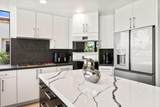
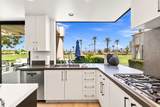
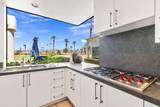
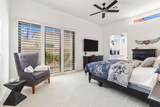
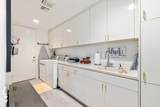
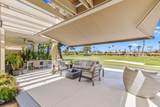
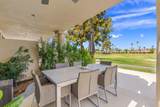
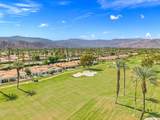
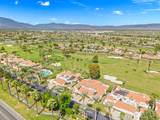
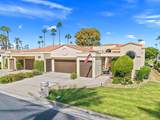
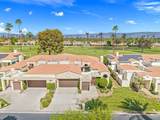
Experience refined desert living in this beautifully remodeled and thoughtfully updated Desert Horizons residence. Offering 2,568 square feet with 3 bedrooms, 3 baths and a 2-car garage plus golf cart garage, this sophisticated home enjoys picturesque views overlooking the 6th and 7th fairways. The desirable north-facing expansive outdoor living area invites year-round enjoyment, complete with a modernized firepit featuring colored glass and two electric retractable awnings for effortless shade and comfort.Inside, a light-filled, open floorplan creates a warm and inviting atmosphere enhanced by contemporary finishes and beautiful modern accents. The remodeled kitchen is designed to impress with all-new appliances, a Wolf range with automatic ventilation, and new quartz countertops and backsplash. The living and dining areas have also been beautifully updated, complemented by a remodeled fireplace, new lighting fixtures, new windows and sliders, and new flooring throughout, including carpet and vinyl. The great room wet bar is the perfect place for guests to enjoy a cocktail and socialize while watching a football game on the living room TV.The upgrades continue into the garage, featuring an EV charger, new epoxy flooring, overhead storage racks, a new garage door opener and a new mini-split A/C system for added comfort and functionality. Stylish, welcoming and move-in ready, this exceptional Desert Horizons home beautifully blends modern design, thoughtful upgrades and serene fairway living. Please call to schedule your viewing appointment as this property will not last long.

Monthly Payment Calculator

©2026 California Desert Association of Realtors. All rights reserved. IDX information is provided exclusively for consumers' personal, non-commercial use and may not be used for any purpose other than to identify prospective properties consumers may be interested in purchasing. Information is deemed reliable but is not guaranteed accurate by the MLS or The John Jay Group - Bennion Deville Homes. Based on information from the California Desert Association of Realtors as of 2026-10-16T23:35:50.307. All data, including all measurements and calculations of area, is obtained from various sources and has not been, and will not be, verified by broker of MLS. All information should be independently reviewed and verified for accuracy. Properties may or may not be listing by the office/agent presenting the information.

Licensed in the State of California, USA
www.searchdesertrealestate.com/homes/181718449
Print Image

75672 Vista Del Rey Indian Wells, CA 92210

  • Price: $949,000
  • Status: Active
  • On Site: 15 Days
  • MLS #: 219153578
3
Beds
3
Baths
0
½ Baths
0.13
Acres
2,568
SQFT
$370
$/SQFT
1987
Built
Neighborhood:
Desert Horizons Country Club
County:
Riverside
Area:
325 - Indian Wells
Property Description
Experience refined desert living in this beautifully remodeled and thoughtfully updated Desert Horizons residence. Offering 2,568 square feet with 3 bedrooms, 3 baths and a 2-car garage plus golf cart garage, this sophisticated home enjoys picturesque views overlooking the 6th and 7th fairways. The desirable north-facing expansive outdoor living area invites year-round enjoyment, complete with a modernized firepit featuring colored glass and two electric retractable awnings for effortless shade and comfort.Inside, a light-filled, open floorplan creates a warm and inviting atmosphere enhanced by contemporary finishes and beautiful modern accents. The remodeled kitchen is designed to impress with all-new appliances, a Wolf range with automatic ventilation, and new quartz countertops and backsplash. The living and dining areas have also been beautifully updated, complemented by a remodeled fireplace, new lighting fixtures, new windows and sliders, and new flooring throughout, including carpet and vinyl. The great room wet bar is the perfect place for guests to enjoy a cocktail and socialize while watching a football game on the living room TV.The upgrades continue into the garage, featuring an EV charger, new epoxy flooring, overhead storage racks, a new garage door opener and a new mini-split A/C system for added comfort and functionality. Stylish, welcoming and move-in ready, this exceptional Desert Horizons home beautifully blends modern design, thoughtful upgrades and serene fairway living. Please call to schedule your viewing appointment as this property will not last long.
Exterior Features

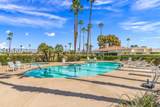
Building Style Traditional Doors Sliding Doors Exterior Construction Stucco Foundation Slab Garage Yes Garage Description Attached Irrigation Drip SystemSprinkler Timer Levels One Lot Description Landscaped Parking Golf Cart GarageGarage Door OpenerDirect EntranceSide By Side Parking Total Covered Spaces 0.00 Patio Features Awning(s)Concrete SlabCovered Pool Yes Pool Construction In Ground Pool Description HeatedCommunityIn Ground Property Orientation Faces Front Door Faces SouthLeisure Faces North Roofing Tile Rv Parking None Spa Hot Tub Construction In Ground Spa Hot Tub Description CommunityHeated - Gas Total Carport Spaces 0.00 Total Parking Spaces 2.00 View Yes View Type Golf CourseMountain(s) Window Treatments Custom Window CoveringShutters

Interior Features

Appliances DryerElectric OvenMicrowave OvenWasherRefrigeratorDisposalDishwasher Bathroom Features Dual Entry-Jack & JillTile ShowerShower Over TubShower & TubDouble Vanity(s) Bedroom Features Primary SuiteWalk In Closet Cooling Type Air ConditioningCeiling Fan(s) Eating Areas Dining AreaKitchen Island Fireplace Yes Fireplace Features Gas Flooring CarpetVinyl Furnished Unfurnished Heating Forced Air Heating Fuel Natural Gas Interior Features Recessed LightingWet Bar Kitchen Features IslandQuartz CountersRemodeled Laundry Individual Room Rooms Great RoomDining AreaLiving Room Total Fireplaces 1

Property Features

Association Fees Include Cable TVSecurityInsurance Association Total Monthly Fees 2278.00 Community Features Golf Course Within Development Cross Streets Desert Horizons Drive Gated Community Yes Golf Course Within Development Yes Land Lease Type Fee Listing Terms Conventional1031 ExchangeCash to New LoanCash Lot Location On Golf Course Num Units In Community 510 Pool Location Community Property Attached Detached Yes Property Condition Updated/Remodeled Property Sub Type Condominium Sale Type Standard Security 24 Hour SecurityGated Community Senior Community No Sewer InConnected and Paid Short Term Rentals No Spa Hot Tub Yes Sprinklers Yes Tax Mello Roos Unknown Tv Services Cable TV Unit Location End Unit Water Water District Water District Name CVWD Water Heater Feature Gas Will Consider Lease No

Listing information © 2026 California Desert Association of Realtors.
Listing provided courtesy of Brittany Read of Equity Union: (760) 621-0395.
©2026 California Desert Association of Realtors. All rights reserved. IDX information is provided exclusively for consumers' personal, non-commercial use and may not be used for any purpose other than to identify prospective properties consumers may be interested in purchasing. Information is deemed reliable but is not guaranteed accurate by the MLS or The John Jay Group - Bennion Deville Homes. Based on information from the California Desert Association of Realtors as of 2026-10-16T23:35:50.307. All data, including all measurements and calculations of area, is obtained from various sources and has not been, and will not be, verified by broker of MLS. All information should be independently reviewed and verified for accuracy. Properties may or may not be listing by the office/agent presenting the information.

Licensed in the State of California, USA
 
https://bt-photos.global.ssl.fastly.net/damls/1280_boomver_1_219153578-2.jpg https://bt-photos.global.ssl.fastly.net/damls/1280_boomver_1_219153578-2.jpg https://bt-photos.global.ssl.fastly.net/damls/1280_boomver_1_219153578-2.jpg
Logo
The John Jay Group - Bennion Deville Homes
74996 Highway 111
Indian Wells CA, 92210