







Skip To Content

75294 Saint Andrews Court

Indian Wells, CA 92210
  • $1,095,000
  • STATUS: Active
  • ON SITE: 15 Days
  • MLS #: 219153583
Open House
$1,095,000
  • 3
    BEDS
  • 0.2
    ACRES
  • 3
    BATHS
  • 0
    1/2 BATHS
  • 3,130
    SQFT
  • $350
    $/SQFT
Type:
Single-Family Home
Built:
1987
County:

School Ratings & Info

Description

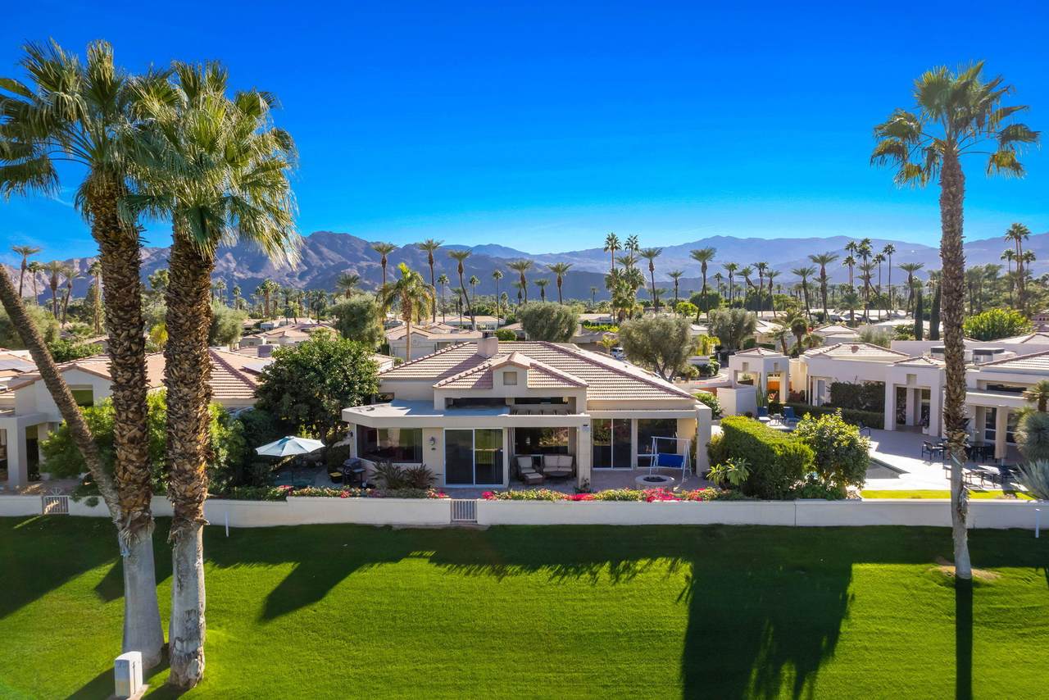
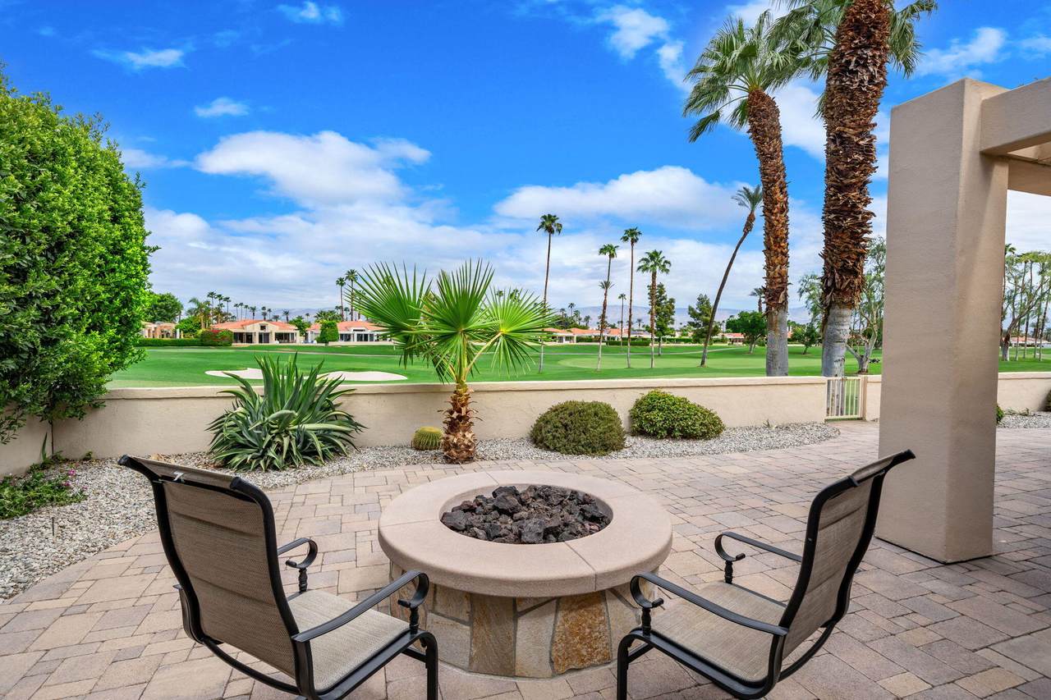
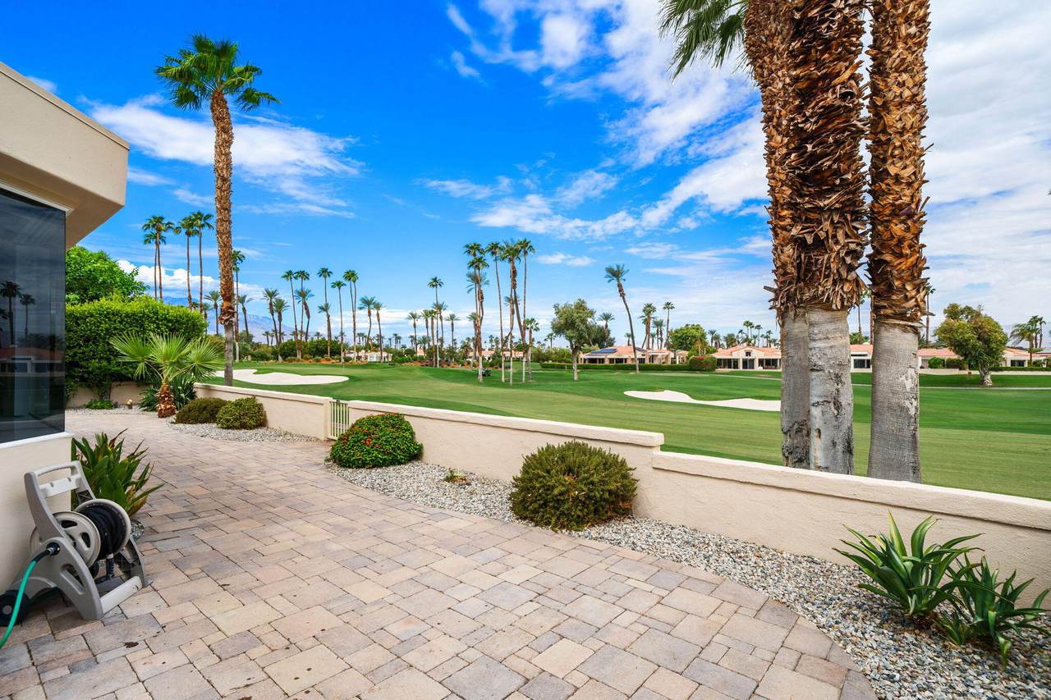
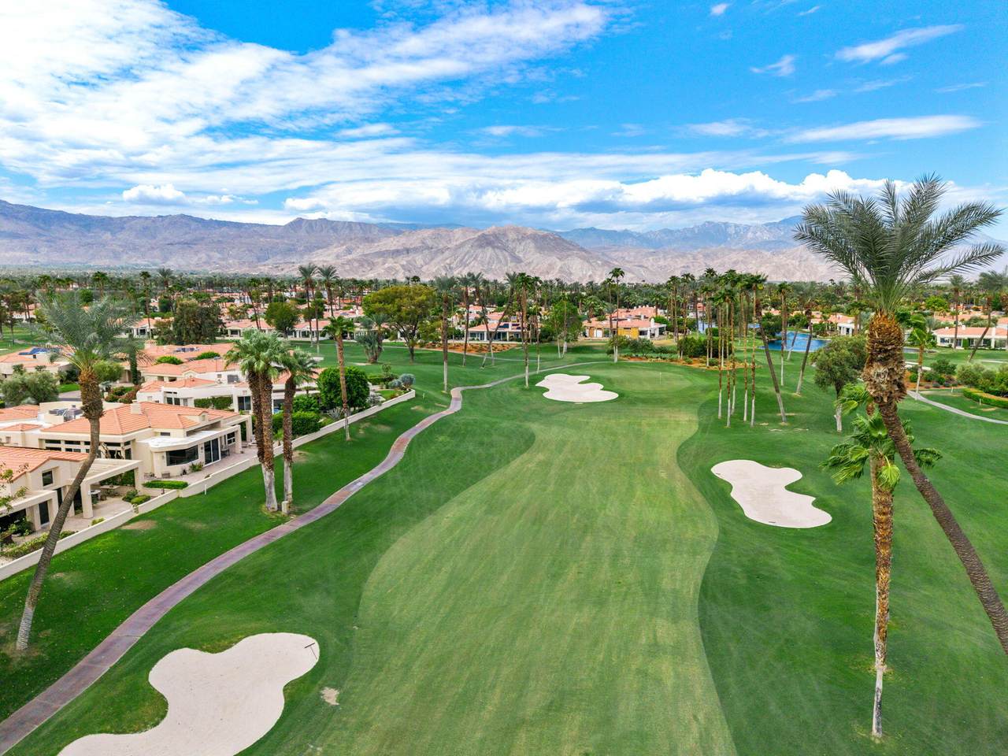
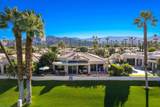
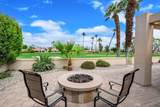
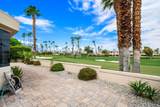
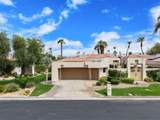
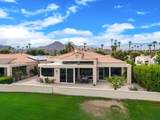
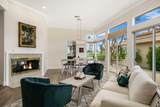
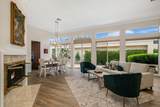
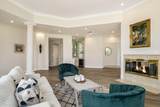
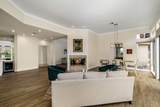
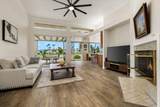
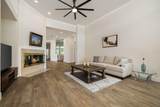
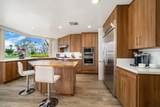
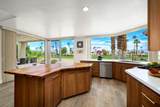
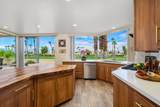
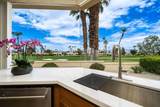
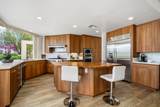
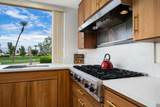
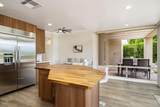
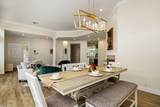
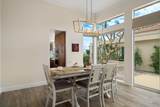
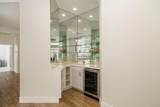
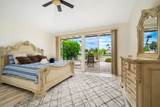
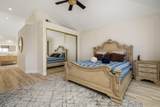
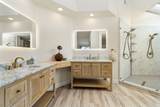
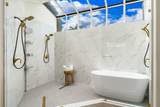
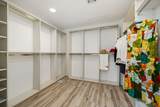
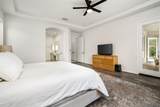
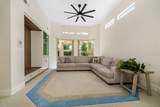
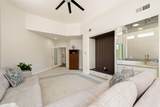
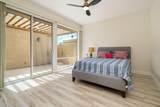
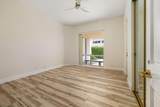
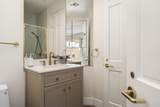
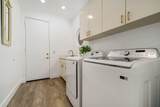
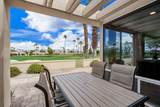
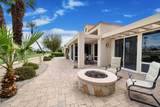
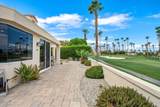
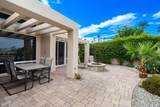
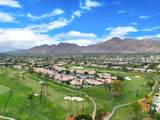
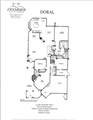
DOUBLE FAIRWAY & MOUNTAIN VIEWS | FURNISHED | BONUS ROOM | ROOM FOR A POOL, Lowest priced Single stand alone home. Enjoy captivating Double Fairway and Mountain Views from this beautifully updated and partially furnished Doral floor plan, ideally positioned on a quiet interior cul-de-sac in Desert Horizons Country Club. A private gated courtyard welcomes you into this inviting home, designed for entertaining with an open floor plan, high ceilings, crown molding, and abundant natural light. The spacious Living Room features a dual-sided fireplace and Wet Bar, while the Dining Room is surrounded by walls of windows showcasing the stunning desert setting. The upgraded Chef's Kitchen offers a center Island, warm-finished cabinetry, Viking 6-burner Cooktop, and a Breakfast Nook. The luxurious updated Primary Suite features a spa-inspired bath with dual vanities and a custom walk-in closet. Two additional Guest Suites each offer their own adjoining bath, with the third bedroom opening to a private patio. A spacious Bonus Room provides exceptional flexibility as a Den, Office, Media Room, or potential fourth bedroom. Step outside to the expansive entertaining patio, beautifully finished with pavers. Gather around the fire pit with cocktails while taking in the Mountain, Fairway, and Green views. The generous lot also offers room to create your own private pool oasis. Additional features include new luxury vinyl flooring, new baseboards, crown molding, fully painted, Upgraded lighting and ceiling fans. W 2-car Garage plus separate Golf Cart garage, and abundant built-in storage. Enjoy the newly enhanced Desert Horizons Country Club lifestyle with fine and casual dining, the spectacular new Courts Pavilion featuring 11 Pickleball Courts, a state-of-the-art Fitness & Wellness Center, private 18-hole Championship Golf, Tennis, and an active calendar of social events--all in the heart of Indian Wells.Desert country club living at its finest!

Monthly Payment Calculator

©2026 California Desert Association of Realtors. All rights reserved. IDX information is provided exclusively for consumers' personal, non-commercial use and may not be used for any purpose other than to identify prospective properties consumers may be interested in purchasing. Information is deemed reliable but is not guaranteed accurate by the MLS or The John Jay Group - Bennion Deville Homes. Based on information from the California Desert Association of Realtors as of 2026-10-16T23:35:50.307. All data, including all measurements and calculations of area, is obtained from various sources and has not been, and will not be, verified by broker of MLS. All information should be independently reviewed and verified for accuracy. Properties may or may not be listing by the office/agent presenting the information.

Licensed in the State of California, USA
www.searchdesertrealestate.com/homes/181722319
Print Image

75294 Saint Andrews Court Indian Wells, CA 92210

  • Price: $1,095,000
  • Status: Active
  • On Site: 15 Days
  • MLS #: 219153583
3
Beds
3
Baths
0
½ Baths
0.2
Acres
3,130
SQFT
$350
$/SQFT
1987
Built
Neighborhood:
Desert Horizons Country Club
County:
Riverside
Area:
325 - Indian Wells
Property Description
DOUBLE FAIRWAY & MOUNTAIN VIEWS | FURNISHED | BONUS ROOM | ROOM FOR A POOL, Lowest priced Single stand alone home. Enjoy captivating Double Fairway and Mountain Views from this beautifully updated and partially furnished Doral floor plan, ideally positioned on a quiet interior cul-de-sac in Desert Horizons Country Club. A private gated courtyard welcomes you into this inviting home, designed for entertaining with an open floor plan, high ceilings, crown molding, and abundant natural light. The spacious Living Room features a dual-sided fireplace and Wet Bar, while the Dining Room is surrounded by walls of windows showcasing the stunning desert setting. The upgraded Chef's Kitchen offers a center Island, warm-finished cabinetry, Viking 6-burner Cooktop, and a Breakfast Nook. The luxurious updated Primary Suite features a spa-inspired bath with dual vanities and a custom walk-in closet. Two additional Guest Suites each offer their own adjoining bath, with the third bedroom opening to a private patio. A spacious Bonus Room provides exceptional flexibility as a Den, Office, Media Room, or potential fourth bedroom. Step outside to the expansive entertaining patio, beautifully finished with pavers. Gather around the fire pit with cocktails while taking in the Mountain, Fairway, and Green views. The generous lot also offers room to create your own private pool oasis. Additional features include new luxury vinyl flooring, new baseboards, crown molding, fully painted, Upgraded lighting and ceiling fans. W 2-car Garage plus separate Golf Cart garage, and abundant built-in storage. Enjoy the newly enhanced Desert Horizons Country Club lifestyle with fine and casual dining, the spectacular new Courts Pavilion featuring 11 Pickleball Courts, a state-of-the-art Fitness & Wellness Center, private 18-hole Championship Golf, Tennis, and an active calendar of social events--all in the heart of Indian Wells.Desert country club living at its finest!
Exterior Features

Doors Sliding Doors Garage Yes Garage Description Attached Irrigation Sprinkler System Levels One Lot Description Landscaped Parking Golf Cart GarageGarage Door Opener Parking Total Covered Spaces 0.00 Pool Yes Pool Construction In Ground Pool Description HeatedCommunity Spa Hot Tub Construction In Ground Spa Hot Tub Description Heated Total Carport Spaces 0.00 Total Parking Spaces 3.00 View Yes View Type Golf CourseMountain(s) Window Treatments Vertical BlindsBlinds

Interior Features

Appliances DryerGas CooktopMicrowave OvenWasherRefrigeratorDishwasher Bathroom Features Remodeled Bedroom Features Primary RetreatWalk In ClosetPrimary Suite Cooling Type Air ConditioningCeiling Fan(s) Eating Areas Breakfast Counter/BarKitchen IslandDining AreaBreakfast Nook Fireplace Yes Fireplace Features Gas LogGas Flooring CarpetVinyl Furnished Partially Heating Fireplace(s)Forced Air Interior Features Crown MoldingWet BarRecessed LightingOpen FloorplanHigh Ceilings (9 Ft+) Kitchen Features Gourmet KitchenWood CountersQuartz CountersRemodeledIsland Laundry Individual Room Rooms Family RoomBonus RoomDining AreaBreakfastBarUtilityLiving RoomFormal Entry Total Fireplaces 1

Property Features

Association Fees Include Building & GroundsSecurityInsuranceCable TVClubhouse Association Total Monthly Fees 1373.00 Builders Model Name Doral Community Features Golf Course Within DevelopmentPickle Ball Courts Cross Streets Riviera/St. Andrews Gated Community Yes Golf Course Within Development Yes Land Lease Type Fee Listing Terms Cash to New Loan Lot Location Cul-De-SacOn Golf Course Pool Location Community Property Attached Detached No Property Condition Updated/Remodeled Property Sub Type Single Family Residence Sale Type Standard Security 24 Hour SecurityGated Community Senior Community No Sewer InConnected and Paid Short Term Rentals No Spa Hot Tub Yes Sprinklers Yes Tax Mello Roos No Will Consider Lease No

Listing information © 2026 California Desert Association of Realtors.
Listing provided courtesy of Zwemmer Realty Group of Keller Williams Realty: (760) 601-3000.
©2026 California Desert Association of Realtors. All rights reserved. IDX information is provided exclusively for consumers' personal, non-commercial use and may not be used for any purpose other than to identify prospective properties consumers may be interested in purchasing. Information is deemed reliable but is not guaranteed accurate by the MLS or The John Jay Group - Bennion Deville Homes. Based on information from the California Desert Association of Realtors as of 2026-10-16T23:35:50.307. All data, including all measurements and calculations of area, is obtained from various sources and has not been, and will not be, verified by broker of MLS. All information should be independently reviewed and verified for accuracy. Properties may or may not be listing by the office/agent presenting the information.

Licensed in the State of California, USA
 
https://bt-photos.global.ssl.fastly.net/damls/1280_boomver_1_219153583-2.jpg https://bt-photos.global.ssl.fastly.net/damls/1280_boomver_1_219153583-2.jpg https://bt-photos.global.ssl.fastly.net/damls/1280_boomver_1_219153583-2.jpg
Logo
The John Jay Group - Bennion Deville Homes
74996 Highway 111
Indian Wells CA, 92210