Skip To Content

7432 Woodrow Wilson Dr

Los Angeles, CA 90046
  • $1,199,000
  • STATUS: Active
  • ON SITE: 11 Days
  • MLS #: 26993017
UPDATED: 54 min ago
$1,199,000
  • 2
    BEDS
  • 0.12
    ACRES
  • 2
    BATHS
  • 1
    1/2 BATHS
  • 1,328
    SQFT
  • $903
    $/SQFT
Type:
Single-Family Home
Built:
1961
County:

School Ratings & Info

Description

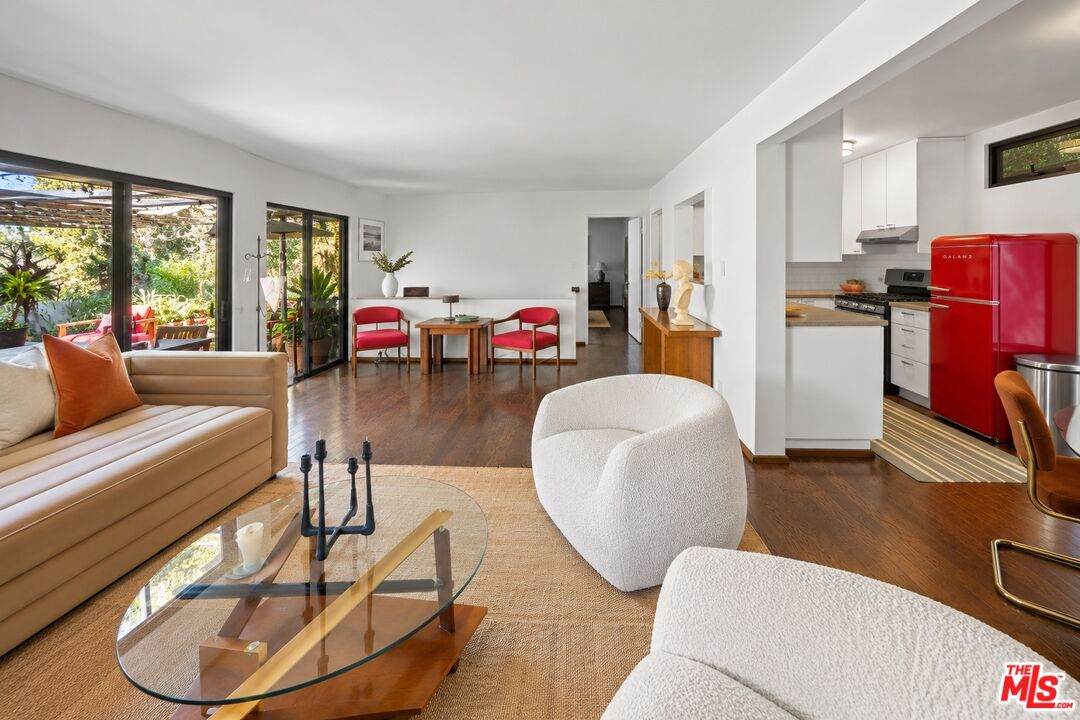
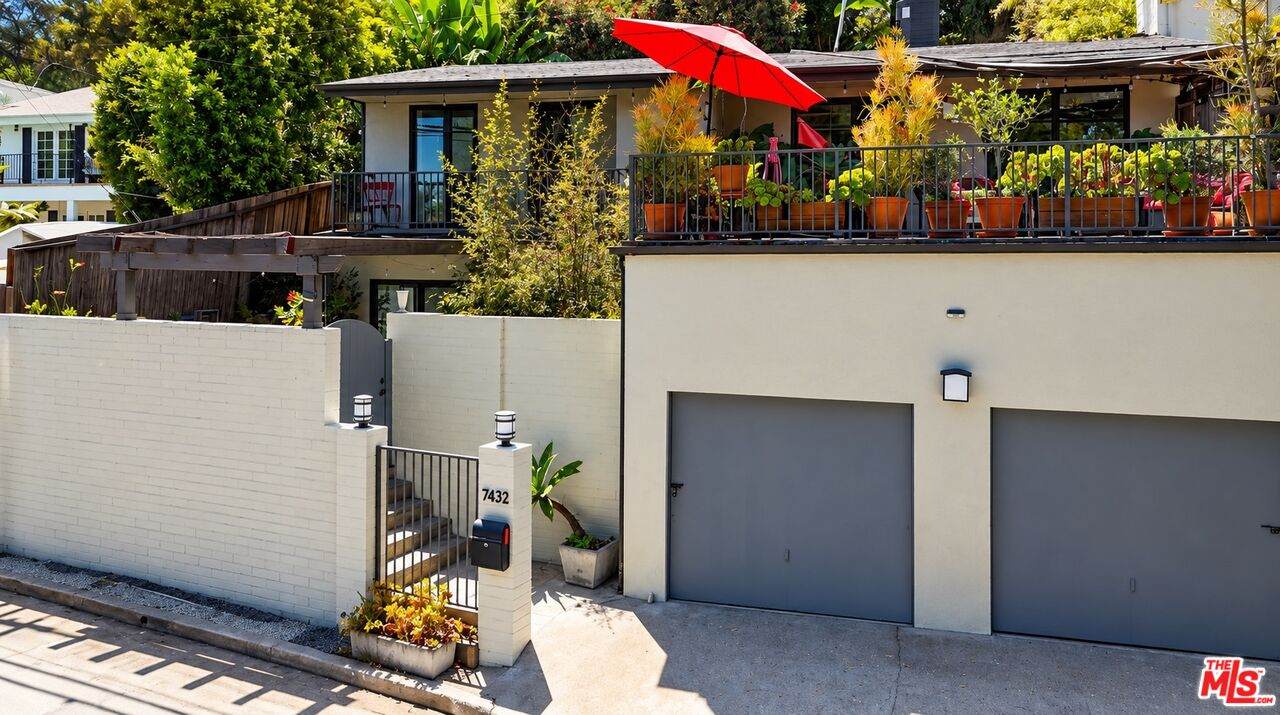
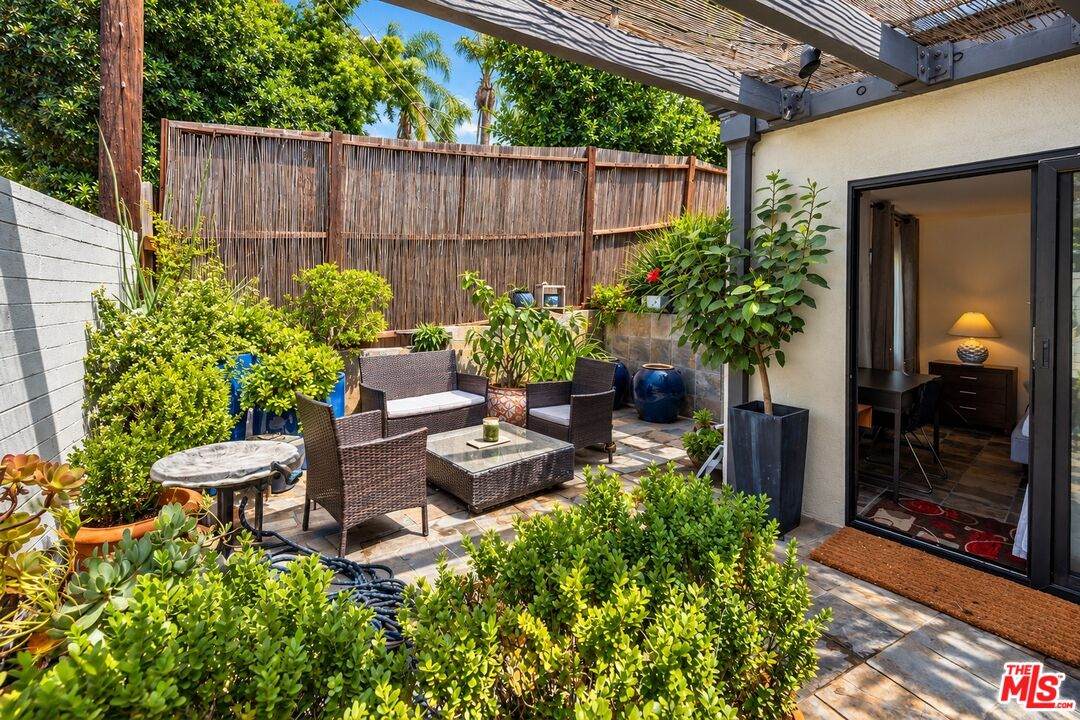
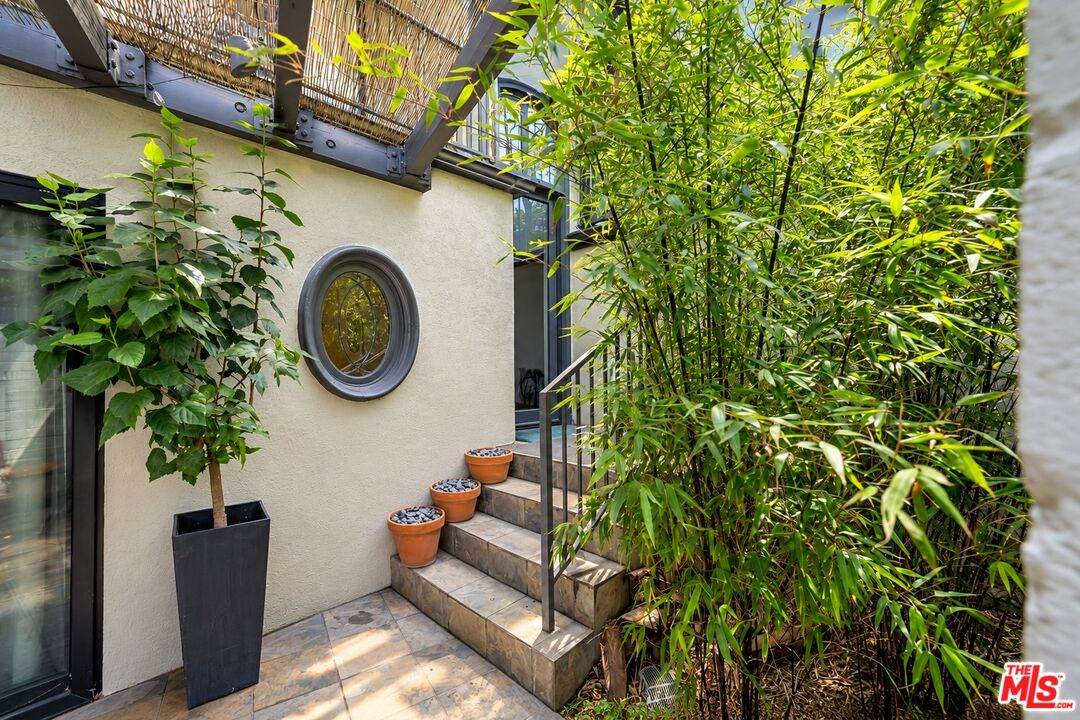
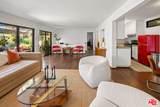
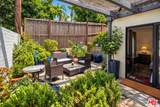
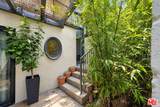
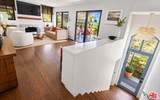
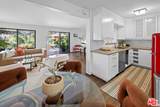
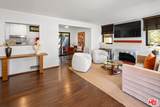
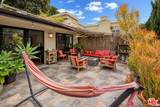
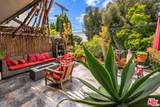
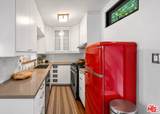
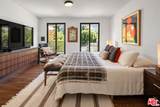
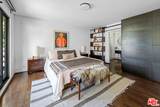
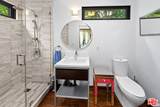
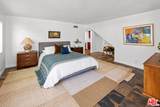
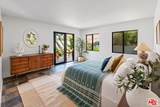
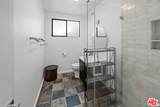
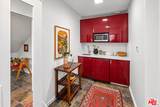
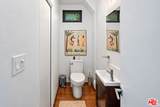
Tucked away in the Hollywood Hills just off Mulholland, this very private 1961 traditional feels like a writer's retreat floating among the trees. Quiet and secluded, this two story, 2 bedroom / 2.5 bath home encompasses 1,328 sqft with sliding glass doors in almost every room, abundant natural light and a breezy indoor/outdoor flow. Large decks and terraces extend the living areas outdoors, creating intimate spaces to dine al fresco or simply disappear for a while. Both bedrooms are en suite and the residence can easily be used as two separate 1 bedroom units, with a kitchenette adjacent to the large downstairs bedroom. A wonderfully private, character rich escape that feels a world away from Los Angeles, yet a short drive to Hollywood and Studio City.

Monthly Payment Calculator


Based on information from the Combined LA/Westside Multiple Listing Service as of 2026-10-07T11:42:55.767. All data, including all measurements and calculations of area, is obtained from various sources and has not been, and will not be, verified by broker or MLS. All information should be independently reviewed and verified for accuracy. Properties may or may not be listed by the office/agent presenting the information.
www.searchdesertrealestate.com/homes/181552151
Print Image

7432 Woodrow Wilson Dr Los Angeles, CA 90046

  • Price: $1,199,000
  • Status: Active
  • On Site: 11 Days
  • Updated: 54 min ago
  • MLS #: 26993017
2
Beds
2
Baths
1
½ Baths
0.12
Acres
1,328
SQFT
$903
$/SQFT
1961
Built
Neighborhood:
Sunset Strip - Hollywood Hills West
County:
Los Angeles
Area:
Sunset Strip - Hollywood Hills West
Property Description
Tucked away in the Hollywood Hills just off Mulholland, this very private 1961 traditional feels like a writer's retreat floating among the trees. Quiet and secluded, this two story, 2 bedroom / 2.5 bath home encompasses 1,328 sqft with sliding glass doors in almost every room, abundant natural light and a breezy indoor/outdoor flow. Large decks and terraces extend the living areas outdoors, creating intimate spaces to dine al fresco or simply disappear for a while. Both bedrooms are en suite and the residence can easily be used as two separate 1 bedroom units, with a kitchenette adjacent to the large downstairs bedroom. A wonderfully private, character rich escape that feels a world away from Los Angeles, yet a short drive to Hollywood and Studio City.
Exterior Features

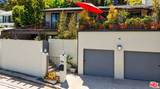
Building Type Detached Levels Two Lot Size Area 5399 Other Structures None Parking Garage Garage - 2 Car Pool Description None Pool YN No Spa None Spa YN No Style Traditional Total Parking 2 View Description Tree TopTrees/WoodsCanyon View YN Yes

Interior Features

Common Walls Detached/No Common Walls Cooling Central Den No Dining Room No Equipment Other Family Room No Fireplace Rooms Living Room Flooring WoodTileStone Furnished Unfurnished Heating Central Laundry Inside One Quarter Baths 0 Rooms Other

Property Features

Disclosures As IsEasements Hoa Yn No Property Sub Type Single Family Residence Sale Type Standard Source Living Area Vendor Enhanced Source Lot Size Area Vendor Enhanced Year Built Source Vendor Enhanced Zoning LAR1

Listing provided courtesy of Mark Priceman DRE#01294182 of Compass: 323-593-6999.


Based on information from the Combined LA/Westside Multiple Listing Service as of 2026-10-07T11:42:55.767. All data, including all measurements and calculations of area, is obtained from various sources and has not been, and will not be, verified by broker or MLS. All information should be independently reviewed and verified for accuracy. Properties may or may not be listed by the office/agent presenting the information.
 
https://bt-photos.global.ssl.fastly.net/carets/orig_boomver_1_26993017-2.jpg https://bt-photos.global.ssl.fastly.net/carets/orig_boomver_1_26993017-2.jpg https://bt-photos.global.ssl.fastly.net/carets/orig_boomver_1_26993017-2.jpg
Logo
The John Jay Group - Bennion Deville Homes
74996 Highway 111
Indian Wells CA, 92210