
Skip To Content

74114 Cosmopolitan Lane

Palm Desert, CA 92211
  • $1,099,000
  • STATUS: Active
  • ON SITE: 14 Days
  • MLS #: 219153686
$1,099,000
  • 5
    BEDS
  • 0.25
    ACRES
  • 3
    BATHS
  • 1
    1/2 BATHS
  • 3,003
    SQFT
  • $366
    $/SQFT
Neighborhood:
Type:
Single-Family Home
Built:
2014
County:

School Ratings & Info

Description

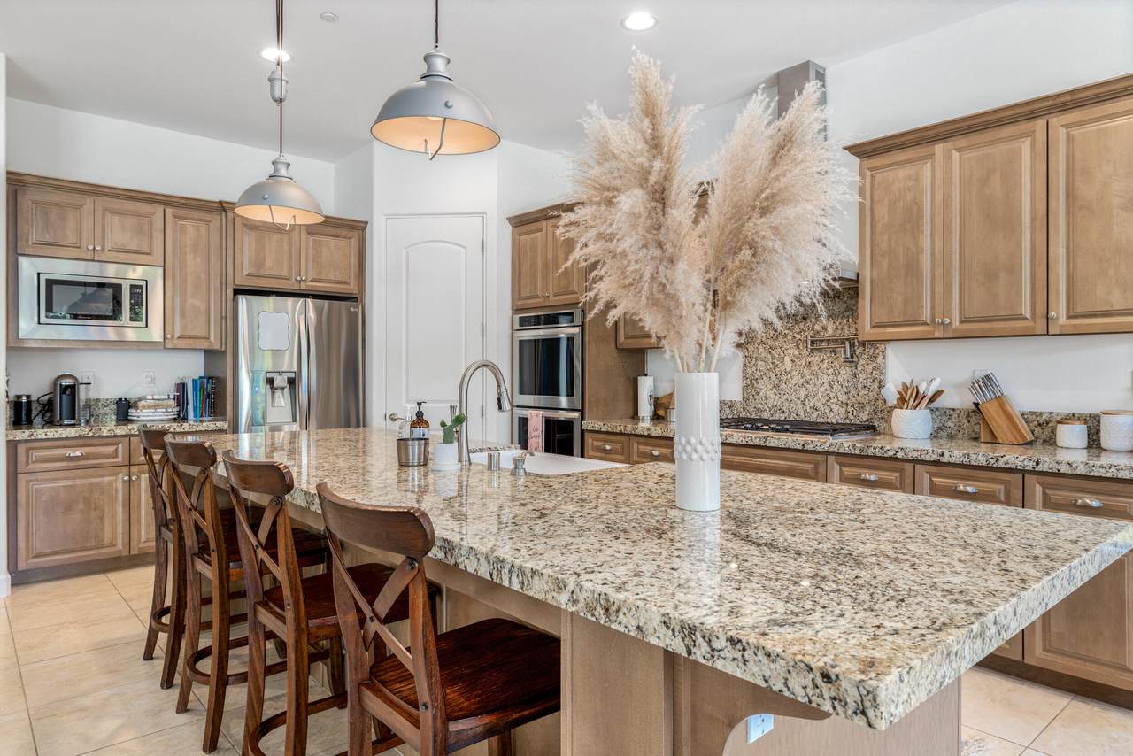
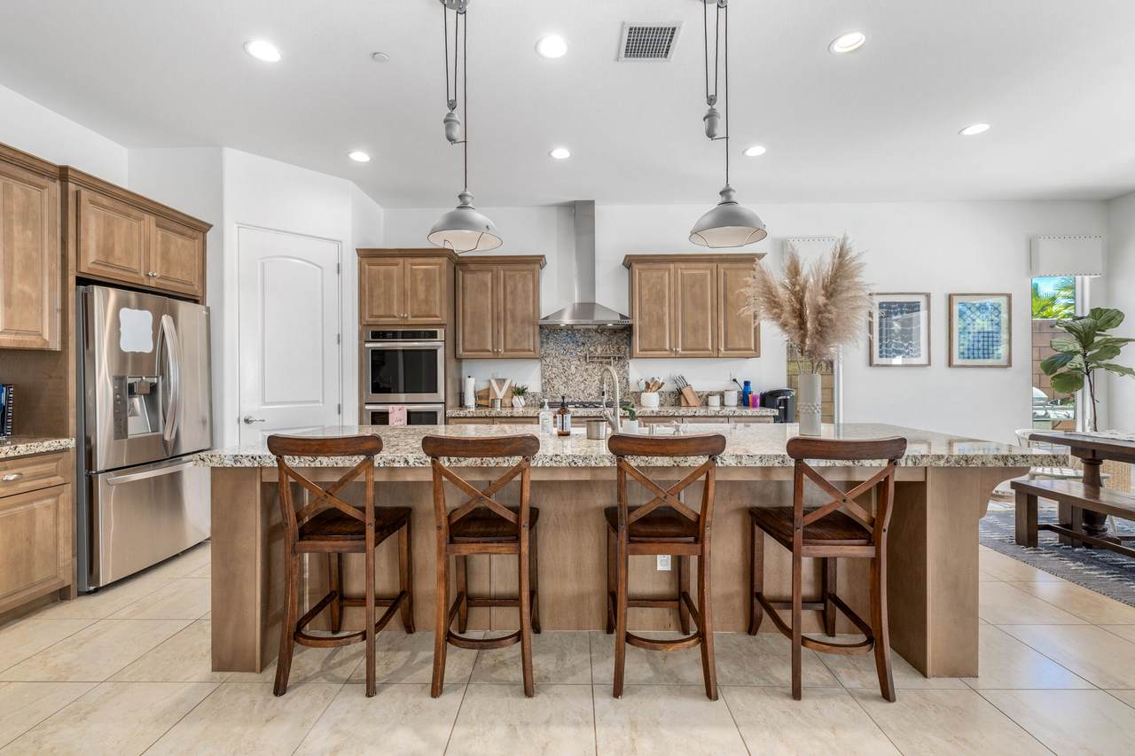
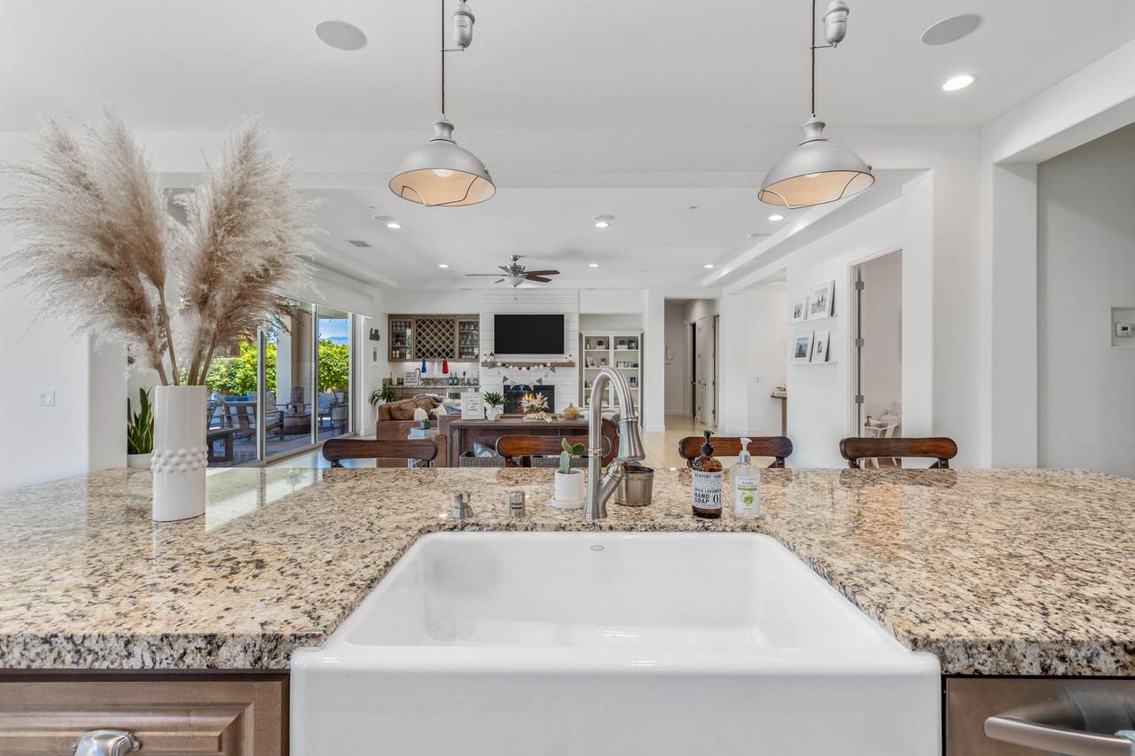
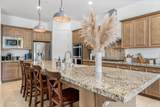
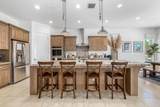
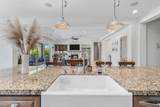
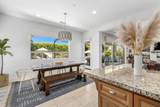
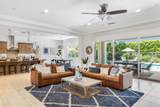
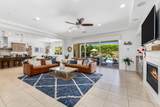
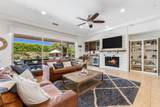
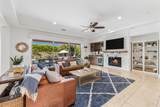
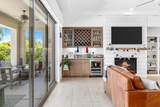
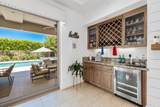
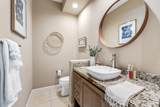
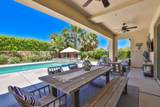
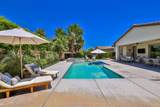
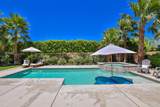
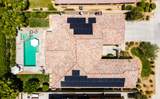
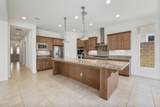
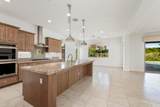
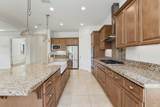
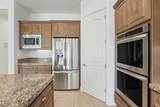
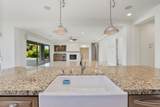
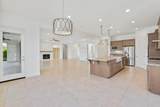
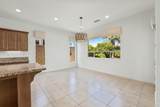
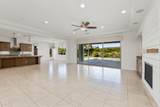
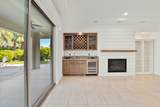
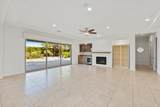
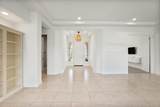
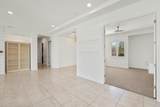
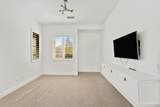
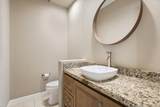
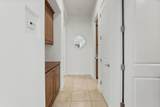
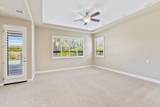
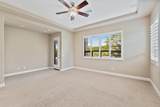
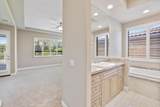
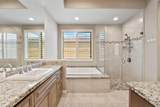
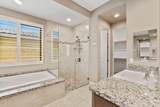
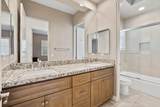
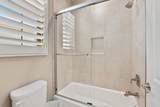
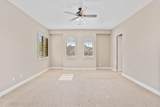
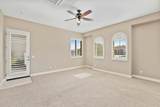
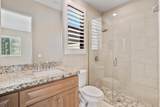
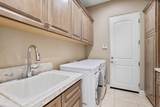
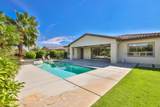
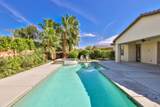
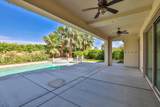
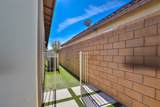
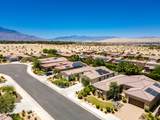
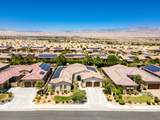
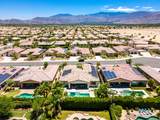
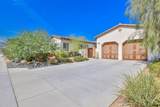
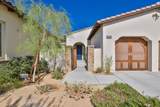
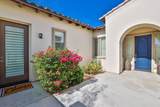
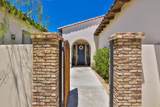
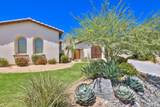
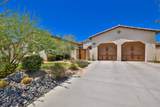
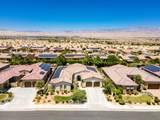
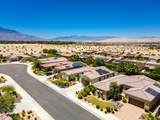
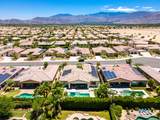
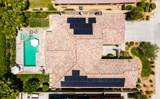
Palm Desert Signature Series offering with 5 bedrooms &/or 4 bedrooms plus a den, over 3,000 square feet, fully owned solar, and a private pool and spa. Built in 2014 with energy efficiency in mind, this home showcases a huge open floor plan, oversized kitchen island, large tile flooring, substantial baseboards, a dramatic slider opening to the backyard, fireplace, dry bar, and a 2-car attached garage. The spacious primary suite features direct backyard access, dual walk-in closets, double vanity sinks, a large walk-in shower, and a separate soaking tub. The casita is ideal for guests, with private access from the courtyard, direct access into the home, a generous layout, walk-in closet, and its own 3/4 bath. Two additional guest bedrooms share a full bathroom with double vanity sinks, tub, and shower. The backyard is designed for entertaining, complete with a saltwater pool and spa & covered patio. Ideally located near Eisenhower Health, Agua Caliente Casino, Walmart, Costco, and other major shopping and dining, this is a fantastic opportunity to enjoy comfort, efficiency, and convenience in the heart of Palm Desert. Welcome home.

Monthly Payment Calculator

©2026 California Desert Association of Realtors. All rights reserved. IDX information is provided exclusively for consumers' personal, non-commercial use and may not be used for any purpose other than to identify prospective properties consumers may be interested in purchasing. Information is deemed reliable but is not guaranteed accurate by the MLS or The John Jay Group - Bennion Deville Homes. Based on information from the California Desert Association of Realtors as of 2026-10-16T23:35:50.307. All data, including all measurements and calculations of area, is obtained from various sources and has not been, and will not be, verified by broker of MLS. All information should be independently reviewed and verified for accuracy. Properties may or may not be listing by the office/agent presenting the information.

Licensed in the State of California, USA
www.searchdesertrealestate.com/homes/181772032
Print Image

74114 Cosmopolitan Lane Palm Desert, CA 92211

  • Price: $1,099,000
  • Status: Active
  • On Site: 14 Days
  • MLS #: 219153686
5
Beds
3
Baths
1
½ Baths
0.25
Acres
3,003
SQFT
$366
$/SQFT
2014
Built
Neighborhood:
Not Applicable
County:
Riverside
Area:
322 - Palm Desert North
Property Description
Palm Desert Signature Series offering with 5 bedrooms &/or 4 bedrooms plus a den, over 3,000 square feet, fully owned solar, and a private pool and spa. Built in 2014 with energy efficiency in mind, this home showcases a huge open floor plan, oversized kitchen island, large tile flooring, substantial baseboards, a dramatic slider opening to the backyard, fireplace, dry bar, and a 2-car attached garage. The spacious primary suite features direct backyard access, dual walk-in closets, double vanity sinks, a large walk-in shower, and a separate soaking tub. The casita is ideal for guests, with private access from the courtyard, direct access into the home, a generous layout, walk-in closet, and its own 3/4 bath. Two additional guest bedrooms share a full bathroom with double vanity sinks, tub, and shower. The backyard is designed for entertaining, complete with a saltwater pool and spa & covered patio. Ideally located near Eisenhower Health, Agua Caliente Casino, Walmart, Costco, and other major shopping and dining, this is a fantastic opportunity to enjoy comfort, efficiency, and convenience in the heart of Palm Desert. Welcome home.
Exterior Features

Doors Sliding Doors Exterior Construction Hard Coat Stucco Foundation Slab Garage Yes Garage Description Attached Irrigation Drip SystemSprinkler TimerSprinkler System Levels One Lot Description Landscaped Other Structural Features Solar System Owned Other Structures Guest House Attached Parking Direct Entrance Parking Total Covered Spaces 0.00 Pool Yes Pool Construction GunitePebbleIn Ground Pool Description HeatedSalt WaterPrivateGunite Roofing Tile Spa Hot Tub Construction GunitePebbleIn Ground Spa Hot Tub Description Heated - GasPrivate Total Carport Spaces 0.00 Total Parking Spaces 4.00 View Yes View Type Pool Window Treatments Double Pane WindowsShutters

Interior Features

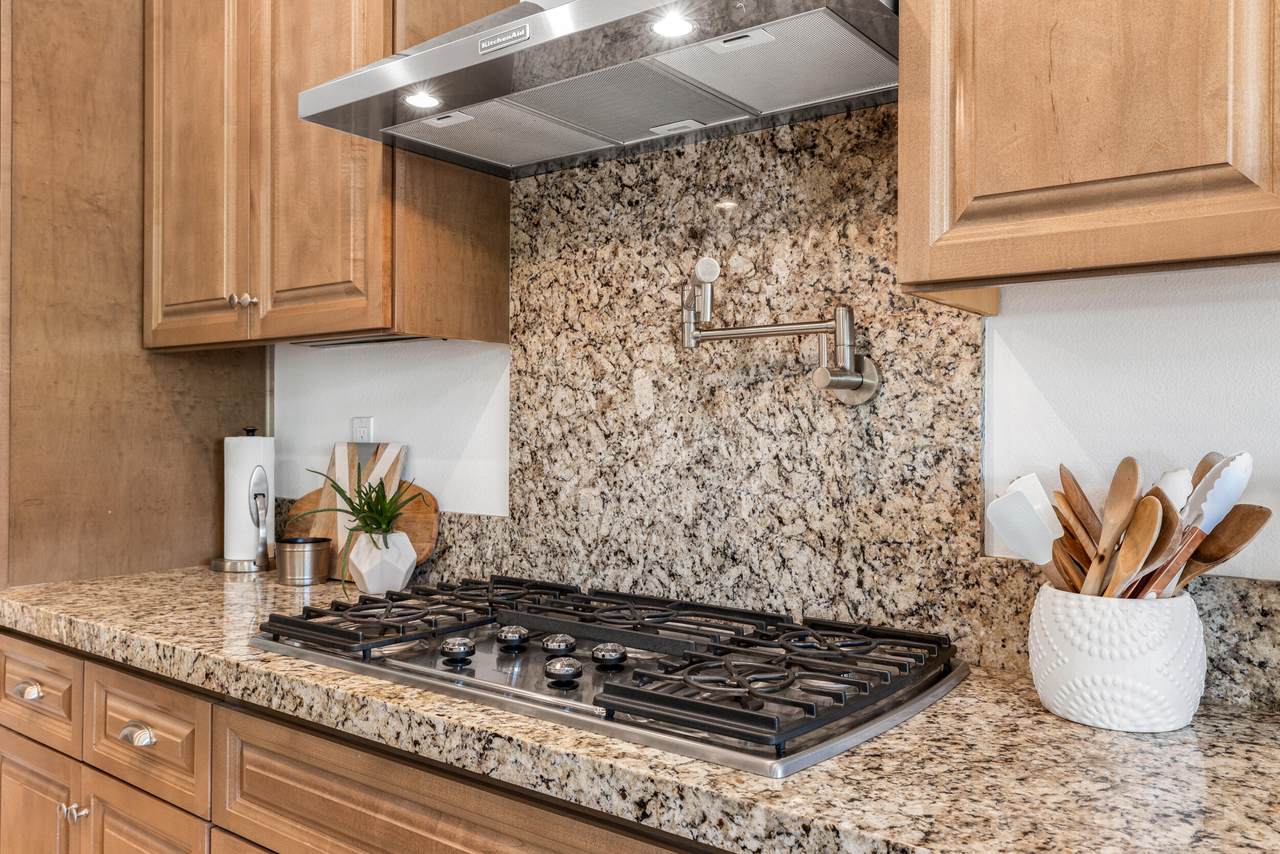
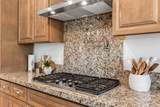
Appliances DryerGas CooktopMicrowave OvenExhaust FanWater Line to RefrigeratorWasherRefrigeratorDisposalDishwasher Bathroom Features 2 Primary BathsShower & TubPowder RoomDouble Vanity(s) Bedroom Features 2 Primary BedroomsWalk In ClosetPrimary Suite Cooling Type Air ConditioningZoned Eating Areas Dining AreaKitchen Island Fireplace Yes Fireplace Features Gas Flooring CarpetTile Furnished Unfurnished Heating Forced Air Heating Fuel Natural Gas Interior Features Open FloorplanWet BarRecessed Lighting Kitchen Features IslandGranite Slab CountersPantry Laundry Individual Room Rooms Den - StudyGreat Room Total Fireplaces 1

Property Features

Association Total Monthly Fees 90.00 Community Features Community Mailbox Cross Streets Shepherd and Cosmopolitan Gated Community No Golf Course Within Development No Land Lease Type Fee Listing Terms ConventionalCash to New LoanCash Pool Location Private Property Attached Detached No Property Sub Type Single Family Residence Sale Type Standard Security None Senior Community No Sewer InConnected and Paid Short Term Rentals No Spa Hot Tub Yes Sprinklers Yes Tax Mello Roos Unknown Water Water District Water District Name cvwd Will Consider Lease No

Listing information © 2026 California Desert Association of Realtors.
Listing provided courtesy of Charles Scicli of Desert Elite Properties, Inc.: (760) 774-0444.
©2026 California Desert Association of Realtors. All rights reserved. IDX information is provided exclusively for consumers' personal, non-commercial use and may not be used for any purpose other than to identify prospective properties consumers may be interested in purchasing. Information is deemed reliable but is not guaranteed accurate by the MLS or The John Jay Group - Bennion Deville Homes. Based on information from the California Desert Association of Realtors as of 2026-10-16T23:35:50.307. All data, including all measurements and calculations of area, is obtained from various sources and has not been, and will not be, verified by broker of MLS. All information should be independently reviewed and verified for accuracy. Properties may or may not be listing by the office/agent presenting the information.

Licensed in the State of California, USA
 
https://bt-photos.global.ssl.fastly.net/damls/1280_boomver_1_219153686-2.jpg https://bt-photos.global.ssl.fastly.net/damls/1280_boomver_1_219153686-2.jpg https://bt-photos.global.ssl.fastly.net/damls/1280_boomver_1_219153686-2.jpg
Logo
The John Jay Group - Bennion Deville Homes
74996 Highway 111
Indian Wells CA, 92210