











Skip To Content

740 N Prescott Drive

Palm Springs, CA 92262
  • $6,900,000
  • STATUS: Active
  • ON SITE: 14 Days
  • MLS #: 219153669
$6,900,000
  • 5
    BEDS
  • 0.57
    ACRES
  • 5
    BATHS
  • 0
    1/2 BATHS
  • 4,527
    SQFT
  • $1,524
    $/SQFT
Neighborhood:
Type:
Single-Family Home
Built:
2016
County:

School Information

Elementary School:
Middle School:
High School:
School District:

Description

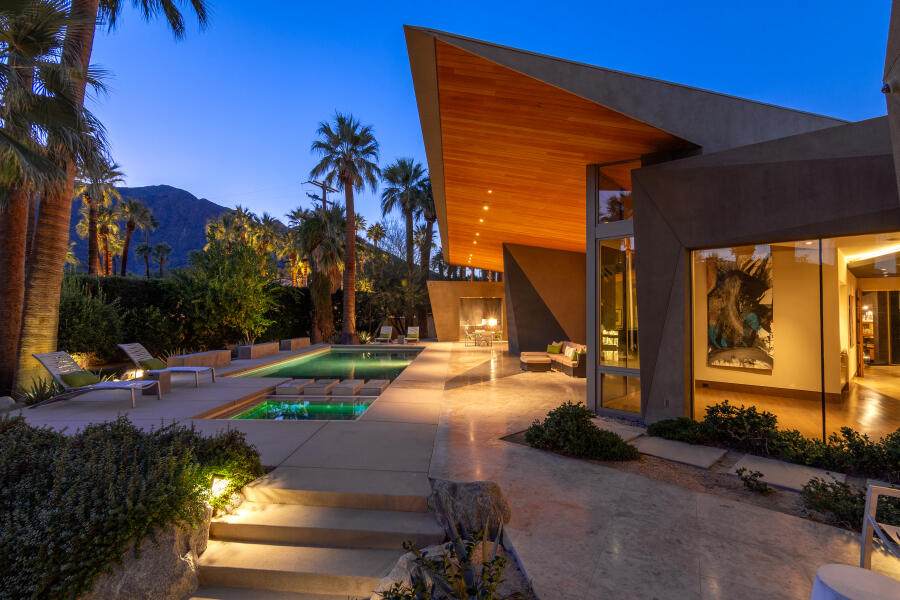
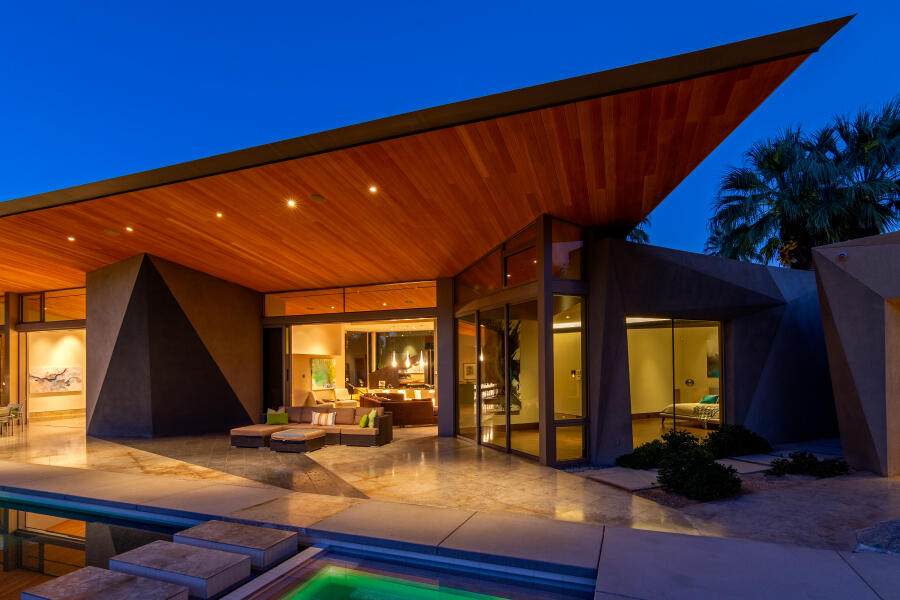
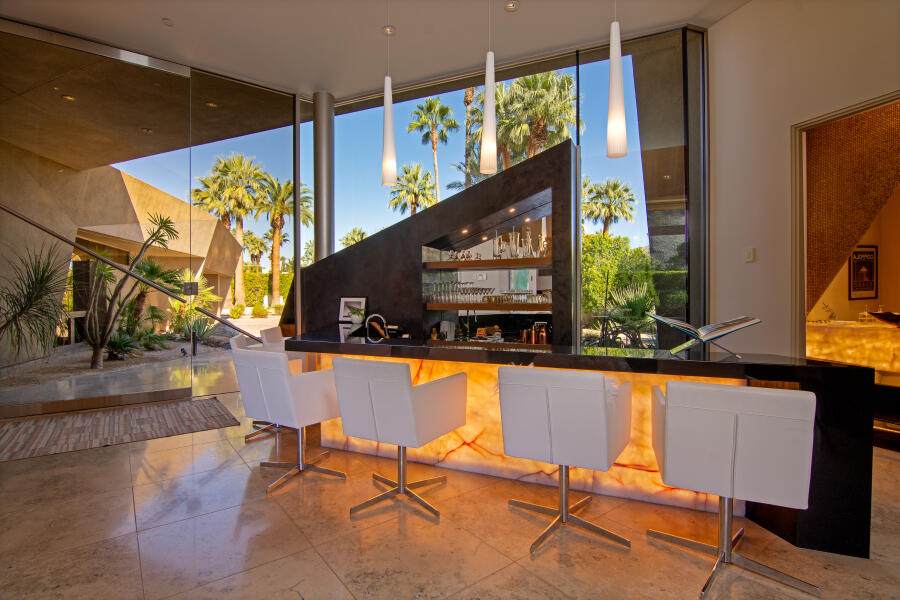
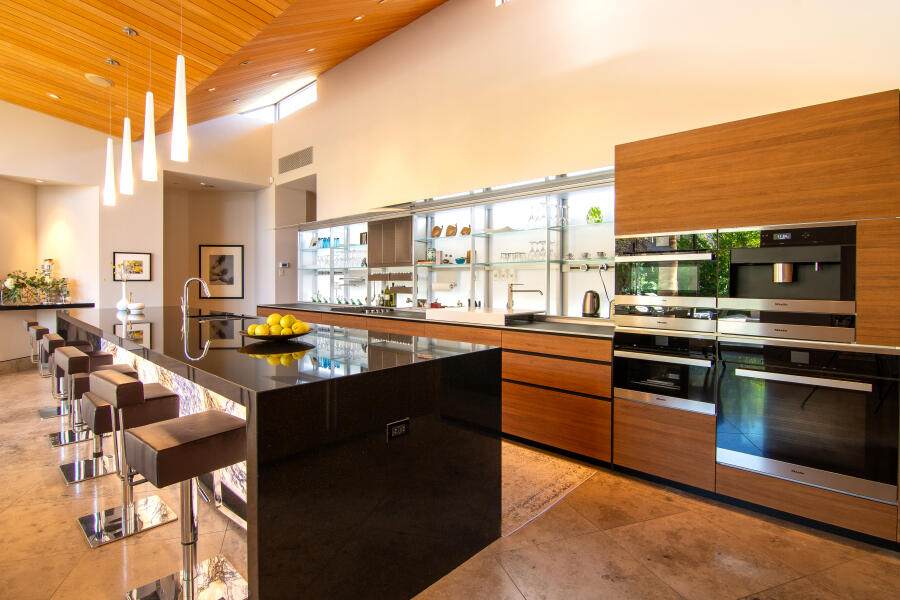
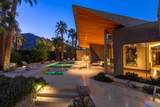
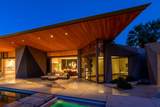
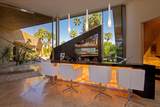
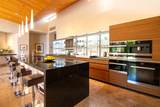
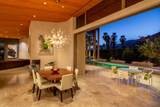
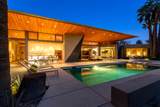
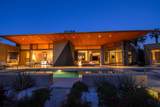
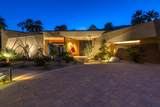
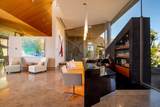
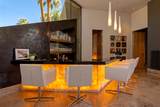
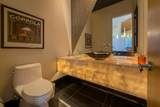
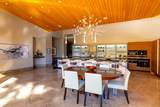
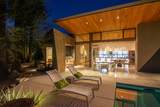
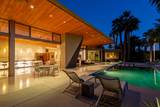
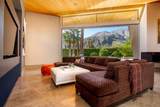
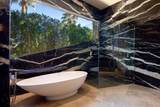
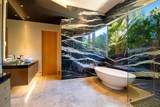
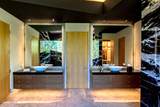
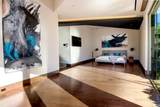
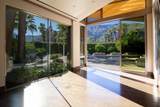
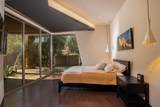
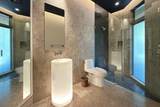
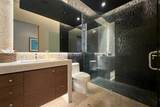
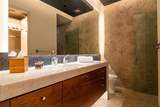
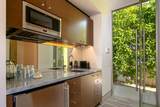
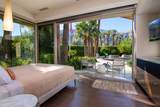
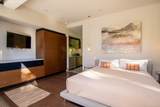
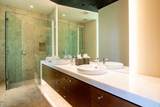
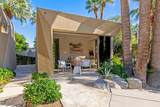
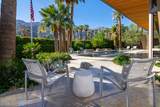
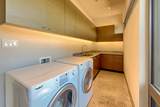
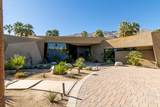
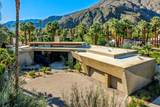
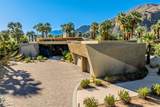
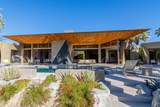
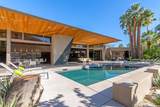
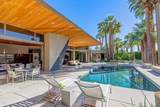
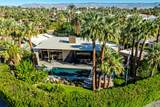
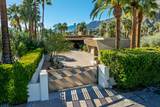
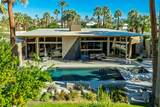
One of the rare newer custom residences completed in 2017 within one of Palm Springs' oldest and most storied neighborhoods, 740 N Prescott is an exuberant architectural statement balancing grandeur with warmth. Created through a deliberate collaboration between visionary clients and renowned architect Narendra Patel of Patel Architecture, Inc., this extraordinary estate showcases indigenous materials, natural light, and thoughtful modern design.The defining feature is its dramatic floating roof, a soaring canopy crafted from clear Douglas fir that appears to hover above the residence, framing breathtaking views of Mt. San Jacinto. Sculptural, tectonic-inspired forms conceal lighting and mechanical systems, preserving the home's clean architectural lines.Inside, refined materials and impeccable craftsmanship abound, including Jura fossilized limestone flooring, hardwood floors, Venetian plaster walls, 9-foot solid wood doors, and a sleek gas fireplace. The custom Italian Valcucine kitchen from Milan features recycled wood cabinetry, Miele appliances, dual dishwashers, dual wine refrigerators, a steam oven, built-in coffee system, walk-in pantry, and water softener.Designed for seamless indoor-outdoor living, automated windows and motorized blinds open to the pool deck and saltwater pool. The iconic sunken onyx Sinatra Bar, complete with a private powder room, adds a dramatic entertaining space.The primary suite offers dual vanities, a soaking tub, sunken shower, and limestone flooring. Three additional guest suites feature bespoke finishes, including onyx and Italian sinks, walk-in closets, automated blinds, and designer-tiled baths. A separate 383-square-foot casita provides exceptional flexibility with a full kitchenette, marble counters, dual-vanity bath, and tile shower.Additional features include three HVAC systems, a garage mini-split, fire sprinkler system, service entry, smart home integration, marble laundry room, six-camera security system, and spacious three-car garage.

Monthly Payment Calculator

©2026 California Desert Association of Realtors. All rights reserved. IDX information is provided exclusively for consumers' personal, non-commercial use and may not be used for any purpose other than to identify prospective properties consumers may be interested in purchasing. Information is deemed reliable but is not guaranteed accurate by the MLS or The John Jay Group - Bennion Deville Homes. Based on information from the California Desert Association of Realtors as of 2026-10-16T23:35:50.307. All data, including all measurements and calculations of area, is obtained from various sources and has not been, and will not be, verified by broker of MLS. All information should be independently reviewed and verified for accuracy. Properties may or may not be listing by the office/agent presenting the information.

Licensed in the State of California, USA
www.searchdesertrealestate.com/homes/181768680
Print Image

740 N Prescott Drive Palm Springs, CA 92262

  • Price: $6,900,000
  • Status: Active
  • On Site: 14 Days
  • MLS #: 219153669
5
Beds
5
Baths
0
½ Baths
0.57
Acres
4,527
SQFT
$1,524
$/SQFT
2016
Built
Neighborhood:
Old Las Palmas
County:
Riverside
Area:
332 - Palm Springs Central
Elementary School:
Katherine Finchy
Middle School:
Raymond Cree
High School:
Palm Springs
School District:
Palm Springs Unified
Property Description
One of the rare newer custom residences completed in 2017 within one of Palm Springs' oldest and most storied neighborhoods, 740 N Prescott is an exuberant architectural statement balancing grandeur with warmth. Created through a deliberate collaboration between visionary clients and renowned architect Narendra Patel of Patel Architecture, Inc., this extraordinary estate showcases indigenous materials, natural light, and thoughtful modern design.The defining feature is its dramatic floating roof, a soaring canopy crafted from clear Douglas fir that appears to hover above the residence, framing breathtaking views of Mt. San Jacinto. Sculptural, tectonic-inspired forms conceal lighting and mechanical systems, preserving the home's clean architectural lines.Inside, refined materials and impeccable craftsmanship abound, including Jura fossilized limestone flooring, hardwood floors, Venetian plaster walls, 9-foot solid wood doors, and a sleek gas fireplace. The custom Italian Valcucine kitchen from Milan features recycled wood cabinetry, Miele appliances, dual dishwashers, dual wine refrigerators, a steam oven, built-in coffee system, walk-in pantry, and water softener.Designed for seamless indoor-outdoor living, automated windows and motorized blinds open to the pool deck and saltwater pool. The iconic sunken onyx Sinatra Bar, complete with a private powder room, adds a dramatic entertaining space.The primary suite offers dual vanities, a soaking tub, sunken shower, and limestone flooring. Three additional guest suites feature bespoke finishes, including onyx and Italian sinks, walk-in closets, automated blinds, and designer-tiled baths. A separate 383-square-foot casita provides exceptional flexibility with a full kitchenette, marble counters, dual-vanity bath, and tile shower.Additional features include three HVAC systems, a garage mini-split, fire sprinkler system, service entry, smart home integration, marble laundry room, six-camera security system, and spacious three-car garage.
Exterior Features

Building Style Modern Casita Features Kitchenette Doors Sliding Doors Entry Floor Number 1 Entry Location Ground Level - No Steps Exterior Construction GlassStucco Fencing Block Foundation Slab Garage Yes Garage Description Attached Irrigation Sprinkler System Levels Ground Lot Description Automatic GateYardPrivateLevelLandscapedLawnFront YardBack Yard Other Structural Features Custom BuiltPremium LotService EntranceSlab Other Structures Guest House/Casita Parking OversizedDrivewayGarage Door Opener Parking Total Covered Spaces 0.00 Patio Features CoveredWrap Around Pool Yes Pool Construction In Ground Pool Description Salt WaterPrivate Property Orientation Faces Front Door Faces NorthLeisure Faces West Roofing OtherSlate Rv Parking None Spa Hot Tub Construction In Ground Spa Hot Tub Description HeatedPrivate Total Carport Spaces 0.00 Total Parking Spaces 6.00 View Yes View Type Mountain(s)PoolPanoramic Window Treatments Custom Window Covering

Interior Features

Appliances DryerGas RangeMicrowave OvenSelf Cleaning OvenGas OvenExhaust FanWater SoftenerWasherRefrigeratorDisposalDishwasher Bathroom Features Double Vanity(s)Tile ShowerUnder Vanity LightingTub With JetsShower StallShower & TubPowder Room Bedroom Features All Bedrooms DownWalk In ClosetPrimary SuitePrimary RetreatMain Floor Primary BedroomMain Floor Bedroom Cooling Type Air ConditioningWall/Window Unit(s)Central AirCeiling Fan(s) Eating Areas Breakfast Counter/BarKitchen IslandDining Area Fireplace Yes Fireplace Features DecorativeGas Flooring HardwoodMixedOther Furnished Furnished Heating CentralFireplace(s) Heating Fuel Natural Gas Interior Features Built-In FeaturesVaulted Ceiling(s)Wet BarSurround Sound WiredRecessed LightingOpen FloorplanHigh Ceilings (9 Ft+)Home Automation SystemBar Kitchen Features Gourmet KitchenStone Counters Laundry Individual Room Rooms Family RoomBarService EntranceDining AreaWalk In PantryLiving RoomCasita - Guest HouseFormal Entry Total Fireplaces 1

Property Features

Additional Parcel No Association Total Monthly Fees 0.00 Cross Streets Merito Gated Community No Golf Course Within Development No Land Lease Type Fee Listing Terms ConventionalCash to New LoanCash Lot Location Corner Lot Pool Location Private Property Attached Detached Yes Property Sub Type Single Family Residence Sale Type Standard Security Automatic GateSecurity System OwnedFire AlarmFire Sprinkler SystemClosed Circuit Camera(s) Senior Community No Sewer In Street Paid Short Term Rentals Yes Spa Hot Tub Yes Sprinklers Yes Tax Mello Roos No Unit Location Not Applicable Water Water District Water District Name Desert Water Agency Water Heater Feature Water Heater Unit Will Consider Lease No

Listing information © 2026 California Desert Association of Realtors.
Listing provided courtesy of Louise Hampton of Berkshire Hathaway HomeServices California Properties: (760) 323-5000.
©2026 California Desert Association of Realtors. All rights reserved. IDX information is provided exclusively for consumers' personal, non-commercial use and may not be used for any purpose other than to identify prospective properties consumers may be interested in purchasing. Information is deemed reliable but is not guaranteed accurate by the MLS or The John Jay Group - Bennion Deville Homes. Based on information from the California Desert Association of Realtors as of 2026-10-16T23:35:50.307. All data, including all measurements and calculations of area, is obtained from various sources and has not been, and will not be, verified by broker of MLS. All information should be independently reviewed and verified for accuracy. Properties may or may not be listing by the office/agent presenting the information.

Licensed in the State of California, USA
 
https://bt-photos.global.ssl.fastly.net/damls/orig_boomver_1_219153669-2.jpg https://bt-photos.global.ssl.fastly.net/damls/orig_boomver_1_219153669-2.jpg https://bt-photos.global.ssl.fastly.net/damls/orig_boomver_1_219153669-2.jpg
Logo
The John Jay Group - Bennion Deville Homes
74996 Highway 111
Indian Wells CA, 92210