Skip To Content

7319 Cortland Ave

Paramount, CA 90723
  • $995,999
  • STATUS: Active
  • ON SITE: 11 Days
  • MLS #: 26990697
Open House
UPDATED: 26 min ago
$995,999
  • 4
    BEDS
  • 0.21
    ACRES
  • 2
    BATHS
  • 0
    1/2 BATHS
  • 2,728
    SQFT
  • $365
    $/SQFT
Type:
Single-Family Home
Built:
1929
County:

School Ratings & Info

School District:

Description

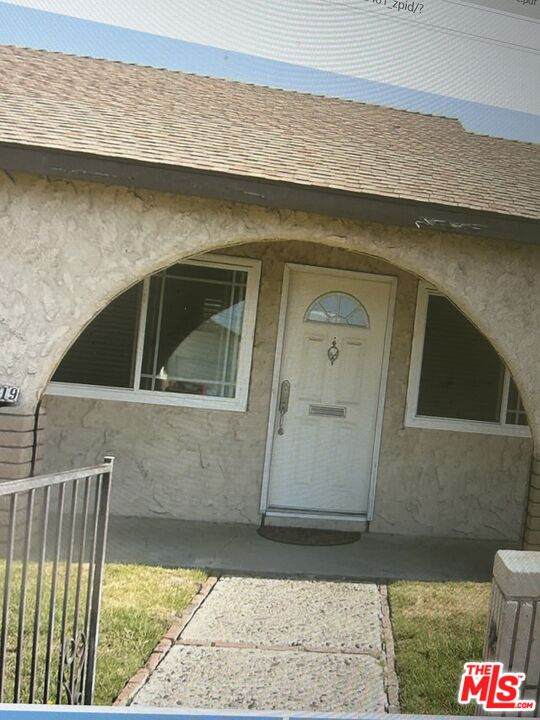
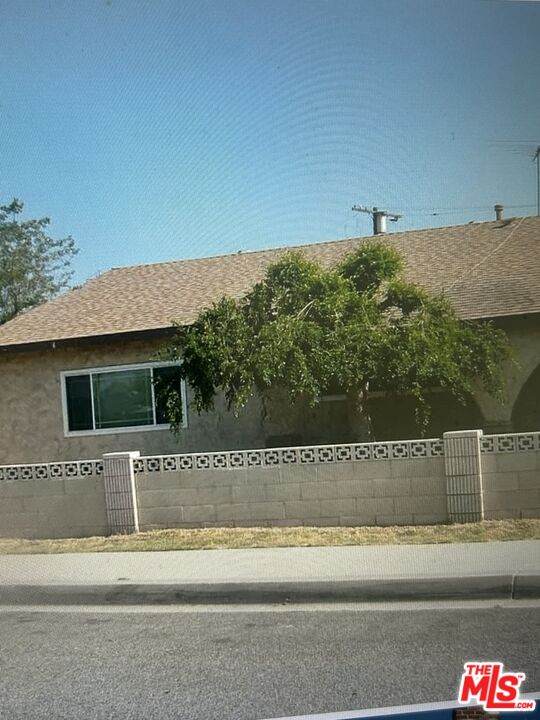
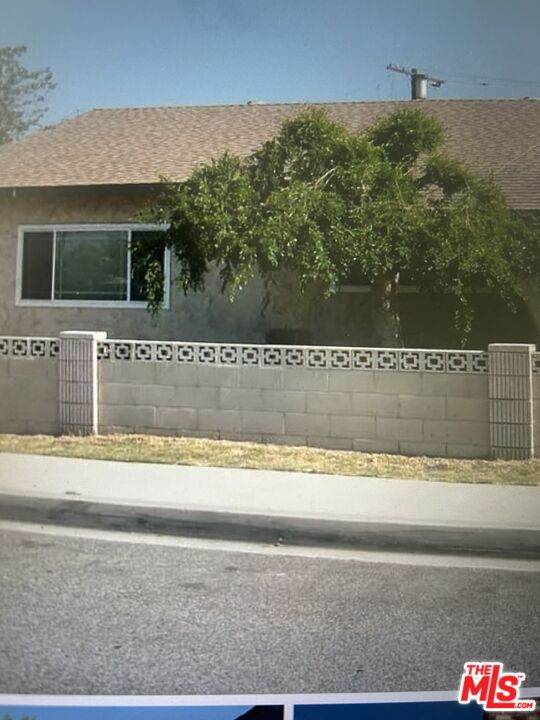
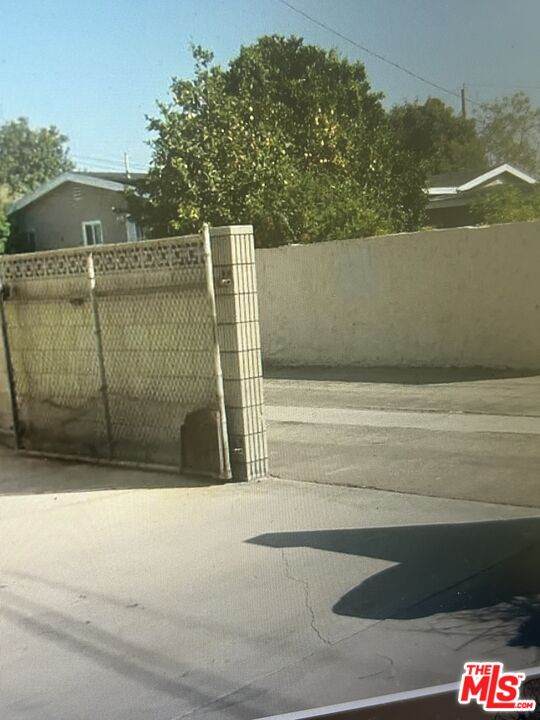
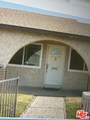
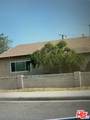
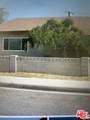
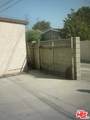
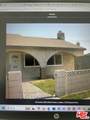
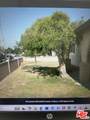
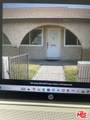
NEEDS WORK, BUT GREAT POTENTIAL! Located in a nice neighborhood of Paramount, this 2,728 sq. ft. home is situated on a 9,814 sq. ft. lot. This lovely and peaceful one-story ranch-style home has 4 bedrooms, 2.5 bathrooms, and many great features. Entrance into the huge, spacious living room offers Flagstone flooring, a wood-burning fireplace with mantel, and upgraded windows that allow the sun to radiate within and exude warmth and comfort throughout the home. Truly unique, the "elevated" dining room is adorned with a picture-like window that overlooks the living room and a window that has a view of the backyard. This step-up level gives you access to the spacious bedrooms and bathrooms. Both bathrooms require some work. Directly outside of the large Master bedroom, there is a study/library or sitting/resting area and a single back bonus bedroom with a small bathroom. A convenient inside laundry room that offers a "tankless" water heater and washer and dryer hookups. The kitchen is adorned with a skylight, which allows light to shine brightly in the kitchen. A center island, lots of cabinet space, a pantry, a dishwasher, and 2 sliding glass doors that lead to the driveway, garage, and big backyard with lush green grass and fruit trees. The outside area is perfect for fun, entertaining, and relaxation. The front and rear yards are completely fenced for privacy. The gated backyard has an alley entrance, with ample parking for an SUV and parking for 4 cars in the driveway. The 2-car garage has been renovated. This property is being sold "AS IS!" The seller is motivated and will consider all reasonable offers.

Monthly Payment Calculator


Based on information from the Combined LA/Westside Multiple Listing Service as of 2026-10-13T09:42:37.48. All data, including all measurements and calculations of area, is obtained from various sources and has not been, and will not be, verified by broker or MLS. All information should be independently reviewed and verified for accuracy. Properties may or may not be listed by the office/agent presenting the information.
www.searchdesertrealestate.com/homes/181738512
Print Image

7319 Cortland Ave Paramount, CA 90723

  • Price: $995,999
  • Status: Active
  • On Site: 11 Days
  • Updated: 26 min ago
  • MLS #: 26990697
4
Beds
2
Baths
0
½ Baths
0.21
Acres
2,728
SQFT
$365
$/SQFT
1929
Built
Neighborhood:
Paramount North Of Somerset
County:
Los Angeles
Area:
Paramount North Of Somerset
School District:
Paramount Unified
Property Description
NEEDS WORK, BUT GREAT POTENTIAL! Located in a nice neighborhood of Paramount, this 2,728 sq. ft. home is situated on a 9,814 sq. ft. lot. This lovely and peaceful one-story ranch-style home has 4 bedrooms, 2.5 bathrooms, and many great features. Entrance into the huge, spacious living room offers Flagstone flooring, a wood-burning fireplace with mantel, and upgraded windows that allow the sun to radiate within and exude warmth and comfort throughout the home. Truly unique, the "elevated" dining room is adorned with a picture-like window that overlooks the living room and a window that has a view of the backyard. This step-up level gives you access to the spacious bedrooms and bathrooms. Both bathrooms require some work. Directly outside of the large Master bedroom, there is a study/library or sitting/resting area and a single back bonus bedroom with a small bathroom. A convenient inside laundry room that offers a "tankless" water heater and washer and dryer hookups. The kitchen is adorned with a skylight, which allows light to shine brightly in the kitchen. A center island, lots of cabinet space, a pantry, a dishwasher, and 2 sliding glass doors that lead to the driveway, garage, and big backyard with lush green grass and fruit trees. The outside area is perfect for fun, entertaining, and relaxation. The front and rear yards are completely fenced for privacy. The gated backyard has an alley entrance, with ample parking for an SUV and parking for 4 cars in the driveway. The 2-car garage has been renovated. This property is being sold "AS IS!" The seller is motivated and will consider all reasonable offers.
Exterior Features

Building Type Detached Carport Spaces Total 0 Covered Parking 0 Cross Streets Garfield and Cortland Direction Faces East Entry Location Ground Level - no steps Exterior Construction BrickDetached/No Common WallsHard CoatStoneWood Siding Fence BrickPartialChain Link Guest House None Horse YN Yes Levels Multi/SplitTwo Lot Description Back YardFencedFenced YardFront YardLawnYardGuttersNo LandscapingWalk StreetStreet LightingStreet PavedStreet ConcreteAlley PavedAutomatic GateRanchHorse Property Lot Location Alley AccessCorner LotPark Nearby Lot Size Area 9358 Other Structures None Parking Garage Private GarageDriveway - ConcreteDrivewayParking for GuestsOn streetRV AccessPull-throughRV PossibleGarage Is DetachedGarage - 2 CarGatedDriveway Gate Patio Features Concrete SlabPatio Open Pool Description None Pool YN No Roof AsphaltCompositionShingle Spa None Spa YN No Sprinklers None Style Adobe Tennis Court None Tennis YN No Total Parking 4 View Description Walk Street View YN Yes Water Frontage None

Interior Features

Bathroom Features 2 Primary BathsTub OnlyShower Over Tub Bedroom Features Primary BedroomPrimary Suite Common Walls Detached/No Common Walls Cooking Appliances MicrowaveRange Hood Cooling Wall/WindowCentral Den No Dining Room Yes Eating Areas Dining AreaFamily KitchenKitchen IslandIn KitchenLiving RoomBreakfast AreaBreakfast Counter / Bar Equipment DishwasherElectric Dryer HookupGarbage DisposalGas Dryer HookupGas Or Electric Dryer HookupMicrowaveRange/OvenRefrigerator Family Room No Fireplace Rooms Living RoomWood Burning Fireplaces 1 Flooring BrickStone TileCeramic TileLinoleumVinylStoneTile Foundation Details Foundation - Brick & Mortar Per Furnished Unfurnished Heating CentralFireplace Interior Features Crown MoldingsStorage Space220V Throughout Kitchen Features Counter TopIslandTile CountersSkylight(s)Pantry Laundry InsideLaundry AreaRoomIn Unit One Quarter Baths 0 Rooms Breakfast AreaBreakfast BarLiving RoomDining AreaPatio OpenDining RoomBreakfastCenter HallUtility Room Water Heater Features Central Water HeaterGasWater Heater Unit Windows Double Pane WindowsDrapes/CurtainsMini BlindsScreensWindow BlindsSkylights

Property Features

Amenities None Available For Lease No Disability Access None Disclosures As IsTermite - Report OnlyProperty Report Fireplace YN Yes Hoa Yn No Land Lease Purchase YN No Lease Option No Planned Urban Development No Property Condition Fixer Property Sub Type Single Family Residence Sale Type Standard Security Features GatedWindow BarsFire and Smoke Detection SystemCarbon Monoxide Detector(s)Smoke Detector Sewer In Street Source Living Area Vendor Enhanced Source Lot Size Area Vendor Enhanced Source Lot Size Dimensions Vendor Enhanced TVServices TV Antennae Water In StreetPublicWater District Year Built Source Vendor Enhanced Zoning PAR1*

Listing provided courtesy of Gale Ann Netherly DRE#01343438 of Scotton Group & Associates, Inc.: 424-351-8447.


Based on information from the Combined LA/Westside Multiple Listing Service as of 2026-10-13T09:42:37.48. All data, including all measurements and calculations of area, is obtained from various sources and has not been, and will not be, verified by broker or MLS. All information should be independently reviewed and verified for accuracy. Properties may or may not be listed by the office/agent presenting the information.
 
https://bt-photos.global.ssl.fastly.net/carets/orig_boomver_1_26990697-2.jpg https://bt-photos.global.ssl.fastly.net/carets/orig_boomver_1_26990697-2.jpg https://bt-photos.global.ssl.fastly.net/carets/orig_boomver_1_26990697-2.jpg
Logo
The John Jay Group - Bennion Deville Homes
74996 Highway 111
Indian Wells CA, 92210