Skip To Content

73126 Monterra Circle

Palm Desert, CA 92260
  • $2,100,000
  • STATUS: Active Under Contract
  • ON SITE: 4 Days
  • MLS #: 219153656
Under Contract
UPDATED: 83 min ago
$2,100,000
  • 4
    BEDS
  • 0.29
    ACRES
  • 3
    BATHS
  • 0
    1/2 BATHS
  • 3,107
    SQFT
  • $676
    $/SQFT
Neighborhood:
Type:
Single-Family Home
Built:
1989
County:

School Information

Elementary School:
High School:
School District:

Description

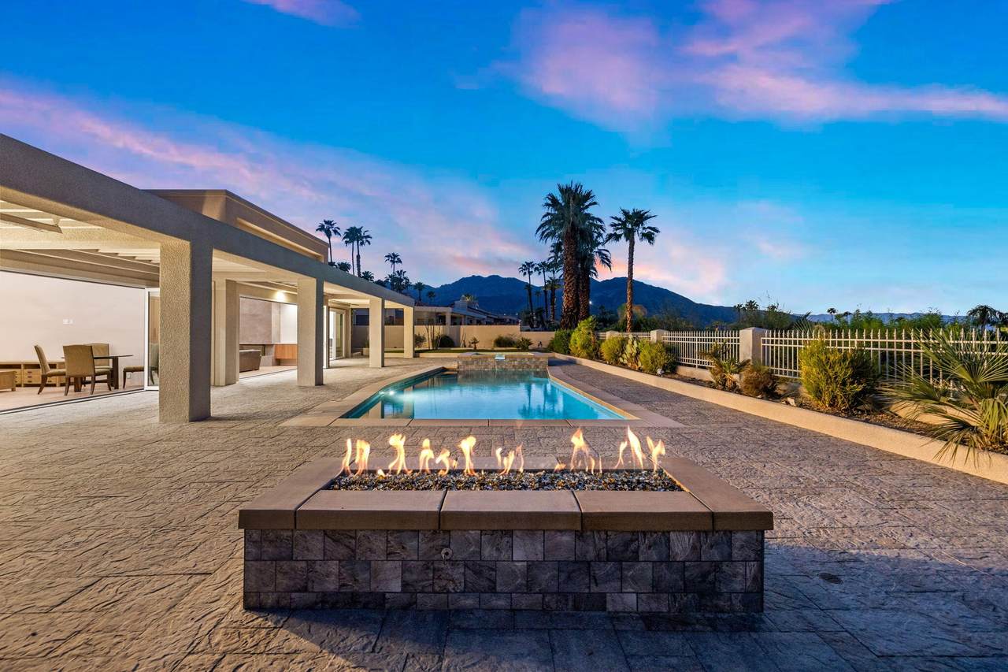
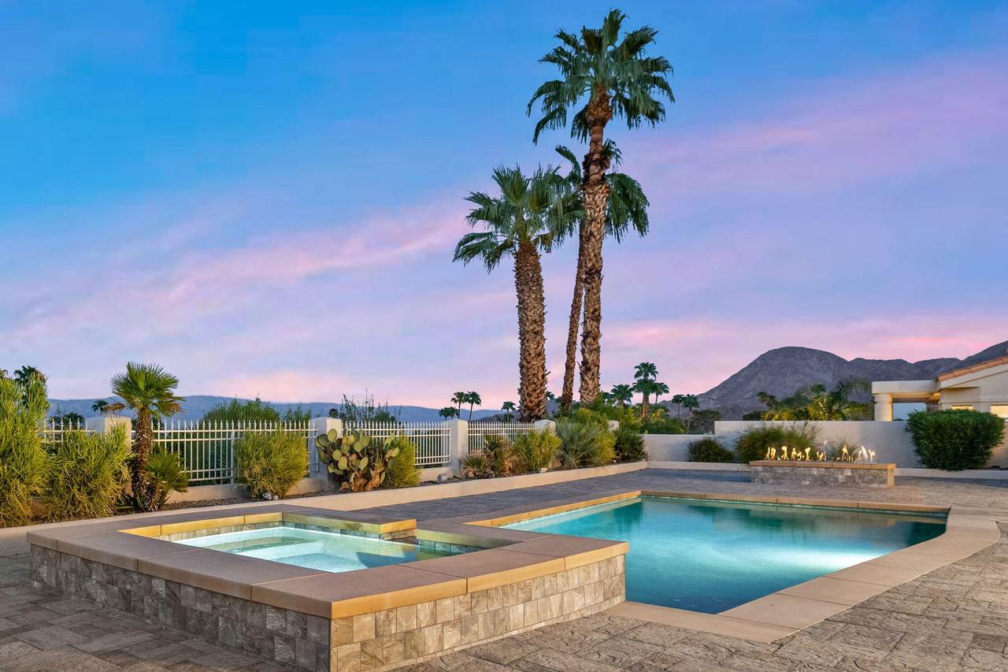
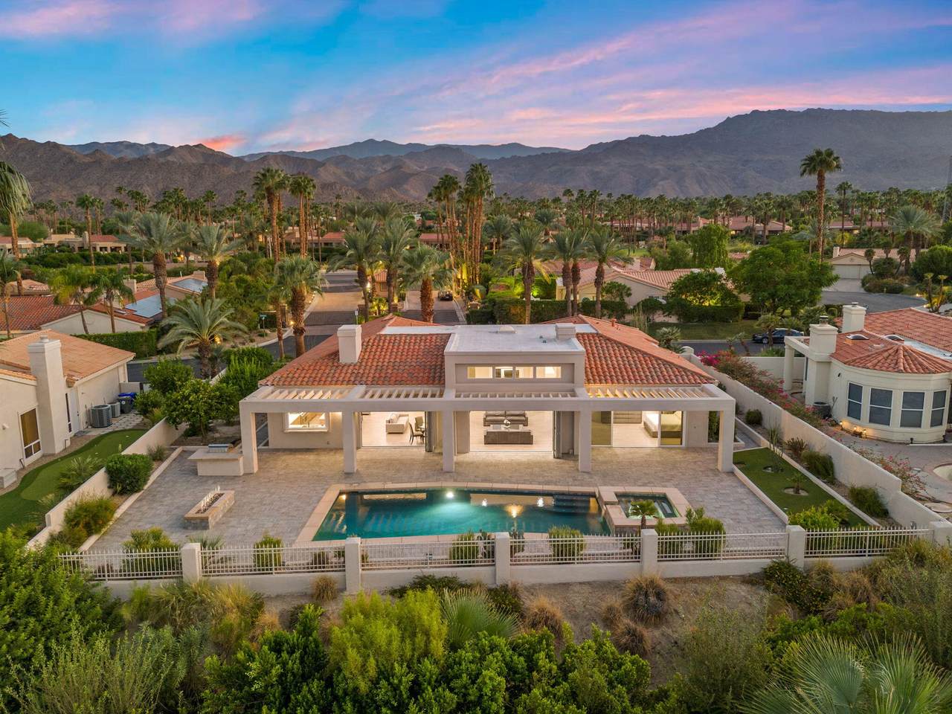
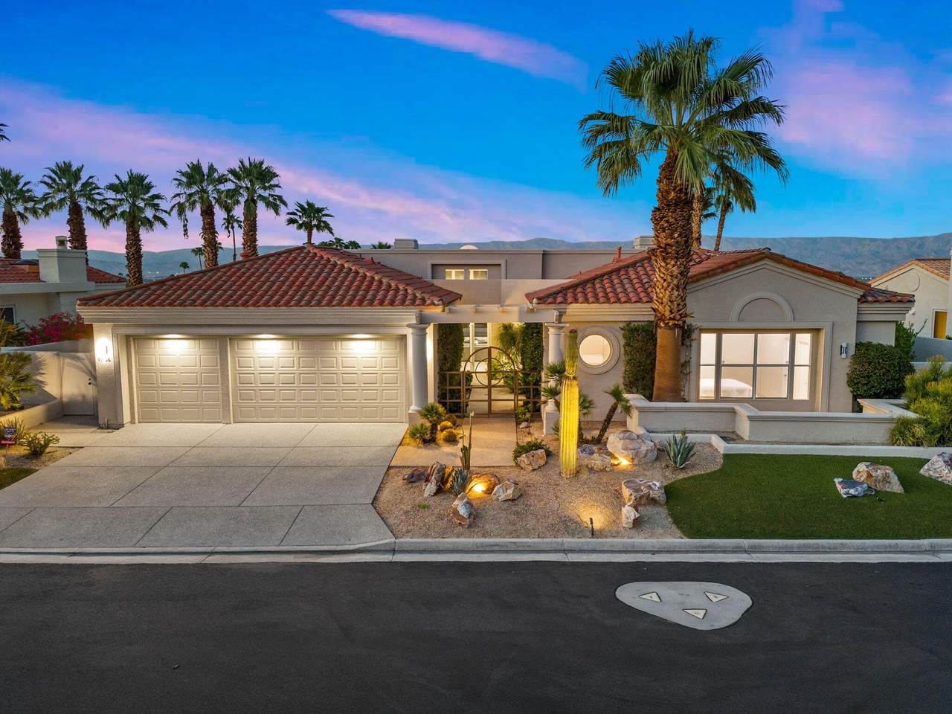
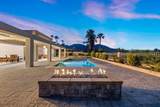
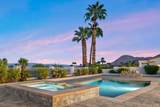
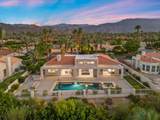
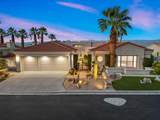
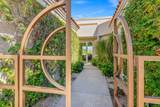
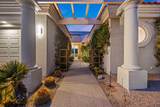
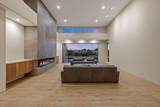
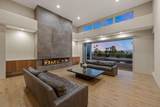
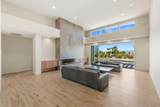
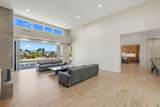
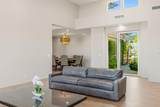
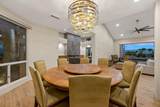
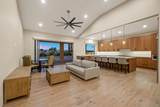
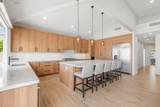
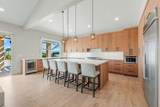
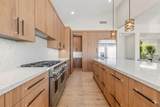
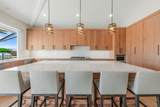
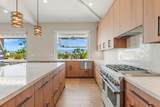
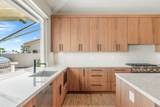
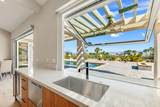
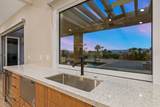
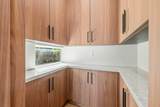
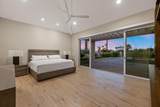
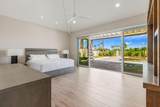
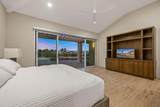
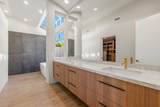
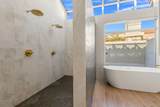
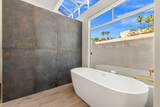
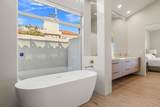
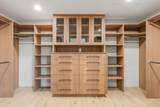
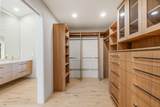
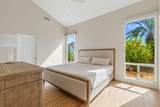
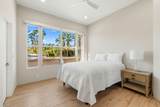
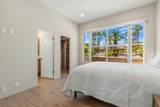
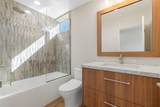
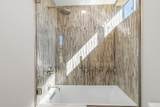
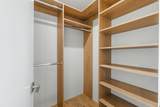
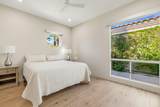
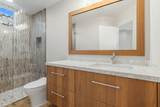
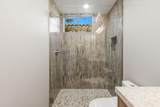
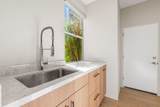
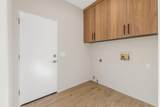
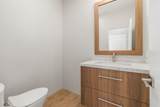
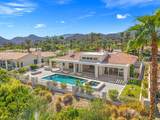
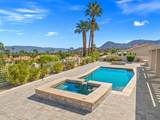
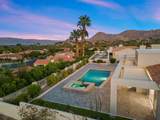
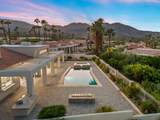
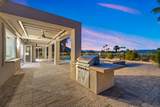
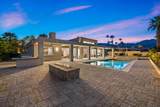
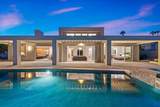
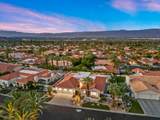
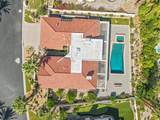
A remarkable South Palm Desert knockout view residence where exceptional design is matched by an extraordinary setting. Completely reimagined with a sophisticated, modern aesthetic, this four-bedroom, four-bath home is surrounded by dramatic mountain views in every direction--an exceptionally rare backdrop that defines the experience of the property. Inside, the scale and natural light are immediately striking. Expansive windows and walls of glass frame the surrounding mountains, while a refined palette of materials and finishes gives the home a timeless quality. The main living space is anchored by a dramatic statement fireplace, with a second living area and generous open dining space creating an effortless flow for both intimate living and large-scale entertaining.The kitchen is beautifully executed and substantial in both design and function. An oversized island takes center stage, complemented by top-of-the-line appliances, a wine refrigerator, extensive custom storage and a large walk-in pantry.The primary suite is exceptional. Walls of glass open directly to the pool and mountain backdrop, while the spa-inspired bath features a freestanding soaking tub, an impressive double shower and a beautifully designed custom walk-in closet. Three additional bedrooms are generously proportioned, filled with natural light and finished with custom closets.Nearly every principal room opens to the outdoors, creating a seamless connection between the interiors and the remarkable setting. The pool and spa sit against sweeping mountain vistas, joined by a built-in BBQ and expansive areas for outdoor dining, entertaining and lounging. With views unfolding on all four sides of the residence, the mountains are not simply a backdrop--they are an integral part of the home.A three-car garage, upgraded HALO water filtration system and partial furnishings complete the property. Privately positioned within a guard-gated community in coveted South Palm Desert, 73126 Monterra Circle S is a rare combination of exceptional views, sophisticated design and beautifully considered living.

Monthly Payment Calculator

©2026 California Desert Association of Realtors. All rights reserved. IDX information is provided exclusively for consumers' personal, non-commercial use and may not be used for any purpose other than to identify prospective properties consumers may be interested in purchasing. Information is deemed reliable but is not guaranteed accurate by the MLS or The John Jay Group - Bennion Deville Homes. Based on information from the California Desert Association of Realtors as of 2026-10-07T10:35:44.627. All data, including all measurements and calculations of area, is obtained from various sources and has not been, and will not be, verified by broker of MLS. All information should be independently reviewed and verified for accuracy. Properties may or may not be listing by the office/agent presenting the information.

Licensed in the State of California, USA
www.searchdesertrealestate.com/homes/181761398
Print Image

73126 Monterra Circle Palm Desert, CA 92260

  • Price: $2,100,000
  • Status: Active Under Contract
  • On Site: 4 Days
  • Updated: 83 min ago
  • MLS #: 219153656
4
Beds
3
Baths
0
½ Baths
0.29
Acres
3,107
SQFT
$676
$/SQFT
1989
Built
Neighborhood:
Monterra
County:
Riverside
Area:
323 - Palm Desert South
Elementary School:
Washington Charter
High School:
Palm Desert
School District:
Desert Sands Unified
Property Description
A remarkable South Palm Desert knockout view residence where exceptional design is matched by an extraordinary setting. Completely reimagined with a sophisticated, modern aesthetic, this four-bedroom, four-bath home is surrounded by dramatic mountain views in every direction--an exceptionally rare backdrop that defines the experience of the property. Inside, the scale and natural light are immediately striking. Expansive windows and walls of glass frame the surrounding mountains, while a refined palette of materials and finishes gives the home a timeless quality. The main living space is anchored by a dramatic statement fireplace, with a second living area and generous open dining space creating an effortless flow for both intimate living and large-scale entertaining.The kitchen is beautifully executed and substantial in both design and function. An oversized island takes center stage, complemented by top-of-the-line appliances, a wine refrigerator, extensive custom storage and a large walk-in pantry.The primary suite is exceptional. Walls of glass open directly to the pool and mountain backdrop, while the spa-inspired bath features a freestanding soaking tub, an impressive double shower and a beautifully designed custom walk-in closet. Three additional bedrooms are generously proportioned, filled with natural light and finished with custom closets.Nearly every principal room opens to the outdoors, creating a seamless connection between the interiors and the remarkable setting. The pool and spa sit against sweeping mountain vistas, joined by a built-in BBQ and expansive areas for outdoor dining, entertaining and lounging. With views unfolding on all four sides of the residence, the mountains are not simply a backdrop--they are an integral part of the home.A three-car garage, upgraded HALO water filtration system and partial furnishings complete the property. Privately positioned within a guard-gated community in coveted South Palm Desert, 73126 Monterra Circle S is a rare combination of exceptional views, sophisticated design and beautifully considered living.
Exterior Features

Building Style Mediterranean Doors Sliding Doors Entry Floor Number 1 Entry Location Ground Level - No Steps Exterior Construction Plaster Foundation Slab Garage Yes Garage Description Attached Irrigation Sprinkler SystemSprinkler Timer Levels Ground Lot Description LandscapedUtilities UndergroundSingle Lot Other Structural Features Barbeque Private Parking Golf Cart GarageDrivewayGarage Door Opener Parking Total Covered Spaces 0.00 Patio Features Deck Pool Yes Pool Accessories Waterfall Pool Construction GuniteIn Ground Pool Description HeatedIn GroundPrivate Property Orientation Faces Front Door Faces SouthLeisure Faces EastLeisure Faces WestLeisure Faces North Roofing Tile Rv Parking None Spa Hot Tub Construction GuniteIn Ground Spa Hot Tub Description Heated - GasPrivate Total Carport Spaces 0.00 Total Parking Spaces 3.00 View Yes View Type Mountain(s)Valley Window Treatments Double Pane WindowsBlinds

Interior Features

Appliances DishwasherGas CooktopMicrowave OvenConvection OvenSelf Cleaning OvenElectric OvenExhaust FanRefrigeratorDisposalFreezer Bathroom Features Double ShowerDouble Vanity(s) Bedroom Features All Bedrooms DownPrimary SuiteMain Floor Primary Bedroom Cooling Type Air ConditioningCentral AirCeiling Fan(s) Eating Areas Breakfast Counter/BarDining Area Fireplace Yes Fireplace Features Gas Starter Flooring Stone Tile Furnished Partially Heating Central Heating Fuel Natural Gas Interior Features High Ceilings (9 Ft+) Kitchen Features Gourmet KitchenRemodeledPantryMarble CountersIsland Laundry Individual Room Rooms EntryDining AreaWalk In PantryLiving RoomFamily Room Total Fireplaces 1

Property Features

Additional Parcel No Association Fees Include Security Association Pet Rules Assoc Pet Rules Association Total Monthly Fees 375.00 Cross Streets Mesa View Gated Community Yes Golf Course Within Development No Land Lease Type Fee Listing Terms Other Lot Location Hilltop Pool Location Private Property Attached Detached No Property Condition Updated/Remodeled Property Sub Type Single Family Residence Sale Type Standard Security 24 Hour SecurityPrewired For AlarmGated CommunityFire AlarmCommunity Senior Community No Sewer In Street Paid Short Term Rentals No Spa Hot Tub Yes Sprinklers Yes Tax Mello Roos No Tv Services Cable TV Volt220 Location In Laundry Water In StreetWater District Water District Name CVWD Water Heater Feature Gas Will Consider Lease No

Listing information © 2026 California Desert Association of Realtors.
Listing provided courtesy of Susan Canavan of Compass: (760) 249-2120.
©2026 California Desert Association of Realtors. All rights reserved. IDX information is provided exclusively for consumers' personal, non-commercial use and may not be used for any purpose other than to identify prospective properties consumers may be interested in purchasing. Information is deemed reliable but is not guaranteed accurate by the MLS or The John Jay Group - Bennion Deville Homes. Based on information from the California Desert Association of Realtors as of 2026-10-07T10:35:44.627. All data, including all measurements and calculations of area, is obtained from various sources and has not been, and will not be, verified by broker of MLS. All information should be independently reviewed and verified for accuracy. Properties may or may not be listing by the office/agent presenting the information.

Licensed in the State of California, USA
 
https://bt-photos.global.ssl.fastly.net/damls/1280_boomver_1_219153656-2.jpg https://bt-photos.global.ssl.fastly.net/damls/1280_boomver_1_219153656-2.jpg https://bt-photos.global.ssl.fastly.net/damls/1280_boomver_1_219153656-2.jpg
Logo
The John Jay Group - Bennion Deville Homes
74996 Highway 111
Indian Wells CA, 92210