


Description
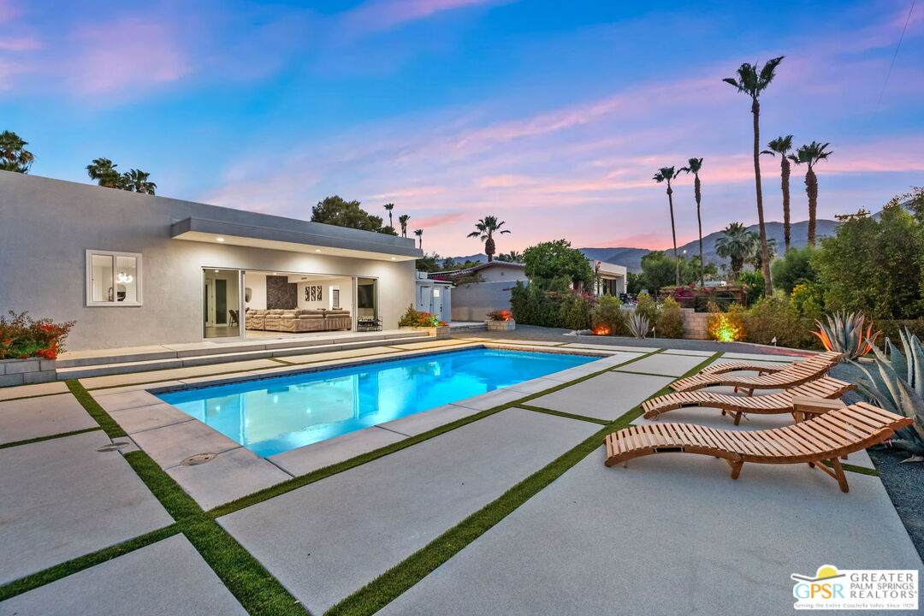
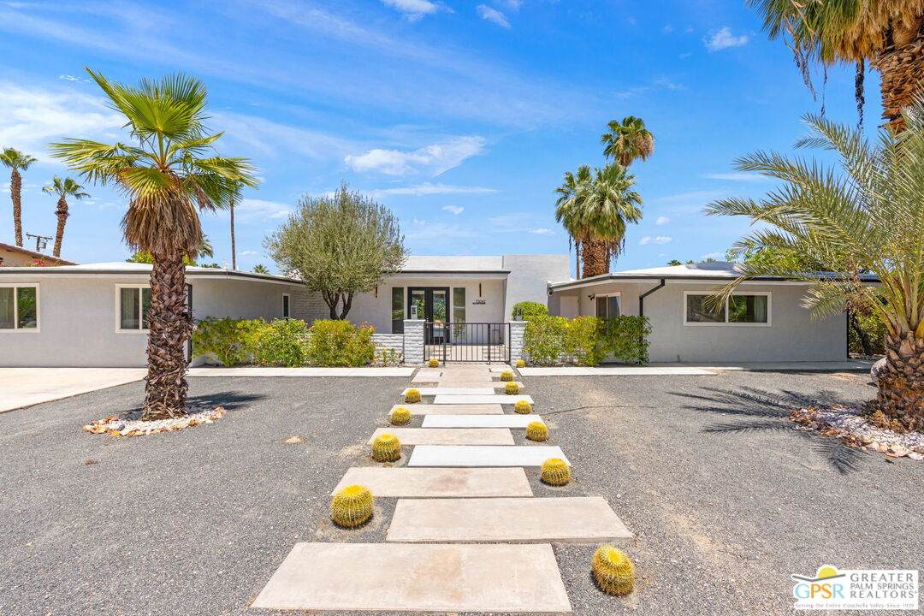
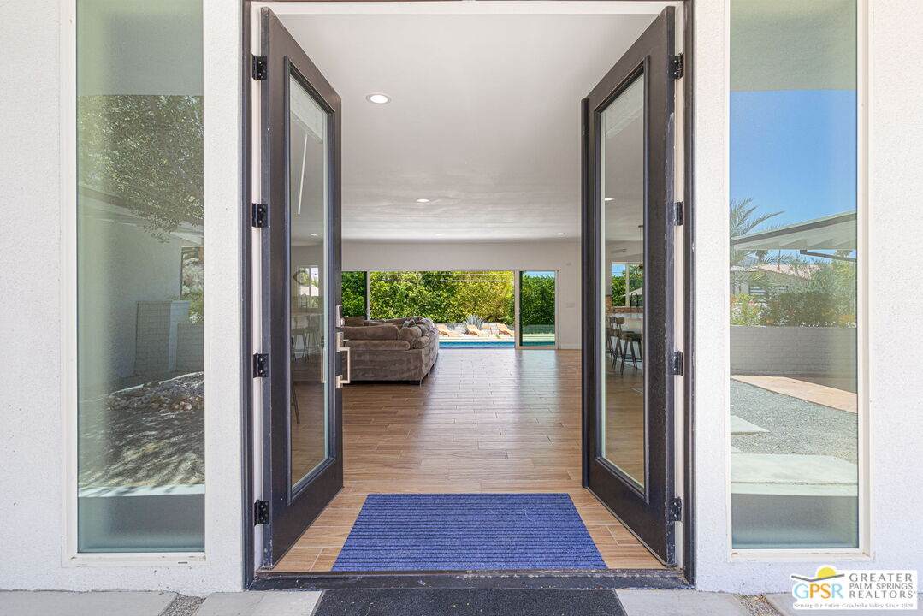
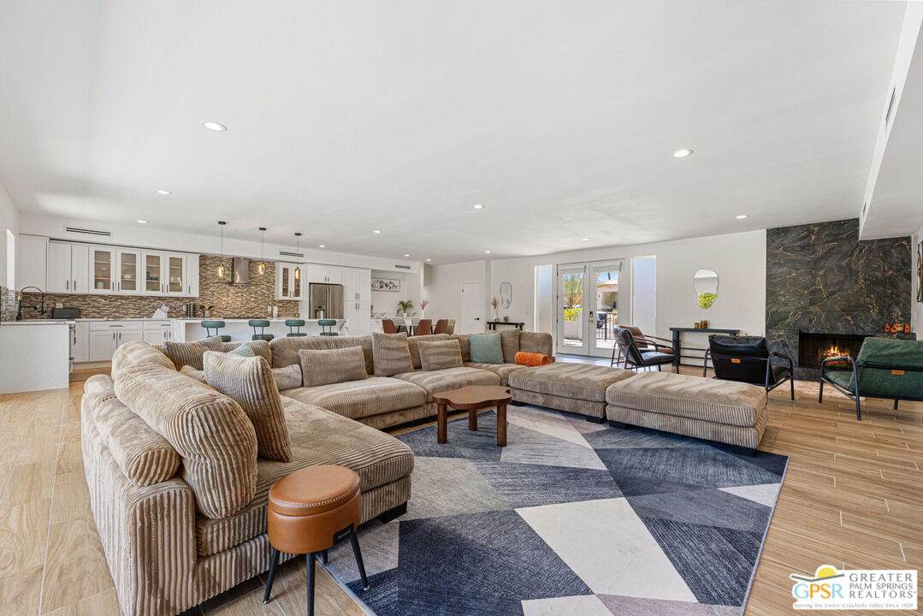
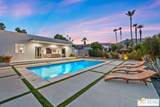
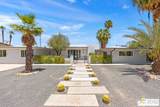
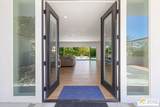
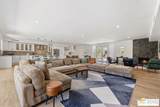
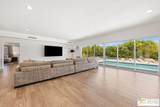
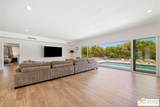
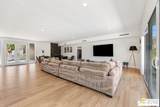
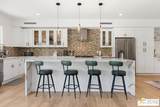
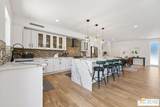
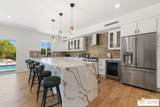
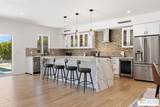
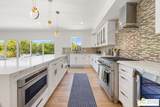
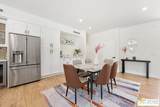
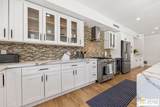
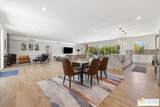
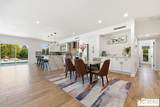
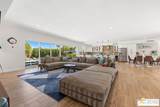
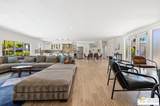
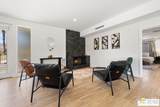
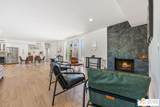
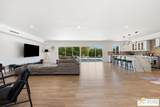
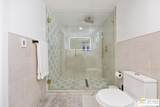
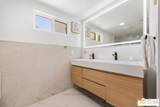
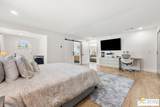
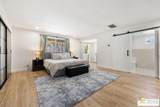
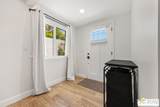
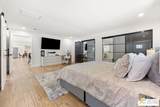
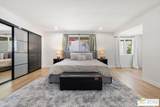
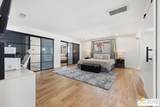
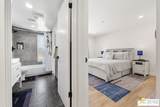
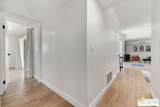
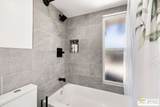
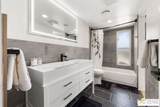
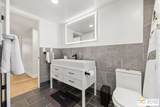
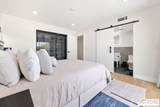
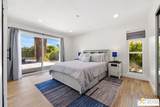
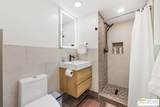
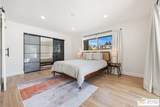
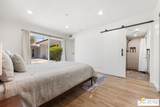
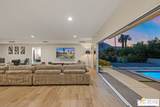
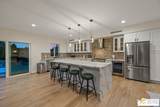
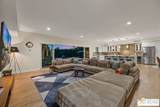
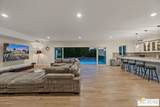
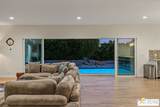
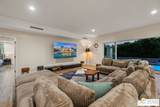
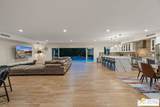
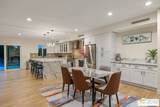
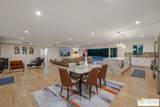
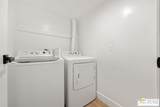
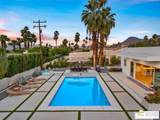
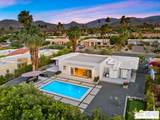
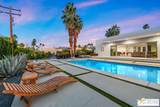
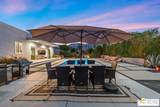
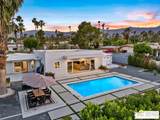
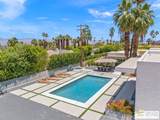
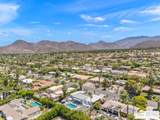
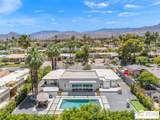
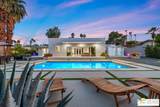
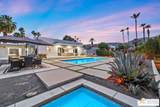
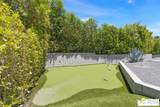
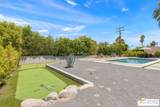
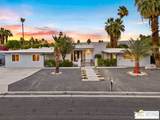
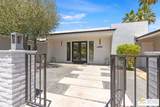
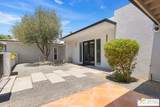
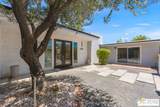
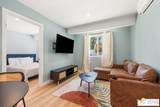
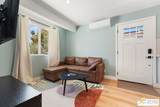
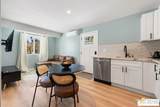
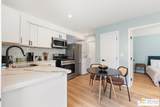
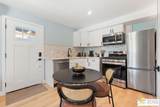
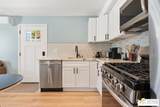
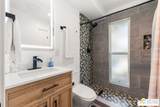
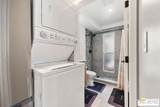
73042 Willow Street delivers the ultimate South Palm Desert Lifestyle with modern luxury, unforgettable entertaining spaces, and panoramic mountain views. Newly reimagined fully renovated in designer finishes blends sophisticated design with effortless indoor-outdoor living, creating a private resort experience.Inside, the expansive open-concept layout is filled with natural light and anchored by dramatic collapsible glass doors that seamlessly connect the living spaces to the outdoor oasis. The Chef Style kitchen is crafted for both everyday living and entertaining, featuring custom soft close cabinetry, premium appliances, 6 Burner gas range, Air Fry and Convection Oven, All Fully Equipped with Wi-Fi Capabilities, wine cooler and an oversized waterfall counter island perfect for gathering. Each bedroom offers ensuite privacy, custom closet systems, and tranquil patio access, creating a true retreat for family and guests alike. Custom upgrades in bathrooms include french drains, walk in showers with designer flair. The ADU adds exceptional versatility with its own private entrance, kitchen, and independent climate control ideal for guests, multigenerational living, or income potential. Step outside and experience your own luxury resort complete with a sparkling pool, spa, multiple lounge areas, and a custom 6-hole mini golf course set against stunning desert mountain backdrops. Designed for unforgettable evenings and effortless entertaining, this backyard is truly one of a kind. Located just moments from world-class shopping and dining on El Paseo, premier golf, tennis, entertainment, Living Desert Zoo and hiking trails.
-
4BEDS
-
0.3ACRES
-
4BATHS
-
01/2 BATHS
-
2,910SQFT
-
$601$/SQFT
School Ratings & Info
Description
73042 Willow Street delivers the ultimate South Palm Desert Lifestyle with modern luxury, unforgettable entertaining spaces, and panoramic mountain views. Newly reimagined fully renovated in designer finishes blends sophisticated design with effortless indoor-outdoor living, creating a private resort experience.Inside, the expansive open-concept layout is filled with natural light and anchored by dramatic collapsible glass doors that seamlessly connect the living spaces to the outdoor oasis. The Chef Style kitchen is crafted for both everyday living and entertaining, featuring custom soft close cabinetry, premium appliances, 6 Burner gas range, Air Fry and Convection Oven, All Fully Equipped with Wi-Fi Capabilities, wine cooler and an oversized waterfall counter island perfect for gathering. Each bedroom offers ensuite privacy, custom closet systems, and tranquil patio access, creating a true retreat for family and guests alike. Custom upgrades in bathrooms include french drains, walk in showers with designer flair. The ADU adds exceptional versatility with its own private entrance, kitchen, and independent climate control ideal for guests, multigenerational living, or income potential. Step outside and experience your own luxury resort complete with a sparkling pool, spa, multiple lounge areas, and a custom 6-hole mini golf course set against stunning desert mountain backdrops. Designed for unforgettable evenings and effortless entertaining, this backyard is truly one of a kind. Located just moments from world-class shopping and dining on El Paseo, premier golf, tennis, entertainment, Living Desert Zoo and hiking trails.
Based on information from the Combined LA/Westside Multiple Listing Service as of 2026-10-16T23:43:02.107. All data, including all measurements and calculations of area, is obtained from various sources and has not been, and will not be, verified by broker or MLS. All information should be independently reviewed and verified for accuracy. Properties may or may not be listed by the office/agent presenting the information.