




Skip To Content

72720 Cactus Court

Palm Desert, CA 92260
  • $558,000
  • STATUS: Active
  • ON SITE: 53 Days
  • MLS #: 219151795
$558,000
  • 2
    BEDS
  • 0.05
    ACRES
  • 2
    BATHS
  • 0
    1/2 BATHS
  • 1,350
    SQFT
  • $413
    $/SQFT
Neighborhood:
Type:
Condo
Built:
1976
County:

School Ratings & Info

Description

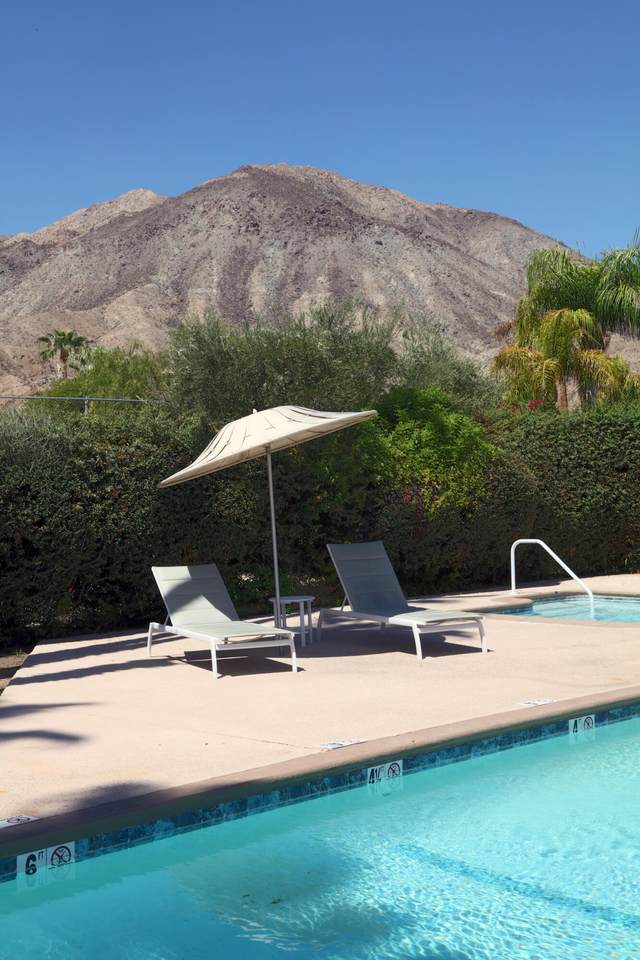
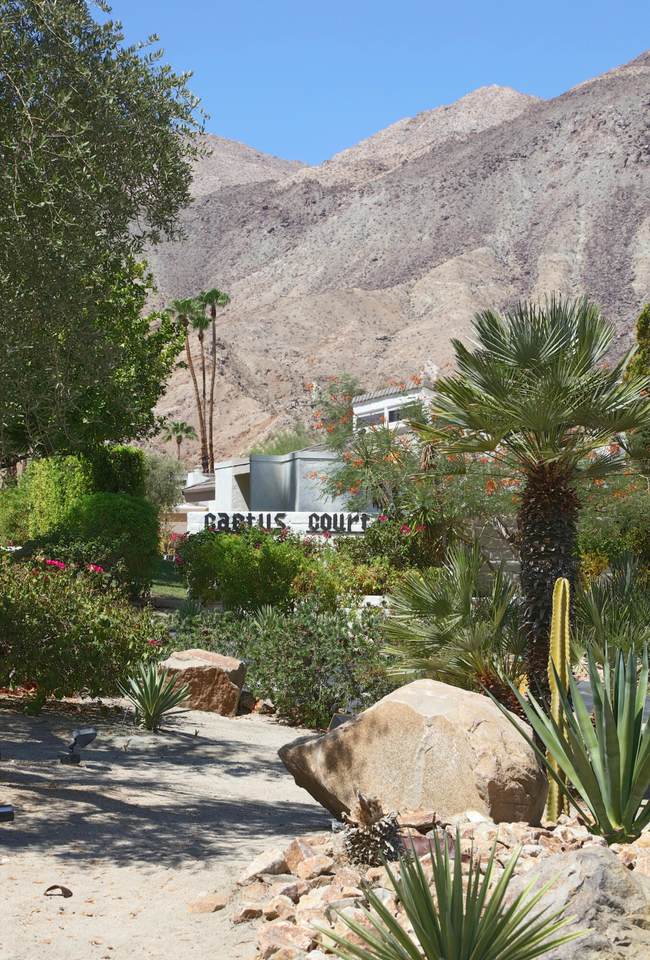
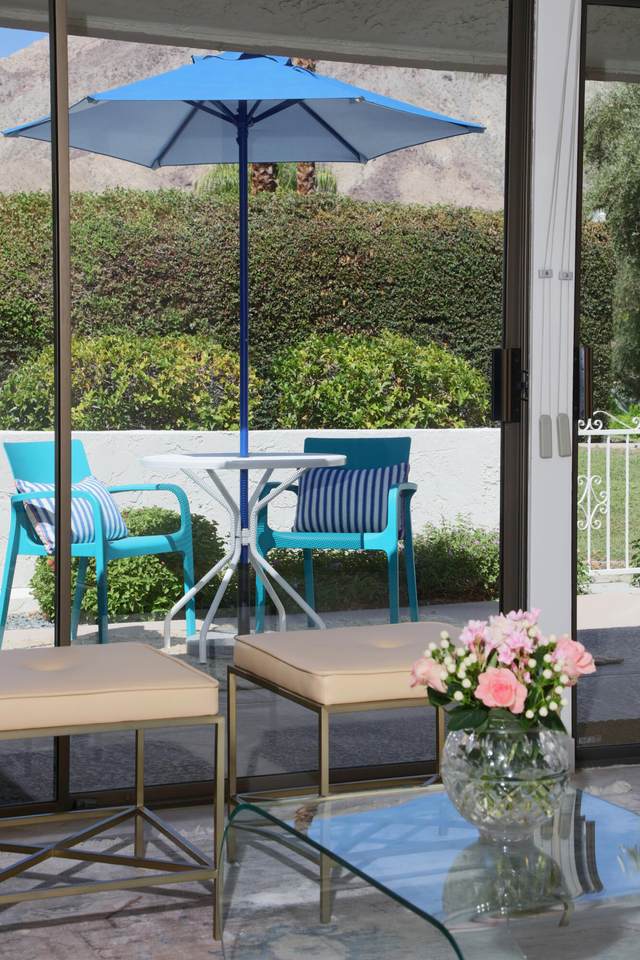
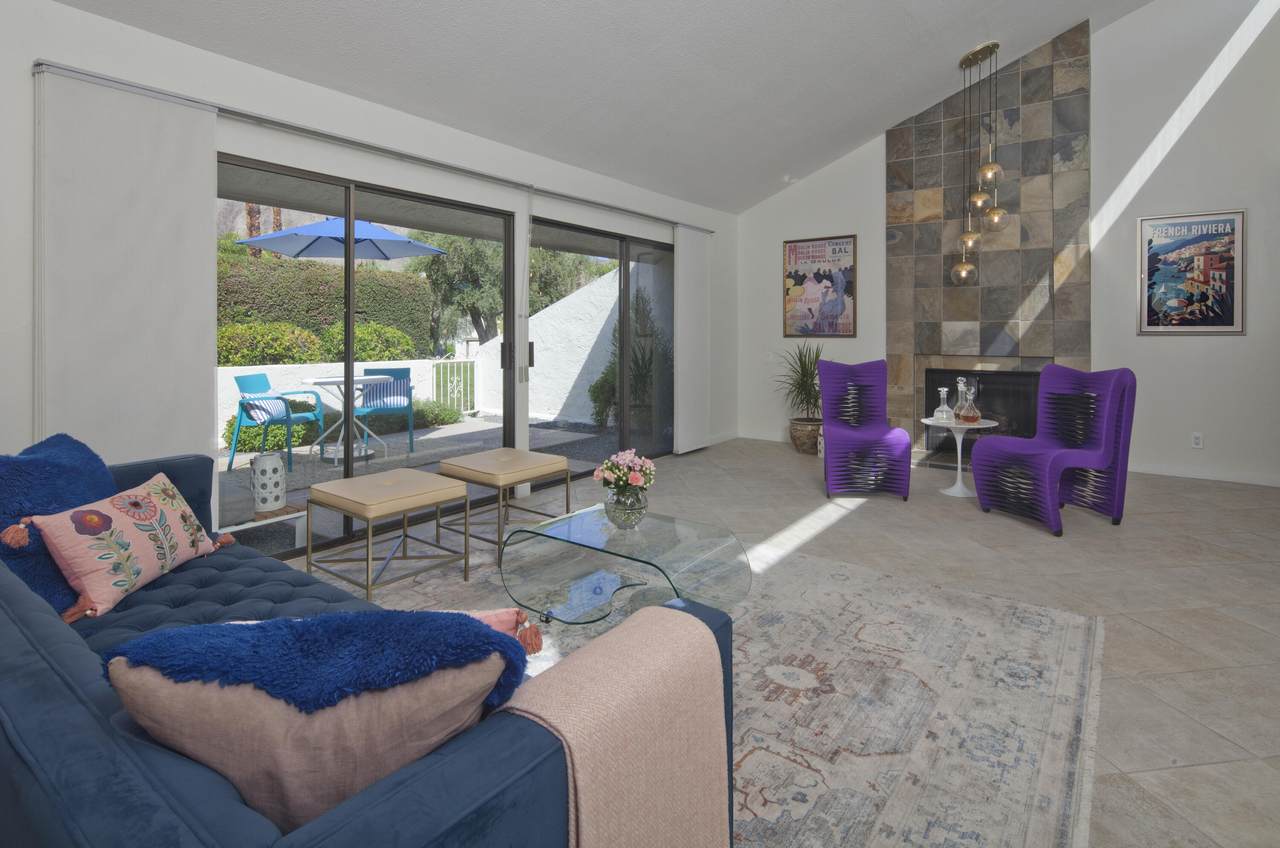
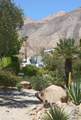
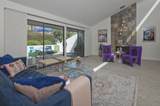
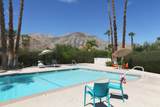
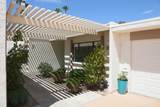
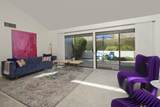
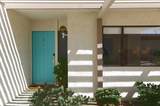
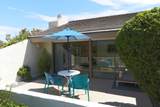
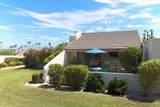
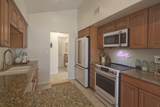
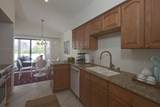
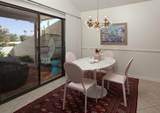
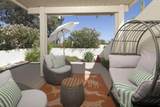
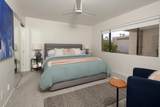
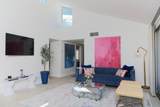
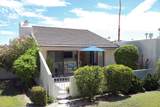
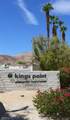
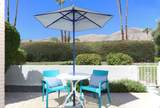
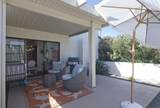
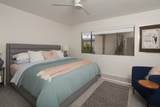
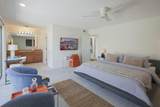
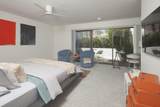
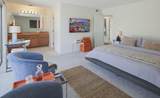
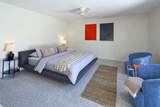
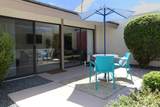
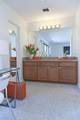
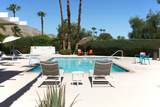
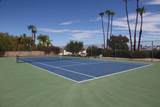
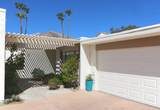
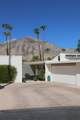
PRICE ADJUSTMENT! Great mountain views from 3 patios! Kings Point was designed by renowned mid century architect, Hugh Michael Kuptur in 1976! Nestled in the South Palm Desert Heritage Community, this charming 2-bedroom, 2-bath updated mid century modern condo offers approx.1,350 sq.ft of resort-style living. Ideally located less than a mile from El Paseo, you're minutes from several famous restaurants and shops. Situated on a corner lot with stunning mountain views and city lights, boast from every window & patio. The interior is light & bright, featuring a newly updated open floor plan. The remodeled kitchen includes granite countertops, custom cabinets, new custom white and gold appliances & a sunny breakfast nook. The great room features soaring vaulted ceilings and a fabulous fireplace tiled from floor to ceiling with sliders leading to 1 of the 3 patios. The enormous primary bedroom has a walk-in closet, a bathroom with a luxurious shower, dual vanity, and sliders that open to a patio with serene mountain views! The home features diagonally set porcelain tile floors, & brand new pet-friendly carpet. There are ceiling fans throughout, an indoor laundry room and a large finished 2-car garage. Amenities include a two swimming pool and spa steps from the condo, tennis courts, and easy access to hiking trails. This home is perfect for enjoying desert living and entertaining! Picture yourself hiking or golfing in the morning, having an afternoon dip in the pool, and enjoying an evening BBQ watching the sun set over the mountain. This beautiful home has been enjoyed as a 2nd home in the past, and has a history as a very successful vacation rental.

Monthly Payment Calculator

©2026 California Desert Association of Realtors. All rights reserved. IDX information is provided exclusively for consumers' personal, non-commercial use and may not be used for any purpose other than to identify prospective properties consumers may be interested in purchasing. Information is deemed reliable but is not guaranteed accurate by the MLS or The John Jay Group - Bennion Deville Homes. Based on information from the California Desert Association of Realtors as of 2026-10-16T23:35:50.307. All data, including all measurements and calculations of area, is obtained from various sources and has not been, and will not be, verified by broker of MLS. All information should be independently reviewed and verified for accuracy. Properties may or may not be listing by the office/agent presenting the information.

Licensed in the State of California, USA
www.searchdesertrealestate.com/homes/180493397
Print Image

72720 Cactus Court Palm Desert, CA 92260

  • Price: $558,000
  • Status: Active
  • On Site: 53 Days
  • MLS #: 219151795
2
Beds
2
Baths
0
½ Baths
0.05
Acres
1,350
SQFT
$413
$/SQFT
1976
Built
Neighborhood:
Kings Point
County:
Riverside
Area:
323 - Palm Desert South
Property Description
PRICE ADJUSTMENT! Great mountain views from 3 patios! Kings Point was designed by renowned mid century architect, Hugh Michael Kuptur in 1976! Nestled in the South Palm Desert Heritage Community, this charming 2-bedroom, 2-bath updated mid century modern condo offers approx.1,350 sq.ft of resort-style living. Ideally located less than a mile from El Paseo, you're minutes from several famous restaurants and shops. Situated on a corner lot with stunning mountain views and city lights, boast from every window & patio. The interior is light & bright, featuring a newly updated open floor plan. The remodeled kitchen includes granite countertops, custom cabinets, new custom white and gold appliances & a sunny breakfast nook. The great room features soaring vaulted ceilings and a fabulous fireplace tiled from floor to ceiling with sliders leading to 1 of the 3 patios. The enormous primary bedroom has a walk-in closet, a bathroom with a luxurious shower, dual vanity, and sliders that open to a patio with serene mountain views! The home features diagonally set porcelain tile floors, & brand new pet-friendly carpet. There are ceiling fans throughout, an indoor laundry room and a large finished 2-car garage. Amenities include a two swimming pool and spa steps from the condo, tennis courts, and easy access to hiking trails. This home is perfect for enjoying desert living and entertaining! Picture yourself hiking or golfing in the morning, having an afternoon dip in the pool, and enjoying an evening BBQ watching the sun set over the mountain. This beautiful home has been enjoyed as a 2nd home in the past, and has a history as a very successful vacation rental.
Exterior Features

Building Style Mid Century Exterior Construction Stucco Fencing BlockPrivacy Foundation Slab Garage Yes Garage Description Attached Irrigation Drip SystemSprinkler TimerSprinkler System Levels Ground Lot Description LandscapedUtilities UndergroundSingle Lot Other Structural Features End Unit Parking GuestGarage Door Opener Parking Total Covered Spaces 2.00 Patio Features CoveredConcrete Slab Pool Yes Pool Accessories Safety Gate Pool Construction In Ground Pool Description In Ground Property Orientation Faces Front Door Faces SouthLeisure Faces North Roofing Tile Spa Hot Tub Construction In Ground Spa Hot Tub Description CommunityHeated - GasHeatedFenced Total Carport Spaces 0.00 Total Parking Spaces 6.00 View Yes View Type City LightsMountain(s)Desert Window Treatments Custom Window CoveringBlinds

Interior Features

Appliances DryerElectric CooktopConvection OvenElectric OvenElectric RangeWater Line to RefrigeratorWasherRefrigeratorIce MakerDisposalFreezerDishwasher Bathroom Features Shower Over TubShower Stall Bedroom Features 2 Primary BedroomsWalk In ClosetMain Floor Primary Bedroom Cooling Type Air ConditioningCentral AirCeiling Fan(s) Eating Areas Dining Area Fireplace Yes Fireplace Features Gas & WoodTile Flooring CarpetTile Furnished Unfurnished Heating Fireplace(s)Forced Air Heating Fuel Natural Gas Interior Features Cathedral Ceiling(s)Recessed Lighting Kitchen Features Granite Counters Laundry In Closet Rooms Living RoomDining Area Total Fireplaces 1

Property Features

Association Fees Include Building & GroundsTrashInsurance Association Pet Rules Assoc Pet RulesCall Association Total Monthly Fees 765.00 Community Features Community MailboxSidewalks Cross Streets Shadow Mountain Disability Access No Interior Steps Gated Community No Golf Course Within Development No Land Lease Type Fee Listing Terms ConventionalCash Lot Location Corner Lot Pool Location Community Property Attached Detached Yes Property Condition Repair Cosmetic Property Sub Type Condominium Sale Type Standard Security None Senior Community No Sewer InConnected and Paid Short Term Rentals No Spa Hot Tub Yes Sprinklers Yes Tax Mello Roos No Tv Services Cable TV Unit Location End Unit Volt220 Location In Garage Water Water District Water District Name CVWD Water Heater Feature Gas Will Consider Lease No

Listing information © 2026 California Desert Association of Realtors.
Listing provided courtesy of Patricia O'neal of Equity Union: (760) 621-0395.
©2026 California Desert Association of Realtors. All rights reserved. IDX information is provided exclusively for consumers' personal, non-commercial use and may not be used for any purpose other than to identify prospective properties consumers may be interested in purchasing. Information is deemed reliable but is not guaranteed accurate by the MLS or The John Jay Group - Bennion Deville Homes. Based on information from the California Desert Association of Realtors as of 2026-10-16T23:35:50.307. All data, including all measurements and calculations of area, is obtained from various sources and has not been, and will not be, verified by broker of MLS. All information should be independently reviewed and verified for accuracy. Properties may or may not be listing by the office/agent presenting the information.

Licensed in the State of California, USA
 
https://bt-photos.global.ssl.fastly.net/damls/1280_boomver_6_219151795-2.jpg https://bt-photos.global.ssl.fastly.net/damls/1280_boomver_6_219151795-2.jpg https://bt-photos.global.ssl.fastly.net/damls/1280_boomver_6_219151795-2.jpg
Logo
The John Jay Group - Bennion Deville Homes
74996 Highway 111
Indian Wells CA, 92210