


Description
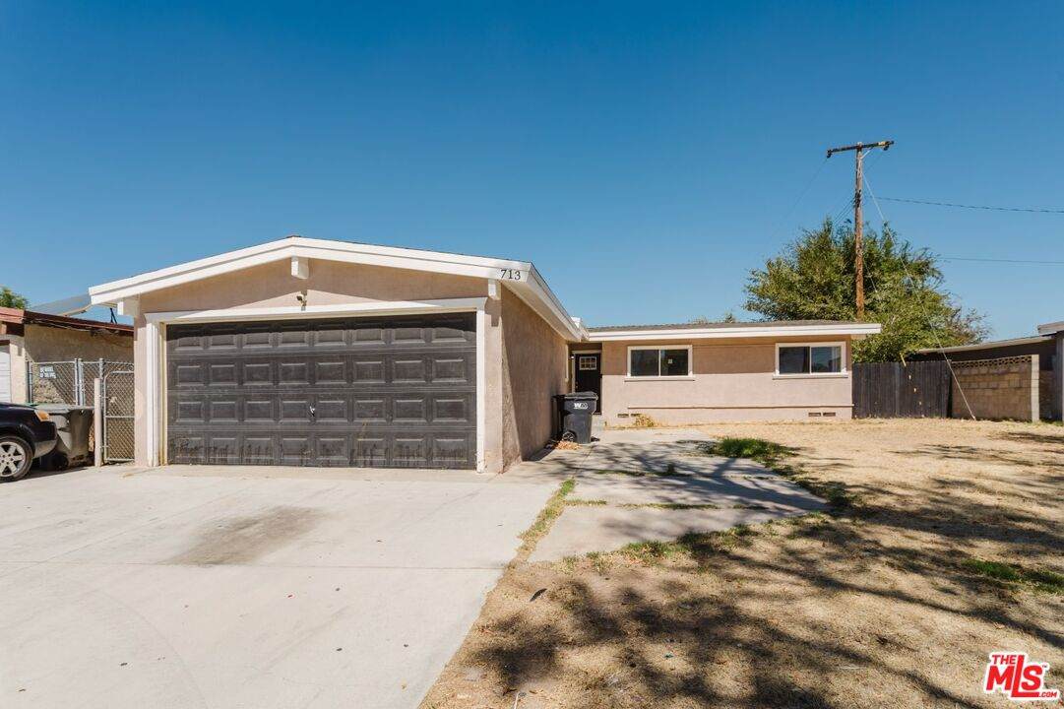
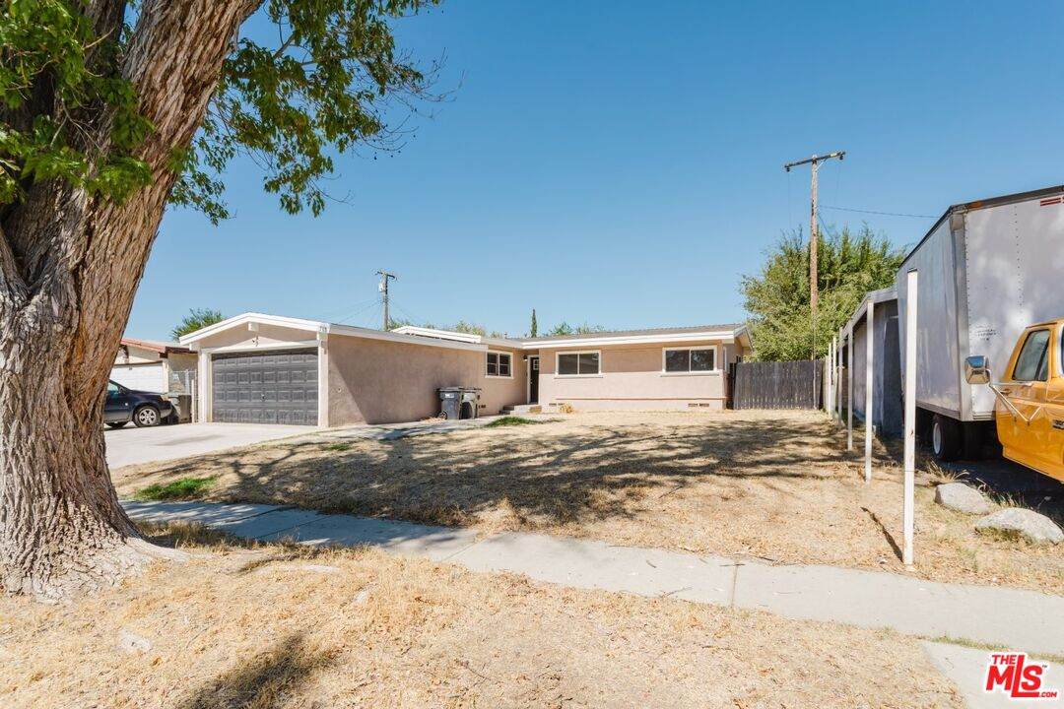
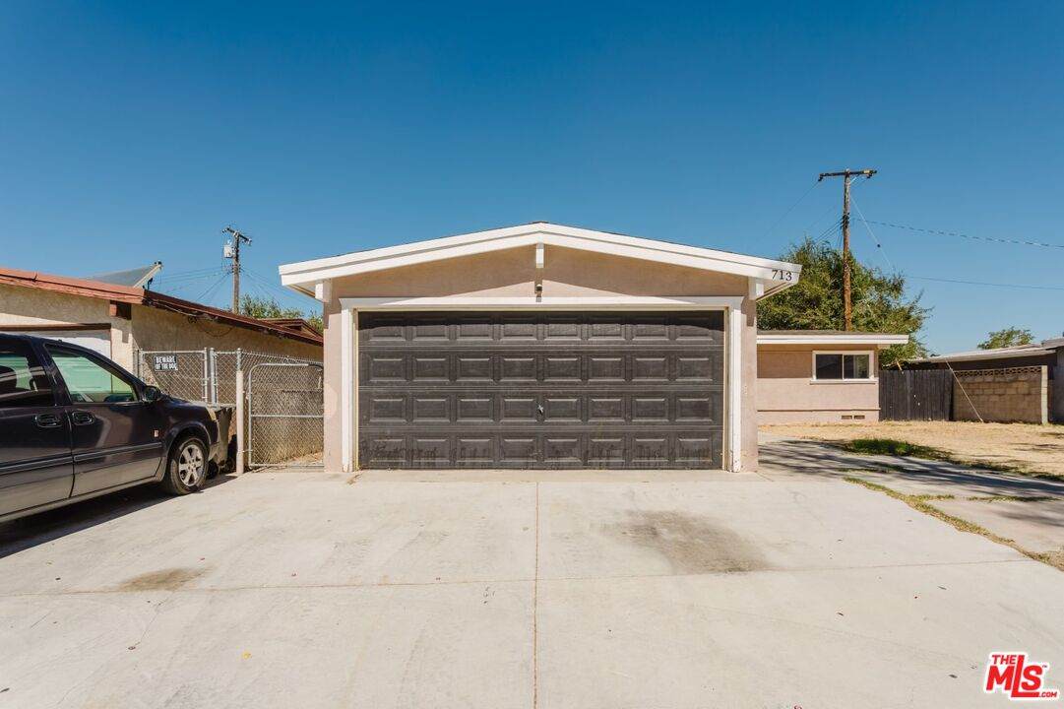
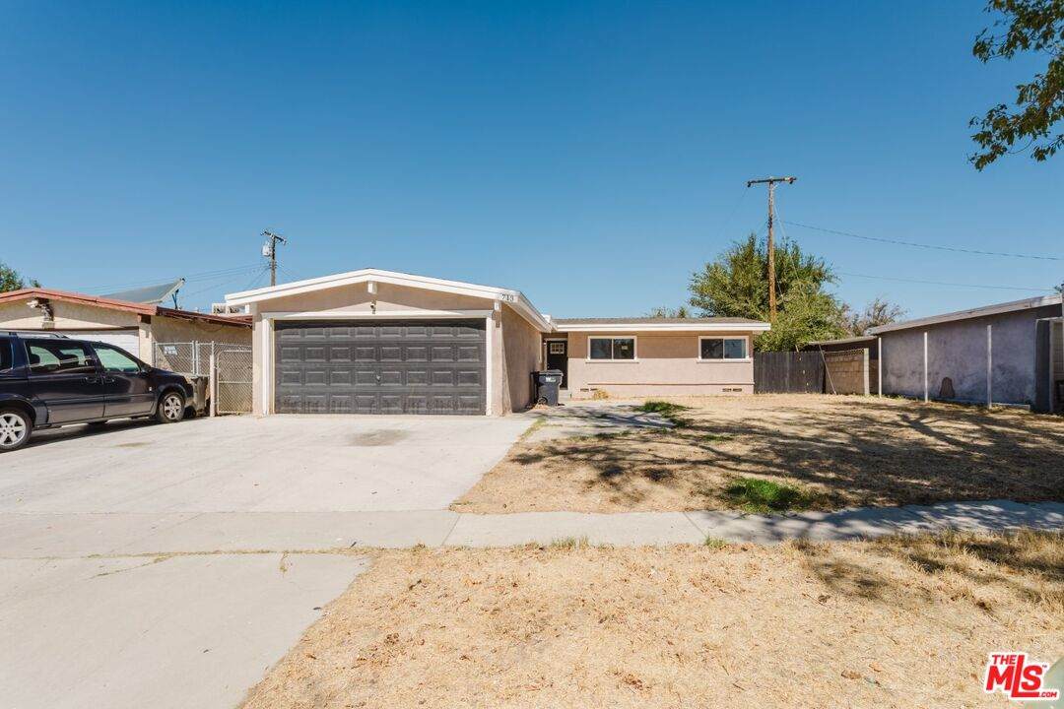
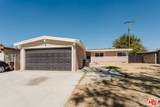
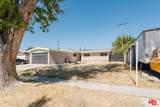
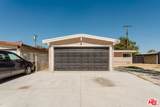
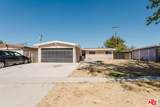
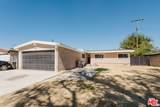
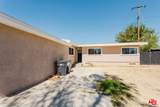
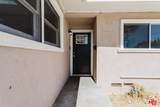
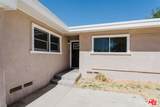
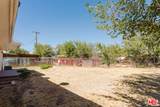
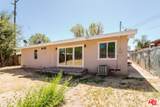
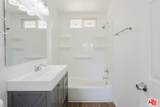
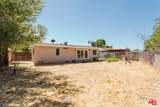
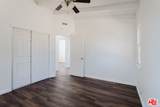
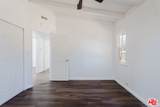
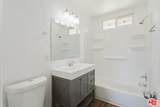
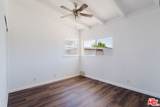
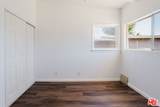
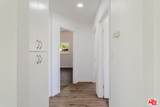
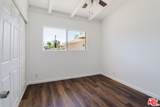
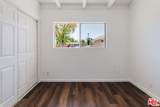
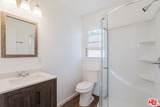
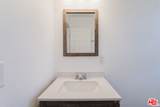
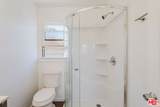
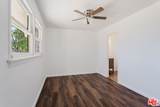
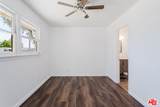
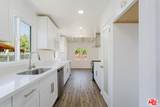
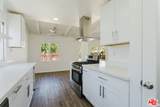
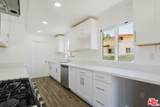
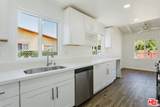
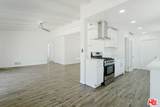
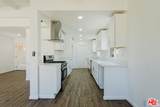
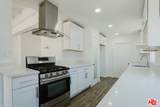
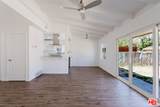
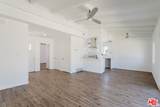
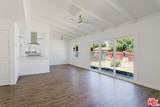
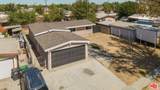
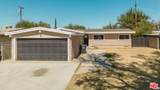
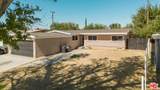
Welcome home to this beautifully updated 4-bedroom, 2-bath residence offering comfort, style, and plenty of space for the whole family. Step inside and discover a spacious living area filled with natural light and a massive sliding glass door that seamlessly connects the indoor living space to the expansive backyard, perfect for entertaining, relaxing, and enjoying California living.The state-of-the-art kitchen is designed for both everyday living and hosting family and friends, featuring modern finishes and plenty of space to prepare memorable meals. The beautifully upgraded bathrooms offer a spa-like retreat, creating a relaxing experience right at home.Outside, the generous backyard provides endless possibilities for entertaining, family gatherings, outdoor dining, or creating your own private oasis.With its desirable location, spacious layout, modern upgrades, and exceptional indoor-outdoor flow, this home is one you won't want to miss. Come see it for yourself and make this Lancaster gem your new home!
-
4BEDS
-
0.17ACRES
-
2BATHS
-
01/2 BATHS
-
1,312SQFT
-
$304$/SQFT
School Ratings & Info
Description
Welcome home to this beautifully updated 4-bedroom, 2-bath residence offering comfort, style, and plenty of space for the whole family. Step inside and discover a spacious living area filled with natural light and a massive sliding glass door that seamlessly connects the indoor living space to the expansive backyard, perfect for entertaining, relaxing, and enjoying California living.The state-of-the-art kitchen is designed for both everyday living and hosting family and friends, featuring modern finishes and plenty of space to prepare memorable meals. The beautifully upgraded bathrooms offer a spa-like retreat, creating a relaxing experience right at home.Outside, the generous backyard provides endless possibilities for entertaining, family gatherings, outdoor dining, or creating your own private oasis.With its desirable location, spacious layout, modern upgrades, and exceptional indoor-outdoor flow, this home is one you won't want to miss. Come see it for yourself and make this Lancaster gem your new home!
Based on information from the Combined LA/Westside Multiple Listing Service as of 2026-10-07T10:43:16.85. All data, including all measurements and calculations of area, is obtained from various sources and has not been, and will not be, verified by broker or MLS. All information should be independently reviewed and verified for accuracy. Properties may or may not be listed by the office/agent presenting the information.