


Description
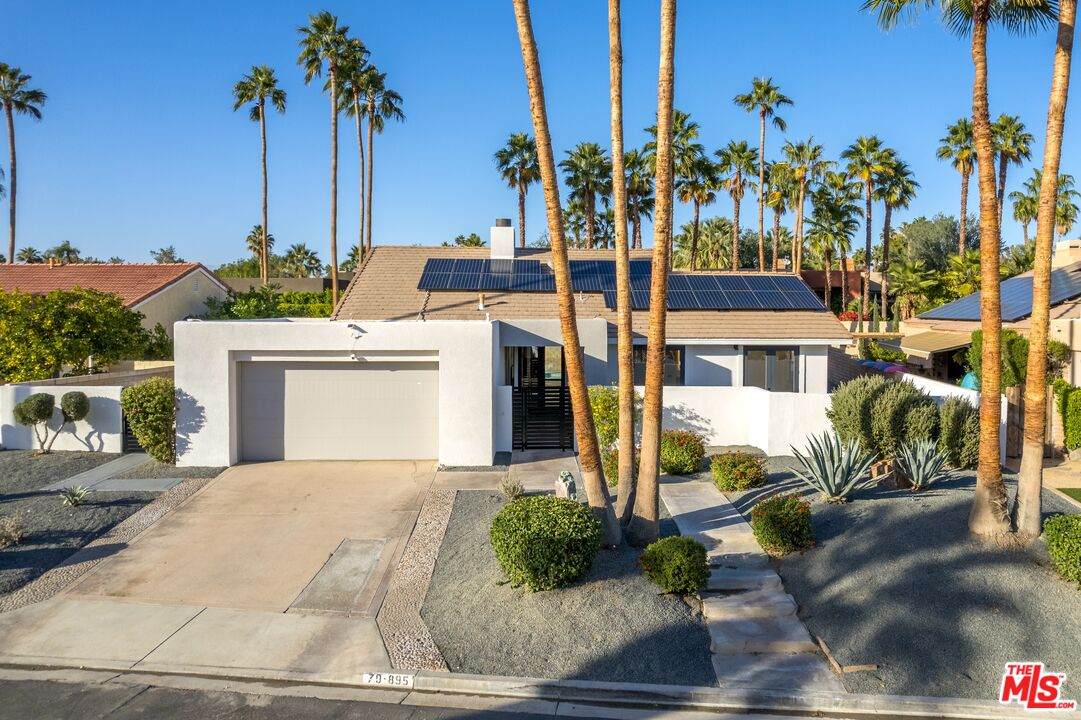
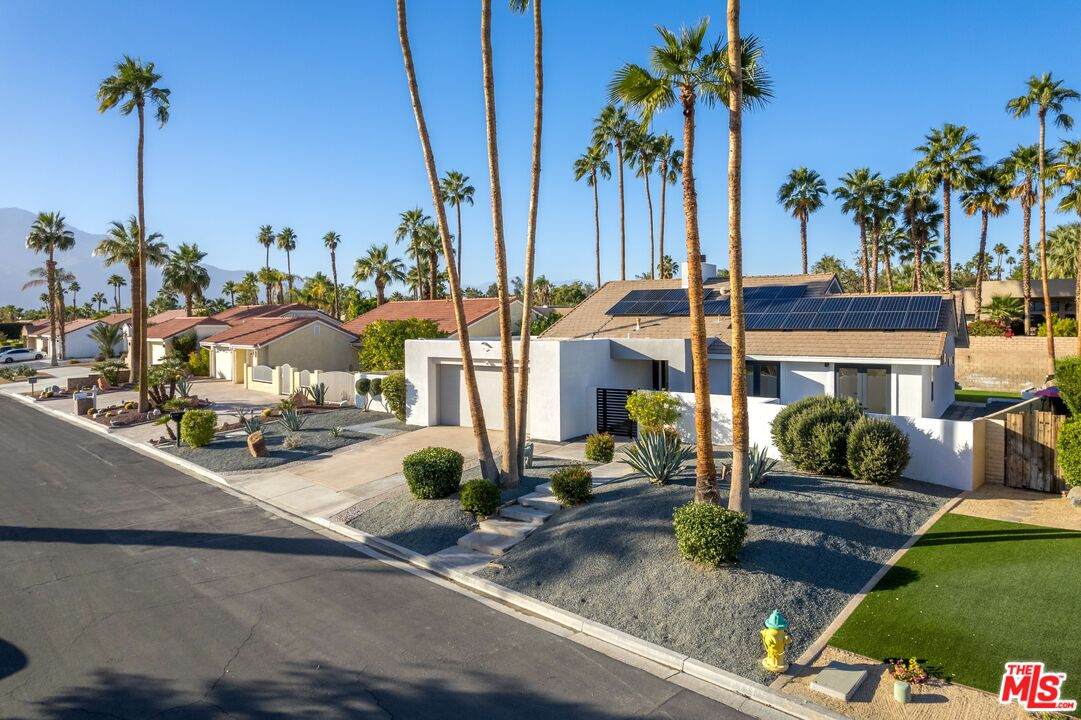
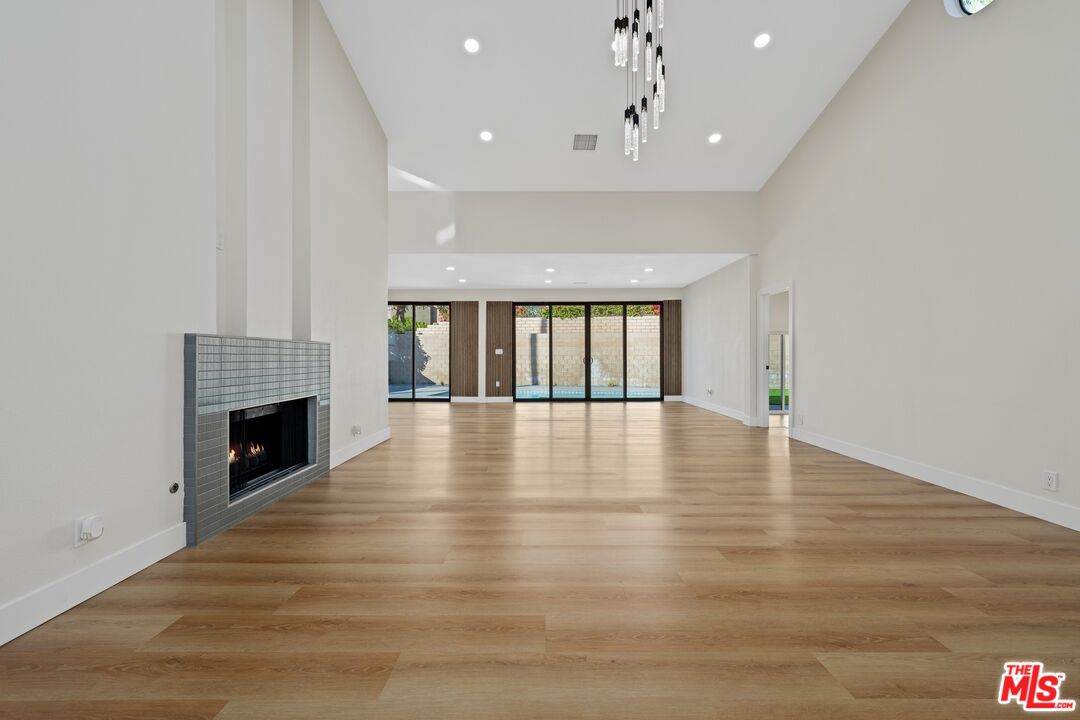
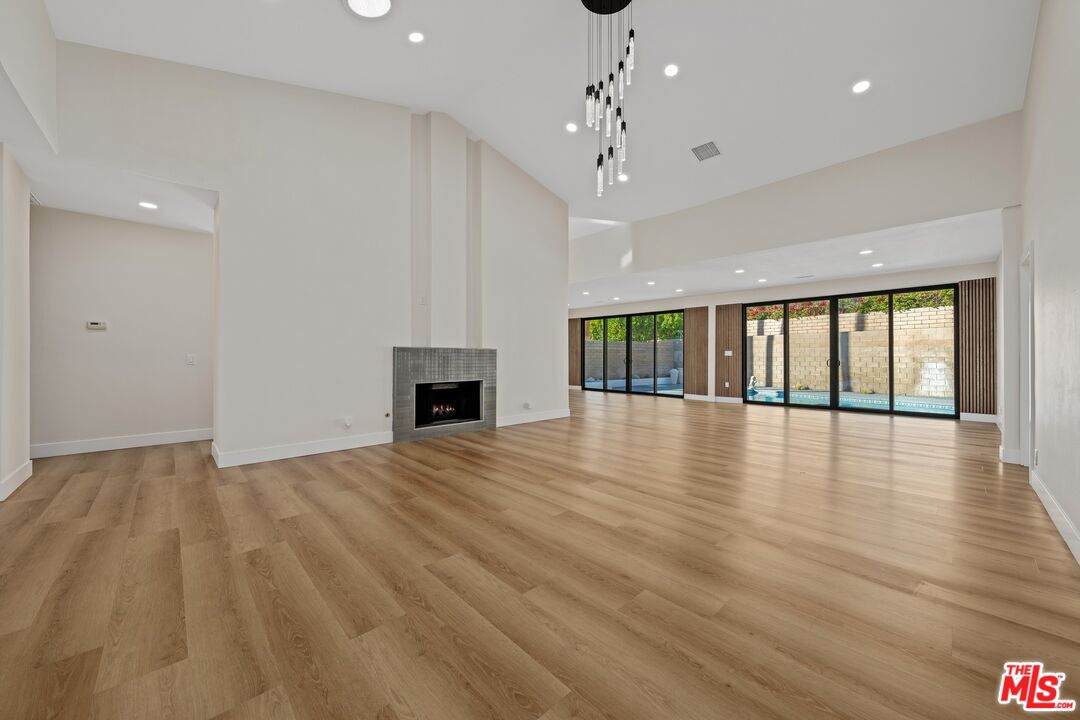
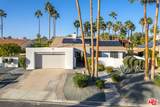
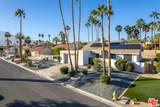
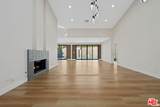
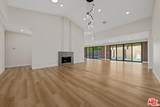
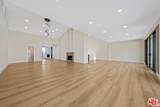
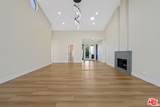
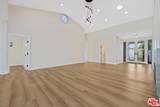
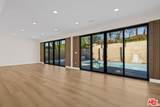
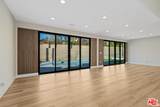
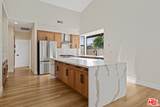
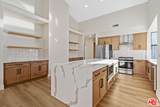
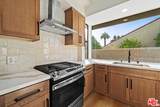
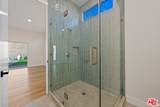
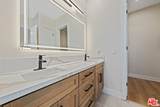
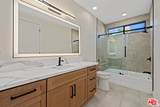
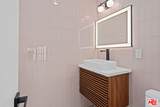
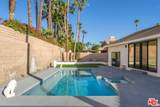
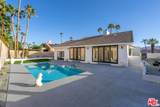
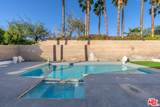
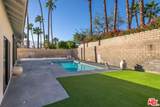
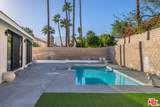
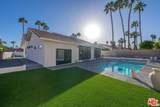
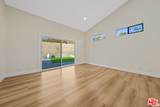
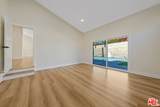
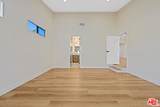
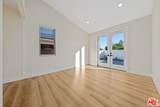
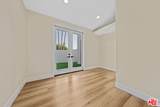
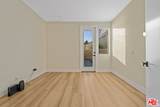
Priced to Sell! Welcome to this beautifully remodeled residence situated in the highly desirable Tamarisk neighborhood of Rancho Mirage. Set on fee land with no HOA, this exceptional property offers a rare blend of refined design, privacy, and true ownership in one of the desert's most established and sought-after enclaves. Thoughtfully remodeled with a sophisticated modern aesthetic, the home showcases soaring ceilings, expansive living spaces, and an abundance of natural light throughout. The open-concept floor plan is designed for both everyday comfort and elevated entertaining, with seamless transitions between the living, dining, and kitchen areas. Two oversized sliding glass doors create a harmonious indoor-outdoor flow, capturing the essence of luxury desert living. The backyard is a private resort-style retreat, framed by mature palm trees and lush landscaping that provide both beauty and seclusion. A recently re-plastered pool and heated spa serve as the centerpiece of the outdoor space, offering the perfect setting for entertaining guests or enjoying tranquil evenings under the desert sky. Additional upgrades include a newer dual AC system for enhanced year-round efficiency and comfort, as well as solar panels, providing long-term energy savings and sustainability benefits. The home's extensive improvements reflect a careful balance of style, functionality, and modern convenience. Ideally located just minutes from premier golf destinations including Tamarisk Country Club and Mission Hills Country Club, as well as upscale dining, shopping, and emerging developments such as Storyliving by Cotino, this property offers both immediate lifestyle appeal and long-term value potential. A rare offering that seamlessly combines modern sophistication, resort-style amenities, and a premier location without HOA restrictions in the heart of Rancho Mirage.
-
3BEDS
-
0.23ACRES
-
2BATHS
-
11/2 BATHS
-
2,429SQFT
-
$406$/SQFT
School Ratings & Info
Description
Priced to Sell! Welcome to this beautifully remodeled residence situated in the highly desirable Tamarisk neighborhood of Rancho Mirage. Set on fee land with no HOA, this exceptional property offers a rare blend of refined design, privacy, and true ownership in one of the desert's most established and sought-after enclaves. Thoughtfully remodeled with a sophisticated modern aesthetic, the home showcases soaring ceilings, expansive living spaces, and an abundance of natural light throughout. The open-concept floor plan is designed for both everyday comfort and elevated entertaining, with seamless transitions between the living, dining, and kitchen areas. Two oversized sliding glass doors create a harmonious indoor-outdoor flow, capturing the essence of luxury desert living. The backyard is a private resort-style retreat, framed by mature palm trees and lush landscaping that provide both beauty and seclusion. A recently re-plastered pool and heated spa serve as the centerpiece of the outdoor space, offering the perfect setting for entertaining guests or enjoying tranquil evenings under the desert sky. Additional upgrades include a newer dual AC system for enhanced year-round efficiency and comfort, as well as solar panels, providing long-term energy savings and sustainability benefits. The home's extensive improvements reflect a careful balance of style, functionality, and modern convenience. Ideally located just minutes from premier golf destinations including Tamarisk Country Club and Mission Hills Country Club, as well as upscale dining, shopping, and emerging developments such as Storyliving by Cotino, this property offers both immediate lifestyle appeal and long-term value potential. A rare offering that seamlessly combines modern sophistication, resort-style amenities, and a premier location without HOA restrictions in the heart of Rancho Mirage.
Based on information from the Combined LA/Westside Multiple Listing Service as of 2026-10-14T20:43:10.527. All data, including all measurements and calculations of area, is obtained from various sources and has not been, and will not be, verified by broker or MLS. All information should be independently reviewed and verified for accuracy. Properties may or may not be listed by the office/agent presenting the information.