































































Skip To Content

70288 Pecos Road

Rancho Mirage, CA 92270
  • $4,899,000
  • STATUS: Active
  • ON SITE: 38 Days
  • MLS #: 219152350
UPDATED: 41 min ago
$4,899,000
  • 4
    BEDS
  • 0.79
    ACRES
  • 4
    BATHS
  • 1
    1/2 BATHS
  • 5,317
    SQFT
  • $921
    $/SQFT
Neighborhood:
Type:
Single-Family Home
Built:
1963
County:

School Ratings & Info

Description

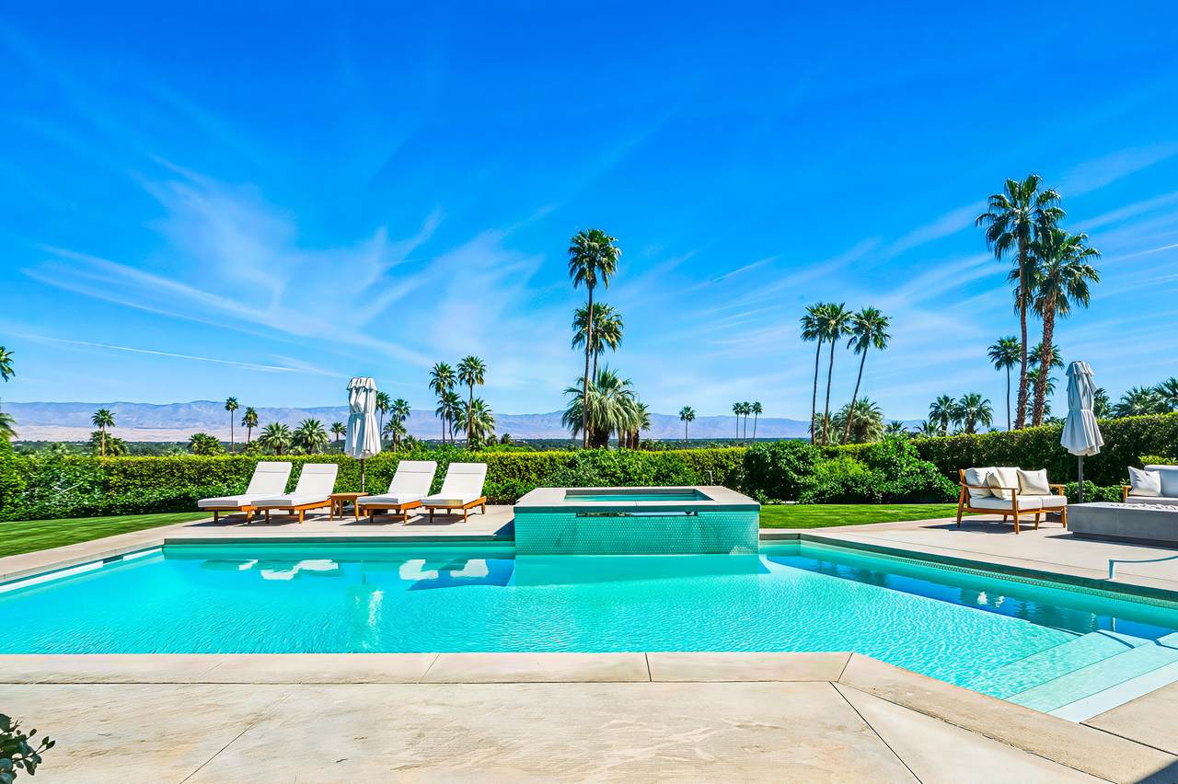
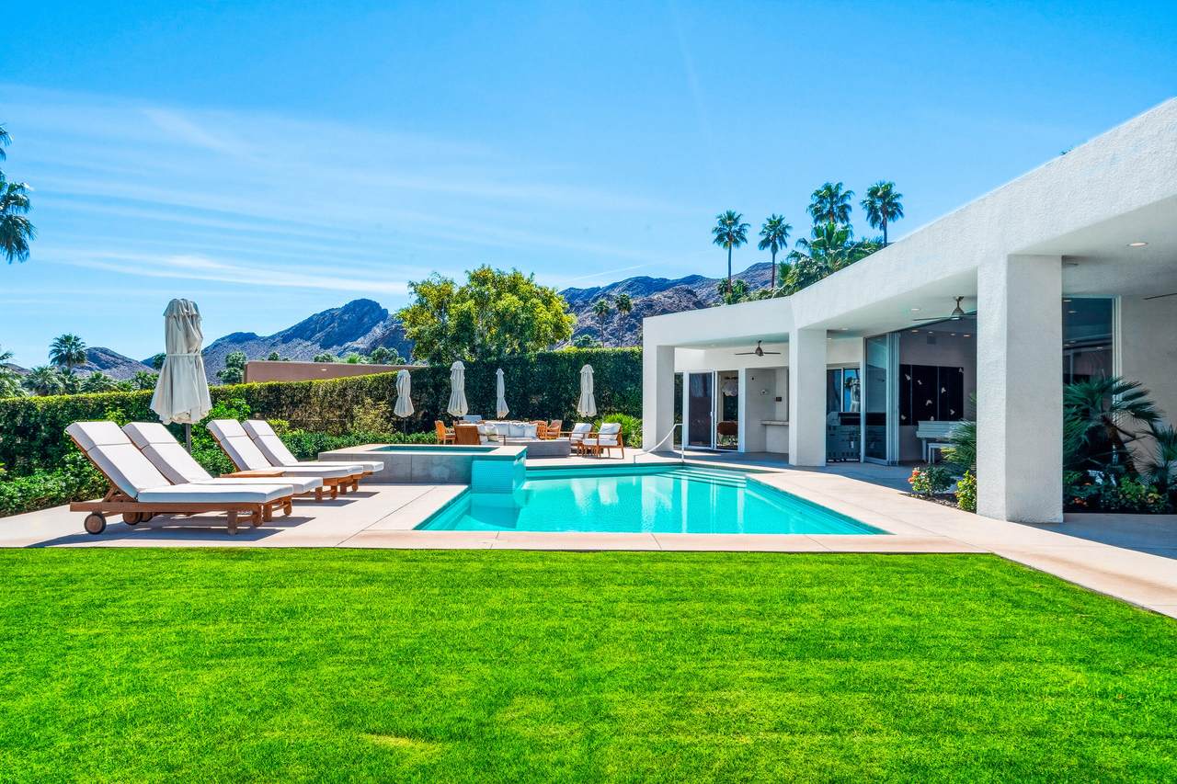
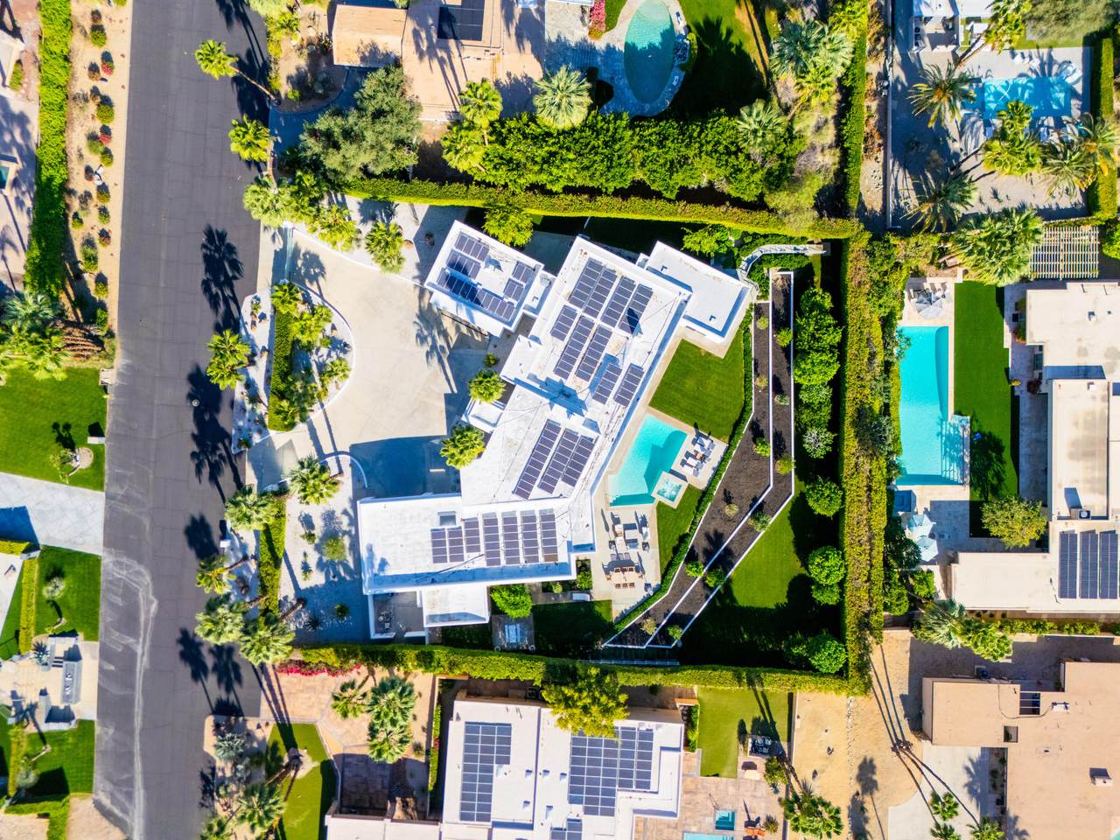
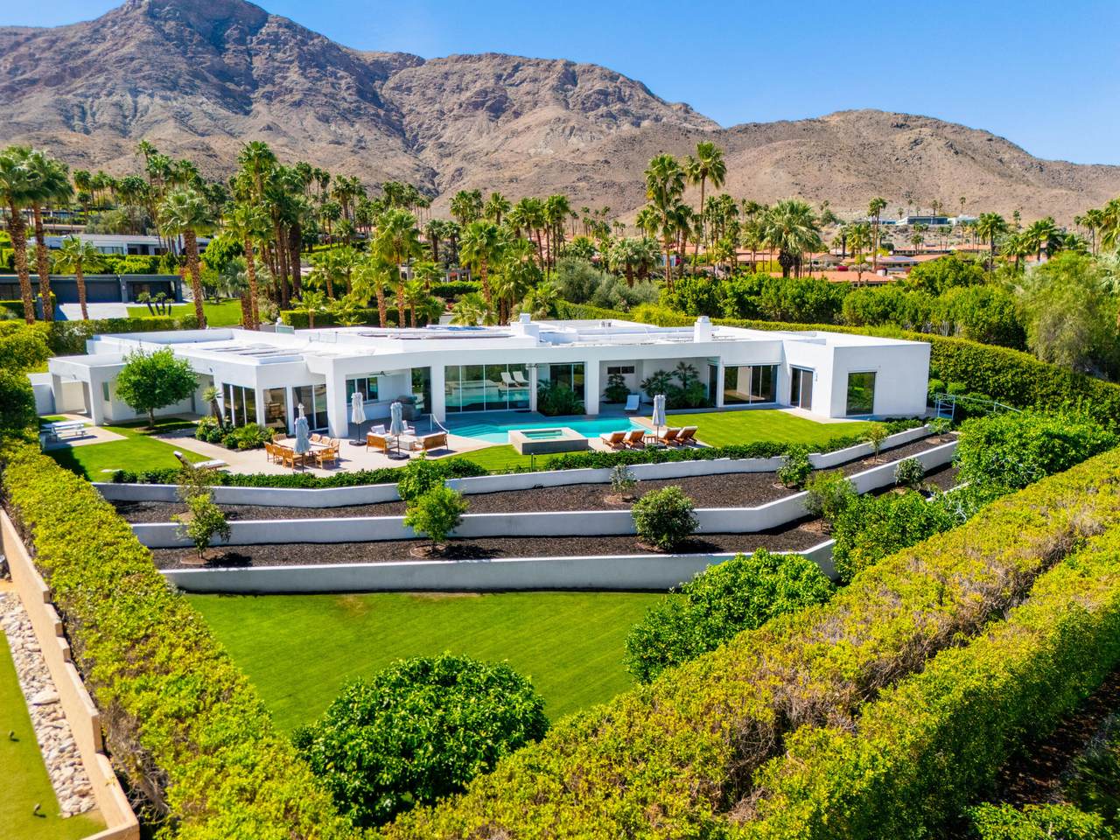
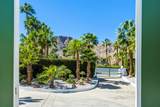
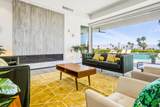
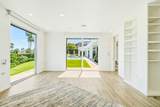
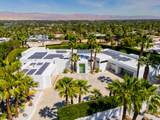
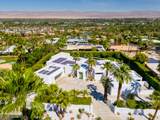
Thunderbird Heights Estate with Panoramic Views. Located in the highly coveted gated community of Thunderbird Heights in Rancho Mirage, this sprawling mid-century estate sits directly across from the legendary Thunderbird Country Club on an extraordinary private .68-acre view lot. Few homes in the desert enjoy such sweeping down-valley and mountain views, visible from most rooms and the spectacular outdoor entertaining spaces. This impressive single-level residence offers approximately 5,317 square feet of classic desert architecture, featuring 4 spacious ensuite bedrooms and 4.5 beautifully remodeled bathrooms. The dramatic great room with pocket sliding glass doors creates seamless indoor-outdoor living, ideal for entertaining while taking in the breathtaking scenery. Also offered furnished with custom art work. The expansive primary suite is a true private retreat, complete with its own office, gym area, and dry sauna, plus a luxurious spa-inspired bathroom with dual walk-in closets. Three additional bedrooms, and one of them is an attached Casita. Designed for entertaining, the resort-style backyard showcases a remodeled pool and spa, multiple lounge and dining areas, expansive lawns, and mature landscaping--all positioned to maximize the stunning valley and mountain views. Additional highlights include a remodeled gourmet kitchen with a large island, Bosch appliances, and a breakfast nook, two oversized two-car garages, owned solar, a wine room, and a large laundry room, offering both comfort and efficiency in this remarkable estate. Huge Upgrades: terraced back with citrus trees. Private showings by appointment only.

Monthly Payment Calculator

©2026 California Desert Association of Realtors. All rights reserved. IDX information is provided exclusively for consumers' personal, non-commercial use and may not be used for any purpose other than to identify prospective properties consumers may be interested in purchasing. Information is deemed reliable but is not guaranteed accurate by the MLS or The John Jay Group - Bennion Deville Homes. Based on information from the California Desert Association of Realtors as of 2026-10-14T21:35:51.69. All data, including all measurements and calculations of area, is obtained from various sources and has not been, and will not be, verified by broker of MLS. All information should be independently reviewed and verified for accuracy. Properties may or may not be listing by the office/agent presenting the information.

Licensed in the State of California, USA
www.searchdesertrealestate.com/homes/180920622
Print Image

70288 Pecos Road Rancho Mirage, CA 92270

  • Price: $4,899,000
  • Status: Active
  • On Site: 38 Days
  • Updated: 41 min ago
  • MLS #: 219152350
4
Beds
4
Baths
1
½ Baths
0.79
Acres
5,317
SQFT
$921
$/SQFT
1963
Built
Neighborhood:
Thunderbird Heights
County:
Riverside
Area:
321 - Rancho Mirage
Property Description
Thunderbird Heights Estate with Panoramic Views. Located in the highly coveted gated community of Thunderbird Heights in Rancho Mirage, this sprawling mid-century estate sits directly across from the legendary Thunderbird Country Club on an extraordinary private .68-acre view lot. Few homes in the desert enjoy such sweeping down-valley and mountain views, visible from most rooms and the spectacular outdoor entertaining spaces. This impressive single-level residence offers approximately 5,317 square feet of classic desert architecture, featuring 4 spacious ensuite bedrooms and 4.5 beautifully remodeled bathrooms. The dramatic great room with pocket sliding glass doors creates seamless indoor-outdoor living, ideal for entertaining while taking in the breathtaking scenery. Also offered furnished with custom art work. The expansive primary suite is a true private retreat, complete with its own office, gym area, and dry sauna, plus a luxurious spa-inspired bathroom with dual walk-in closets. Three additional bedrooms, and one of them is an attached Casita. Designed for entertaining, the resort-style backyard showcases a remodeled pool and spa, multiple lounge and dining areas, expansive lawns, and mature landscaping--all positioned to maximize the stunning valley and mountain views. Additional highlights include a remodeled gourmet kitchen with a large island, Bosch appliances, and a breakfast nook, two oversized two-car garages, owned solar, a wine room, and a large laundry room, offering both comfort and efficiency in this remarkable estate. Huge Upgrades: terraced back with citrus trees. Private showings by appointment only.
Exterior Features

Building Style Mid CenturyModern Doors Double Door EntrySliding Doors Entry Location Foyer Garage Yes Garage Description Attached Irrigation Sprinkler SystemSprinkler Timer Levels One Other Structural Features Sauna PrivateSolar System Owned Parking OversizedGarage Door OpenerDirect Entrance Parking Total Covered Spaces 0.00 Patio Features CoveredConcrete Slab Pool Yes Pool Construction GuniteIn Ground Pool Description HeatedPrivate Property Orientation Faces Front Door Faces West Spa Hot Tub Construction Above GroundGunite Spa Hot Tub Description Heated - Gas Total Carport Spaces 0.00 Total Parking Spaces 10.00 View Yes View Type City LightsValleyPanoramicMountain(s) Window Treatments Custom Window CoveringScreensDouble Pane Windows

Interior Features

Appliances DryerGas RangeMicrowave OvenConvection OvenGas OvenExhaust FanWater Line to RefrigeratorWater SoftenerWasherRefrigeratorDisposalDishwasher Bathroom Features Double Vanity(s)Tile ShowerShower StallRemodeledPowder Room Bedroom Features Primary RetreatWalk In ClosetPrimary Suite Cooling Type Central Air Eating Areas Breakfast Counter/BarKitchen IslandDining AreaBreakfast Nook Fireplace Yes Fireplace Features Gas Flooring Tile Furnished Furnished Heating Central Heating Fuel Natural Gas Interior Features High Ceilings (9 Ft+)Other Kitchen Features Gourmet KitchenQuartz CountersRemodeledIsland Laundry Individual Room Rooms Den - StudyDining AreaSaunaLiving RoomCasita - Guest HouseGymFormal Entry Total Fireplaces 1

Property Features

Association Total Monthly Fees 688.00 Cross Streets Calico Road Disability Access No Interior Steps Gated Community Yes Golf Course Within Development No Land Lease Type Fee Listing Terms Cash to New Loan Pool Location Private Property Attached Detached No Property Condition Updated/Remodeled Property Sub Type Single Family Residence Sale Type Standard Security Automatic GateGated Community Senior Community No Sewer Septic Tank Short Term Rentals No Spa Hot Tub Yes Sprinklers Yes Tax Mello Roos No Water In Street Water Heater Feature GasWater Heater Unit Will Consider Lease No

Listing information © 2026 California Desert Association of Realtors.
Listing provided courtesy of Lucio Bernal of The Agency: (760) 965-4200.
©2026 California Desert Association of Realtors. All rights reserved. IDX information is provided exclusively for consumers' personal, non-commercial use and may not be used for any purpose other than to identify prospective properties consumers may be interested in purchasing. Information is deemed reliable but is not guaranteed accurate by the MLS or The John Jay Group - Bennion Deville Homes. Based on information from the California Desert Association of Realtors as of 2026-10-14T21:35:51.69. All data, including all measurements and calculations of area, is obtained from various sources and has not been, and will not be, verified by broker of MLS. All information should be independently reviewed and verified for accuracy. Properties may or may not be listing by the office/agent presenting the information.

Licensed in the State of California, USA
 
https://bt-photos.global.ssl.fastly.net/damls/1280_boomver_1_219152350-2.jpg https://bt-photos.global.ssl.fastly.net/damls/1280_boomver_1_219152350-2.jpg https://bt-photos.global.ssl.fastly.net/damls/1280_boomver_1_219152350-2.jpg
Logo
The John Jay Group - Bennion Deville Homes
74996 Highway 111
Indian Wells CA, 92210